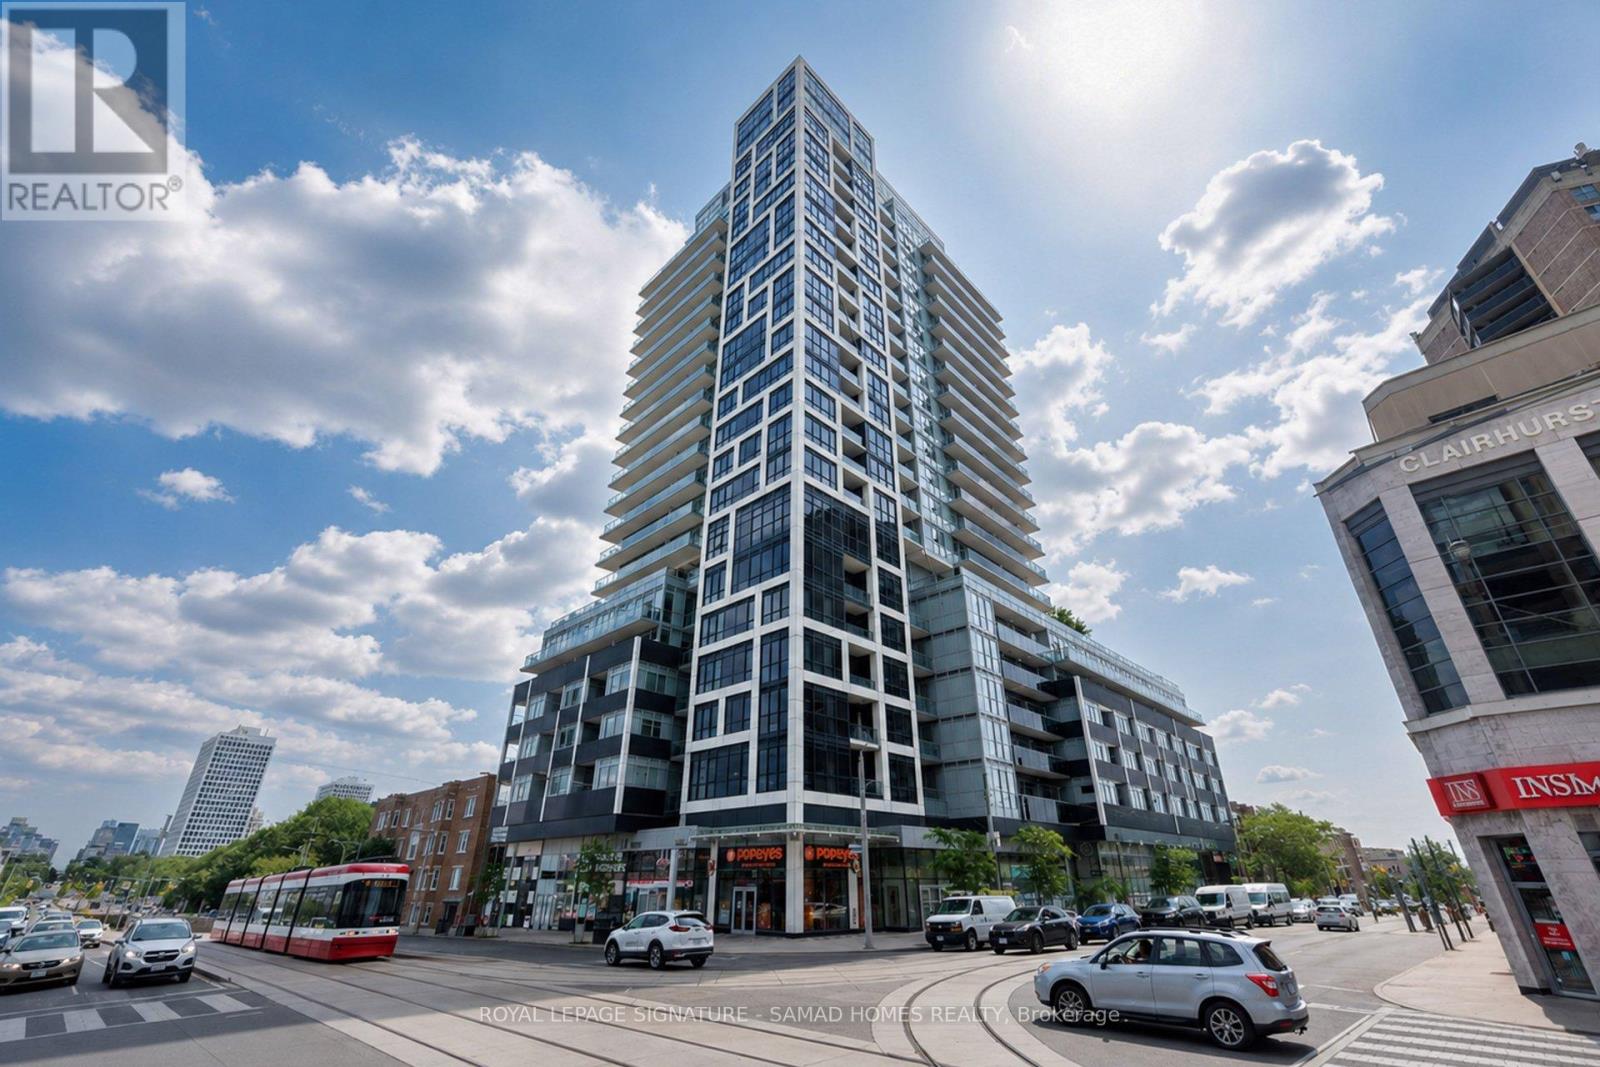
1508 - 501 St Clair Avenue W Toronto, Ontario M5P 0A2

$2,600 Monthly
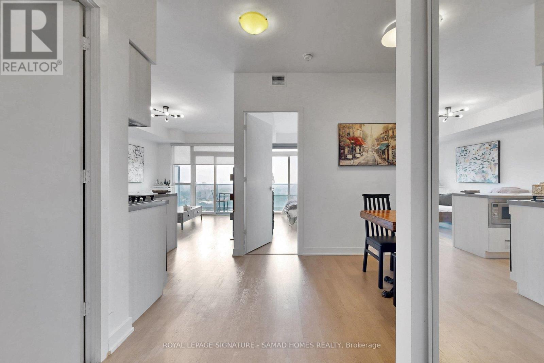
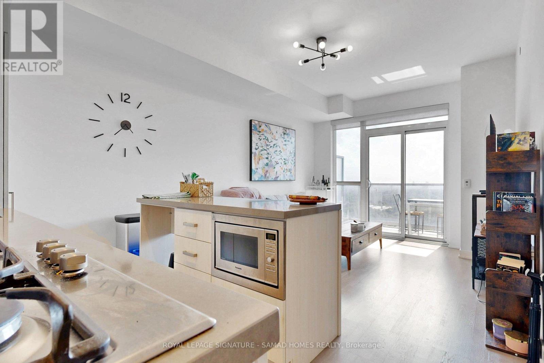
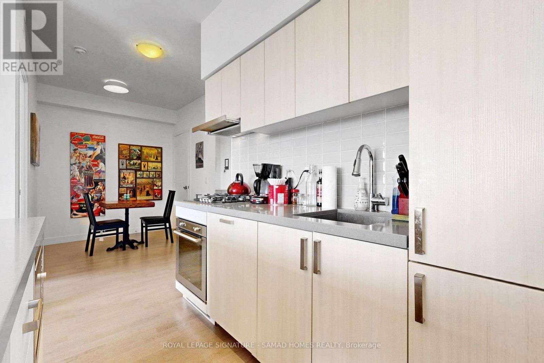
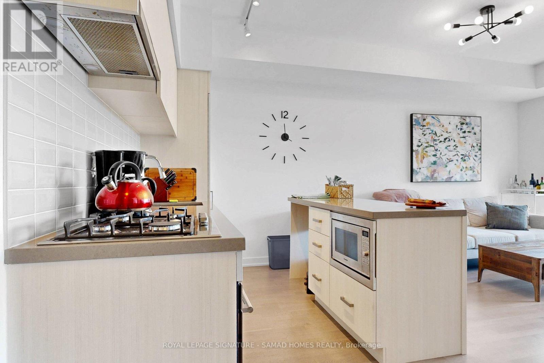
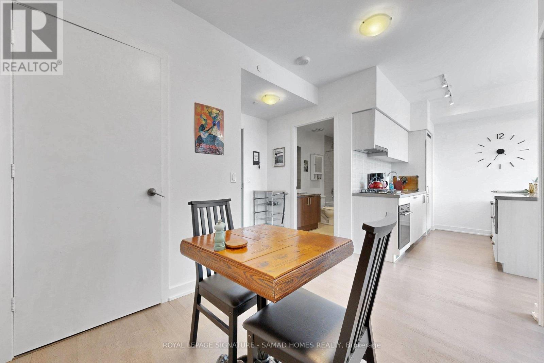
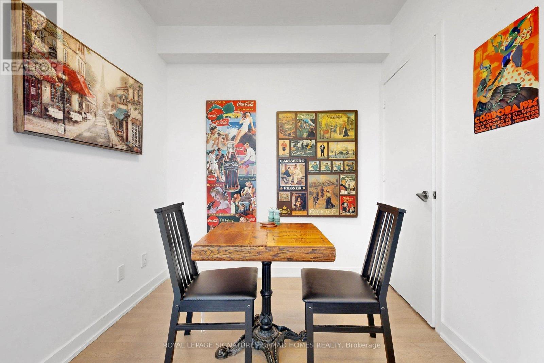
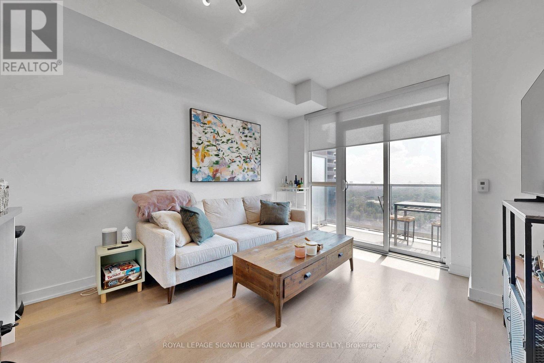
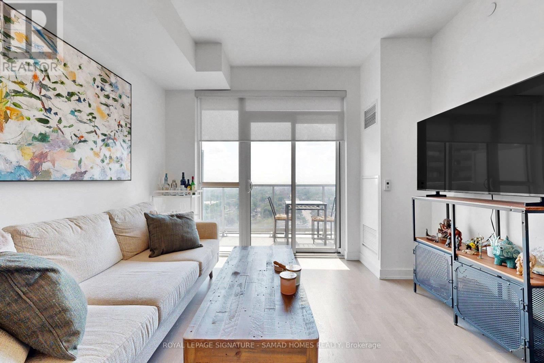
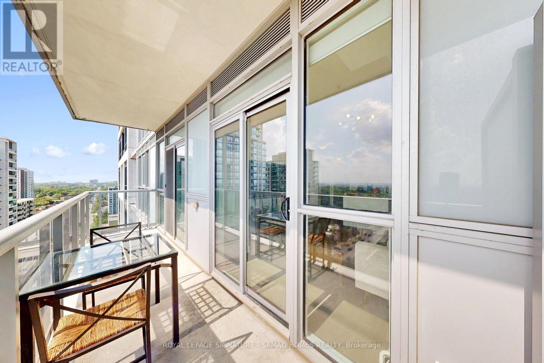
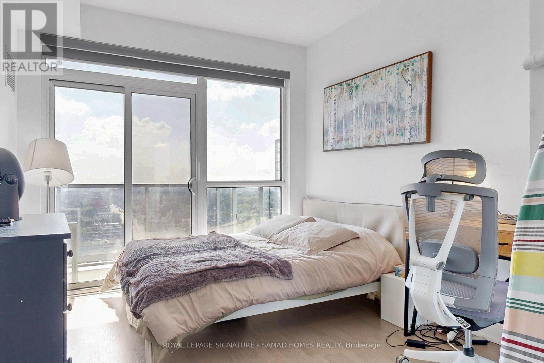
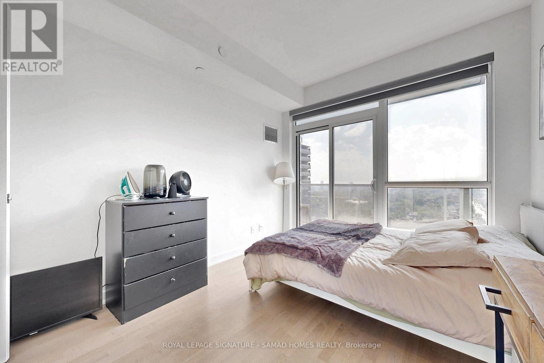
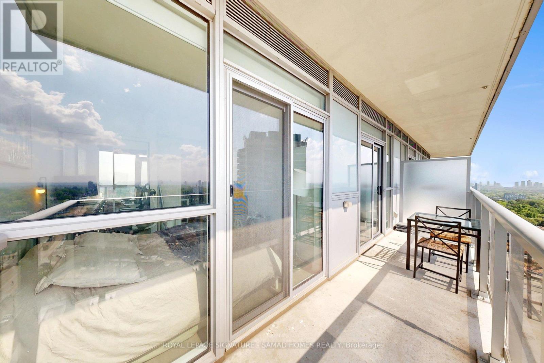
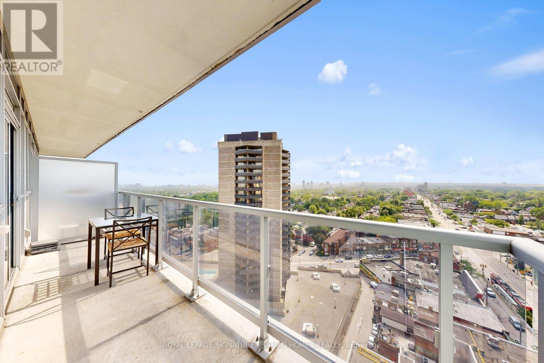
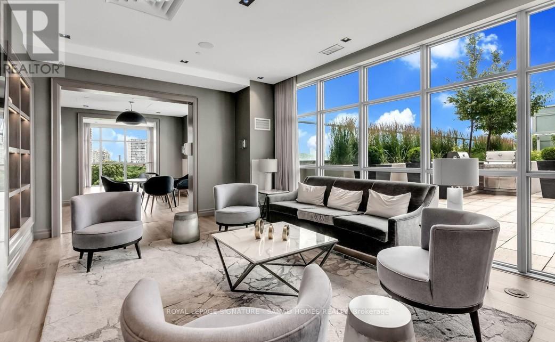
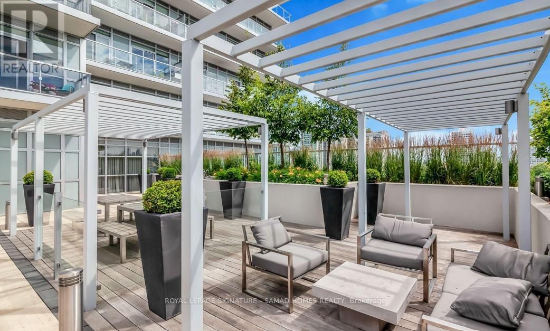
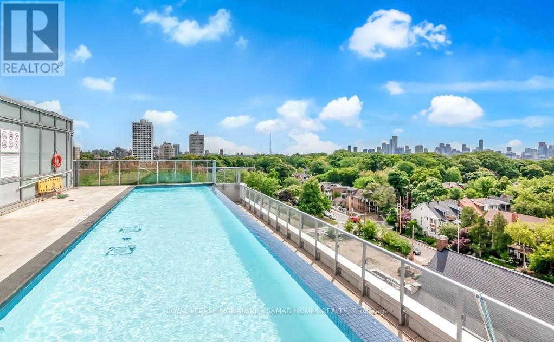
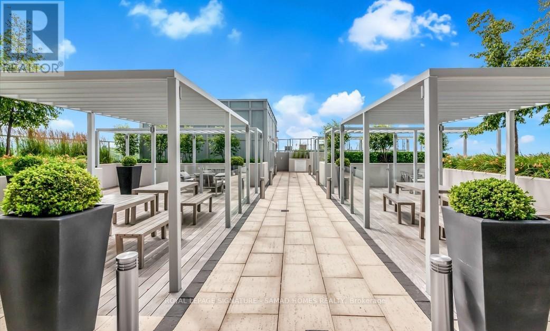
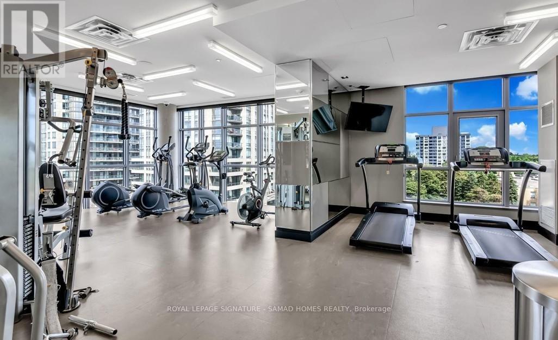
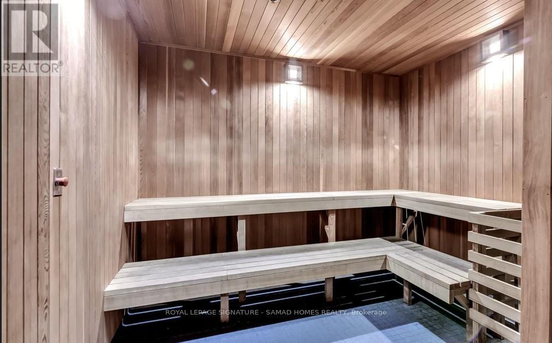
Experience elevated urban living at Rise Condos in Toronto's vibrant Upper Midtown. This bright, high-floor southwest-facing suite showcases breathtaking, unobstructed city views through floor-to-ceiling windows. Thoughtfully designed with 9-foot smooth ceilings, contemporary finishes, and laminate flooring throughout, the functional open-concept layout features a granite kitchen overlooking the spacious living area, a primary bedroom, and a versatile den. Both rooms offer walkouts to the private balcony, creating a seamless indoor-outdoor living experience. Ideally located just steps from the TTC, subway, top-rated schools, parks, cafes, restaurants, and shopping. Residents enjoy an exceptional selection of amenities, including a 24-hour concierge, fitness centre, outdoor pool with panoramic downtown views, stylish party room, rooftop terrace, and BBQ area - perfect for relaxing or entertaining. (id:63616)
Property Details
| MLS® Number | C13526842 |
| Property Type | Single Family |
| Community Name | Casa Loma |
| Community Features | Pets Allowed With Restrictions |
| Features | Balcony, Carpet Free |
| Pool Type | Outdoor Pool |
Building
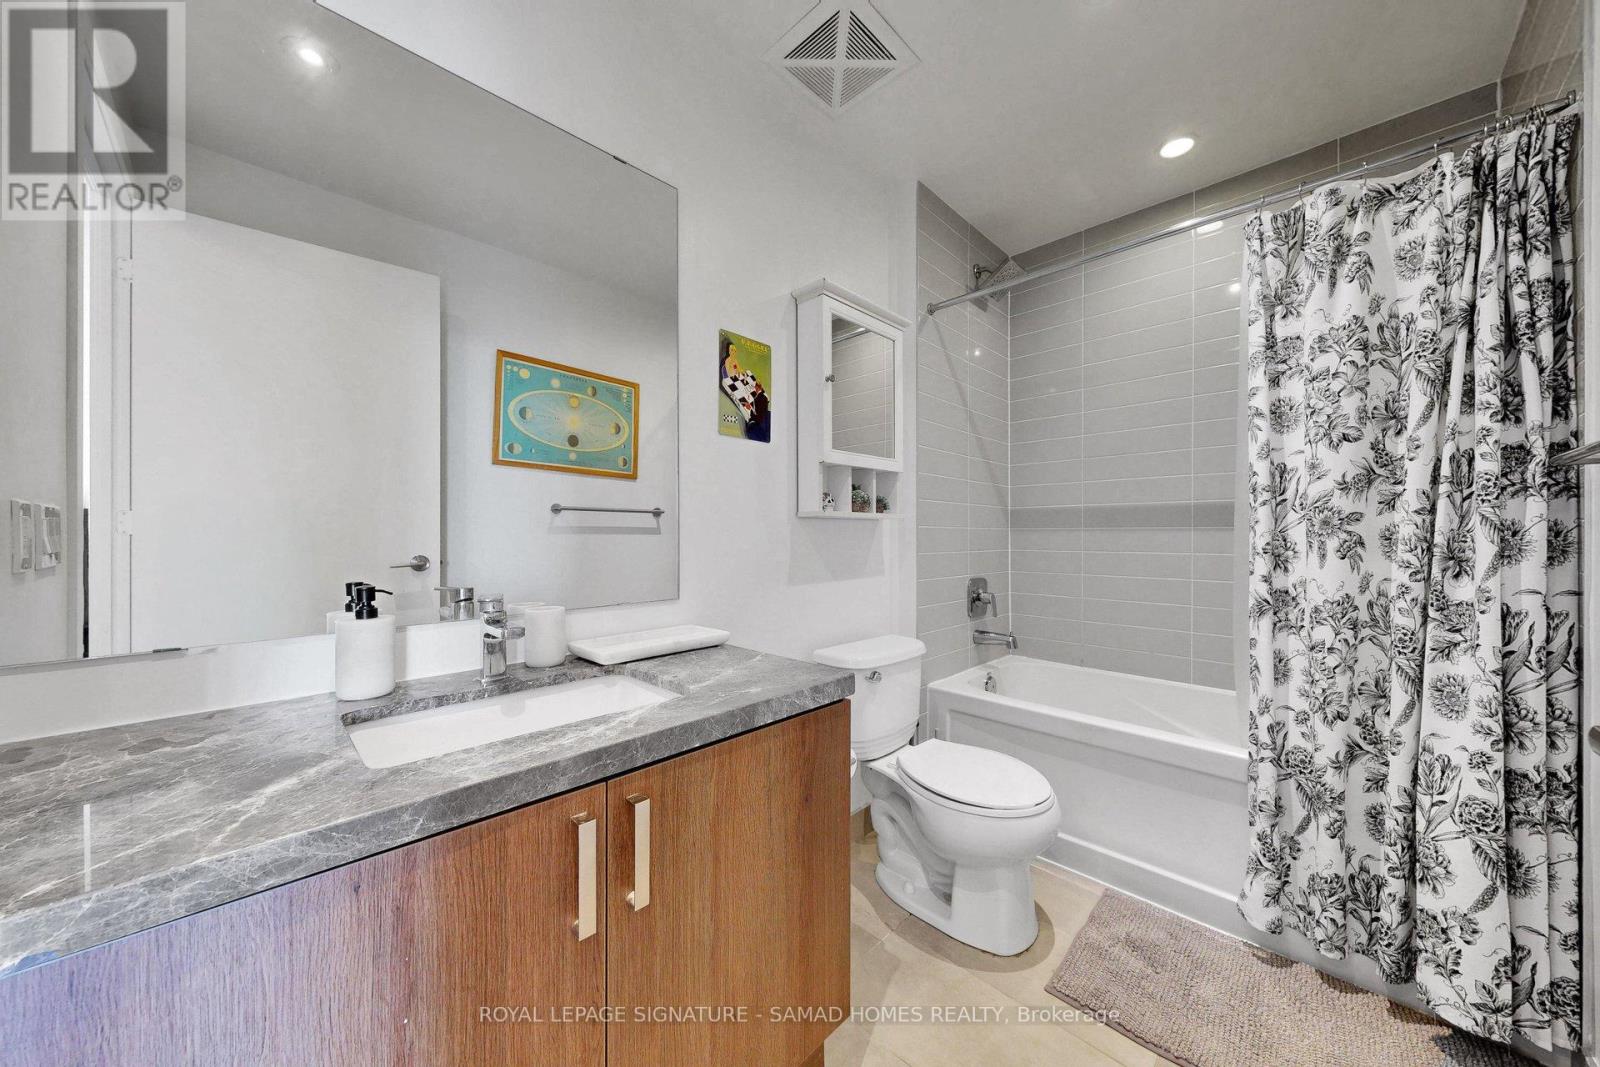
| Bathroom Total | 1 |
| Bedrooms Above Ground | 1 |
| Bedrooms Below Ground | 1 |
| Bedrooms Total | 2 |
| Age | 11 To 15 Years |
| Amenities | Security/concierge, Exercise Centre, Party Room, Storage - Locker |
| Appliances | Oven - Built-in, Range |
| Basement Type | None |
| Cooling Type | Central Air Conditioning |
| Exterior Finish | Concrete |
| Flooring Type | Laminate |
| Heating Fuel | Natural Gas |
| Heating Type | Forced Air |
| Size Interior | 500 - 599 Ft2 |
| Type | Apartment |
Parking
| Underground | |
| Garage |
Land
| Acreage | No |
Rooms
| Level | Type | Length | Width | Dimensions |
|---|---|---|---|---|
| Flat | Foyer | 1.65 m | 1.27 m | 1.65 m x 1.27 m |
| Flat | Living Room | 3.48 m | 3.35 m | 3.48 m x 3.35 m |
| Flat | Dining Room | 3.48 m | 3.35 m | 3.48 m x 3.35 m |
| Flat | Kitchen | 3.35 m | 2.18 m | 3.35 m x 2.18 m |
| Flat | Primary Bedroom | 3.89 m | 2.95 m | 3.89 m x 2.95 m |
| Flat | Den | 2.77 m | 2.29 m | 2.77 m x 2.29 m |
https://www.realtor.ca/real-estate/29993352/1508-501-st-clair-avenue-w-toronto-casa-loma-casa-loma
Contact Us
Contact us for more information

The trademarks REALTOR®, REALTORS®, and the REALTOR® logo are controlled by The Canadian Real Estate Association (CREA) and identify real estate professionals who are members of CREA. The trademarks MLS®, Multiple Listing Service® and the associated logos are owned by The Canadian Real Estate Association (CREA) and identify the quality of services provided by real estate professionals who are members of CREA. The trademark DDF® is owned by The Canadian Real Estate Association (CREA) and identifies CREA's Data Distribution Facility (DDF®)
July 06 2026 04:01:08
Toronto Regional Real Estate Board
Royal LePage Signature - Samad Homes Realty