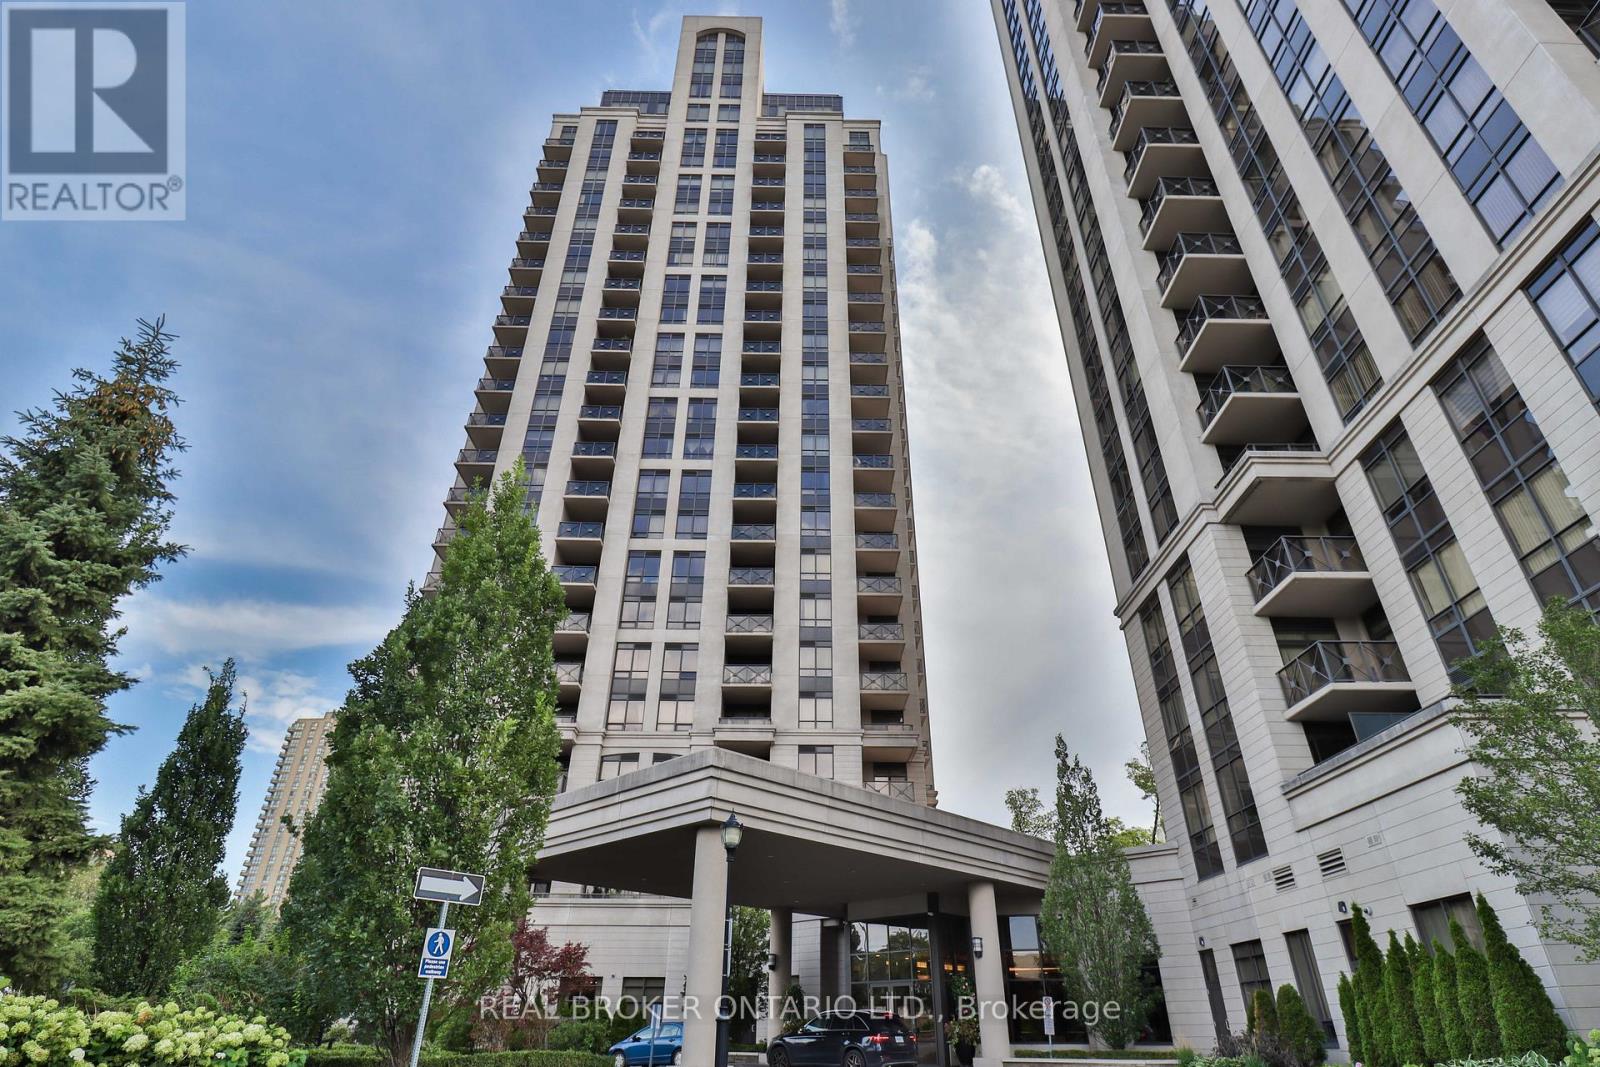
1505 - 135 Wynford Drive Toronto, Ontario M3C 0J4

$3,100 Monthly
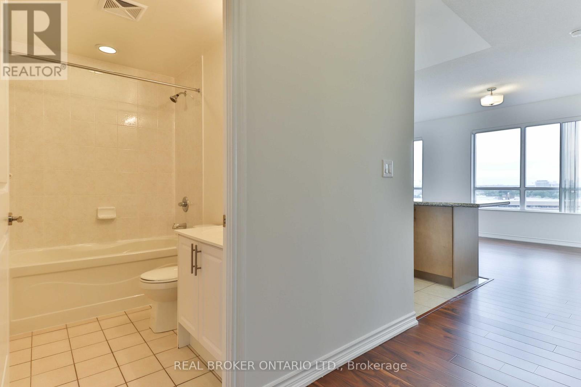
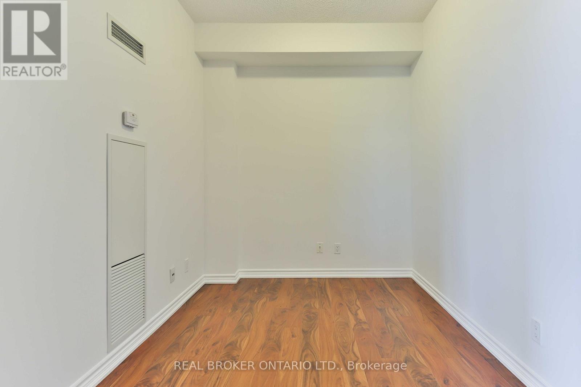
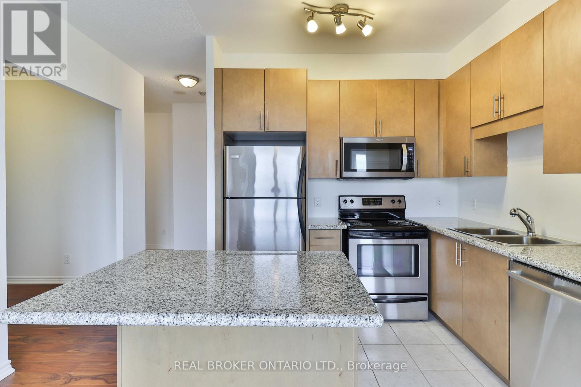
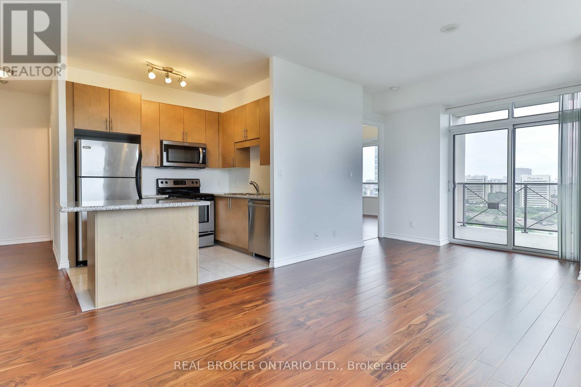
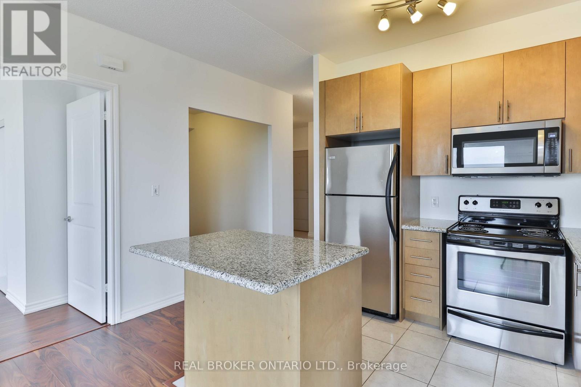
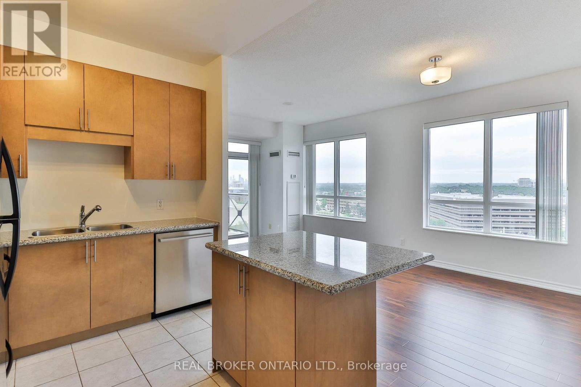
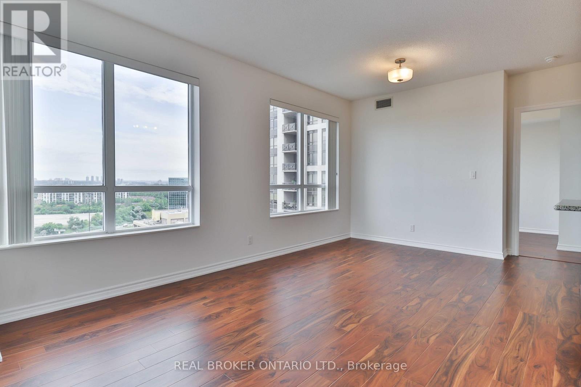
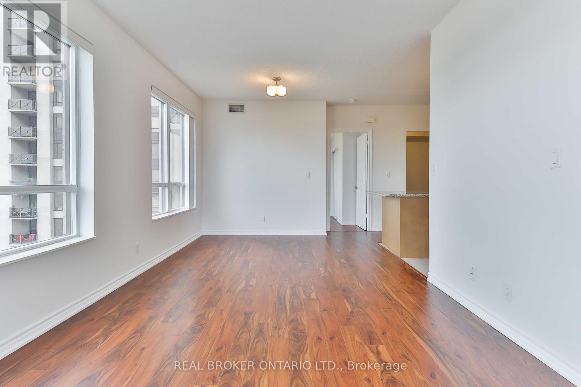
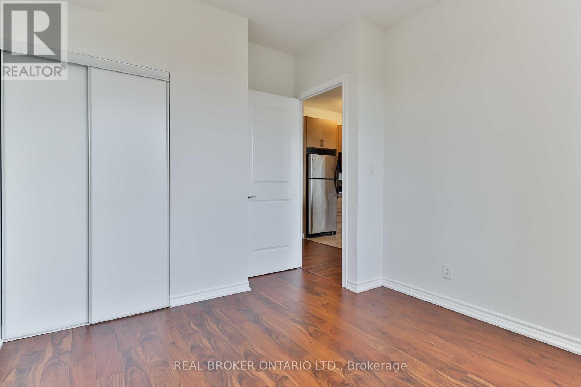
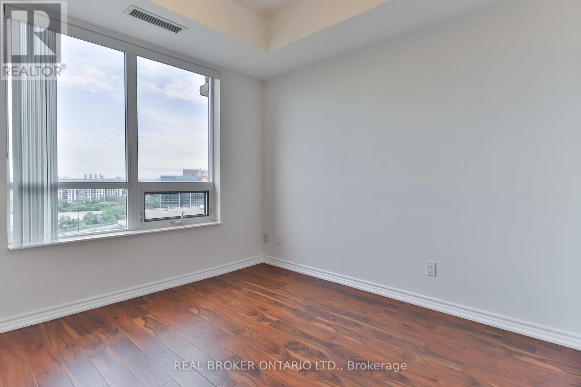
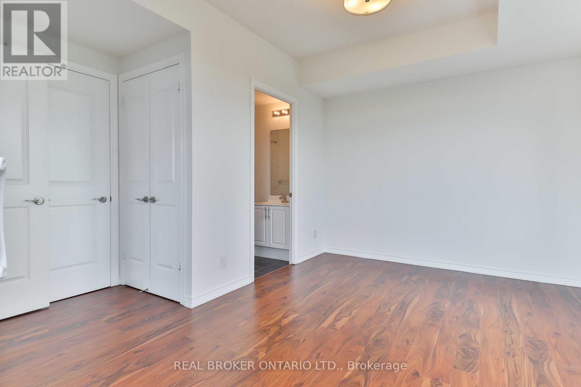
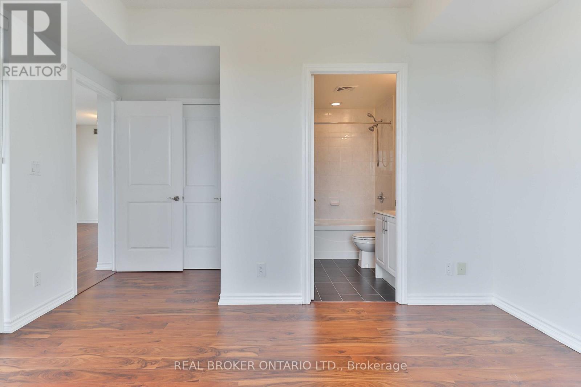
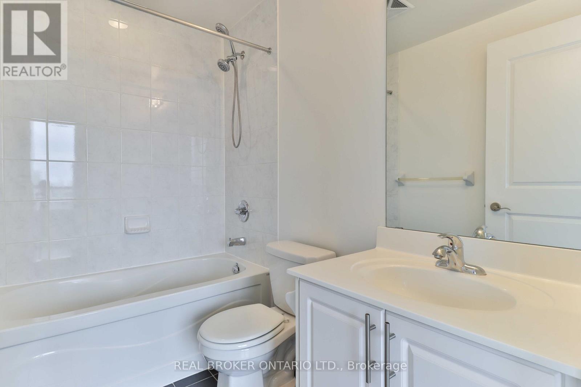
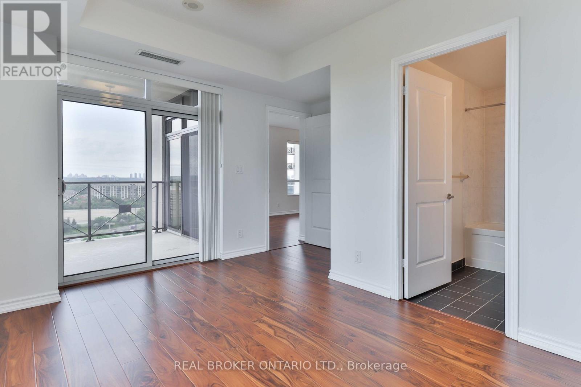
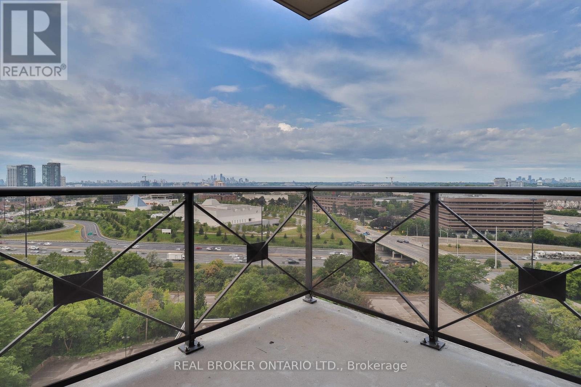
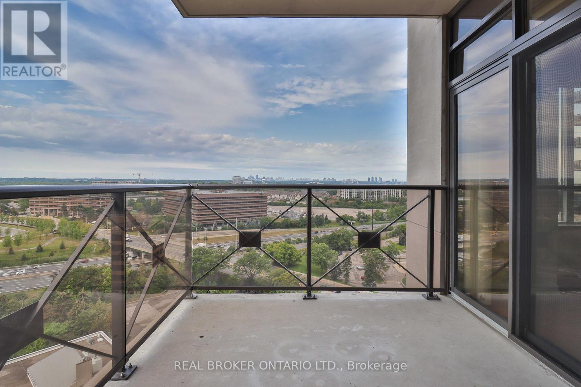
Welcome home to this bright, spacious corner suite at The Rosewood, where modern comfort meets everyday convenience. This beautifully appointed unit features 2 generous bedrooms, 2 full bathrooms, and rich dark laminate flooring that flows throughout the open-concept space. Step out onto the oversized private balcony and take in sweeping, unobstructed views of the city skyline, from Sheppard all the way to the lake. Commuters will love the quick access to the DVP and a smooth ride into downtown Toronto, while everyday errands couldn't be easier with Don Mills shops and boutiques, TTC transit, and a Super Centre just steps from your door. A Tim Hortons and additional retail sit right across the street, making this an ideal home base for busy urban professionals who want it all at their doorstep. Don't miss this rare opportunity to enjoy stylish, low-maintenance living in one of the city's most connected neighbourhoods. (id:63616)
Property Details
| MLS® Number | C13797932 |
| Property Type | Single Family |
| Community Name | Banbury-Don Mills |
| Amenities Near By | Public Transit |
| Community Features | Pets Not Allowed |
| Features | Balcony |
| Parking Space Total | 1 |
| View Type | View |
Building
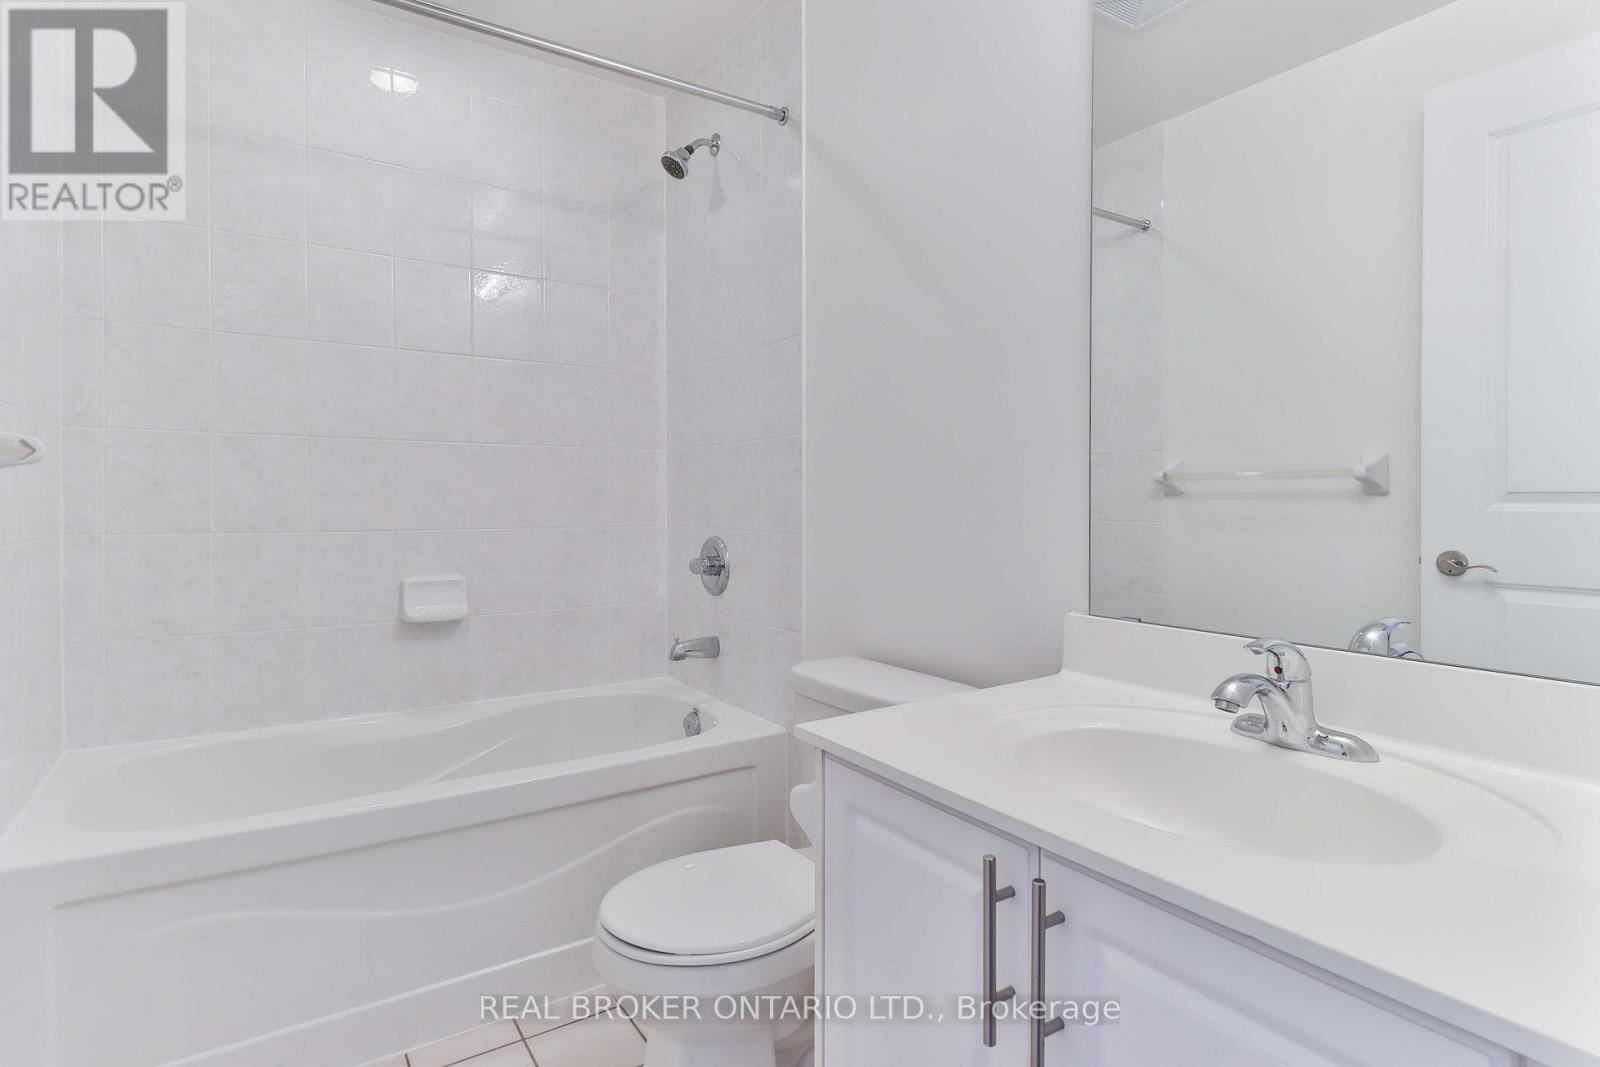
| Bathroom Total | 2 |
| Bedrooms Above Ground | 2 |
| Bedrooms Below Ground | 1 |
| Bedrooms Total | 3 |
| Age | 16 To 30 Years |
| Amenities | Security/concierge, Exercise Centre, Party Room, Visitor Parking |
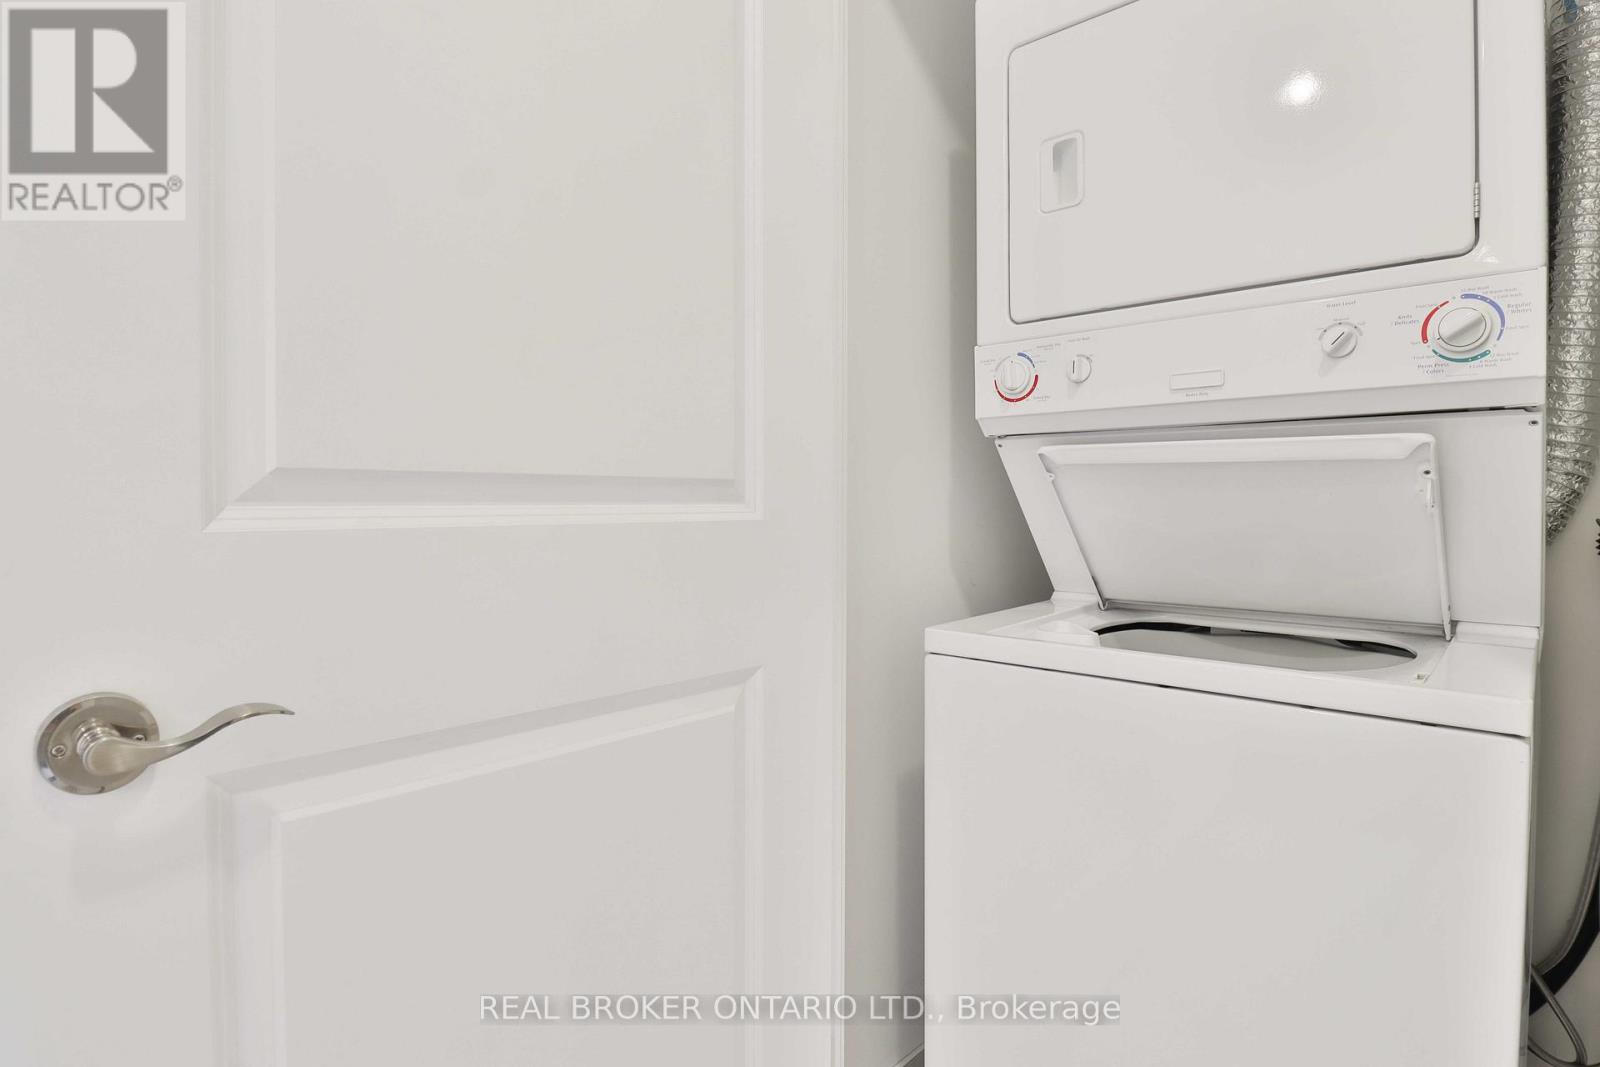
| Appliances | Dishwasher, Dryer, Microwave, Stove, Washer, Window Coverings, Refrigerator |
| Basement Type | None |
| Cooling Type | Central Air Conditioning |
| Exterior Finish | Concrete |
| Fire Protection | Security Guard |
| Flooring Type | Laminate, Ceramic |
| Heating Fuel | Natural Gas |
| Heating Type | Forced Air |
| Size Interior | 1,000 - 1,199 Ft2 |
| Type | Apartment |
Parking
| Underground | |
| Garage |
Land
| Acreage | No |
| Land Amenities | Public Transit |
Rooms
| Level | Type | Length | Width | Dimensions |
|---|---|---|---|---|
| Main Level | Living Room | 6 m | 3.27 m | 6 m x 3.27 m |
| Main Level | Dining Room | Measurements not available | ||
| Main Level | Kitchen | 2.7 m | 2.37 m | 2.7 m x 2.37 m |
| Main Level | Primary Bedroom | 4.01 m | 3.01 m | 4.01 m x 3.01 m |
| Main Level | Bedroom 2 | 3.5 m | 3.05 m | 3.5 m x 3.05 m |
| Main Level | Den | 2.8 m | 2.3 m | 2.8 m x 2.3 m |
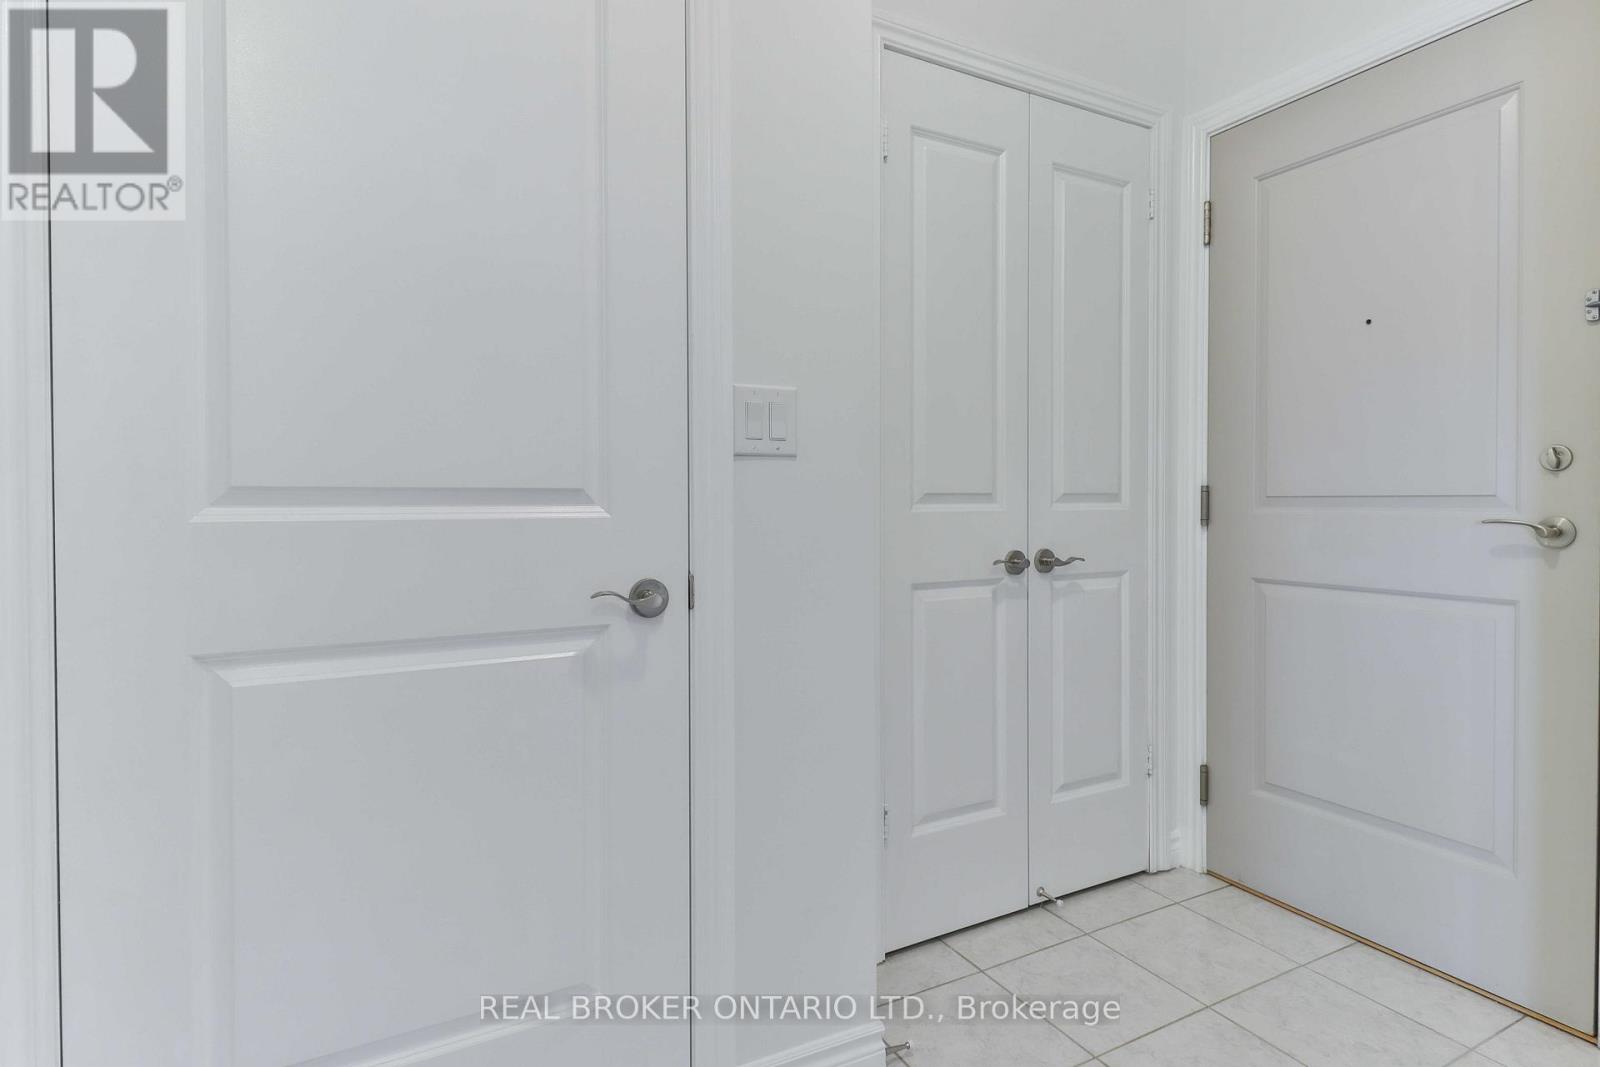
| Main Level | Foyer | 2.56 m | 1.74 m | 2.56 m x 1.74 m |
| Main Level | Other | 2.76 m | 2.62 m | 2.76 m x 2.62 m |
Contact Us
Contact us for more information

The trademarks REALTOR®, REALTORS®, and the REALTOR® logo are controlled by The Canadian Real Estate Association (CREA) and identify real estate professionals who are members of CREA. The trademarks MLS®, Multiple Listing Service® and the associated logos are owned by The Canadian Real Estate Association (CREA) and identify the quality of services provided by real estate professionals who are members of CREA. The trademark DDF® is owned by The Canadian Real Estate Association (CREA) and identifies CREA's Data Distribution Facility (DDF®)
September 17 2026 05:54:29
Toronto Regional Real Estate Board
Real Broker Ontario Ltd.