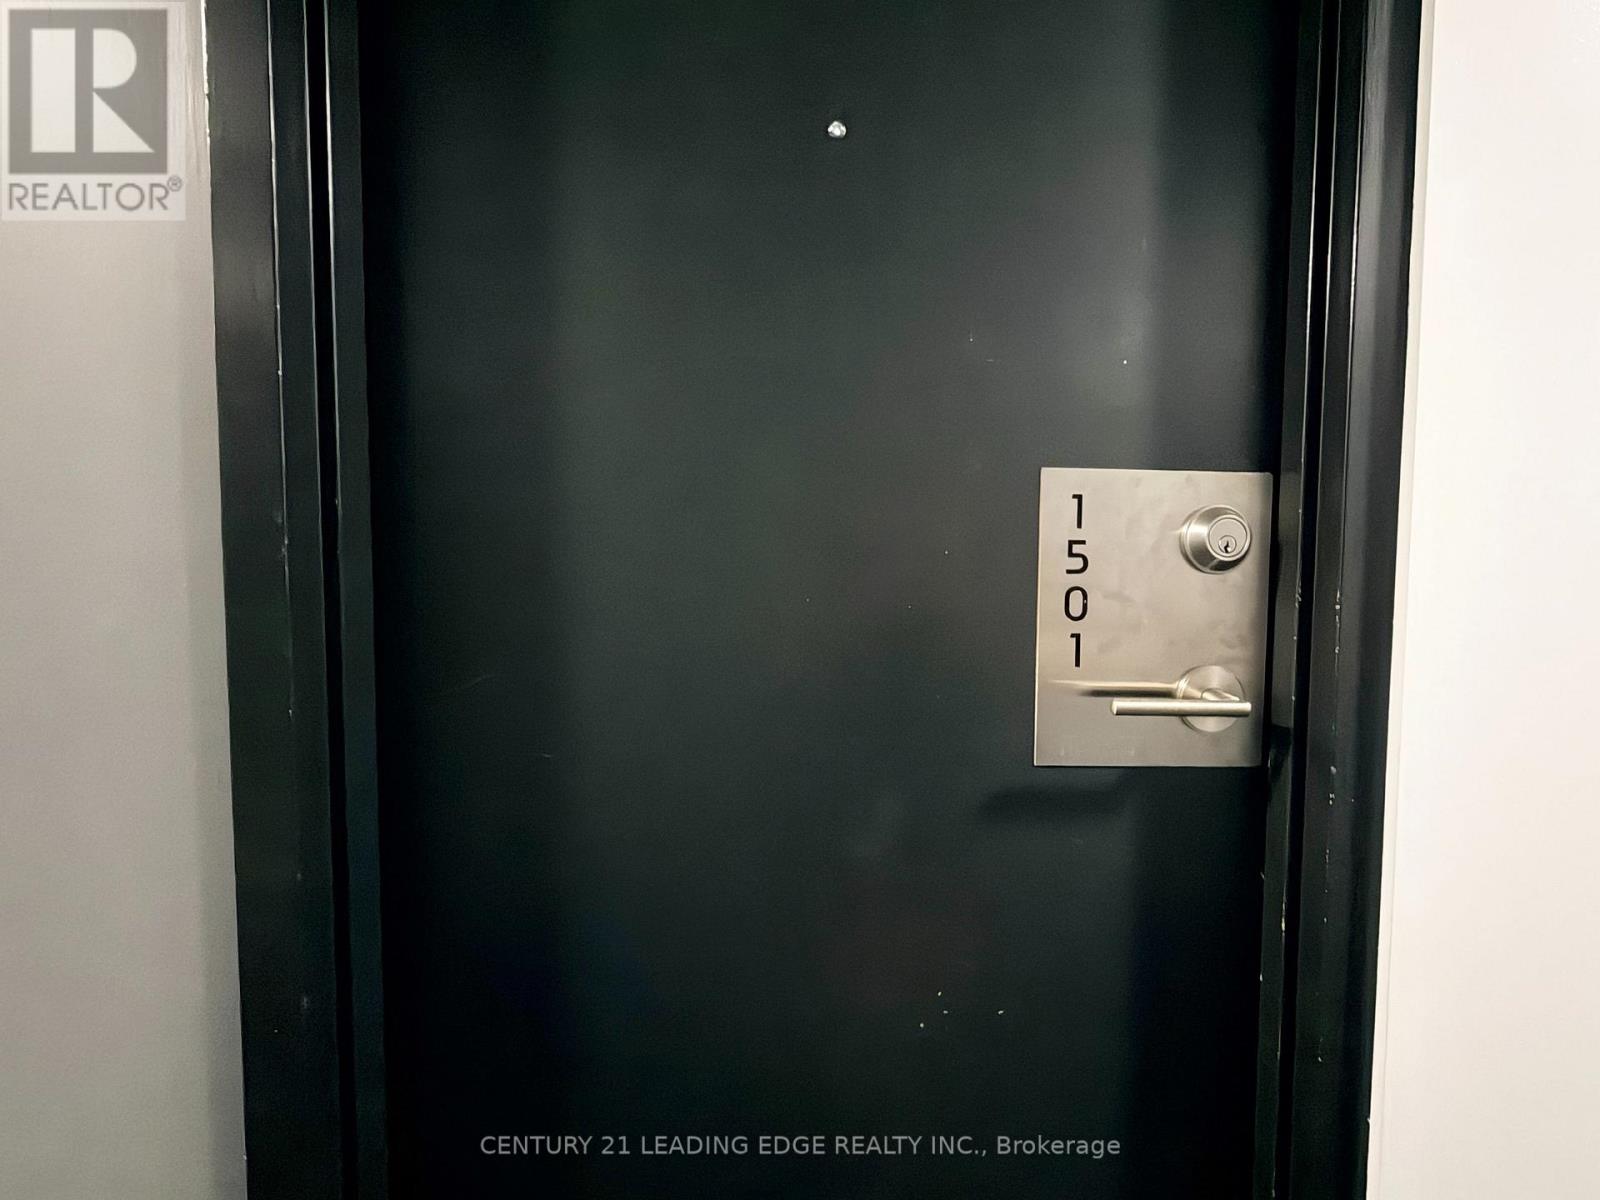
1501 - 11 Brunel Court Toronto, Ontario M5V 3Y3

$2,700 Monthly
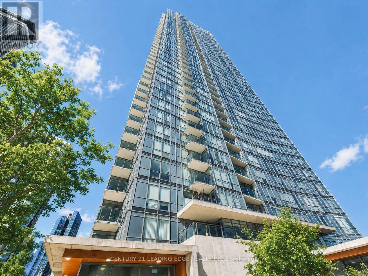
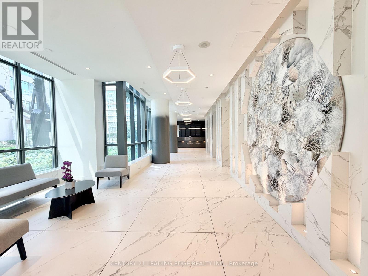
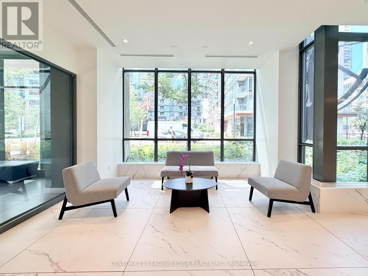
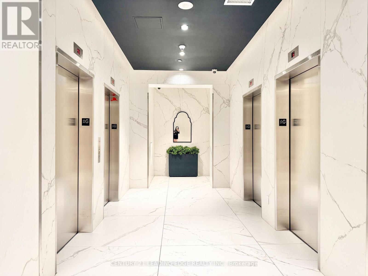
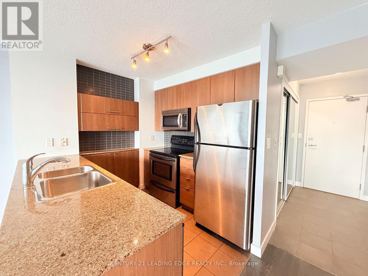
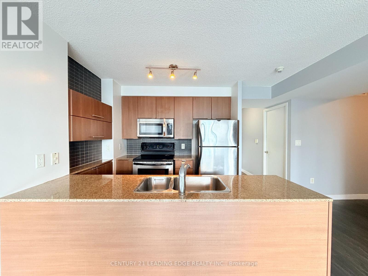
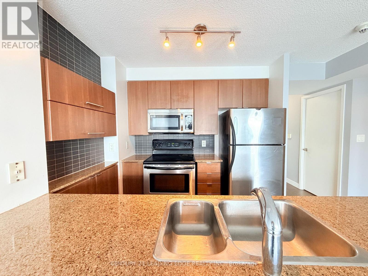
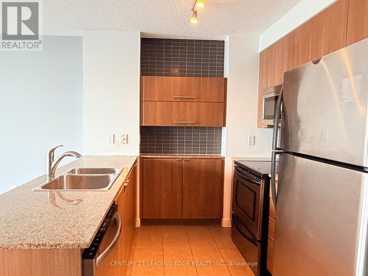
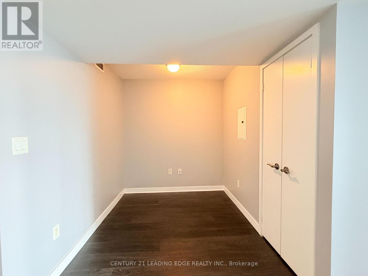
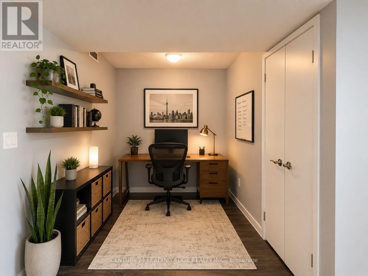
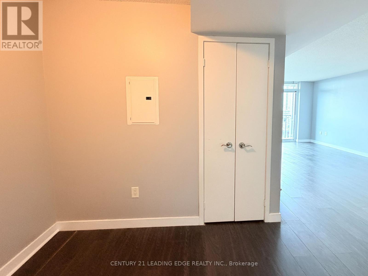
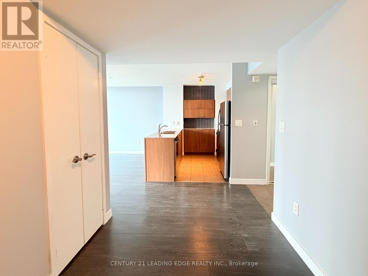
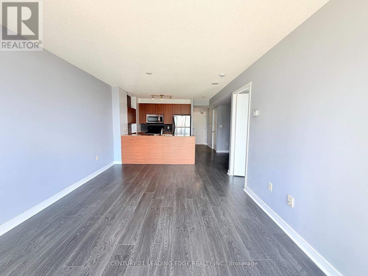
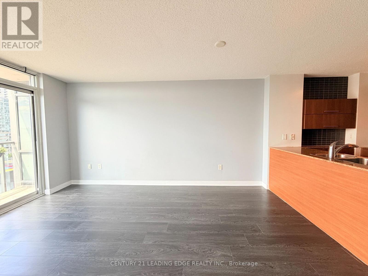
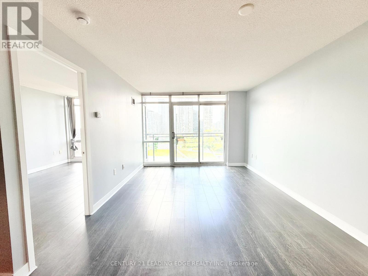
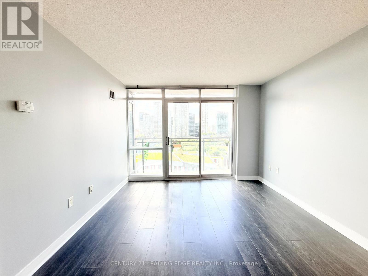
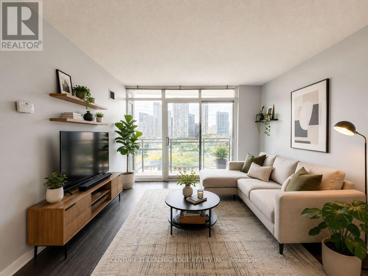
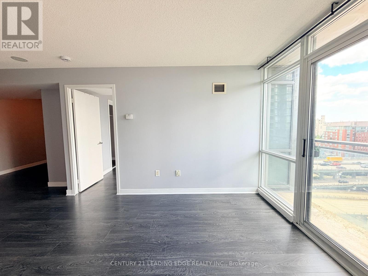
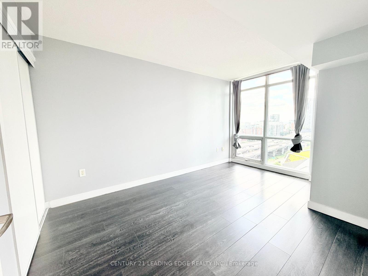
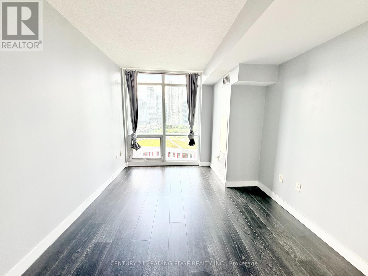
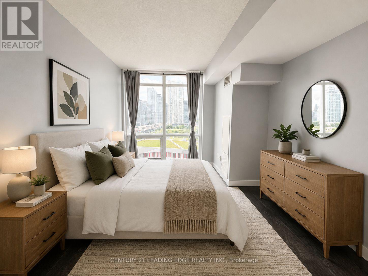
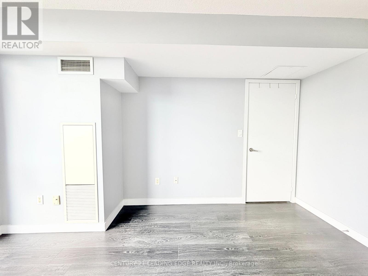
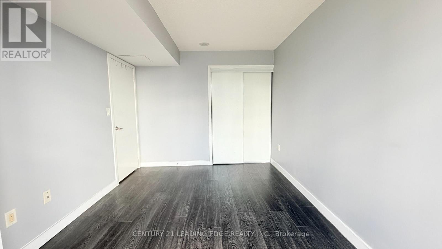
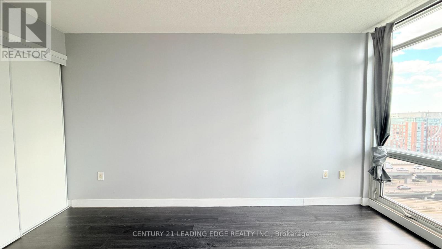
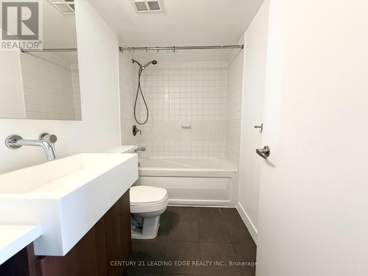
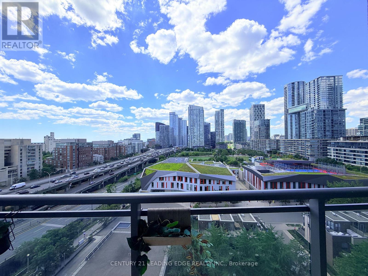
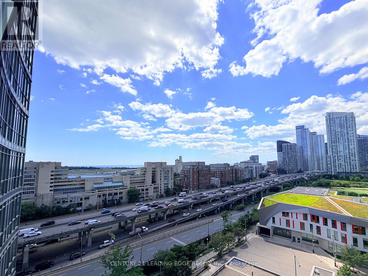
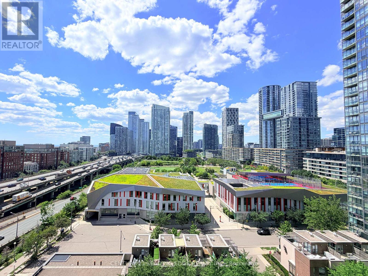
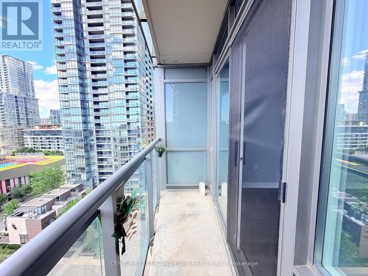
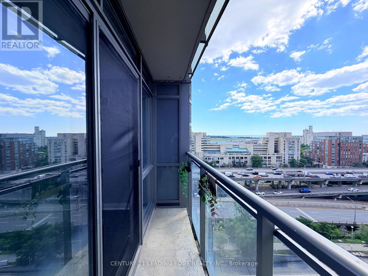
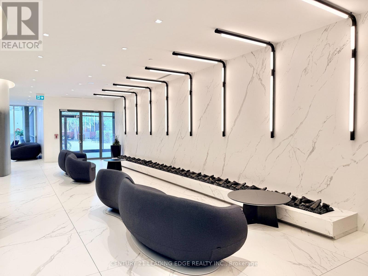
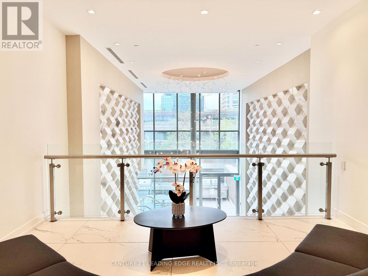
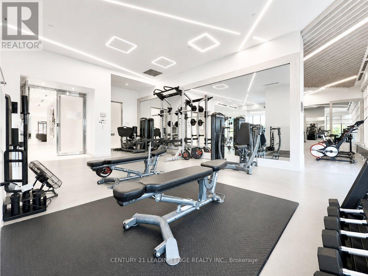
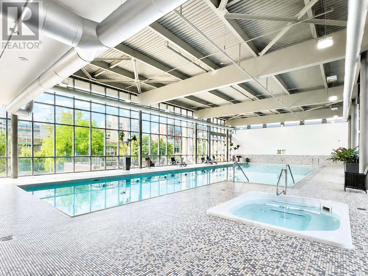
Welcome to West One at CityPlace, situated in one of downtown Toronto's most sought-after waterfront communities! Suite 1501 is a bright and spacious 1-bedroom plus den offering approximately 680 sq. ft. of living space, plus a private walk-out balcony. Enjoy spectacular southwest-facing views of the Toronto skyline and Lake Ontario from the comfort of your home. Freshly painted and move-in ready, this suite features an open-concept layout and a functional kitchen complete with full-size stainless steel appliances and ample counter space. The versatile den features its own closet, making it an ideal second bedroom, home office, or guest space. One parking space and one locker are included. Perfectly positioned in the heart of the city, you're just steps to the TTC, Rogers Centre, CN Tower, The Well, the Financial District, the Waterfront, and countless shops, restaurants, and entertainment options. With easy access to Lake Shore Blvd and the Gardiner, commuting is effortless. Residents enjoy exceptional amenities, including 24hr concierge, an indoor pool, fully equipped fitness centre, spa, party rooms, games room, visitor parking, and the stunning 27th-floor Sky Lounge! (id:63616)
Property Details
| MLS® Number | C13624702 |
| Property Type | Single Family |
| Community Name | Waterfront Communities C1 |
| Amenities Near By | Park, Public Transit, Schools |
| Community Features | Pets Not Allowed, Community Centre |
| Features | Balcony, Carpet Free |
| Parking Space Total | 1 |
| Pool Type | Indoor Pool |
Building
| Bathroom Total | 1 |
| Bedrooms Above Ground | 1 |
| Bedrooms Below Ground | 1 |
| Bedrooms Total | 2 |
| Age | 11 To 15 Years |
| Amenities | Security/concierge, Exercise Centre, Visitor Parking, Storage - Locker |
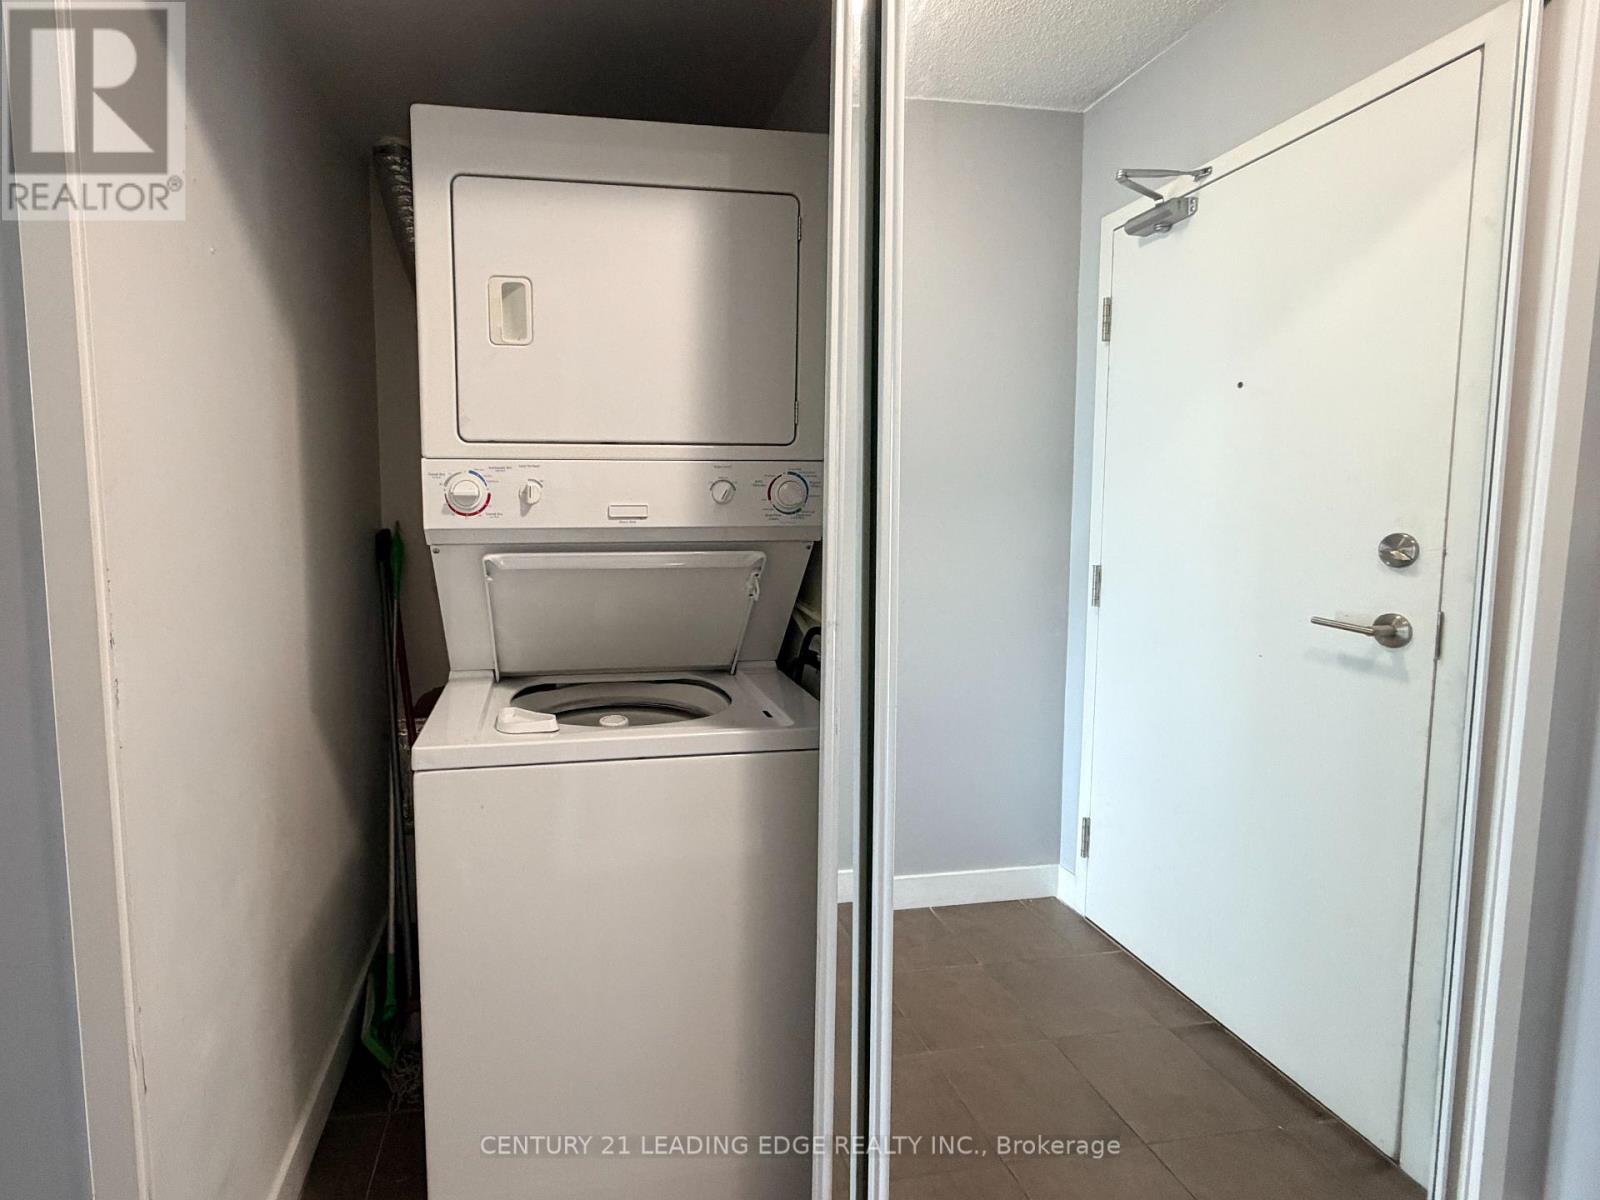
| Appliances | Dryer, Washer |
| Basement Type | None |
| Cooling Type | Central Air Conditioning |
| Exterior Finish | Brick, Concrete |
| Flooring Type | Hardwood |
| Heating Fuel | Natural Gas |
| Heating Type | Forced Air |
| Size Interior | 600 - 699 Ft2 |
| Type | Apartment |
Parking
| Underground | |
| Garage |
Land
| Acreage | No |
| Land Amenities | Park, Public Transit, Schools |
Rooms
| Level | Type | Length | Width | Dimensions |
|---|---|---|---|---|
| Ground Level | Living Room | 4.63 m | 3.49 m | 4.63 m x 3.49 m |
| Ground Level | Dining Room | 4.63 m | 3.49 m | 4.63 m x 3.49 m |
| Ground Level | Kitchen | 2.67 m | 2.44 m | 2.67 m x 2.44 m |
| Ground Level | Den | 2.52 m | 2.17 m | 2.52 m x 2.17 m |
| Ground Level | Bedroom | 4.37 m | 2.87 m | 4.37 m x 2.87 m |
Contact Us
Contact us for more information

The trademarks REALTOR®, REALTORS®, and the REALTOR® logo are controlled by The Canadian Real Estate Association (CREA) and identify real estate professionals who are members of CREA. The trademarks MLS®, Multiple Listing Service® and the associated logos are owned by The Canadian Real Estate Association (CREA) and identify the quality of services provided by real estate professionals who are members of CREA. The trademark DDF® is owned by The Canadian Real Estate Association (CREA) and identifies CREA's Data Distribution Facility (DDF®)
July 31 2026 03:27:59
Toronto Regional Real Estate Board
Century 21 Leading Edge Realty Inc.