150 Henrietta Street Fort Erie, Ontario L2A 2J9

$325,000
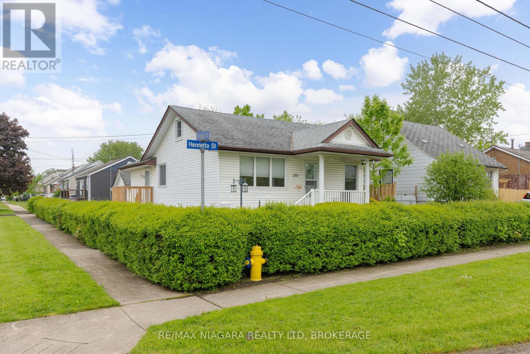
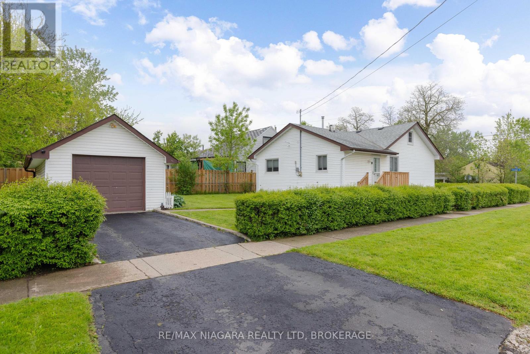
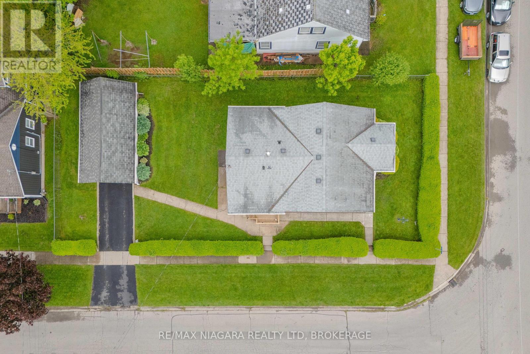
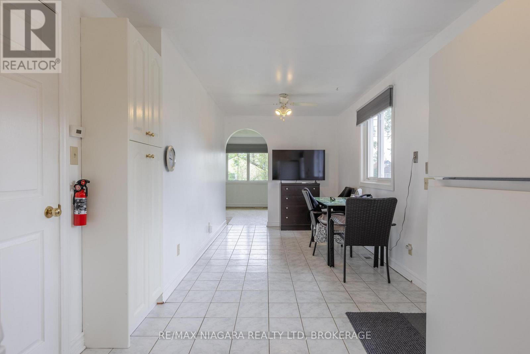
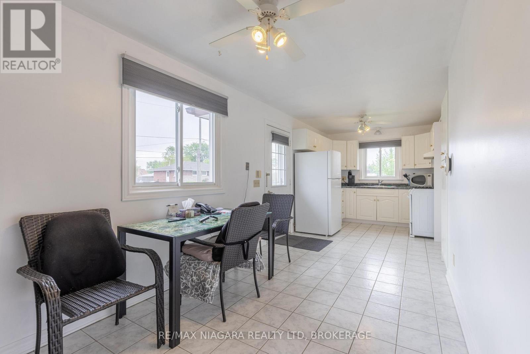
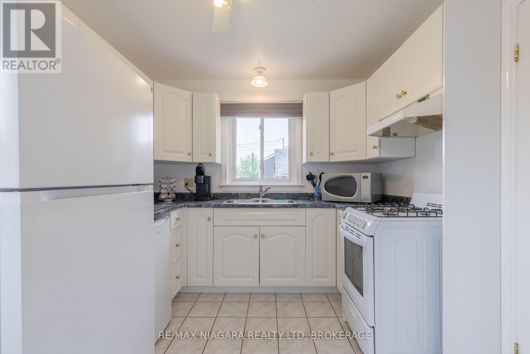
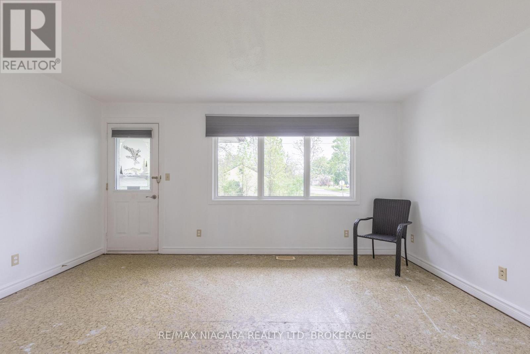
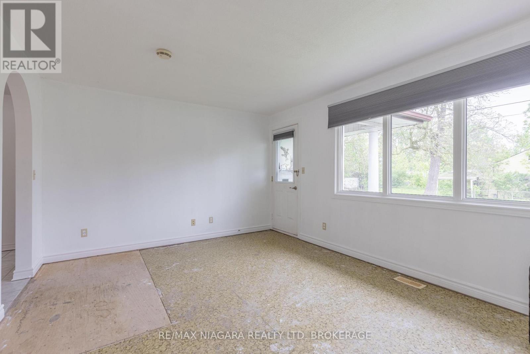
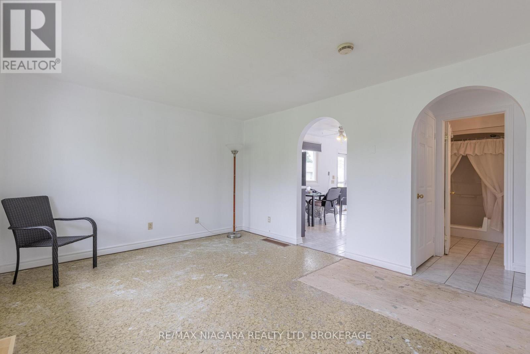
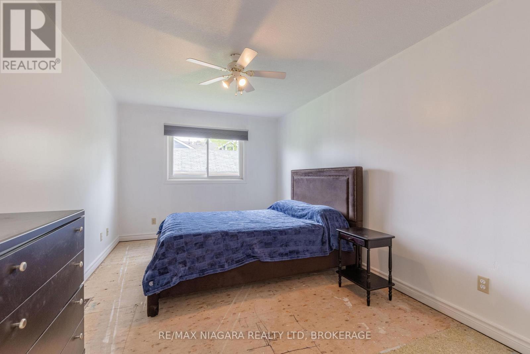
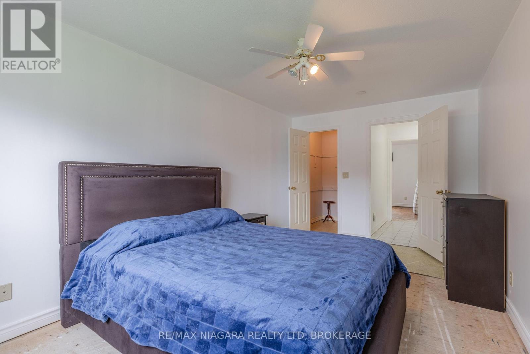
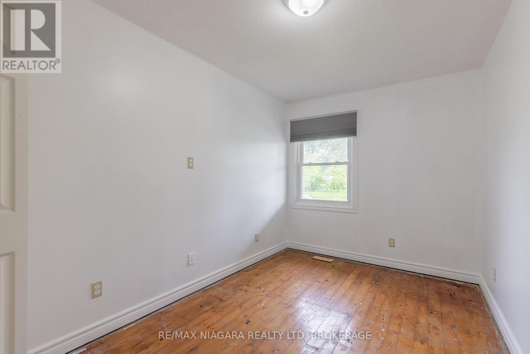
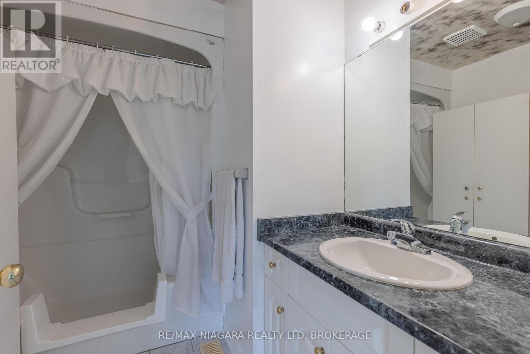
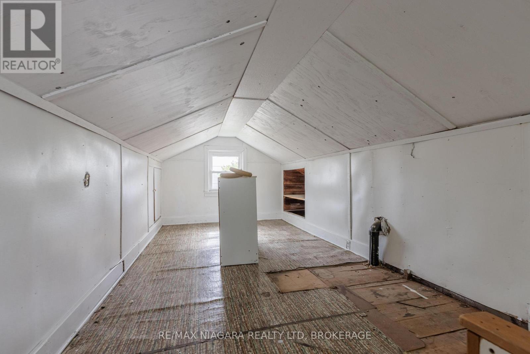
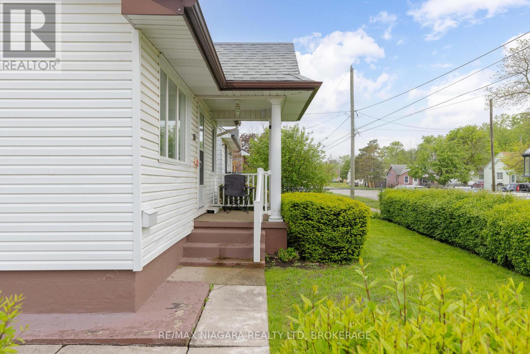
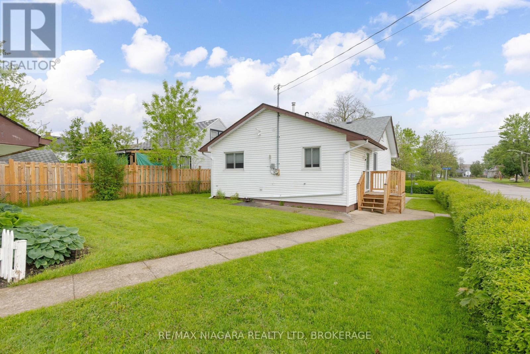
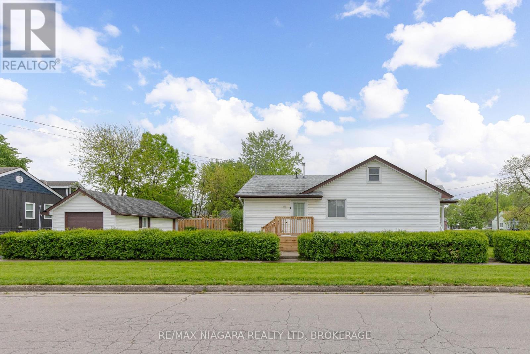
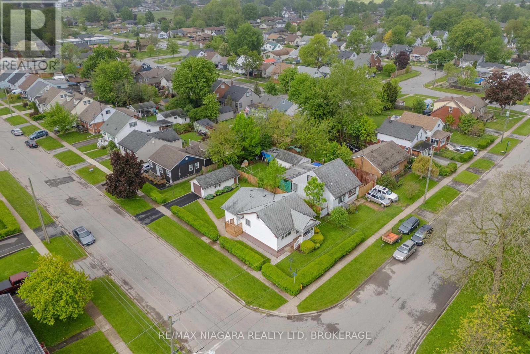
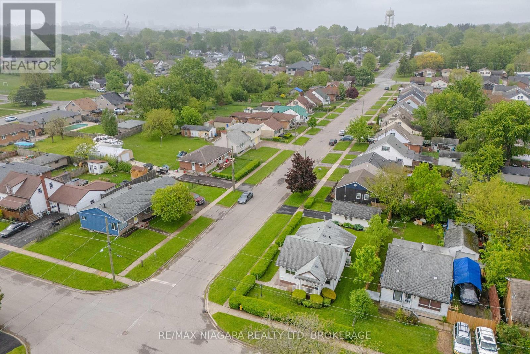
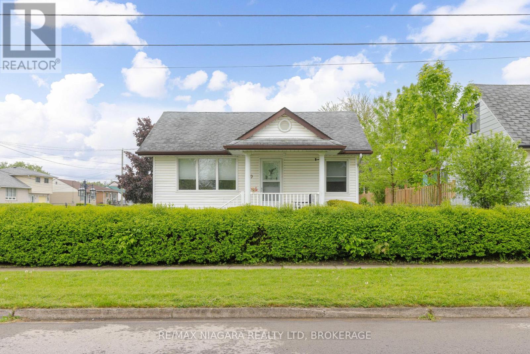
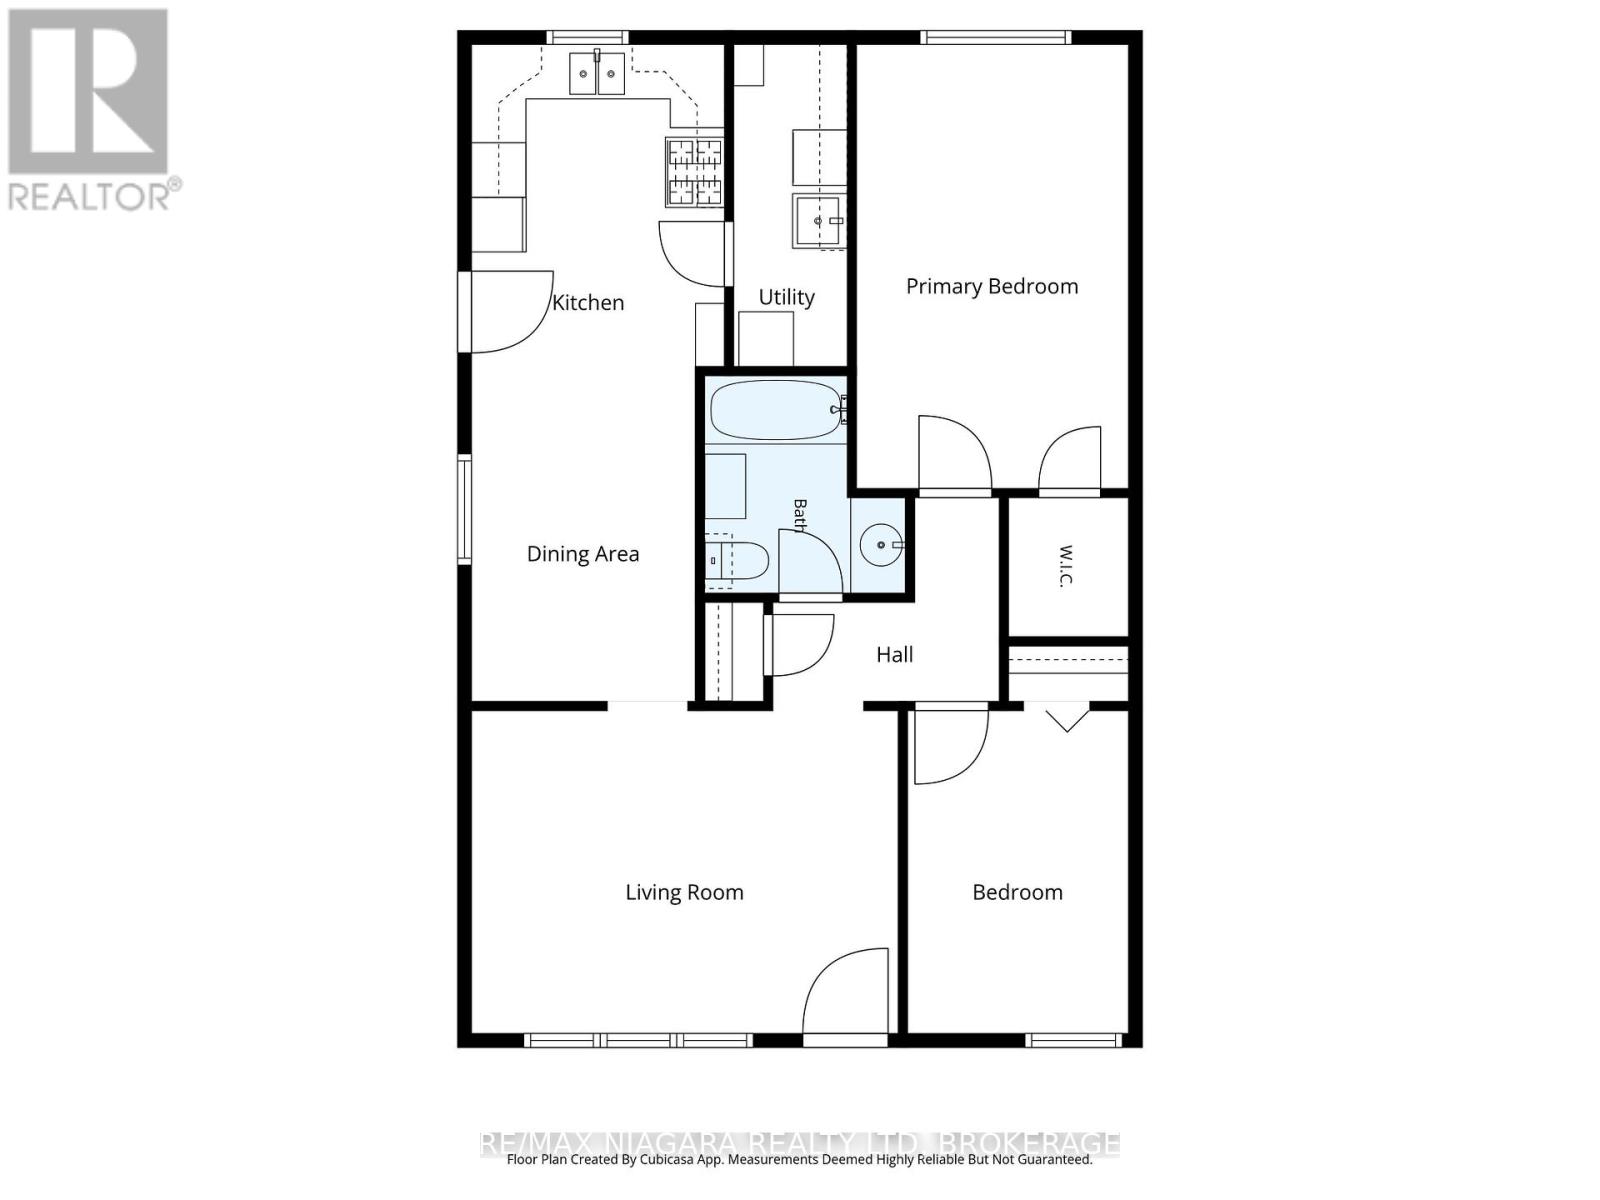
AMAZING VALUE! Beautiful 2-bedroom home with detached garage. Situated on a corner lot, this home offers a bright & spacious layout featuring an updated eat-in kitchen, large front living room with sit out porch, 3-piece bath with walk-in shower, 2 bedrooms including primary walk-in closet and separate walk-up attic access from the 2nd bedroom. Detached 12' x 25' garage. Seller has removed the old carpets providing a clean slate for the Buyer's creative choices. All kitchen appliances plus washer & dryer included. Updates include newer furnace (2025), central air (2025) and owned hot water on demand tank (2025). (id:63616)
Property Details
| MLS® Number | X13173286 |
| Property Type | Single Family |
| Community Name | 332 - Central |
| Equipment Type | None |
| Parking Space Total | 2 |
| Rental Equipment Type | None |
Building
| Bathroom Total | 1 |
| Bedrooms Above Ground | 2 |
| Bedrooms Total | 2 |
| Appliances | Dryer, Stove, Washer, Refrigerator |
| Architectural Style | Bungalow |
| Basement Type | Crawl Space |
| Construction Style Attachment | Detached |
| Cooling Type | Central Air Conditioning |
| Exterior Finish | Vinyl Siding |
| Foundation Type | Block |
| Heating Fuel | Natural Gas |
| Heating Type | Forced Air |
| Stories Total | 1 |
| Size Interior | 700 - 1,100 Ft2 |
| Type | House |
| Utility Water | Municipal Water |
Parking
| Detached Garage | |
| Garage |
Land
| Acreage | No |
| Sewer | Sanitary Sewer |
| Size Depth | 109 Ft |
| Size Frontage | 50 Ft |
| Size Irregular | 50 X 109 Ft |
| Size Total Text | 50 X 109 Ft |
Rooms
| Level | Type | Length | Width | Dimensions |
|---|---|---|---|---|
| Main Level | Living Room | 4.7 m | 3.56 m | 4.7 m x 3.56 m |
| Main Level | Kitchen | 7.19 m | 2.46 m | 7.19 m x 2.46 m |
| Main Level | Primary Bedroom | 4.85 m | 3.02 m | 4.85 m x 3.02 m |
| Main Level | Bedroom 2 | 3.56 m | 2.44 m | 3.56 m x 2.44 m |
https://www.realtor.ca/real-estate/29804562/150-henrietta-street-fort-erie-central-332-central
Contact Us
Contact us for more information

The trademarks REALTOR®, REALTORS®, and the REALTOR® logo are controlled by The Canadian Real Estate Association (CREA) and identify real estate professionals who are members of CREA. The trademarks MLS®, Multiple Listing Service® and the associated logos are owned by The Canadian Real Estate Association (CREA) and identify the quality of services provided by real estate professionals who are members of CREA. The trademark DDF® is owned by The Canadian Real Estate Association (CREA) and identifies CREA's Data Distribution Facility (DDF®)
May 26 2026 05:56:39
Niagara Association of REALTORS®
RE/MAX Niagara Realty Ltd, Brokerage