15 Woodland Trail Court Vaughan, Ontario L4L 9H9

$1,549,000
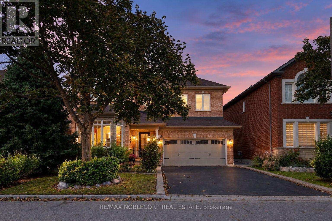
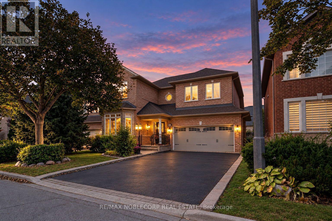
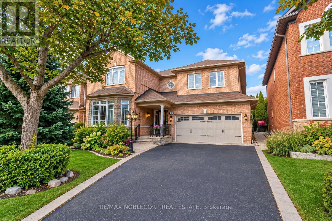
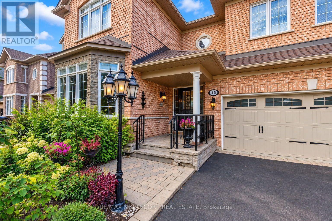
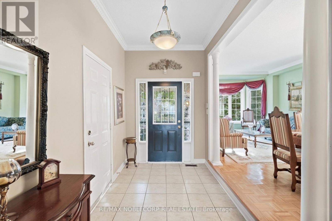
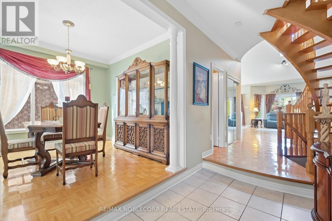
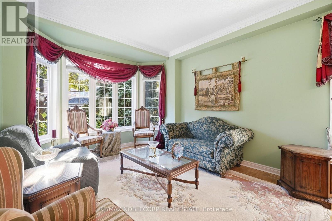
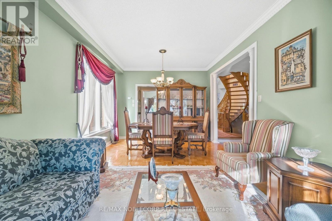
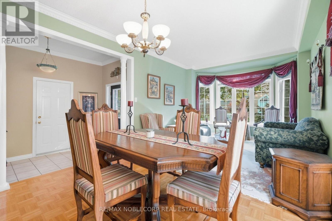
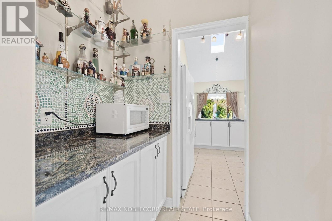
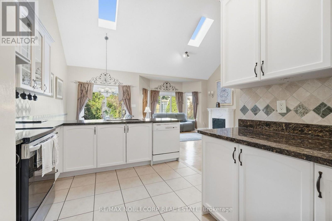
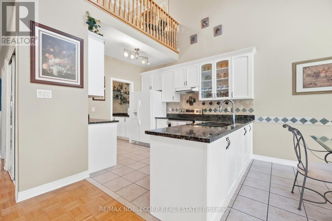
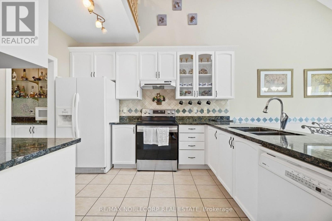
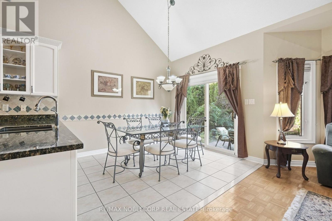
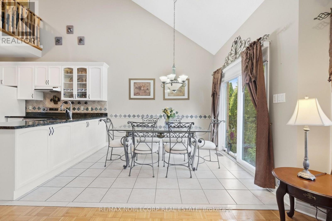
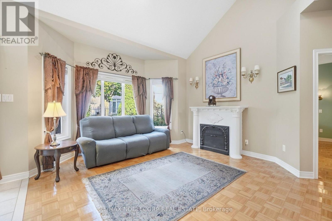
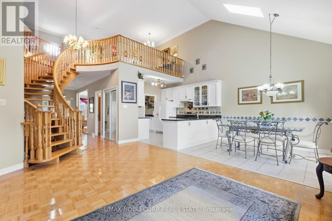
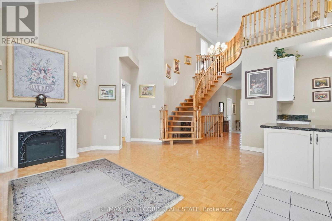
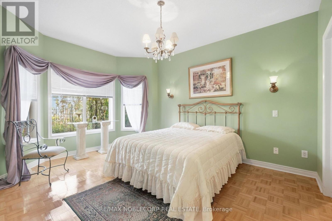
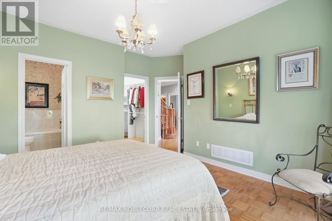
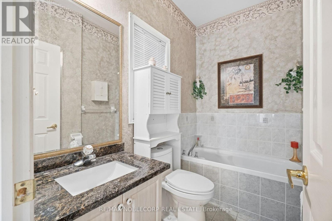
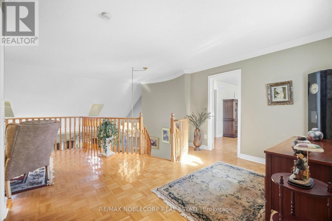
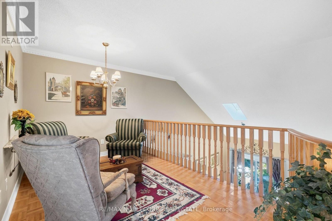
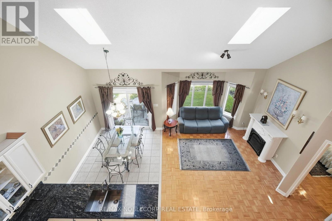
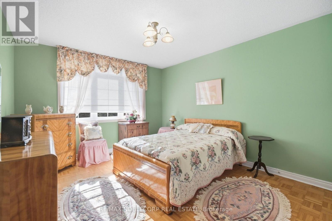
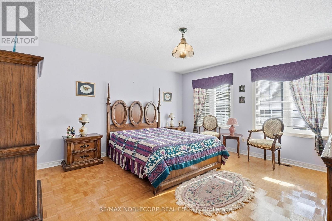
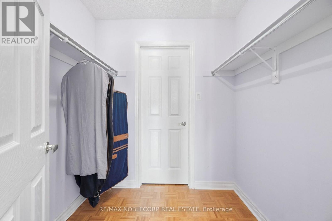
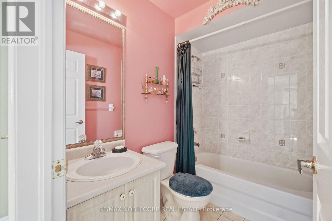
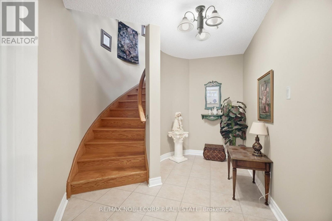
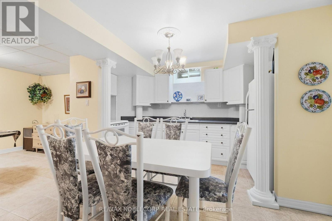
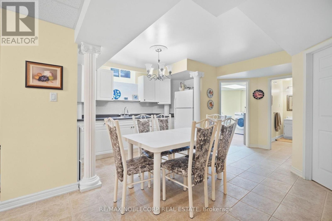
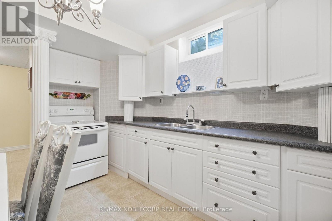
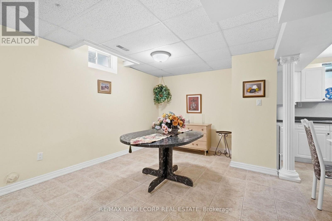
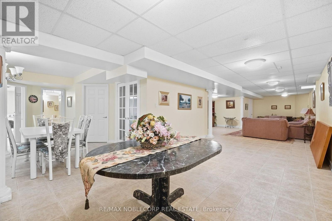
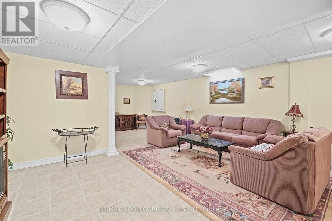
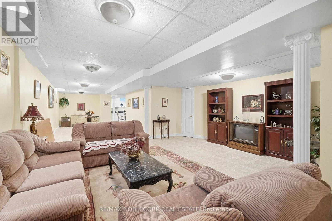
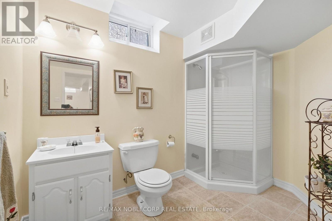
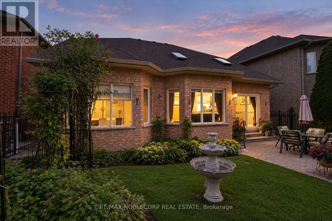
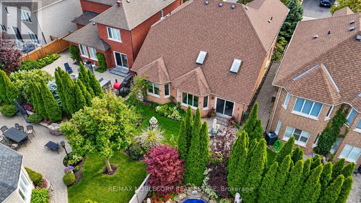
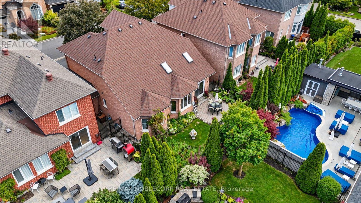
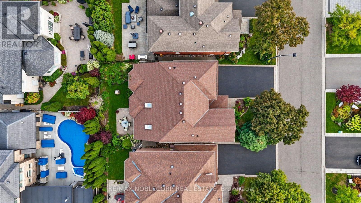
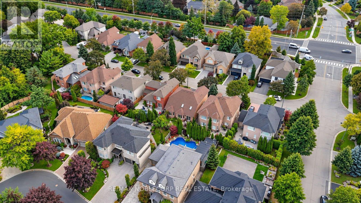
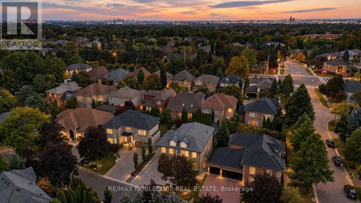
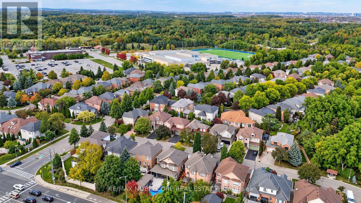
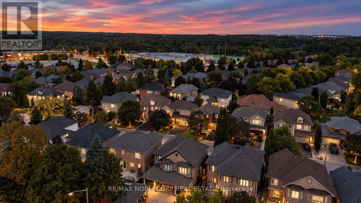
Nestled in the prestigious Islington Woods community of Woodbridge, this lovingly maintained home is offered for sale by its original owners. Built in 1999, this elegant 3-bedroom, 4-bathroom residence showcases high ceilings, a thoughtful layout, and pride of ownership throughout. The spacious main-floor primary bedroom provides comfort and convenience, while the bright, open living spaces are ideal for both everyday living and entertaining. The finished basement features a full kitchen and offers exceptional versatility, making it ideal for extended family, entertaining, or additional living space. Step outside to a beautifully landscaped backyard with a stunning garden, creating a peaceful retreat to enjoy year-round. Meticulously cared for and exceptionally well maintained, this is a rare opportunity to own a timeless home in one of Woodbridge's most sought-after neighbourhoods, close to parks, walking trails, schools, shopping, restaurants, and all essential amenities. (id:63616)
Open House
This property has open houses!
1:00 pm
Ends at:3:00 pm
2:00 pm
Ends at:4:00 pm
Property Details
| MLS® Number | N13835352 |
| Property Type | Single Family |
| Community Name | Islington Woods |
| Equipment Type | Water Heater |
| Parking Space Total | 6 |
| Rental Equipment Type | Water Heater |
Building
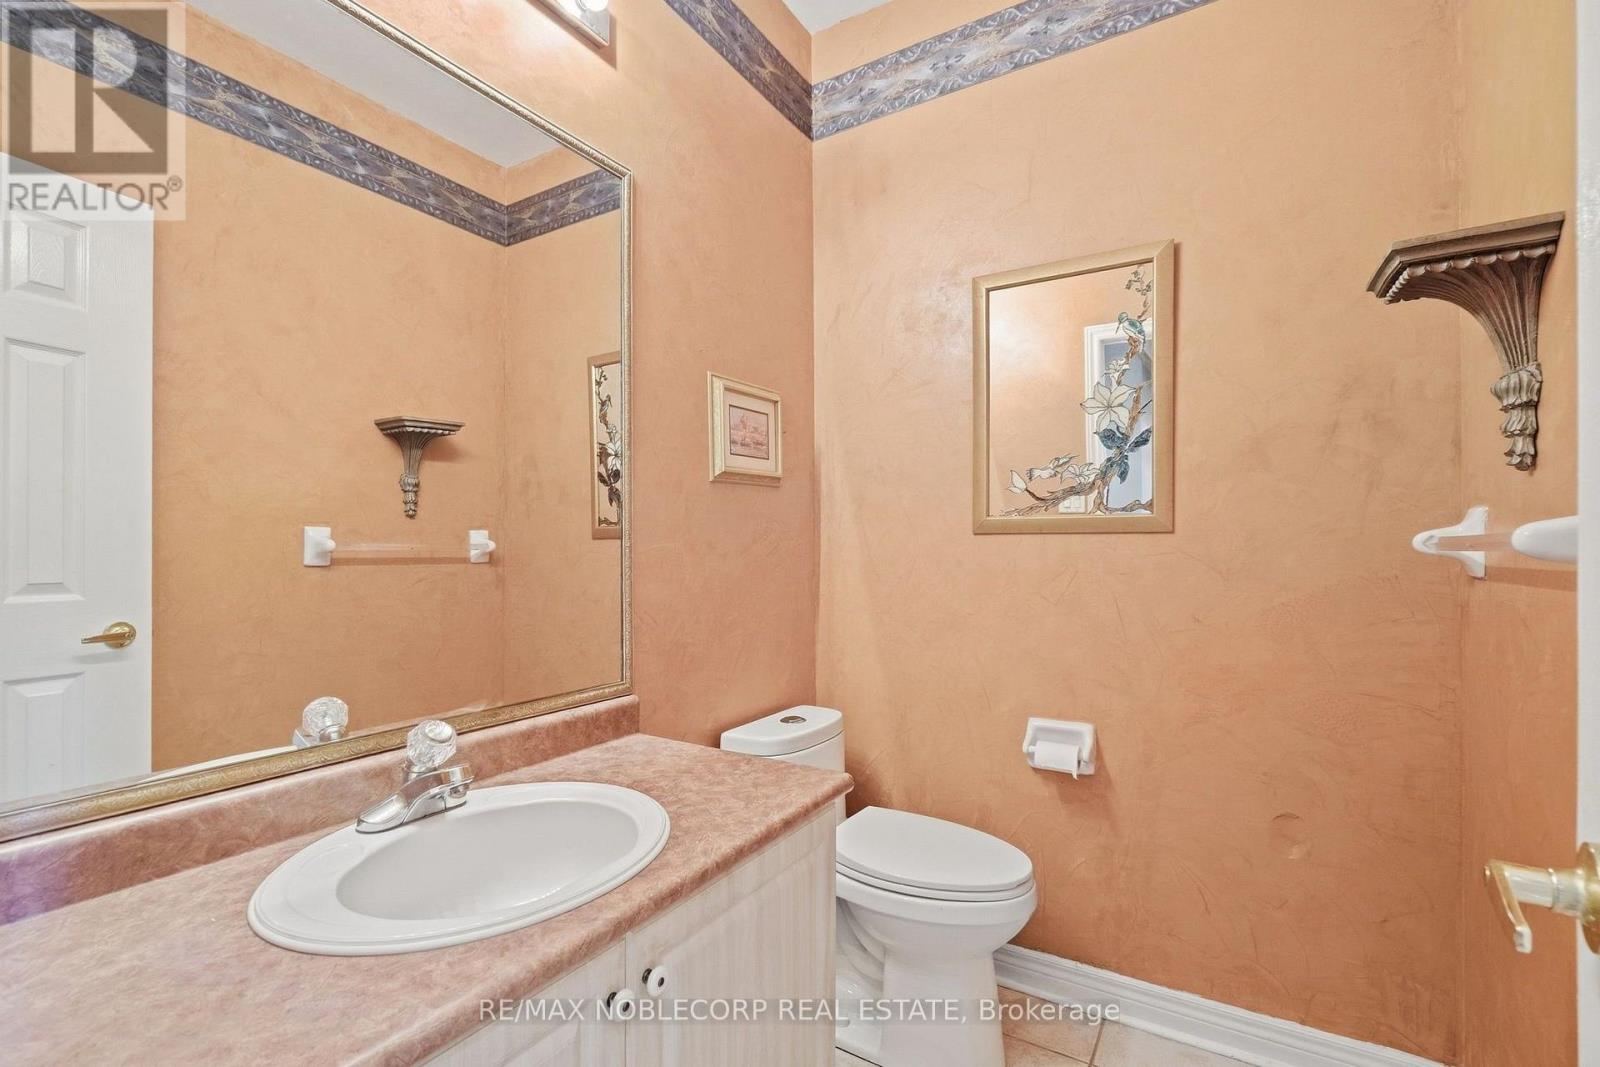
| Bathroom Total | 4 |
| Bedrooms Above Ground | 3 |
| Bedrooms Total | 3 |
| Appliances | Central Vacuum, All, Window Coverings |
| Basement Development | Finished |
| Basement Type | N/a (finished) |
| Construction Style Attachment | Detached |
| Cooling Type | Central Air Conditioning |
| Exterior Finish | Brick |
| Fireplace Present | Yes |
| Flooring Type | Parquet, Tile |
| Foundation Type | Concrete |
| Half Bath Total | 1 |
| Heating Fuel | Natural Gas |
| Heating Type | Forced Air |
| Stories Total | 2 |
| Size Interior | 2,000 - 2,500 Ft2 |
| Type | House |
| Utility Water | Municipal Water |
Parking
| Attached Garage | |
| Garage |
Land
| Acreage | No |
| Sewer | Sanitary Sewer |
| Size Depth | 83 Ft ,8 In |
| Size Frontage | 45 Ft |
| Size Irregular | 45 X 83.7 Ft |
| Size Total Text | 45 X 83.7 Ft |
Rooms
| Level | Type | Length | Width | Dimensions |
|---|---|---|---|---|
| Second Level | Bedroom 2 | 4.15 m | 4.55 m | 4.15 m x 4.55 m |
| Second Level | Bedroom 3 | 3.47 m | 3.89 m | 3.47 m x 3.89 m |
| Second Level | Sitting Room | Measurements not available | ||
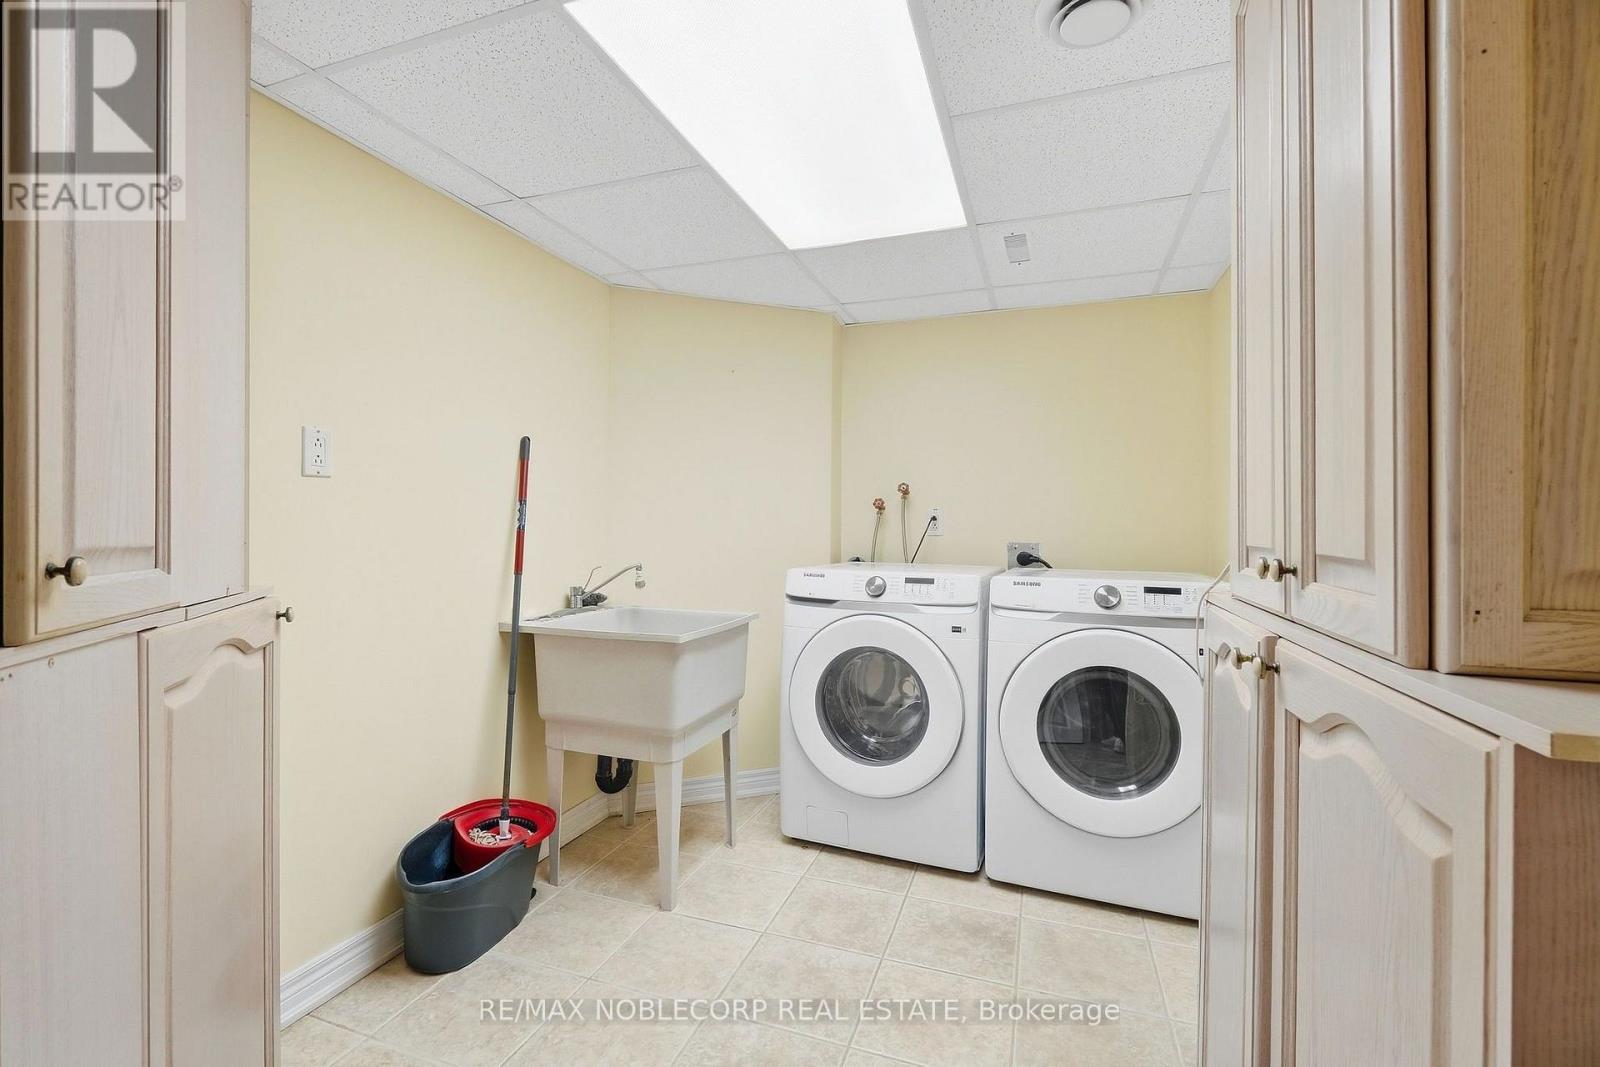
| Basement | Laundry Room | 3.52 m | 2.2 m | 3.52 m x 2.2 m |
| Basement | Kitchen | 4.25 m | 1.6 m | 4.25 m x 1.6 m |
| Basement | Recreational, Games Room | 15.01 m | 5.24 m | 15.01 m x 5.24 m |
| Main Level | Dining Room | 3.45 m | 2.65 m | 3.45 m x 2.65 m |
| Main Level | Kitchen | 2.78 m | 3.54 m | 2.78 m x 3.54 m |
| Main Level | Living Room | 4.29 m | 6.22 m | 4.29 m x 6.22 m |
| Main Level | Family Room | 3.45 m | 3.96 m | 3.45 m x 3.96 m |
| Main Level | Primary Bedroom | 4.2 m | 4.57 m | 4.2 m x 4.57 m |
Contact Us
Contact us for more information

The trademarks REALTOR®, REALTORS®, and the REALTOR® logo are controlled by The Canadian Real Estate Association (CREA) and identify real estate professionals who are members of CREA. The trademarks MLS®, Multiple Listing Service® and the associated logos are owned by The Canadian Real Estate Association (CREA) and identify the quality of services provided by real estate professionals who are members of CREA. The trademark DDF® is owned by The Canadian Real Estate Association (CREA) and identifies CREA's Data Distribution Facility (DDF®)
October 01 2026 05:59:06
Toronto Regional Real Estate Board
RE/MAX Noblecorp Real Estate