15 Percy Rye Avenue Markham, Ontario L6C 3K1

$1,520,000
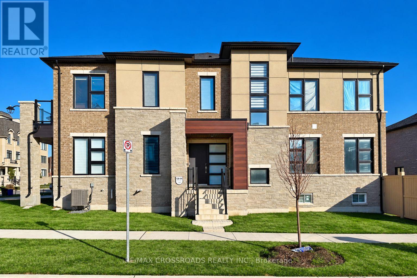
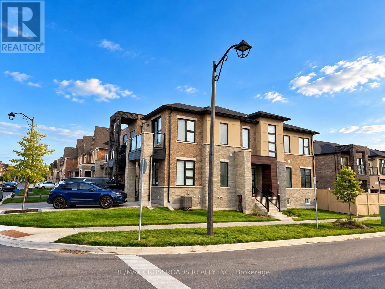
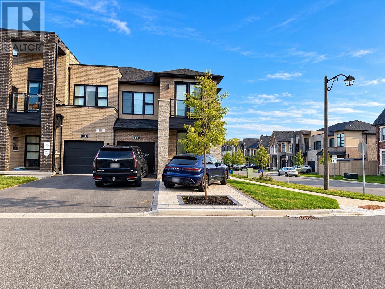
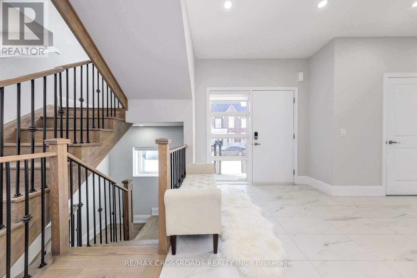
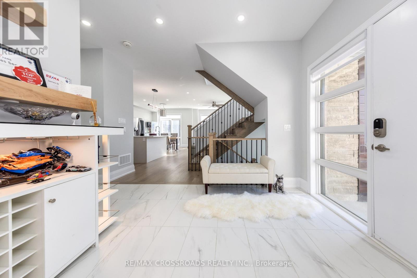
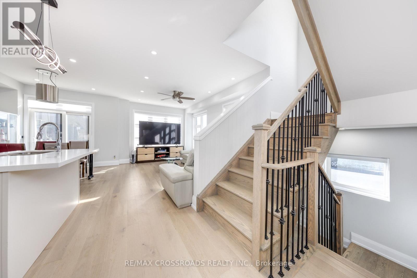
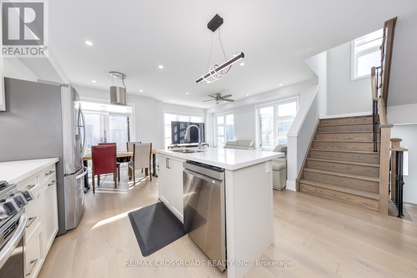
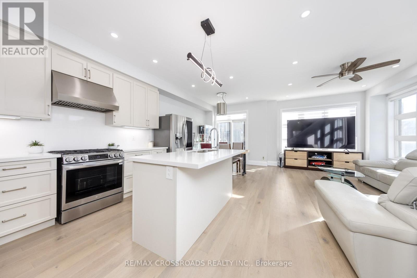
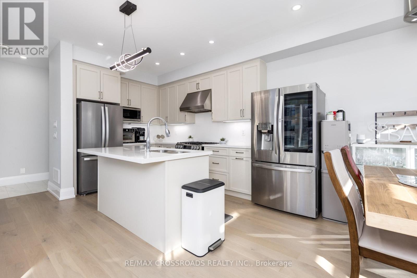
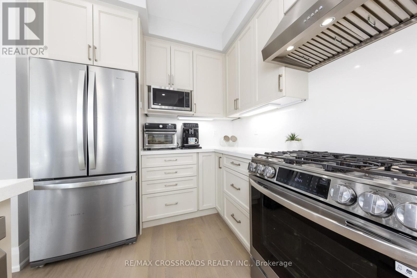
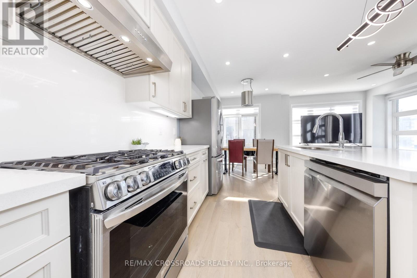
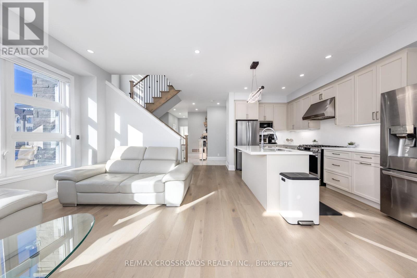
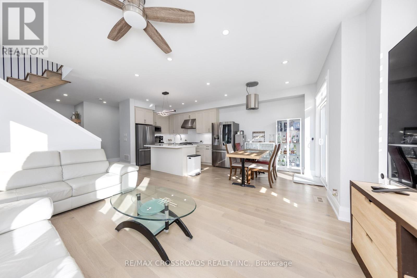
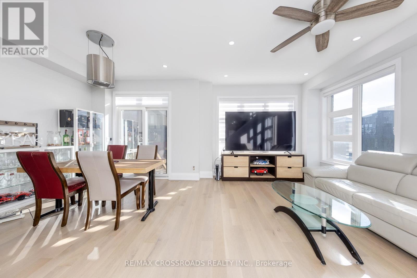
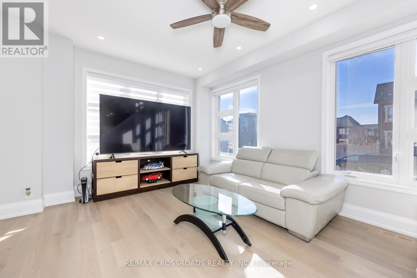
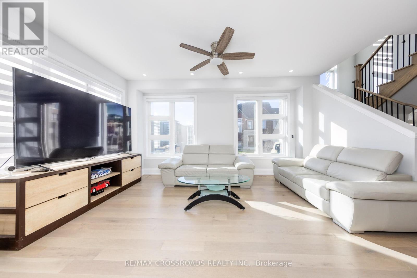
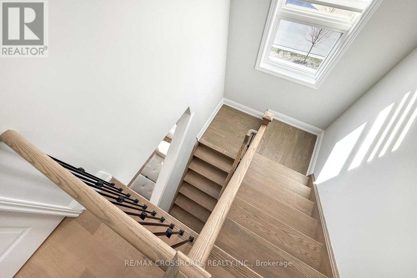
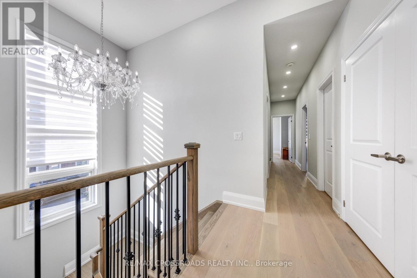
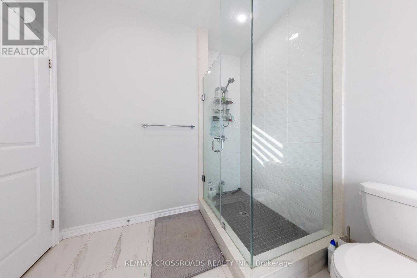
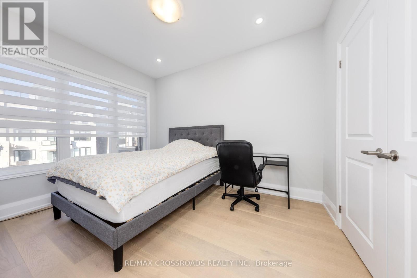
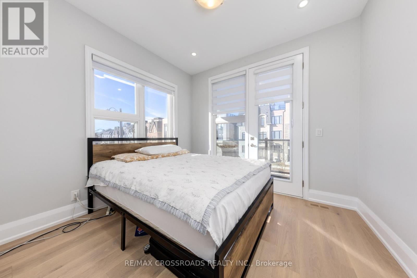
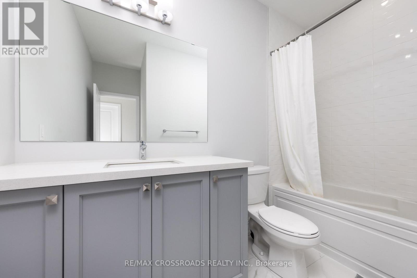
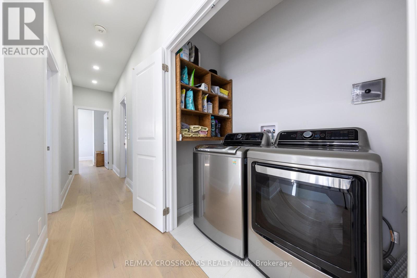
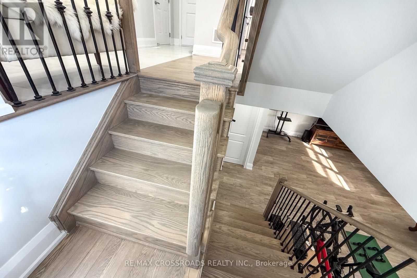
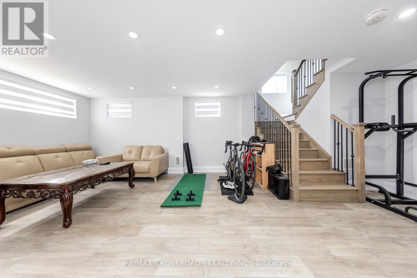
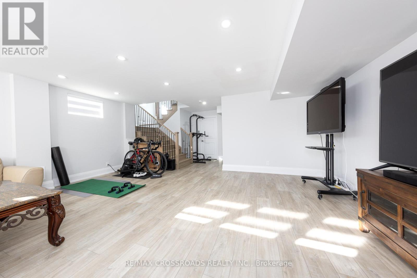
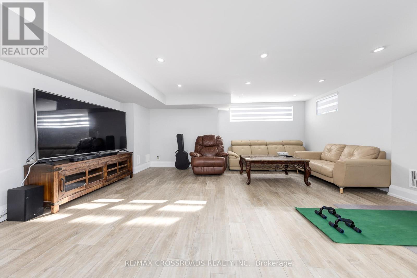
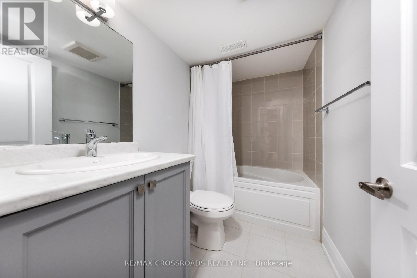
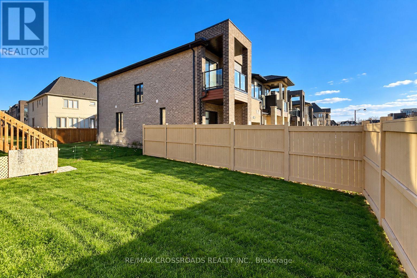
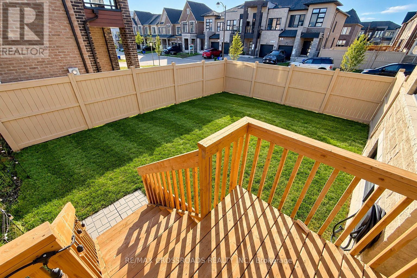
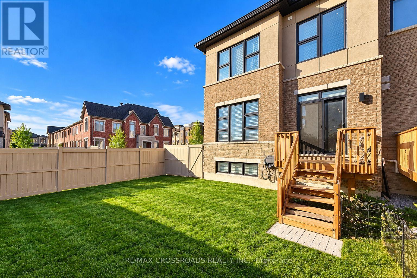
Welcome to this immaculate Freehold Corner Townhome in the prestigious Union Village community by Minto at Angus Glen! Featuring over $100,000 in thoughtfully selected upgrades, this exceptional home offers the perfect blend of modern luxury, comfort, and functionality. The bright and spacious main floor is enhanced by an abundance of natural light, creating an inviting atmosphere throughout. At the heart of the home, the chef-inspired kitchen showcases an expansive centre island, extended cabinetry, upgraded fixtures, and generous workspace-ideal for everyday living and entertaining. Upstairs, enjoy the added convenience of an upgraded laundry room. LED pot lights and custom designer light fixtures provide a sophisticated contemporary touch throughout the home. Beautifully finished and truly move-in ready, this stunning corner townhome offers elegant living in one of Markham's most sought-after communities. A rare opportunity you won't want to miss! (id:63616)
Property Details
| MLS® Number | N13794518 |
| Property Type | Single Family |
| Community Name | Angus Glen |
| Equipment Type | Water Heater |
| Parking Space Total | 4 |
| Rental Equipment Type | Water Heater |
Building
| Bathroom Total | 4 |
| Bedrooms Above Ground | 4 |
| Bedrooms Below Ground | 1 |
| Bedrooms Total | 5 |
| Age | 0 To 5 Years |
| Appliances | Dishwasher, Dryer, Hood Fan, Stove, Washer, Window Coverings, Refrigerator |
| Basement Development | Partially Finished |
| Basement Type | N/a (partially Finished) |
| Construction Style Attachment | Attached |
| Cooling Type | Central Air Conditioning |
| Exterior Finish | Brick |
| Flooring Type | Hardwood |
| Foundation Type | Concrete |
| Half Bath Total | 1 |
| Heating Fuel | Natural Gas |
| Heating Type | Forced Air |
| Stories Total | 2 |
| Size Interior | 2,000 - 2,500 Ft2 |
| Type | Row / Townhouse |
| Utility Water | Municipal Water |
Parking
| Attached Garage | |
| Garage |
Land
| Acreage | No |
| Sewer | Sanitary Sewer |
| Size Depth | 100 Ft ,8 In |
| Size Frontage | 30 Ft ,10 In |
| Size Irregular | 30.9 X 100.7 Ft |
| Size Total Text | 30.9 X 100.7 Ft |
Rooms
| Level | Type | Length | Width | Dimensions |
|---|---|---|---|---|
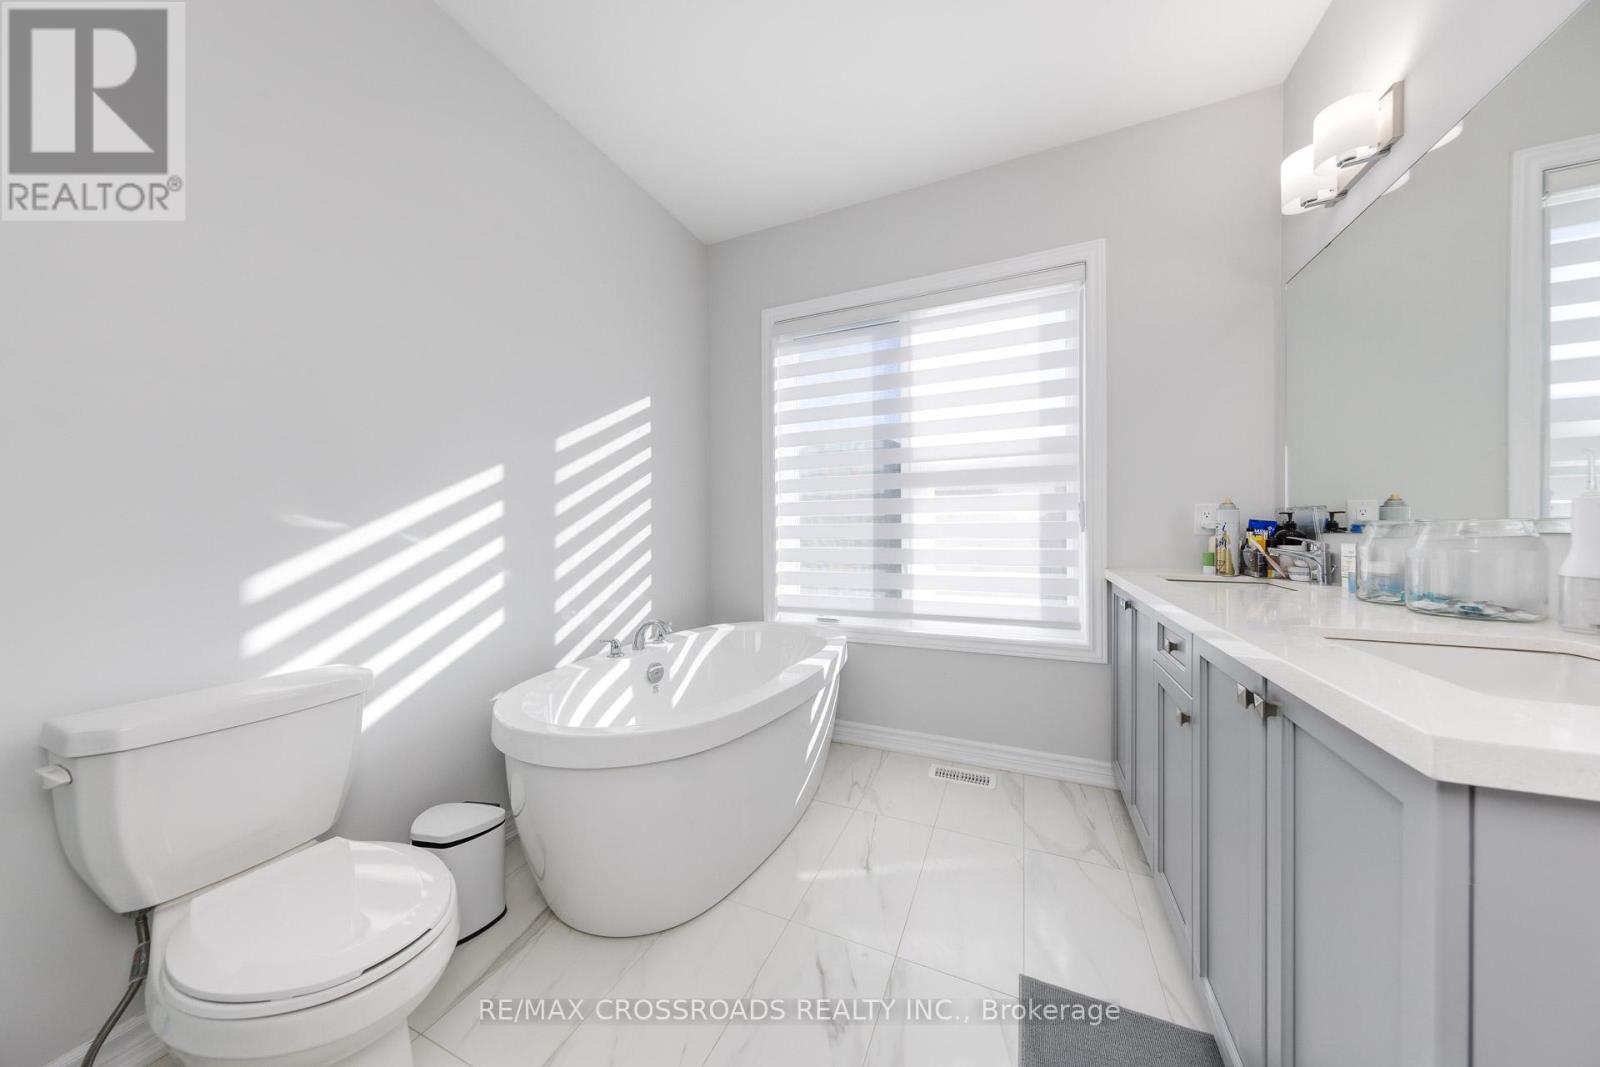
| Second Level | Bathroom | 270 m | 307 m | 270 m x 307 m |
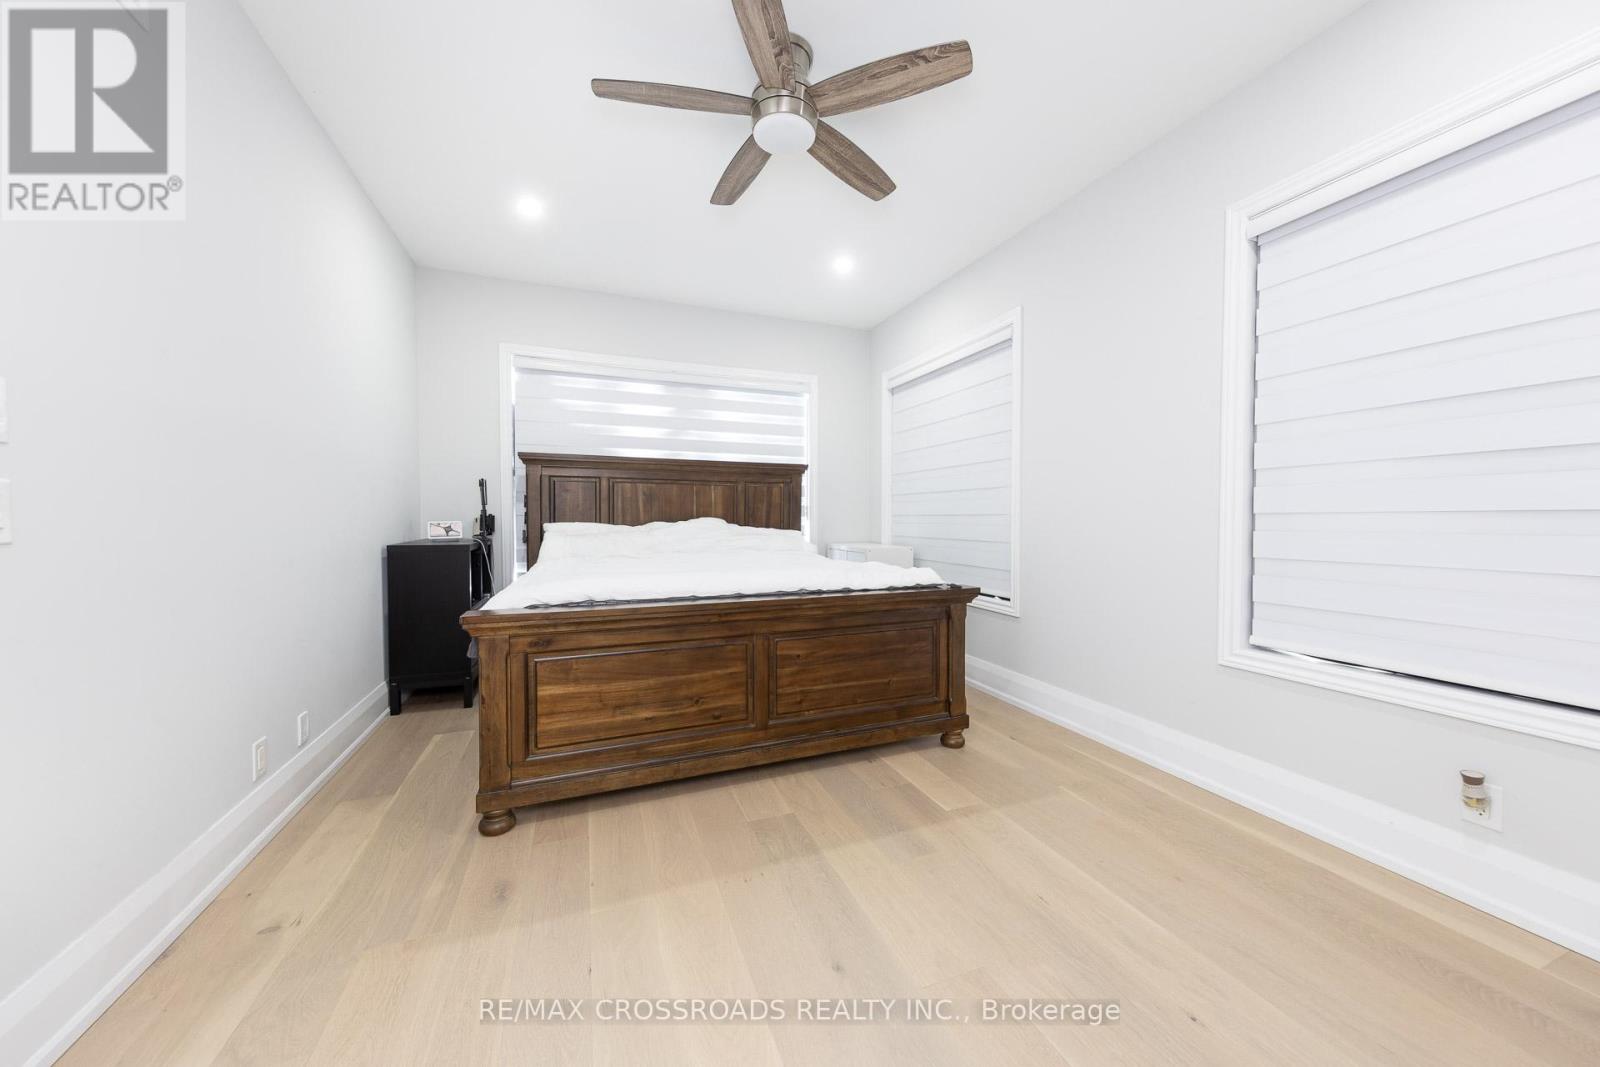
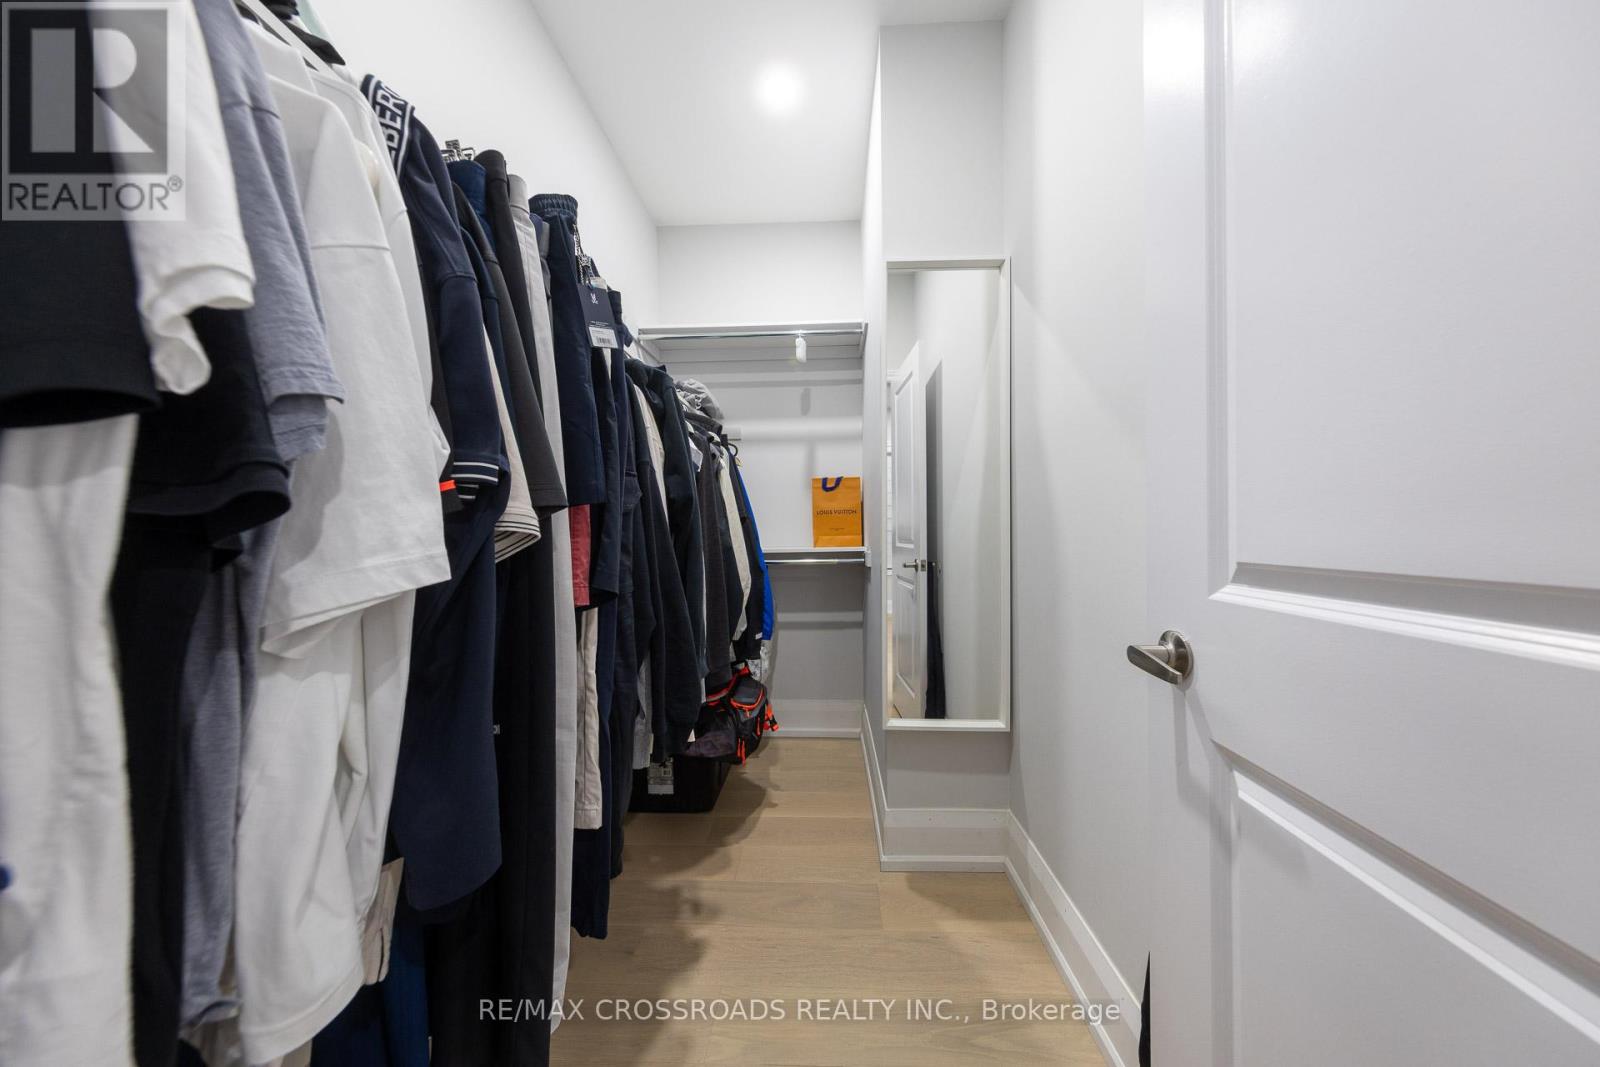
| Second Level | Primary Bedroom | 5.08 m | 3.35 m | 5.08 m x 3.35 m |
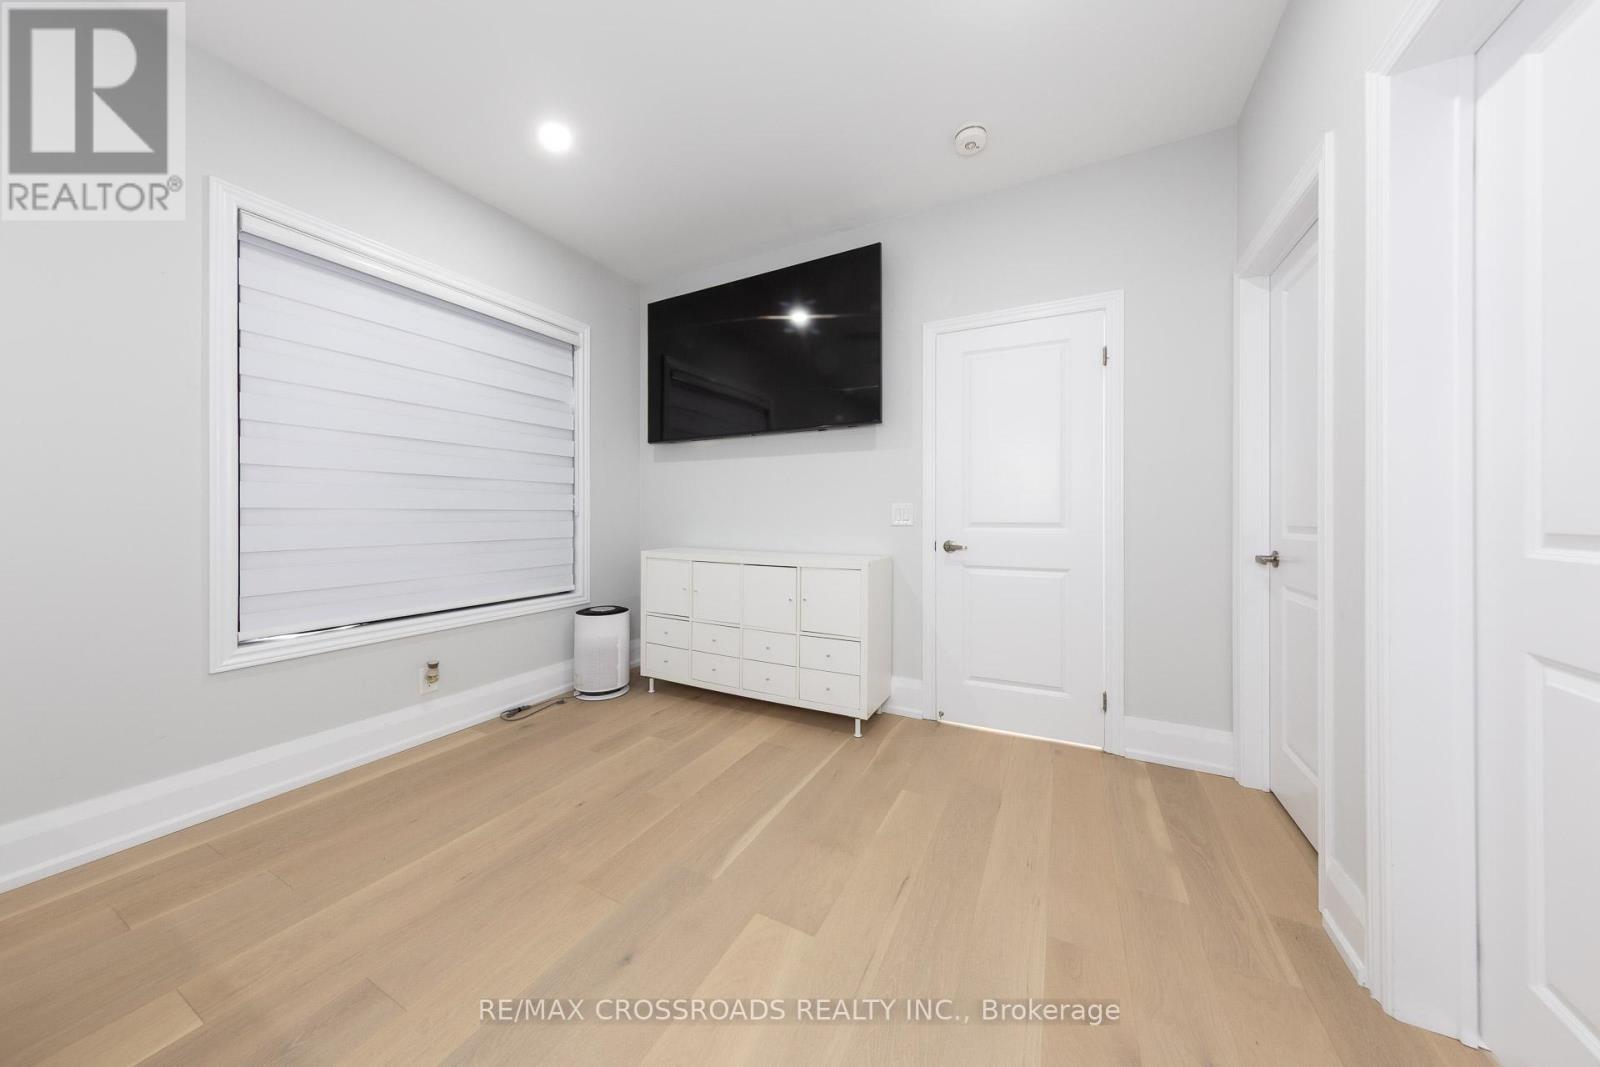
| Second Level | Bedroom 2 | 3.12 m | 3.12 m | 3.12 m x 3.12 m |
| Second Level | Bedroom 3 | 2.74 m | 3.71 m | 2.74 m x 3.71 m |
| Second Level | Bedroom 4 | 3.05 m | 3.73 m | 3.05 m x 3.73 m |
| Second Level | Laundry Room | 196 m | 101 m | 196 m x 101 m |
| Lower Level | Recreational, Games Room | 5.97 m | 7.16 m | 5.97 m x 7.16 m |
| Lower Level | Bathroom | Measurements not available | ||
| Main Level | Kitchen | 3.35 m | 2.44 m | 3.35 m x 2.44 m |
| Main Level | Eating Area | 3.4 m | 2.44 m | 3.4 m x 2.44 m |
| Main Level | Living Room | 5.03 m | 3.66 m | 5.03 m x 3.66 m |
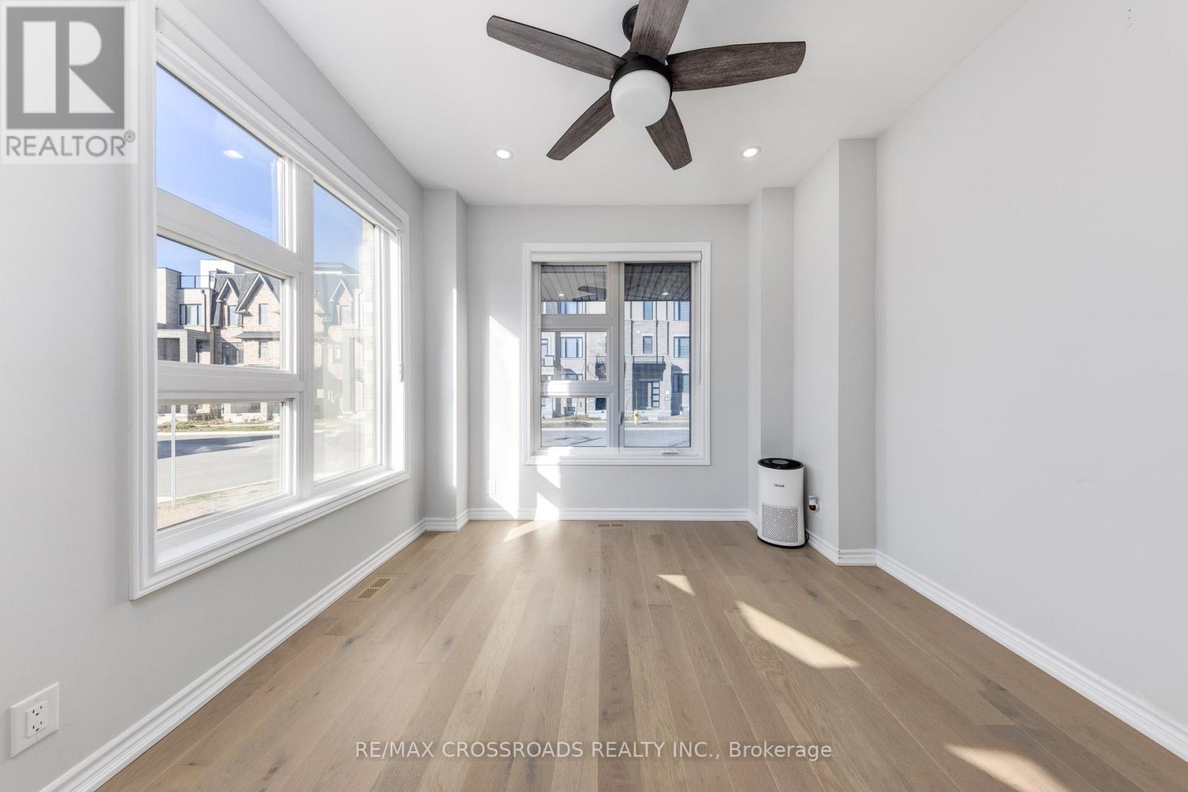
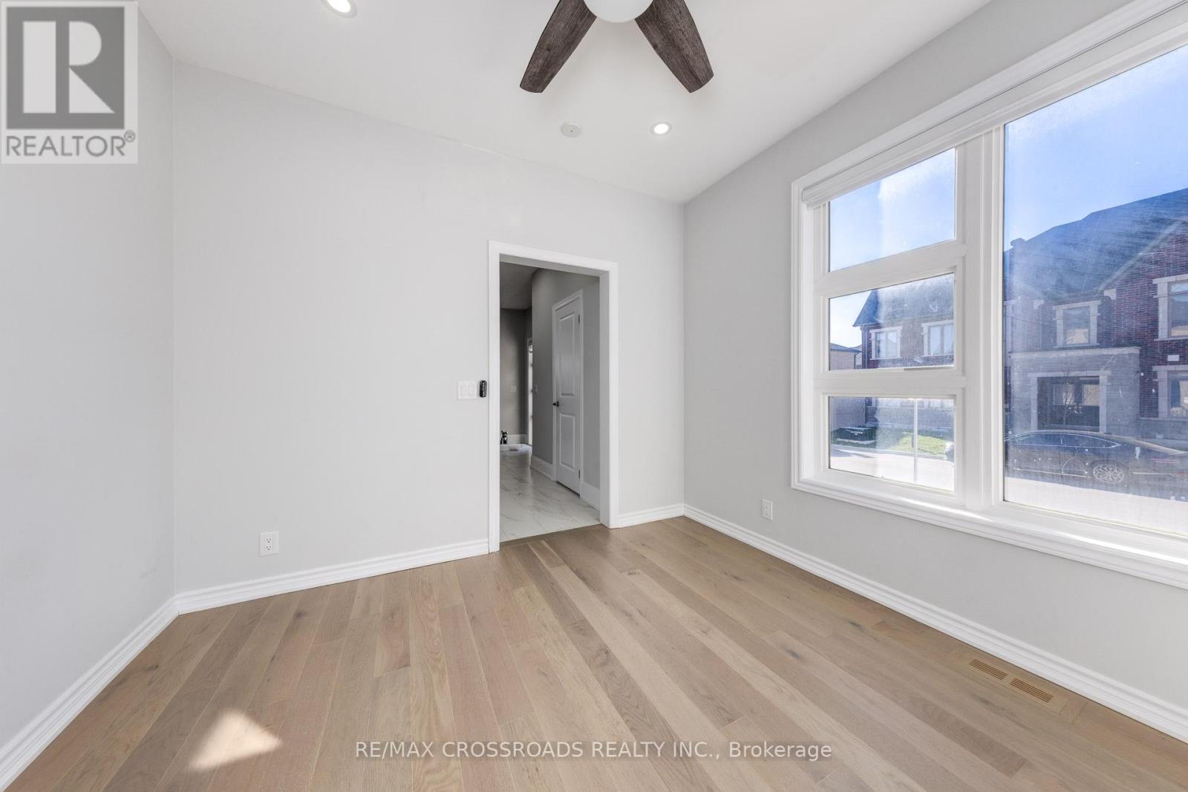
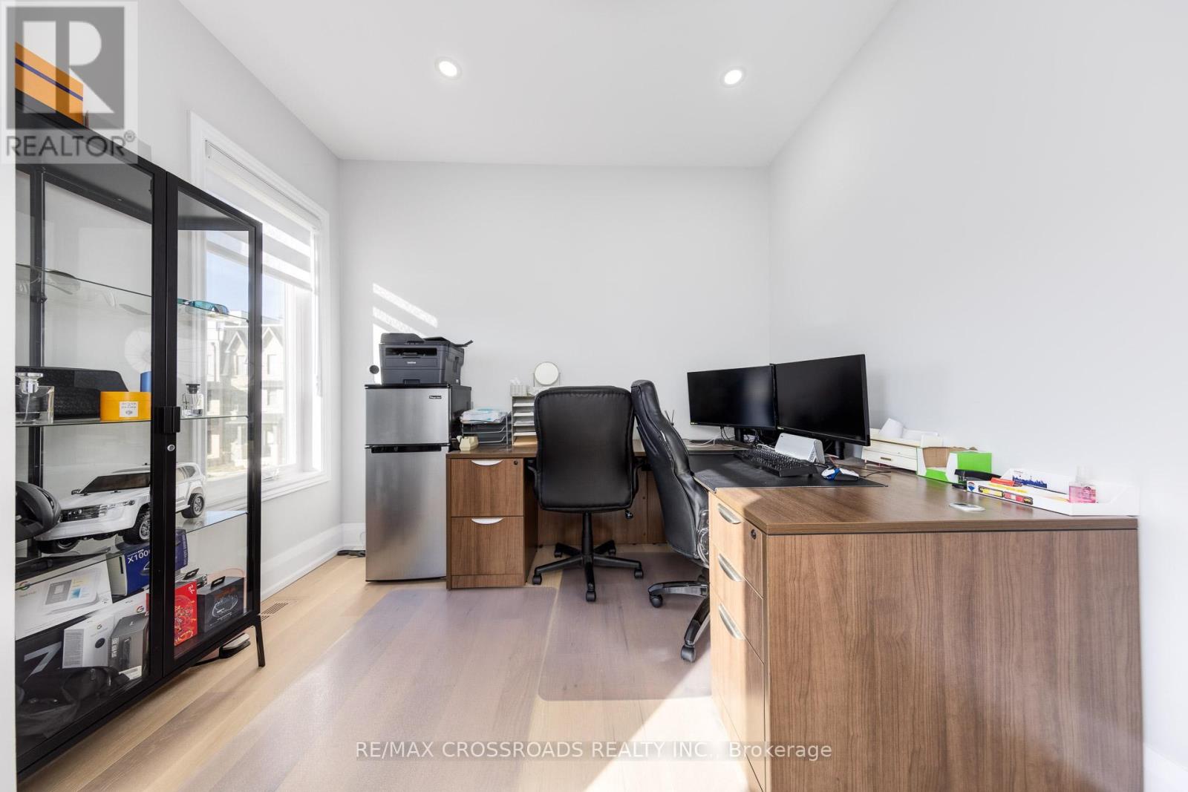
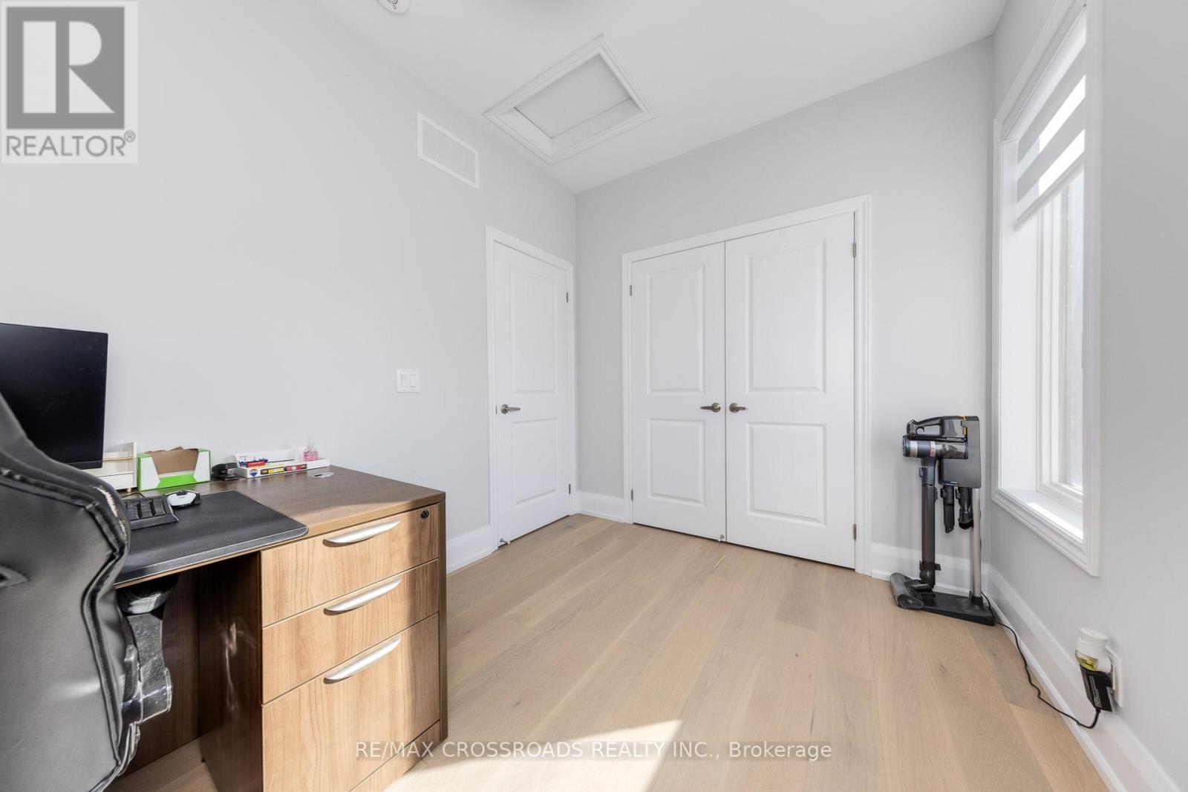
| Main Level | Den | 3.2 m | 3.2 m | 3.2 m x 3.2 m |
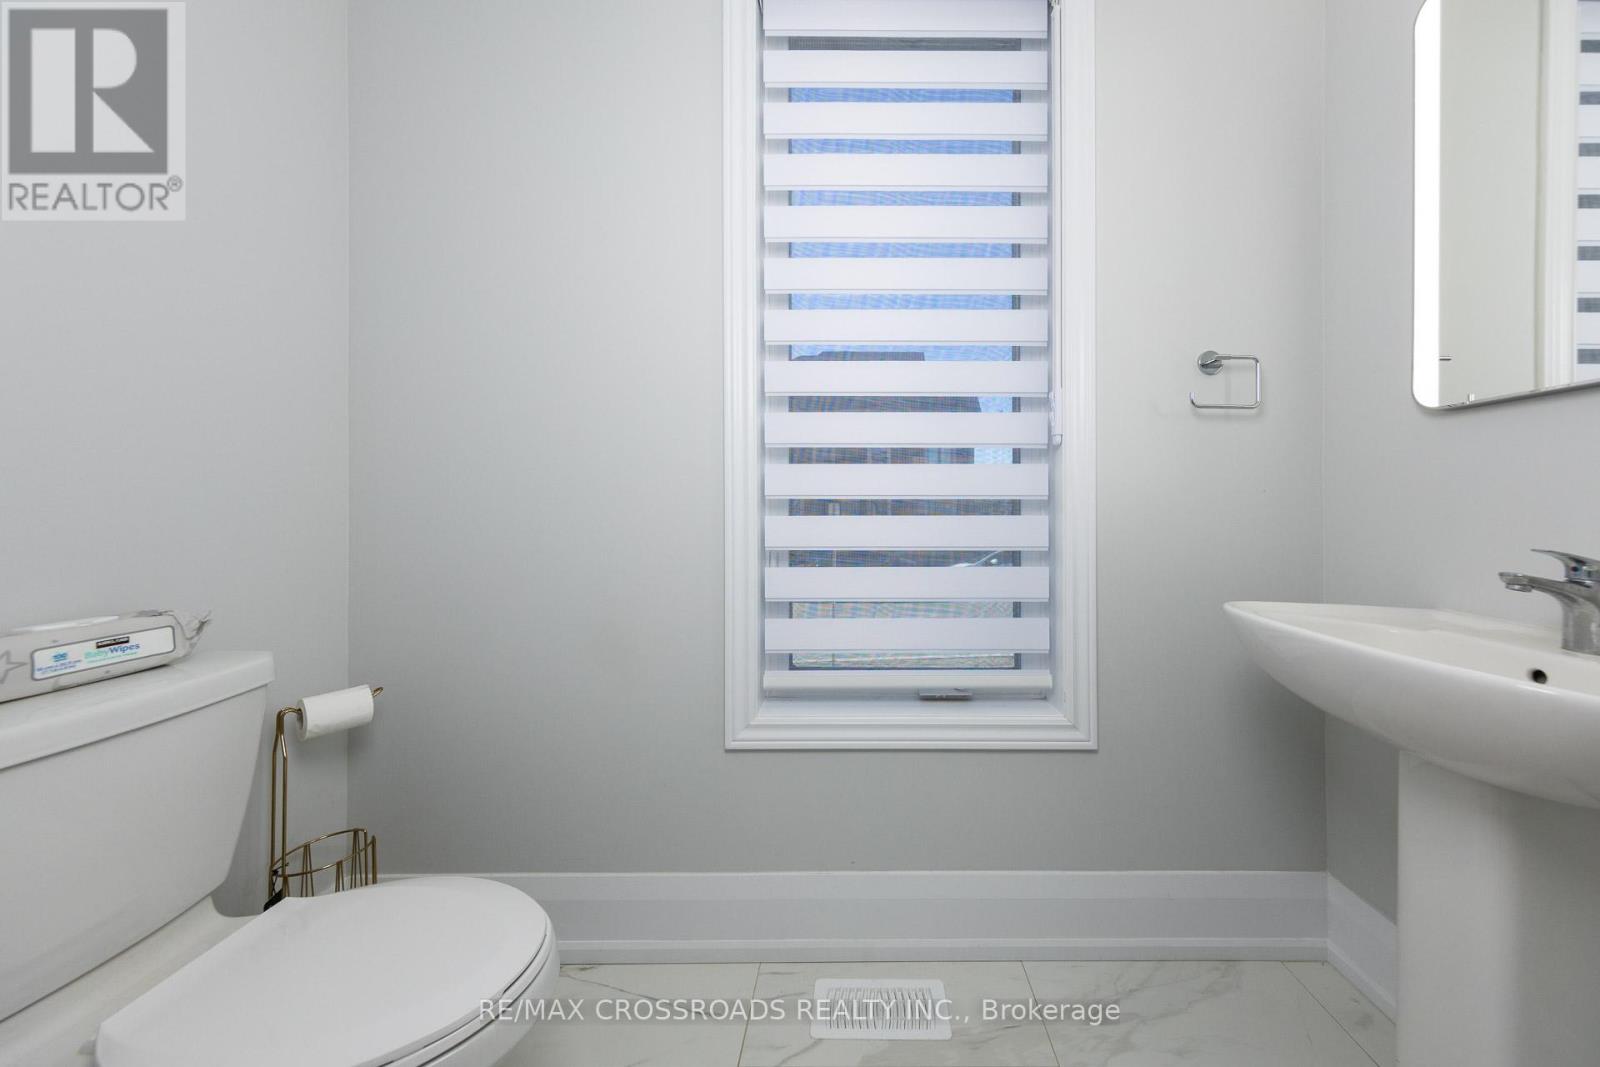
| Main Level | Partial Bathroom | 2.35 m | 1.04 m | 2.35 m x 1.04 m |
https://www.realtor.ca/real-estate/30290549/15-percy-rye-avenue-markham-angus-glen-angus-glen
Contact Us
Contact us for more information

The trademarks REALTOR®, REALTORS®, and the REALTOR® logo are controlled by The Canadian Real Estate Association (CREA) and identify real estate professionals who are members of CREA. The trademarks MLS®, Multiple Listing Service® and the associated logos are owned by The Canadian Real Estate Association (CREA) and identify the quality of services provided by real estate professionals who are members of CREA. The trademark DDF® is owned by The Canadian Real Estate Association (CREA) and identifies CREA's Data Distribution Facility (DDF®)
September 17 2026 12:57:25
Toronto Regional Real Estate Board
RE/MAX Crossroads Realty Inc.