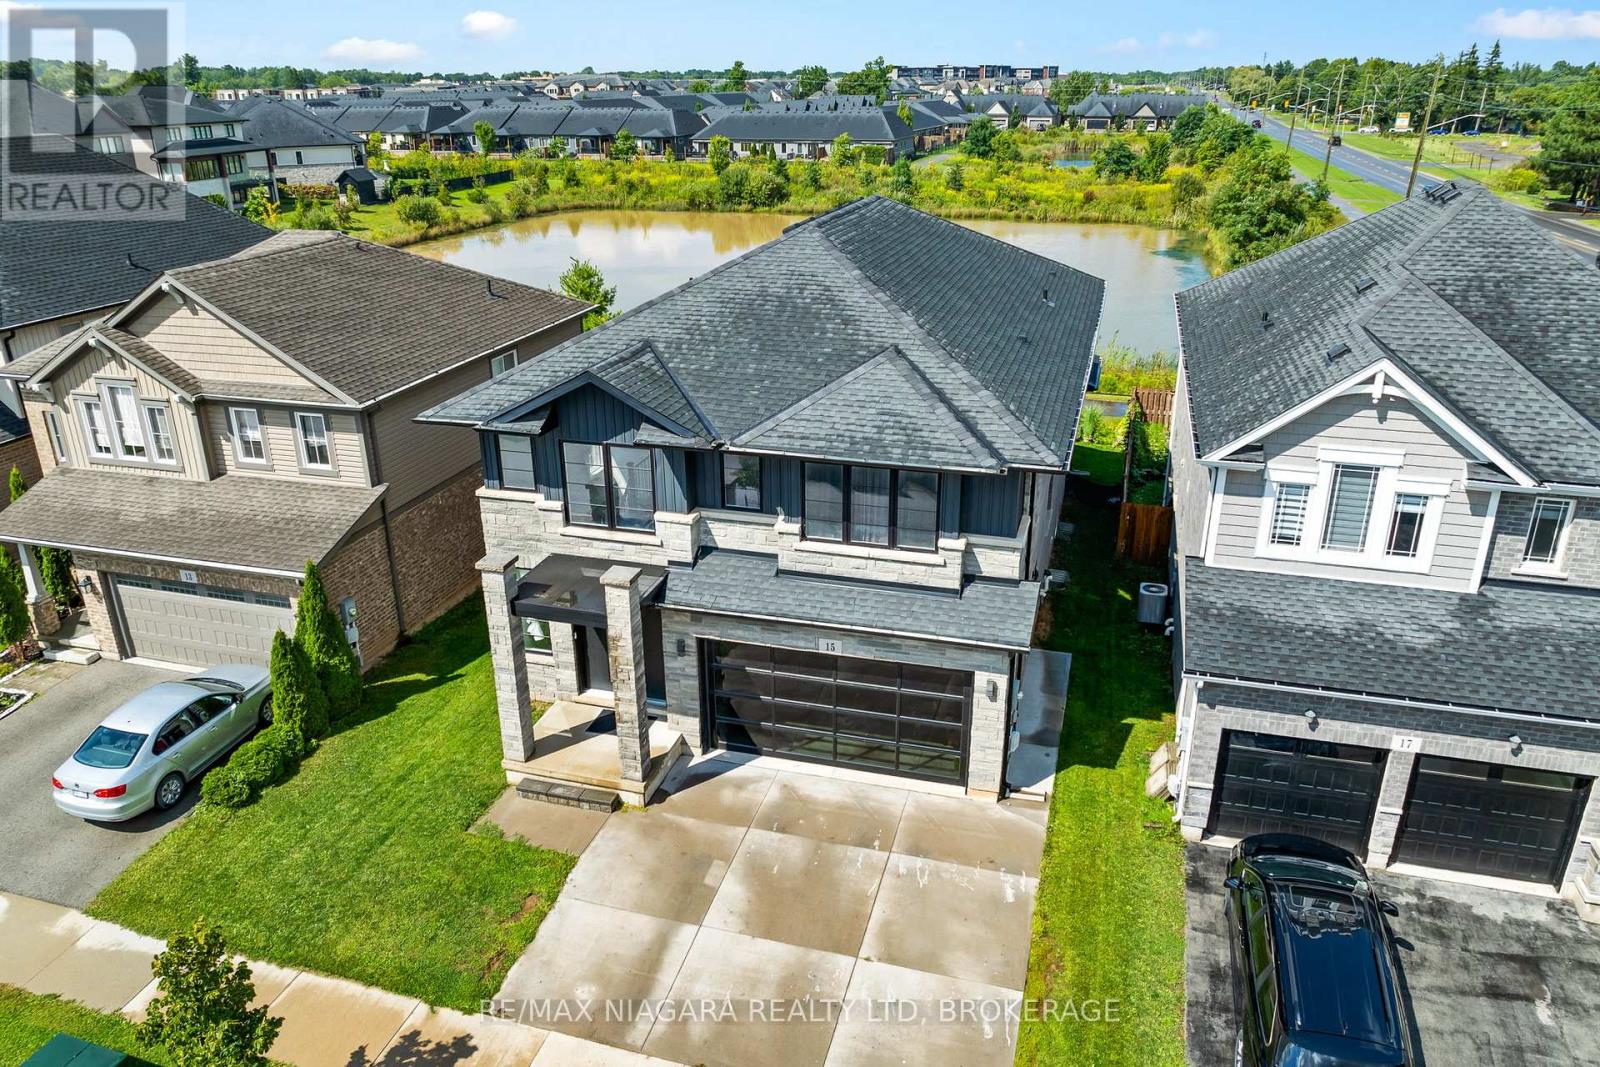
15 Myrtle Street Pelham, Ontario L3B 5N5

$750,000
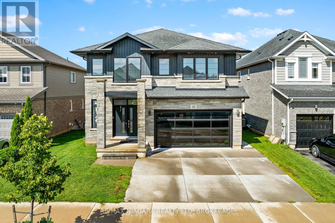
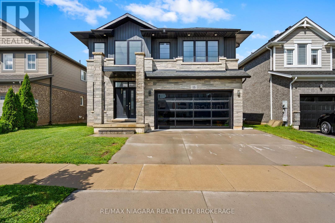
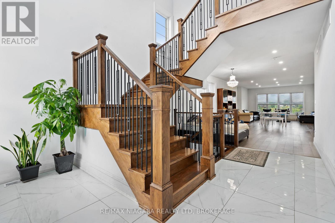
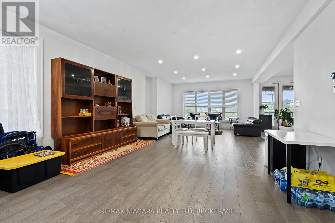
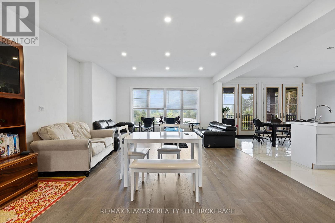
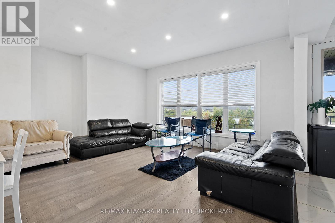
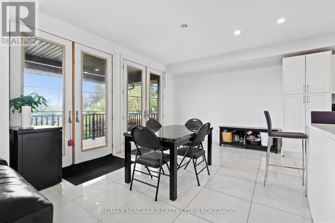
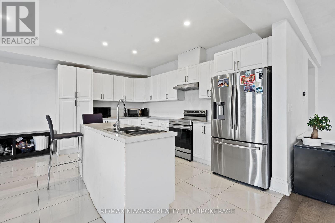
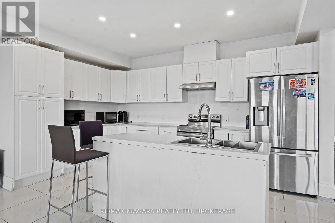
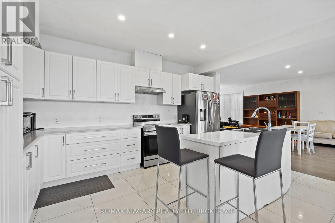
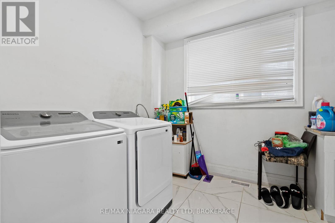
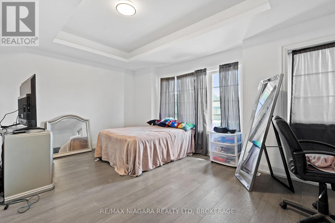
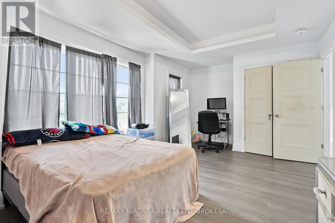
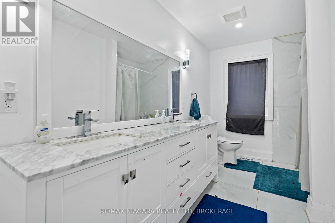
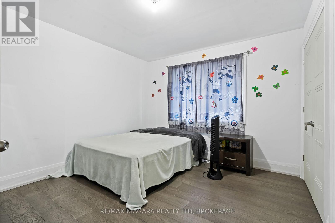
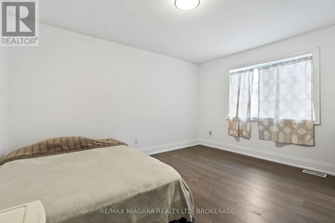
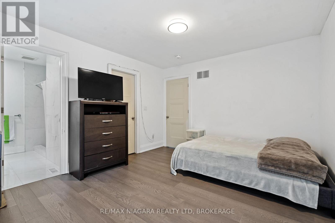
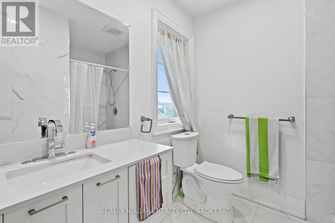
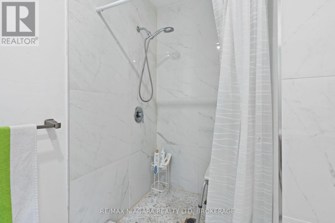
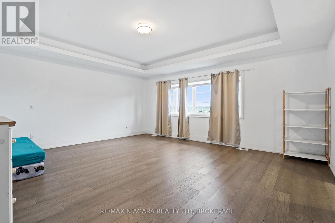
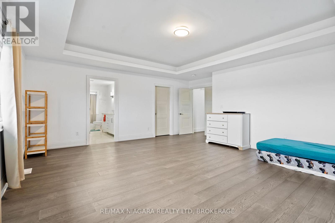
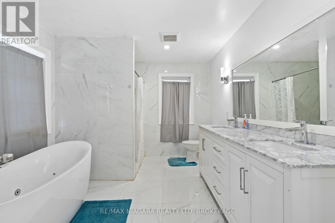
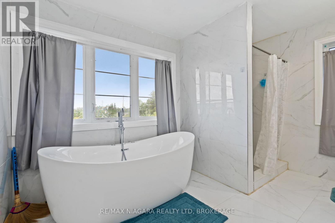
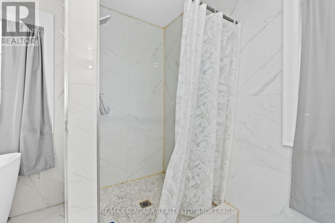
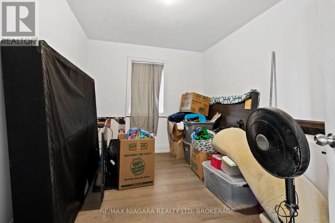
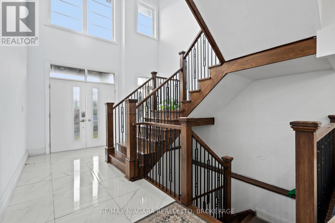
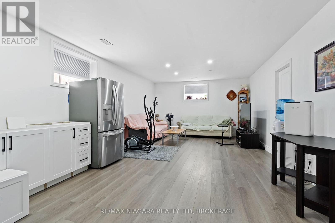
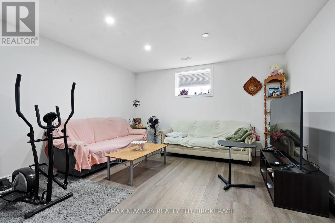
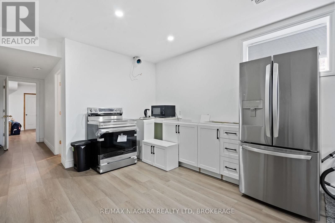
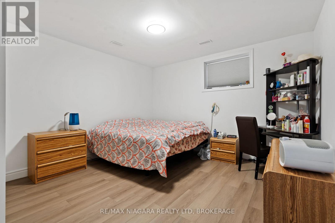
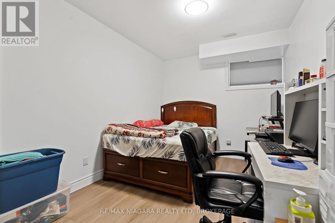
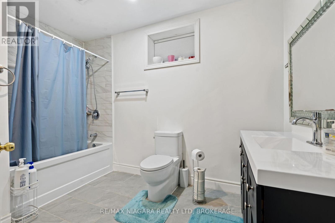
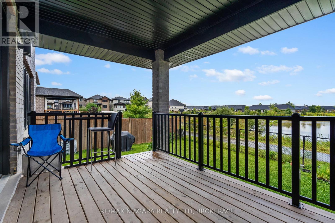
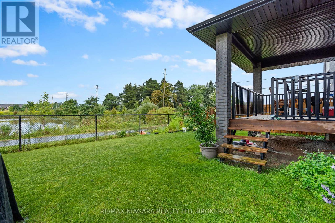
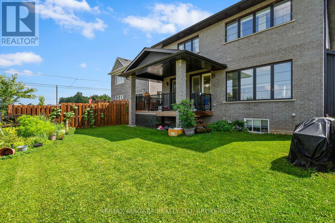
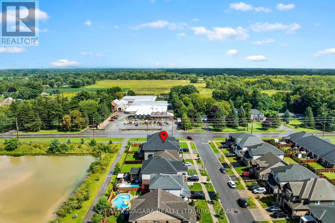
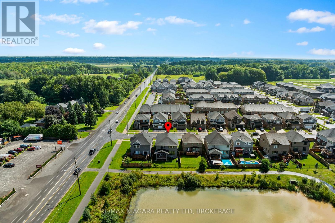
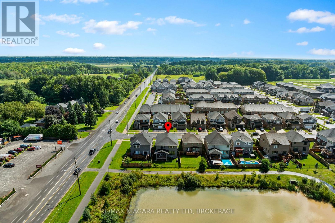
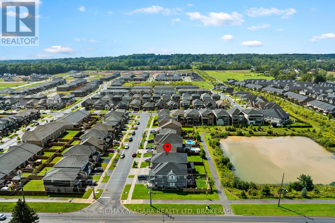
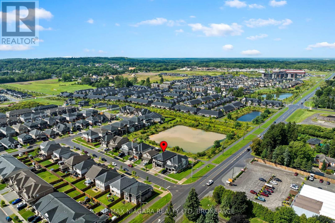
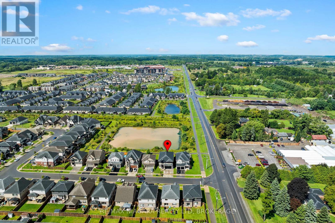
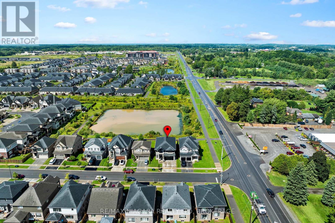
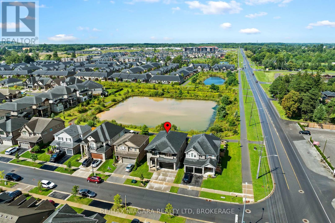
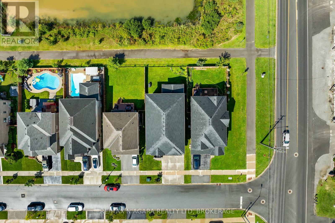
Built in 2022 and offering approximately 3,178 sq. ft. above grade, this substantial 4+2 bedroom, 4.5-bathroom home presents an outstanding opportunity in Fonthill. The spacious two-storey layout features generous principal rooms, a large kitchen with centre island, second-floor laundry and a primary suite with spacious ensuite. The partially finished lower level includes 2 additional bedrooms, a 3-piece bathroom, recreation space and a partially finished second kitchen, offering excellent potential for an in-law suite or multi-generational living. An attached double garage and peaceful pond backdrop complete the package. The home requires additional finishing and cosmetic work, giving a buyer the opportunity to complete and personalize an impressive newer home at exceptional value. (id:63616)
Property Details
| MLS® Number | X13733058 |
| Property Type | Single Family |
| Community Name | 662 - Fonthill |
| Equipment Type | Water Heater - Tankless |
| Features | Carpet Free, Sump Pump |
| Parking Space Total | 4 |
| Rental Equipment Type | Water Heater - Tankless |
Building
| Bathroom Total | 5 |
| Bedrooms Above Ground | 4 |
| Bedrooms Below Ground | 2 |
| Bedrooms Total | 6 |
| Age | 0 To 5 Years |
| Appliances | Water Heater - Tankless, Dishwasher, Dryer, Stove, Washer, Refrigerator |
| Basement Development | Finished |
| Basement Type | Full (finished) |
| Construction Style Attachment | Detached |
| Cooling Type | Central Air Conditioning |
| Exterior Finish | Brick, Stone |
| Foundation Type | Poured Concrete |
| Half Bath Total | 1 |
| Heating Fuel | Natural Gas |
| Heating Type | Forced Air |
| Stories Total | 2 |
| Size Interior | 3,000 - 3,500 Ft2 |
| Type | House |
| Utility Water | Municipal Water |
Parking
| Attached Garage | |
| Garage |
Land
| Acreage | No |
| Sewer | Sanitary Sewer |
| Size Depth | 108 Ft ,3 In |
| Size Frontage | 42 Ft ,8 In |
| Size Irregular | 42.7 X 108.3 Ft |
| Size Total Text | 42.7 X 108.3 Ft |
Rooms
| Level | Type | Length | Width | Dimensions |
|---|---|---|---|---|
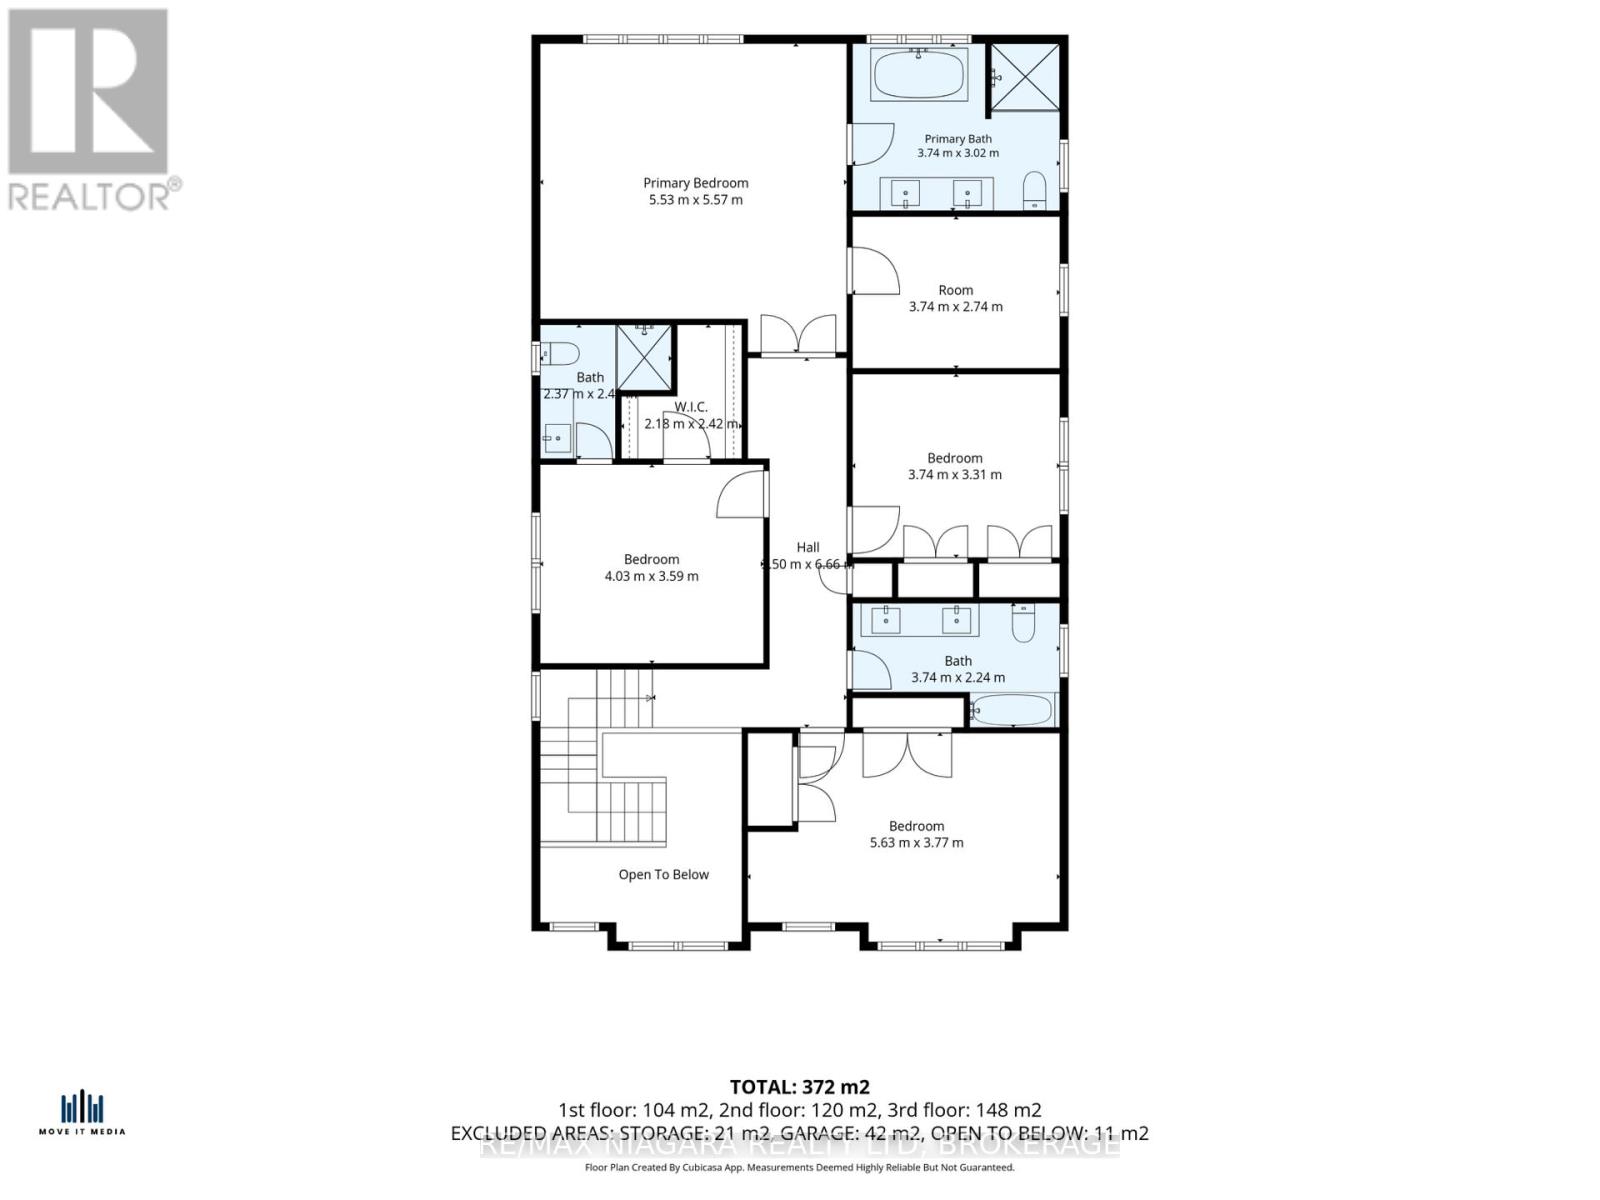
| Second Level | Bedroom 4 | 5.63 m | 3.77 m | 5.63 m x 3.77 m |
| Second Level | Bathroom | 3.74 m | 2.24 m | 3.74 m x 2.24 m |
| Second Level | Primary Bedroom | 5.53 m | 5.57 m | 5.53 m x 5.57 m |
| Second Level | Bathroom | 3.74 m | 3.02 m | 3.74 m x 3.02 m |
| Second Level | Bedroom 2 | 4.03 m | 3.59 m | 4.03 m x 3.59 m |
| Second Level | Bathroom | 2.37 m | 2.4 m | 2.37 m x 2.4 m |
| Second Level | Bedroom 3 | 3.74 m | 3.31 m | 3.74 m x 3.31 m |
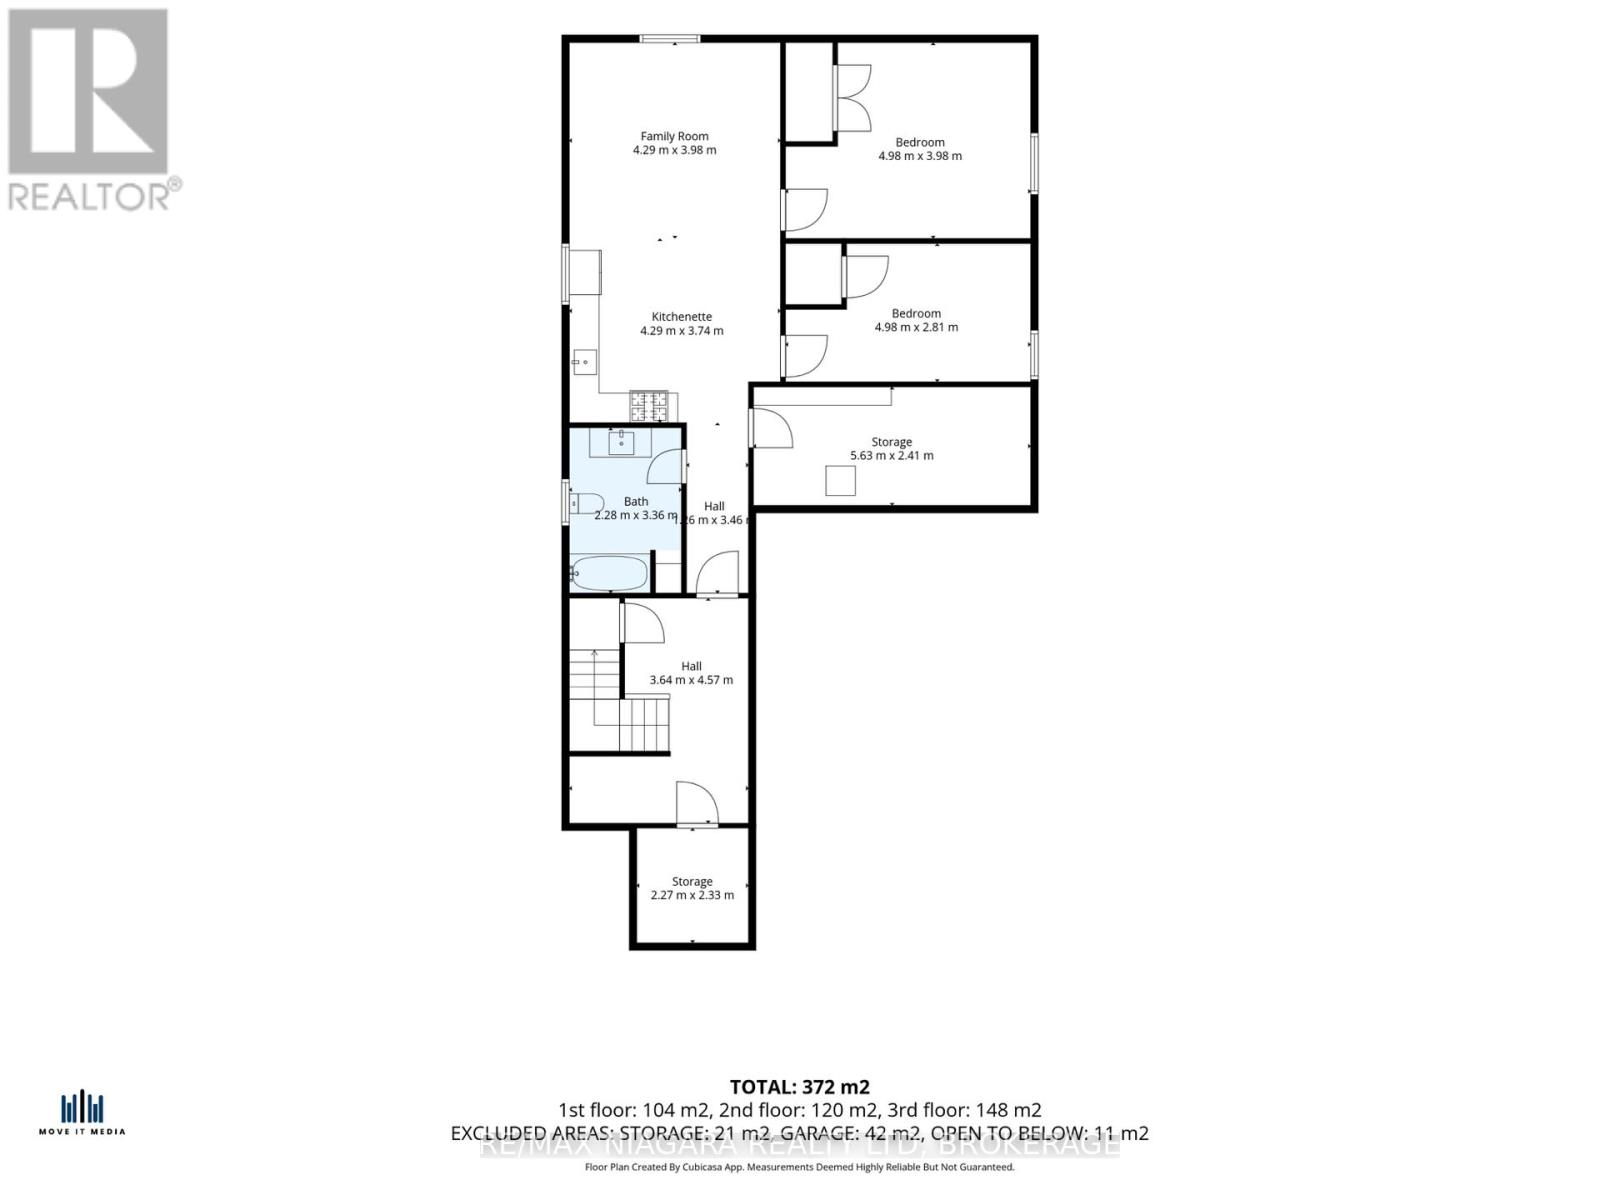
| Basement | Family Room | 4.29 m | 3.98 m | 4.29 m x 3.98 m |
| Basement | Kitchen | 4.29 m | 3.74 m | 4.29 m x 3.74 m |
| Basement | Bedroom 5 | 4.98 m | 3.98 m | 4.98 m x 3.98 m |
| Basement | Bedroom | 4.98 m | 2.81 m | 4.98 m x 2.81 m |
| Basement | Utility Room | 5.63 m | 2.41 m | 5.63 m x 2.41 m |
| Basement | Bathroom | 2.28 m | 3.3 m | 2.28 m x 3.3 m |
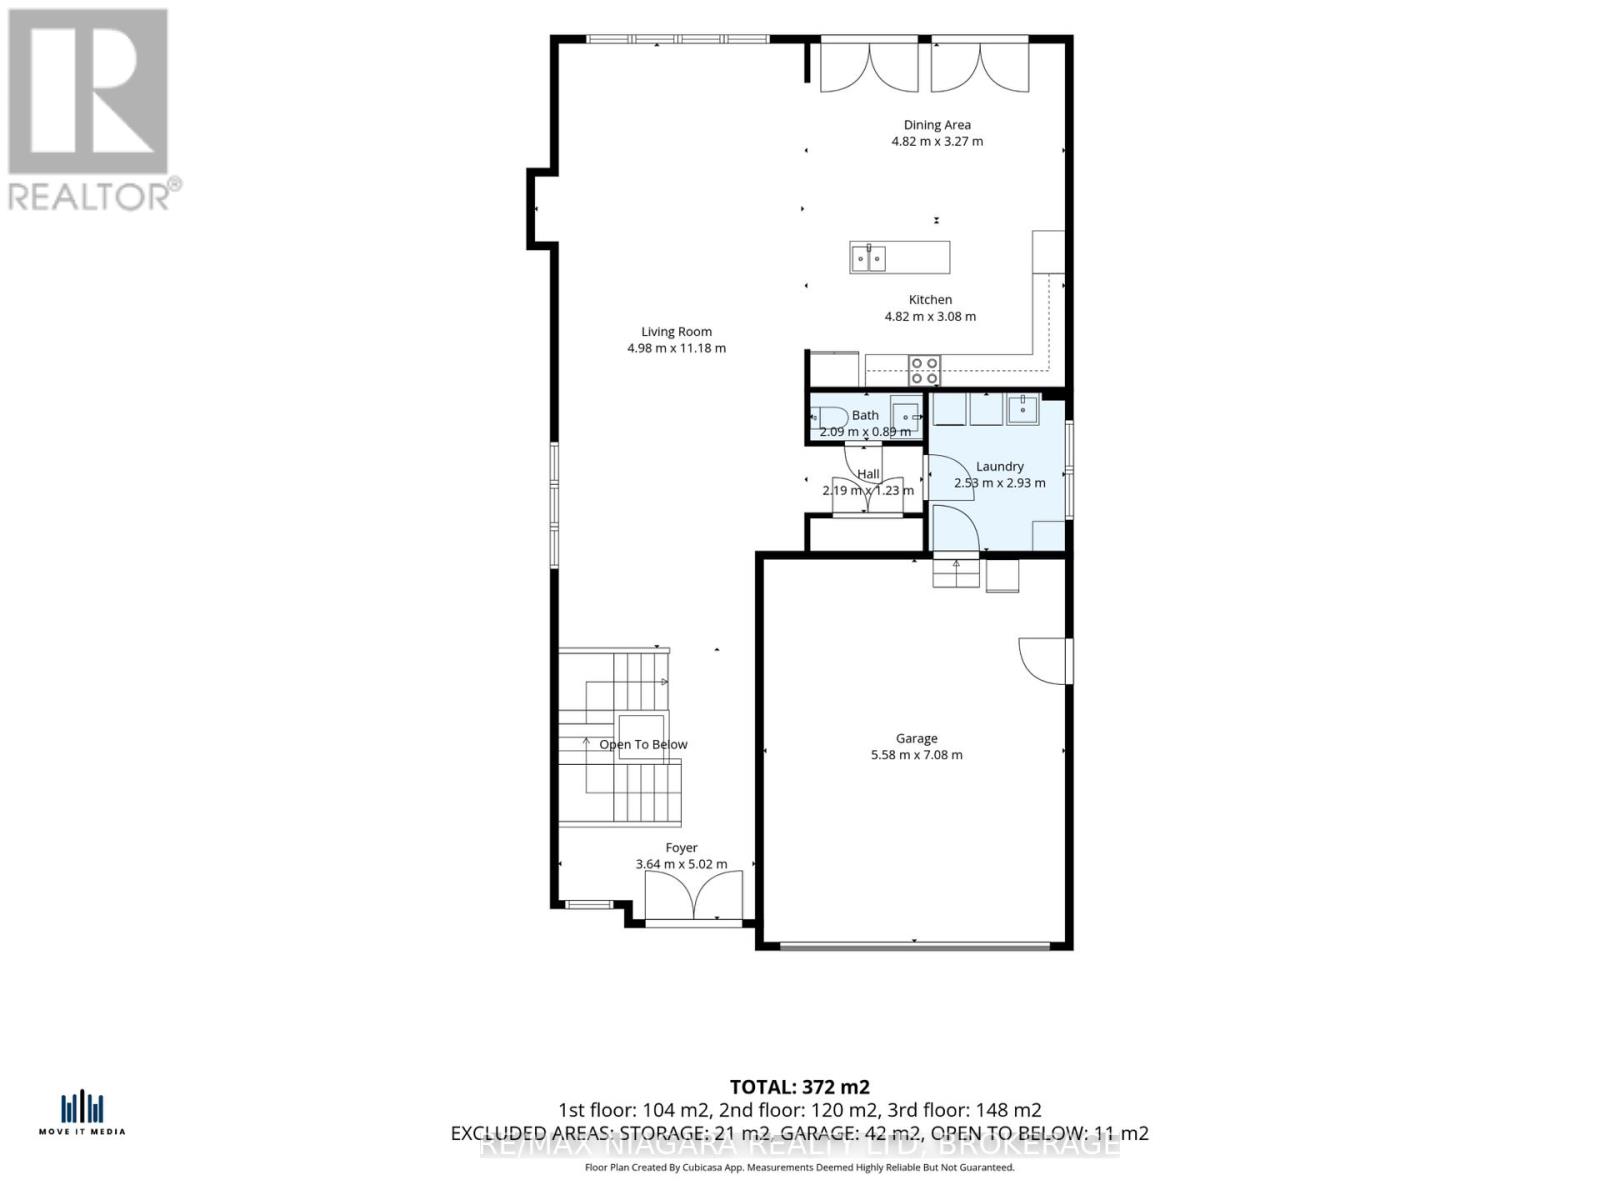
| Main Level | Living Room | 4.98 m | 11.18 m | 4.98 m x 11.18 m |
| Main Level | Kitchen | 4.82 m | 3.08 m | 4.82 m x 3.08 m |
| Main Level | Dining Room | 4.82 m | 3.27 m | 4.82 m x 3.27 m |
| Main Level | Laundry Room | 2.53 m | 2.93 m | 2.53 m x 2.93 m |
| Main Level | Partial Bathroom | 2.09 m | 0.89 m | 2.09 m x 0.89 m |
https://www.realtor.ca/real-estate/30220805/15-myrtle-street-pelham-fonthill-662-fonthill
Contact Us
Contact us for more information

The trademarks REALTOR®, REALTORS®, and the REALTOR® logo are controlled by The Canadian Real Estate Association (CREA) and identify real estate professionals who are members of CREA. The trademarks MLS®, Multiple Listing Service® and the associated logos are owned by The Canadian Real Estate Association (CREA) and identify the quality of services provided by real estate professionals who are members of CREA. The trademark DDF® is owned by The Canadian Real Estate Association (CREA) and identifies CREA's Data Distribution Facility (DDF®)
September 01 2026 06:24:31
Niagara Association of REALTORS®
RE/MAX Niagara Realty Ltd, Brokerage, RE/MAX Hendriks Team Realty