15 Hutcherson Square Toronto, Ontario M1B 1C5

$3,500 Monthly
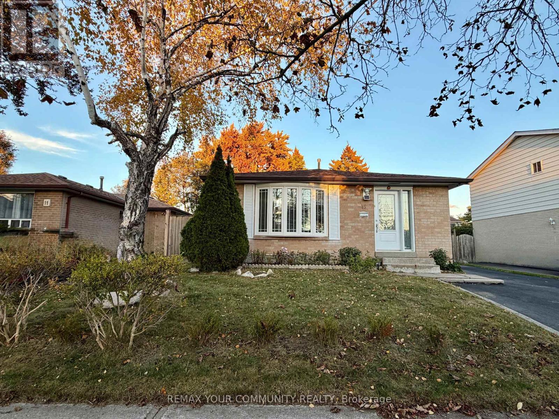
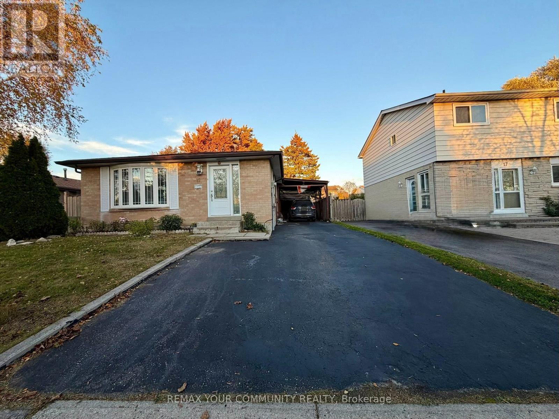
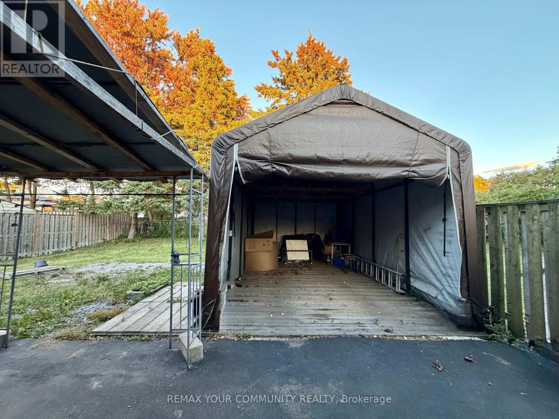
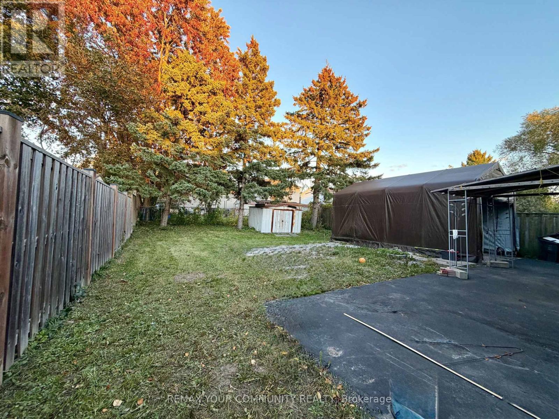
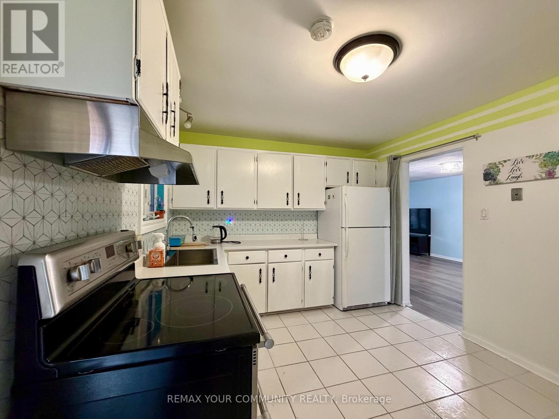
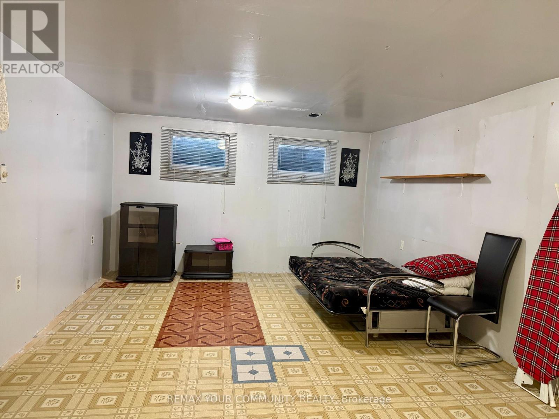
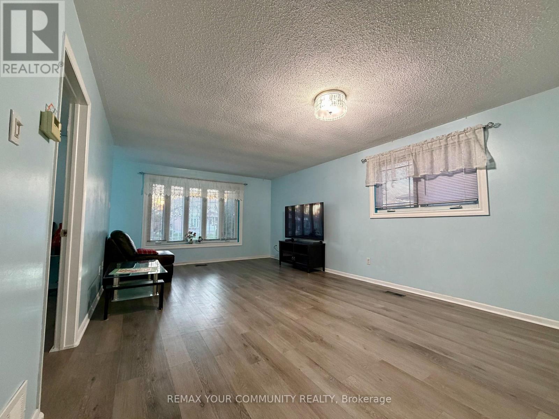
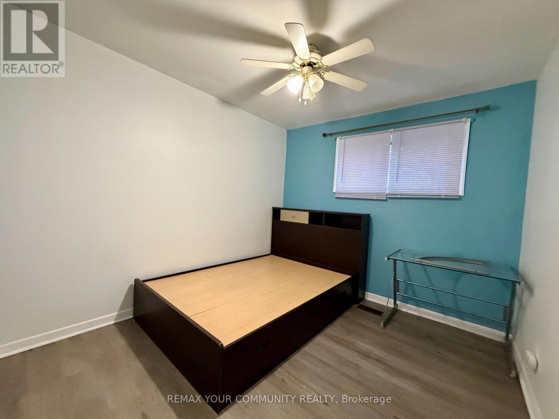
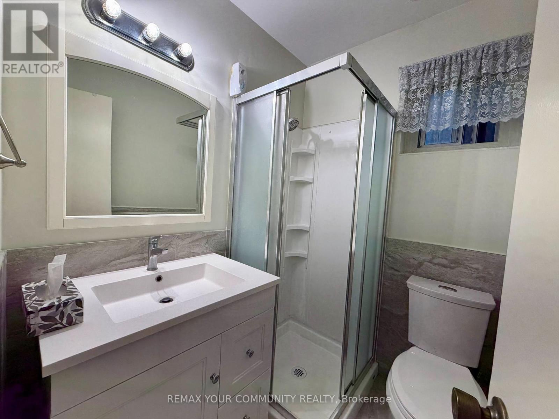
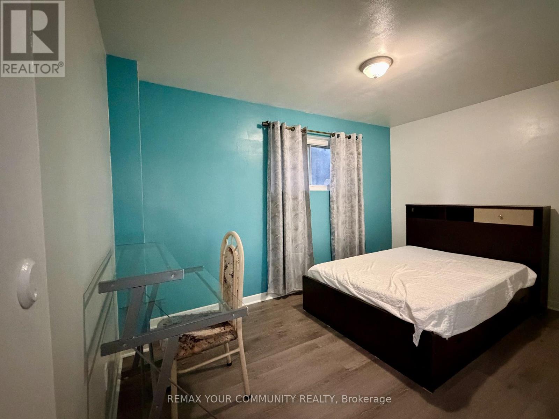
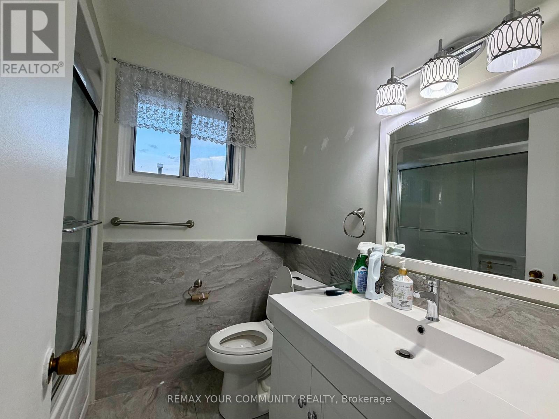
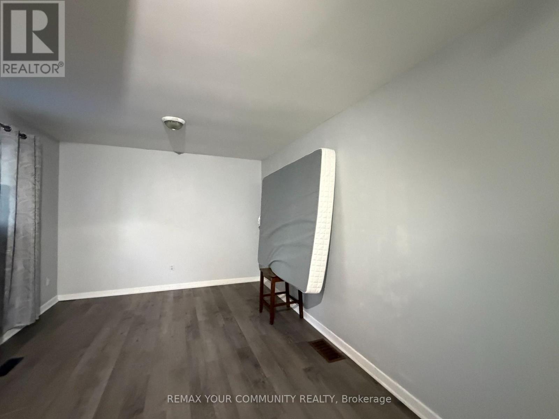
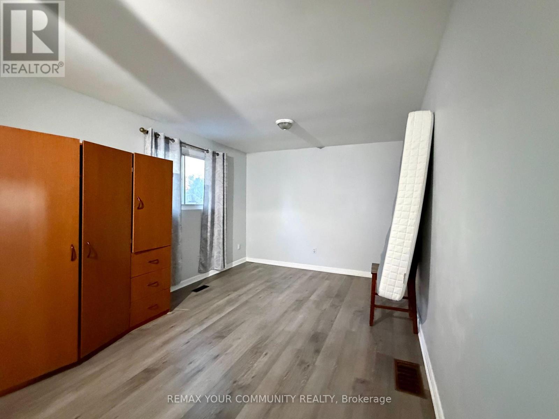
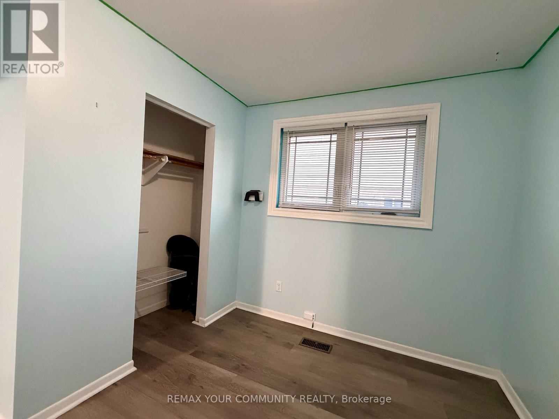
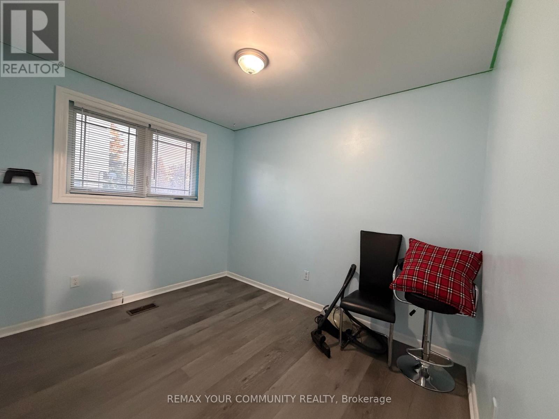
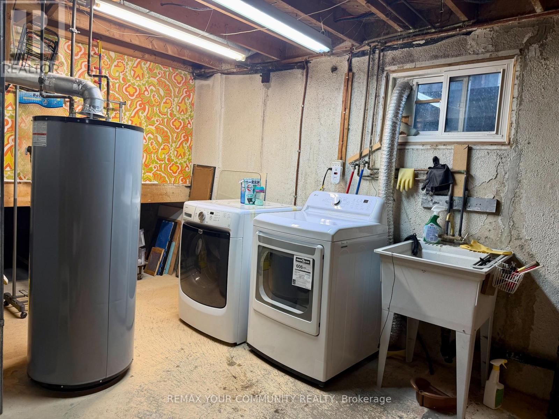
A HIDDEN GEM! PERFECT FAMILY HOME IN THE BEST LOCATION. WALKING DISTANCE TO ALL AMENITIES AND PUBLIC TRANSIT. Welcome to this SPACIOUS, WELL KEPT FAMILY home! 4-level backsplit detached home. Offers 4 very LARGE bedroom, 2 full bathrooms, spacious kitchen, 6 parking spaces. Located in the most sought-after mature neighbourhood. This family home is move-in ready! New and modern laminate flooring throughout, newly renovated bathrooms. This home offers everything your family needs and more! Convenient side entrance to kitchen from driveway. Lower basement level offers abundance of storage space. Extra large backyard for family outdoor bbq/entertainment. Comes with BONUSES: lawn mower, snowblower, garden shed. This home is truly a HIDDEN GEM: well-established, family-friendly neighbourhood and all amenities-parks, schools, shopping, transit at your door step. A rare address that will not last long. This is a GEM your family will treasure living here together! (id:63616)
Property Details
| MLS® Number | E13884378 |
| Property Type | Single Family |
| Community Name | Malvern |
| Features | Carpet Free |
| Parking Space Total | 6 |
Building
| Bathroom Total | 2 |
| Bedrooms Above Ground | 4 |
| Bedrooms Total | 4 |
| Appliances | Water Heater |
| Basement Development | Partially Finished |
| Basement Type | N/a (partially Finished) |
| Construction Style Attachment | Detached |
| Construction Style Split Level | Backsplit |
| Cooling Type | None, Wall Unit |
| Exterior Finish | Brick |
| Flooring Type | Laminate, Vinyl |
| Foundation Type | Concrete |
| Heating Fuel | Natural Gas |
| Heating Type | Forced Air |
| Size Interior | 1,100 - 1,500 Ft2 |
| Type | House |
| Utility Water | Municipal Water |
Parking
| Other | |
| No Garage |
Land
| Acreage | No |
| Sewer | Sanitary Sewer |
| Size Depth | 112 Ft |
| Size Frontage | 45 Ft |
| Size Irregular | 45 X 112 Ft |
| Size Total Text | 45 X 112 Ft |
Rooms
| Level | Type | Length | Width | Dimensions |
|---|---|---|---|---|
| Basement | Recreational, Games Room | 5.88 m | 3.84 m | 5.88 m x 3.84 m |
| Basement | Laundry Room | 2.89 m | 2.5 m | 2.89 m x 2.5 m |
| Lower Level | Bedroom | 4.08 m | 3.16 m | 4.08 m x 3.16 m |
| Lower Level | Bedroom | 3.16 m | 2.86 m | 3.16 m x 2.86 m |
| Main Level | Living Room | 3.91 m | 2.95 m | 3.91 m x 2.95 m |
| Main Level | Dining Room | 3.91 m | 3.05 m | 3.91 m x 3.05 m |
| Main Level | Kitchen | 3.93 m | 3.07 m | 3.93 m x 3.07 m |
| Main Level | Bedroom | 3.21 m | 3.11 m | 3.21 m x 3.11 m |
| Upper Level | Primary Bedroom | 6.46 m | 3.23 m | 6.46 m x 3.23 m |
https://www.realtor.ca/real-estate/30389818/15-hutcherson-square-toronto-malvern-malvern
Contact Us
Contact us for more information

The trademarks REALTOR®, REALTORS®, and the REALTOR® logo are controlled by The Canadian Real Estate Association (CREA) and identify real estate professionals who are members of CREA. The trademarks MLS®, Multiple Listing Service® and the associated logos are owned by The Canadian Real Estate Association (CREA) and identify the quality of services provided by real estate professionals who are members of CREA. The trademark DDF® is owned by The Canadian Real Estate Association (CREA) and identifies CREA's Data Distribution Facility (DDF®)
October 11 2026 02:56:00
Toronto Regional Real Estate Board
RE/MAX Your Community Realty