15 Hackberry Gate Brampton, Ontario L6R 2E7

$3,000 Monthly
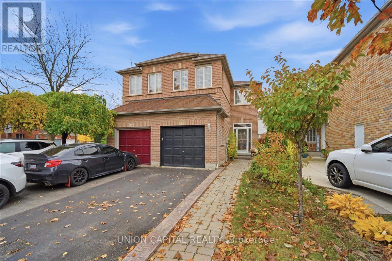
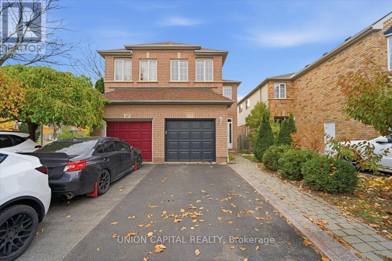
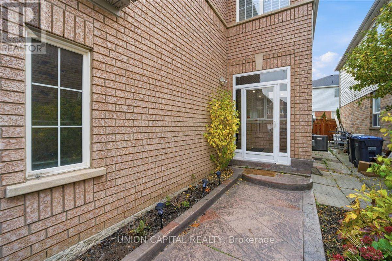
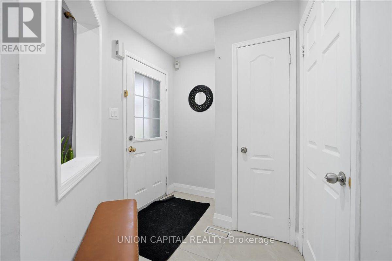
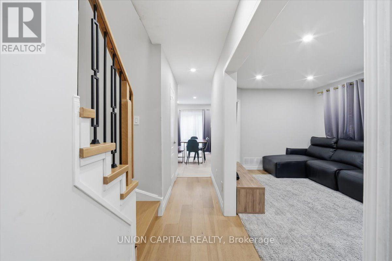
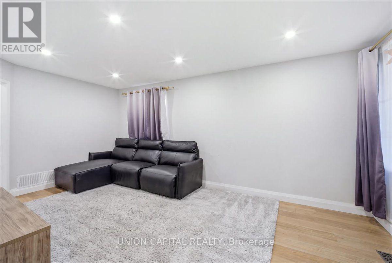
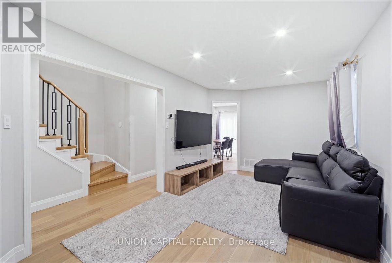
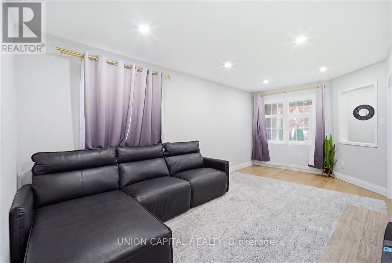
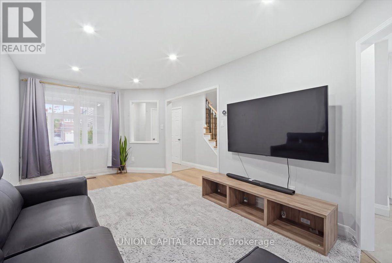
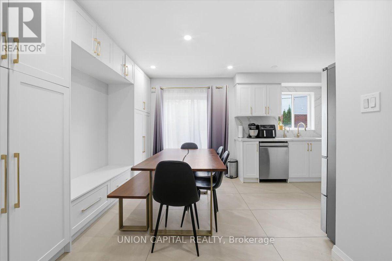
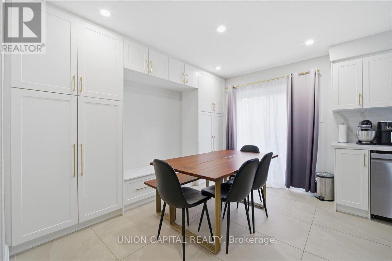
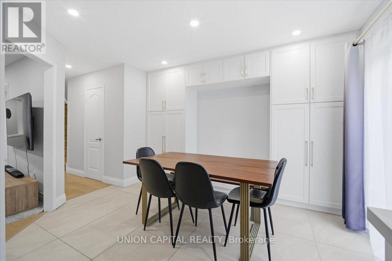
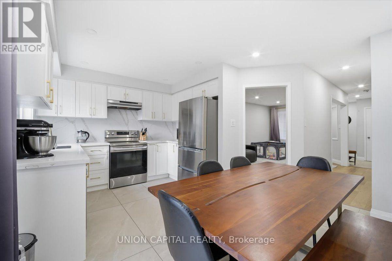
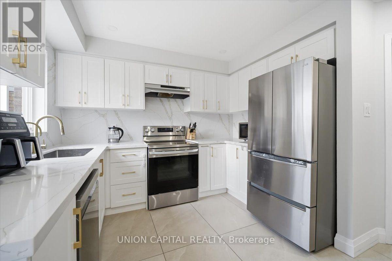
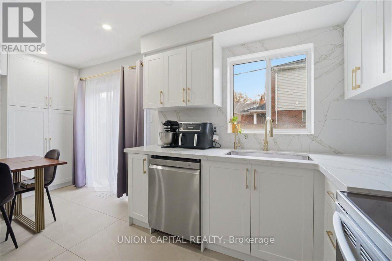
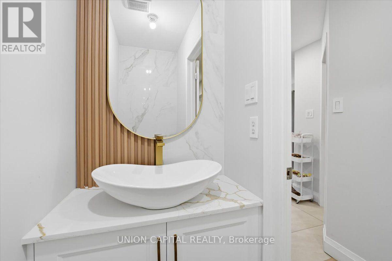
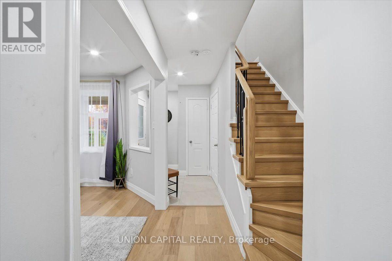
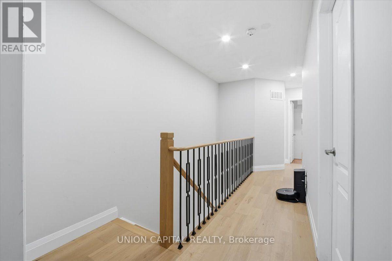
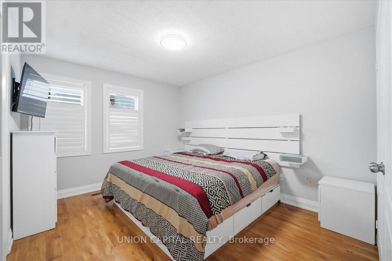
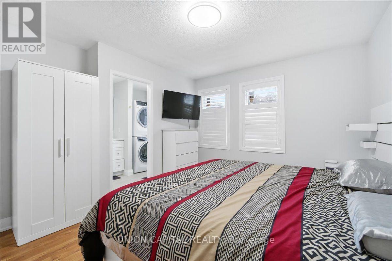
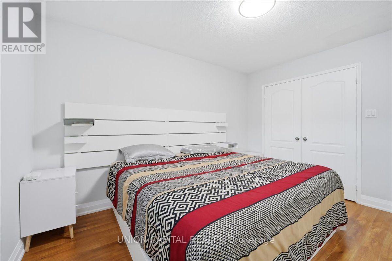
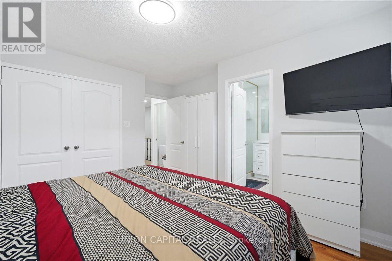
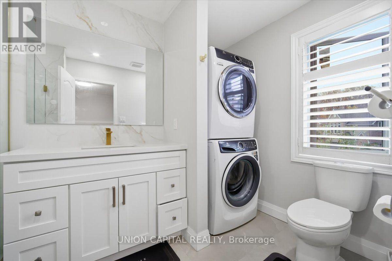
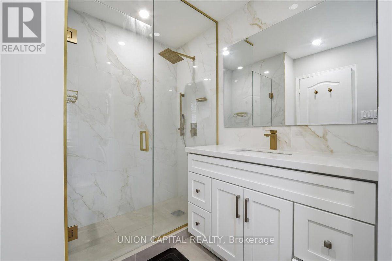
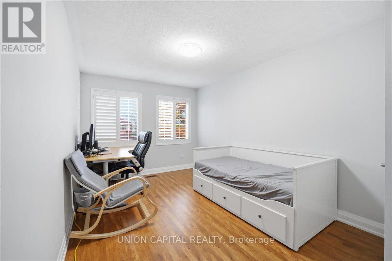
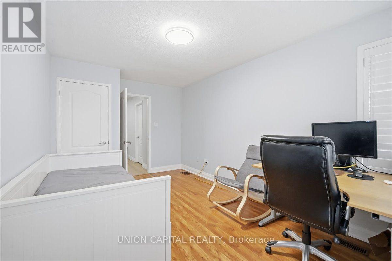
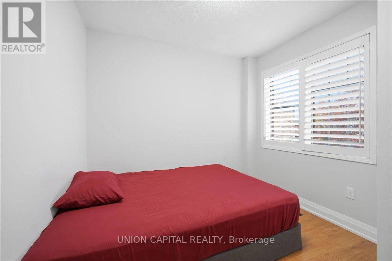
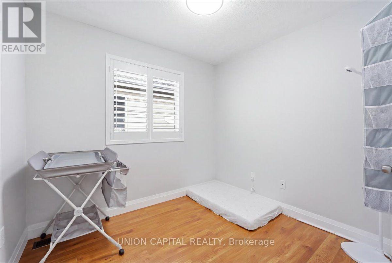
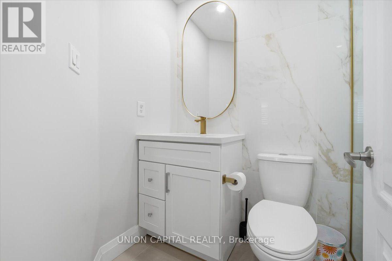
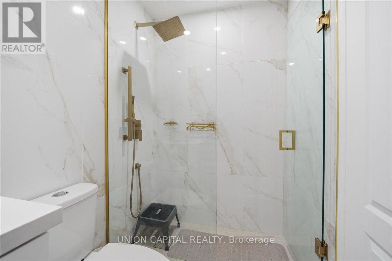
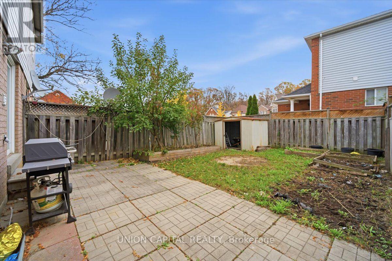
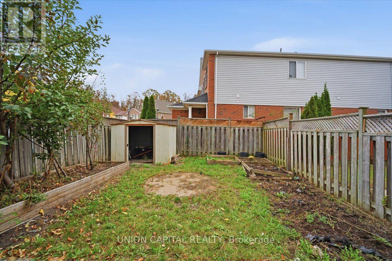
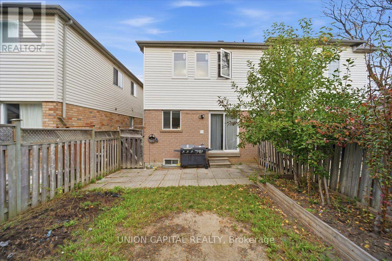
Welcome to 15 Hackberry Gate, Brampton! This fully furnished semi-detached home offers 1,408 sq. ft. of above-grade living space across the main and upper levels, featuring 4 bedrooms, 2 full bathrooms, 1 powder room, and 3 parking spaces. Located in the desirable Sandringham-Wellington community, close to schools, parks, restaurants, grocery stores, and shopping plazas. Enjoy convenient access to Bramalea City Centre, Trinity Common Mall, Brampton Transit, Bovaird Drive, and Highway 410. An excellent opportunity for families or professionals seeking comfortable living in a convenient location! (id:63616)
Property Details
| MLS® Number | W14130440 |
| Property Type | Single Family |
| Community Name | Sandringham-Wellington |
| Features | Carpet Free |
| Parking Space Total | 3 |
Building
| Bathroom Total | 3 |
| Bedrooms Above Ground | 4 |
| Bedrooms Total | 4 |
| Appliances | Water Softener, Water Purifier, Central Vacuum, Garage Door Opener Remote(s), Water Heater |
| Basement Type | None |
| Construction Style Attachment | Semi-detached |
| Cooling Type | Central Air Conditioning |
| Exterior Finish | Brick, Vinyl Siding |
| Foundation Type | Poured Concrete |
| Half Bath Total | 1 |
| Heating Fuel | Natural Gas |
| Heating Type | Forced Air |
| Stories Total | 2 |
| Size Interior | 1,100 - 1,500 Ft2 |
| Type | House |
| Utility Water | Municipal Water |
Parking
| Garage |
Land
| Acreage | No |
| Sewer | Sanitary Sewer |
| Size Depth | 109 Ft ,10 In |
| Size Frontage | 22 Ft ,3 In |
| Size Irregular | 22.3 X 109.9 Ft |
| Size Total Text | 22.3 X 109.9 Ft |
Contact Us
Contact us for more information

The trademarks REALTOR®, REALTORS®, and the REALTOR® logo are controlled by The Canadian Real Estate Association (CREA) and identify real estate professionals who are members of CREA. The trademarks MLS®, Multiple Listing Service® and the associated logos are owned by The Canadian Real Estate Association (CREA) and identify the quality of services provided by real estate professionals who are members of CREA. The trademark DDF® is owned by The Canadian Real Estate Association (CREA) and identifies CREA's Data Distribution Facility (DDF®)
October 29 2026 11:34:58
Toronto Regional Real Estate Board
Union Capital Realty