15 Grassington Crescent Toronto, Ontario M1G 1X4

$799,000
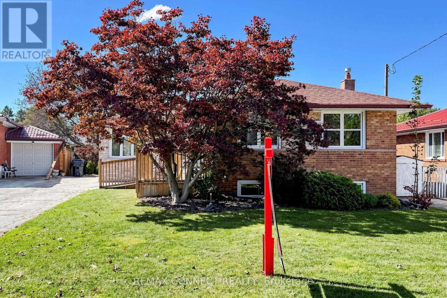
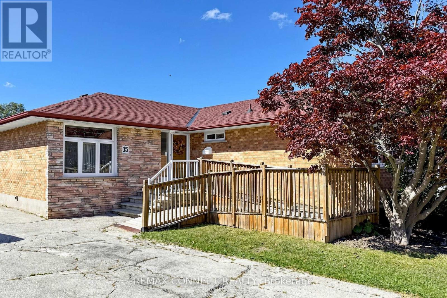
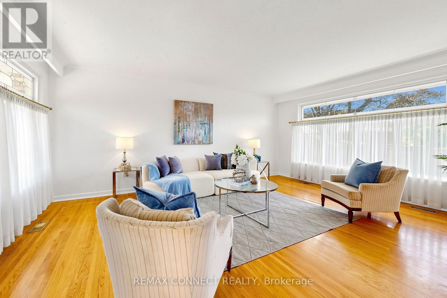
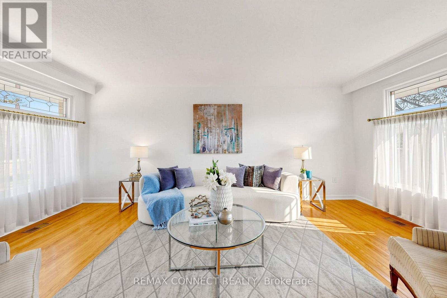
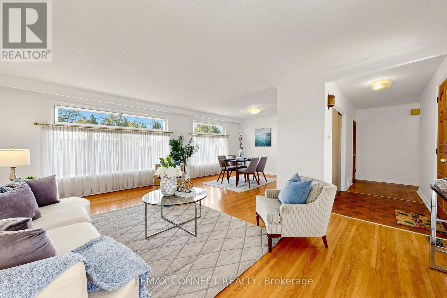
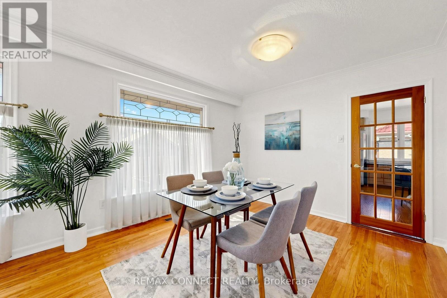
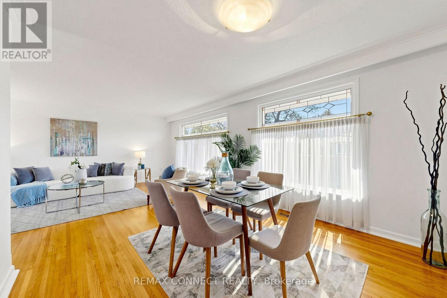
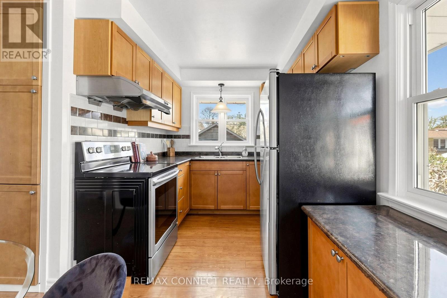
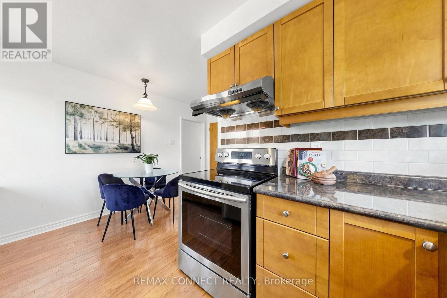
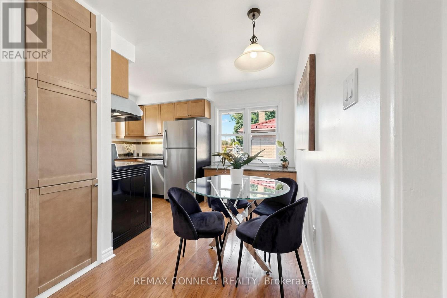
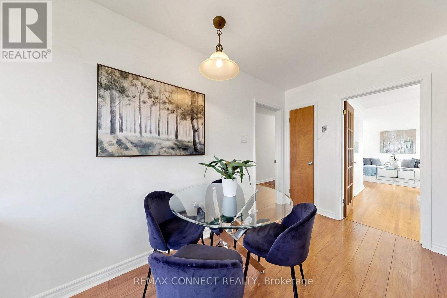
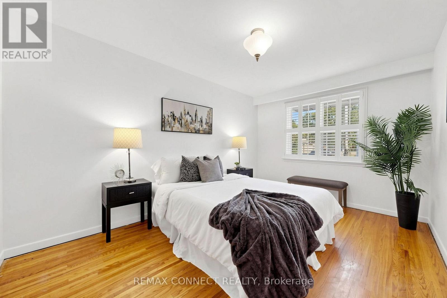
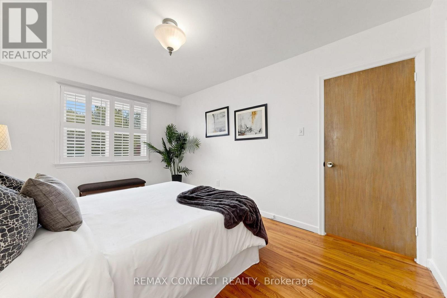
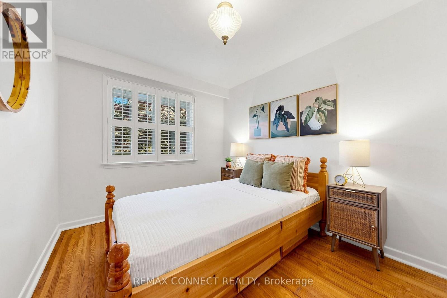
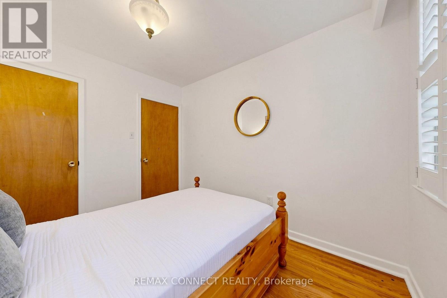
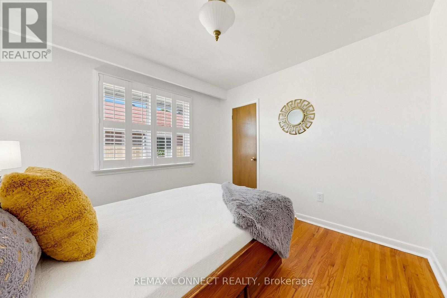
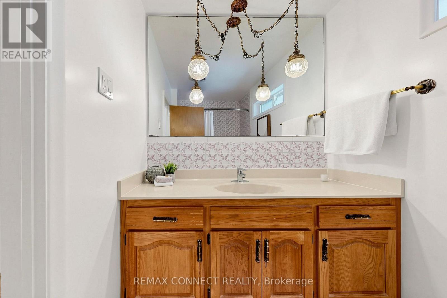
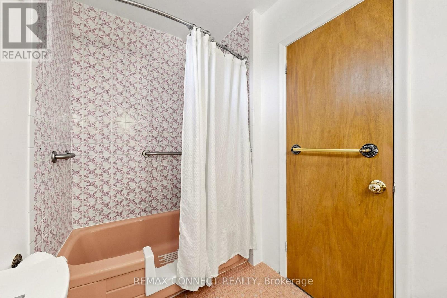
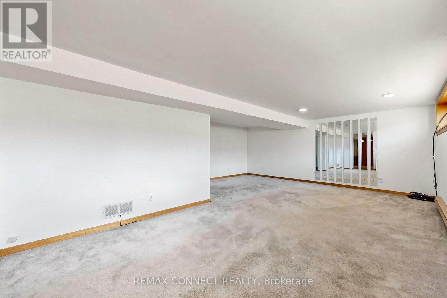
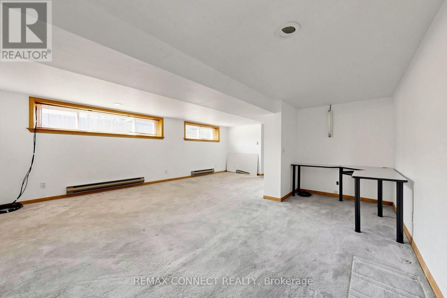
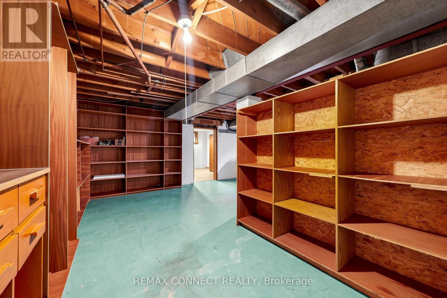
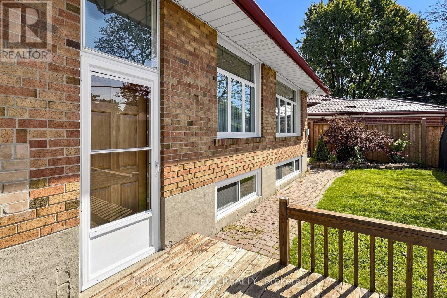
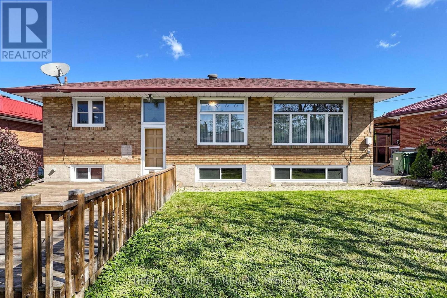
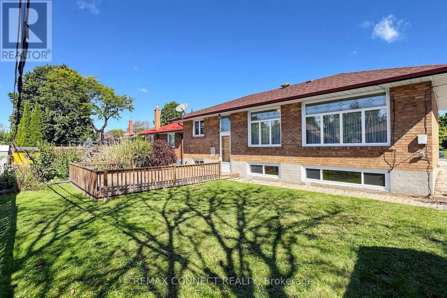
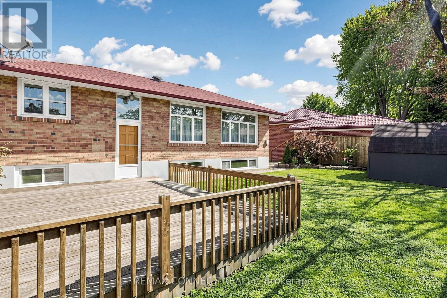
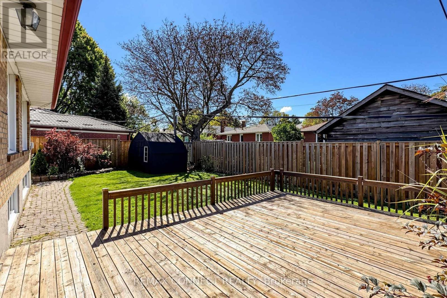
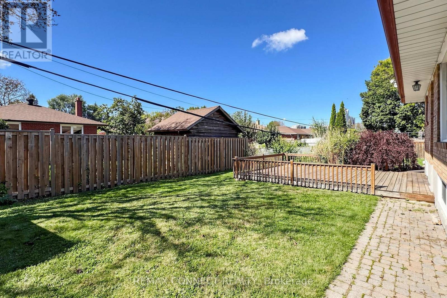
Welcome to 15 Grassington Cres, a lovingly owned three-bedroom brick bungalow offered for the first time in many years. Situated on a generous 45.40 x approximately 110 ft lot, this cherished home offers a wonderful opportunity to restore its original charm, renovate to suit your lifestyle, or create something entirely your own. A welcoming front ramp provides convenient access to the home and is ideal for strollers, young children, mobility needs, or simply ease of everyday living. Natural light fills the spacious living and dining rooms through three large front windows, each showcasing beautiful leaded glass accents that add warmth and timeless character. Hardwood floors grace much of the main level, while the functional layout provides an excellent foundation for your vision. A separate side entrance offers added flexibility for future use. The home also features a step-in tub for added comfort and convenience. The driveway accommodates parking for three to four vehicles. Enjoy outdoor gatherings on the deck overlooking the yard, with a convenient shed providing storage for lawn furniture, gardening supplies, and seasonal equipment. Ideally located close to schools, parks, shopping, public transit, major highways, and places of worship, this home offers both convenience and a welcoming neighbourhood setting. A wonderful chance to make this cherished home your own while creating lasting memories for years to come. Inspection report available upon request. Appliances in "as is" condition. (id:63616)
Property Details
| MLS® Number | E13827910 |
| Property Type | Single Family |
| Community Name | Woburn |
| Amenities Near By | Park, Place Of Worship, Public Transit, Schools |
| Community Features | School Bus |
| Equipment Type | Water Heater |
| Features | Wheelchair Access |
| Parking Space Total | 3 |
| Rental Equipment Type | Water Heater |
Building
| Bathroom Total | 1 |
| Bedrooms Above Ground | 3 |
| Bedrooms Total | 3 |
| Age | 51 To 99 Years |
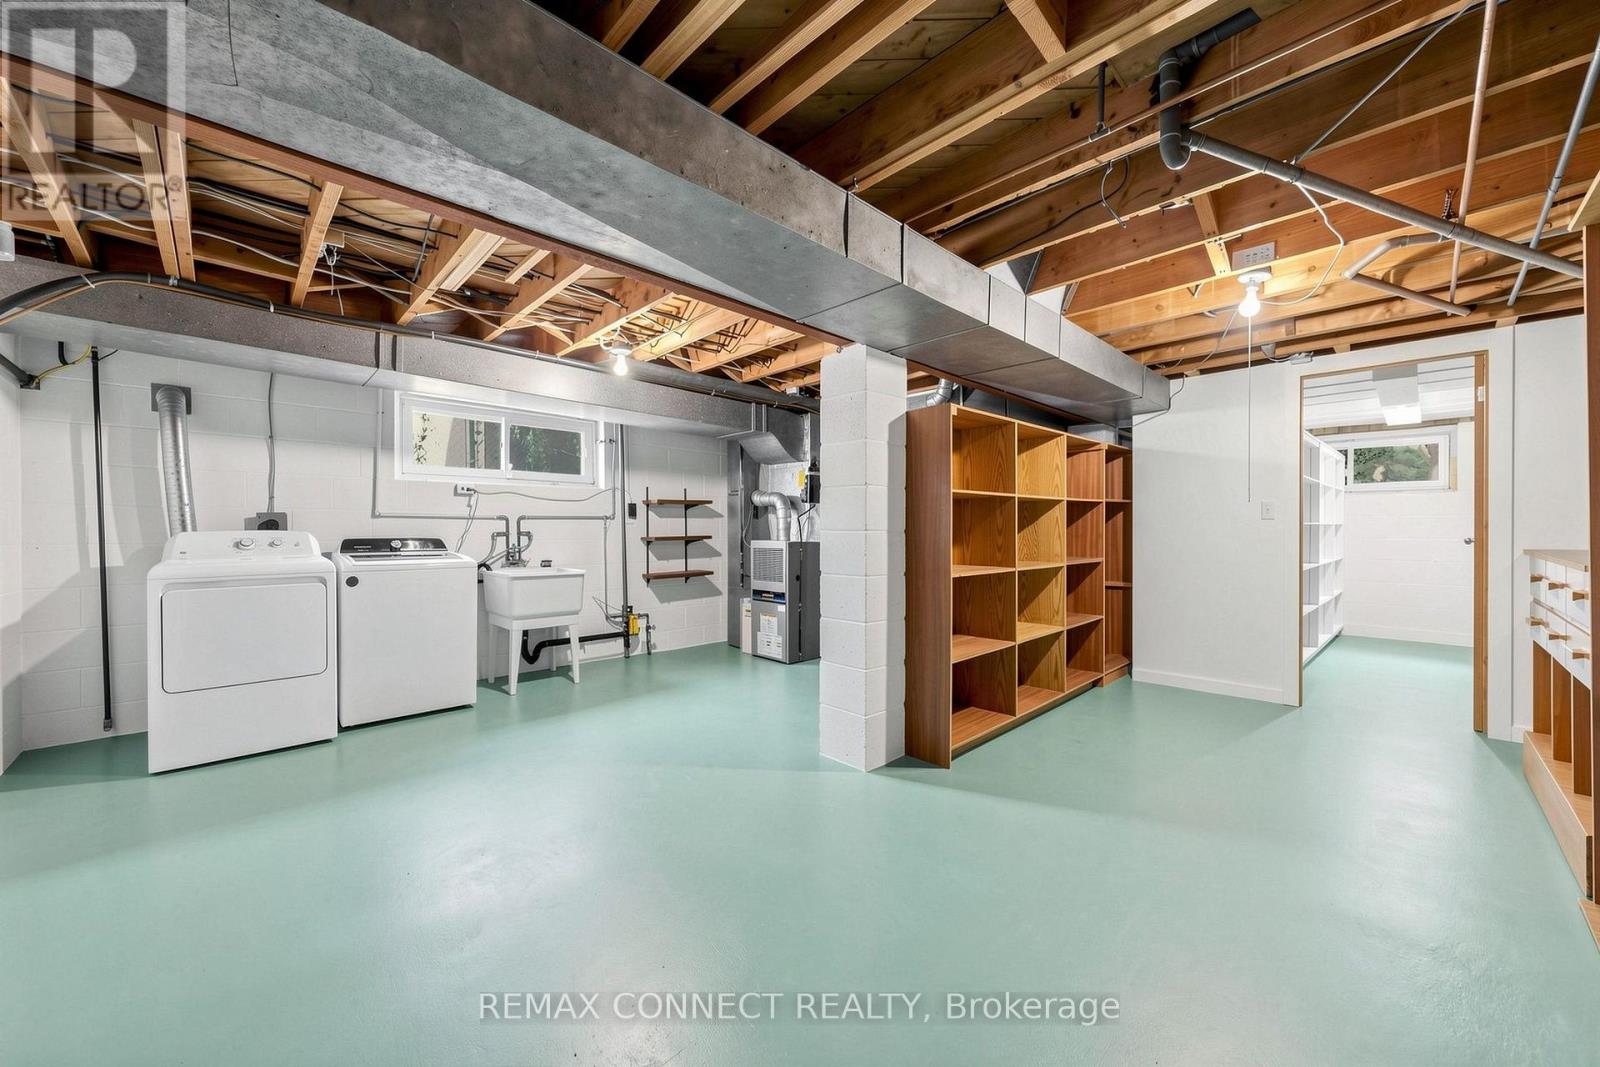
| Appliances | Dishwasher, Dryer, Stove, Washer, Window Coverings, Refrigerator |
| Architectural Style | Bungalow |
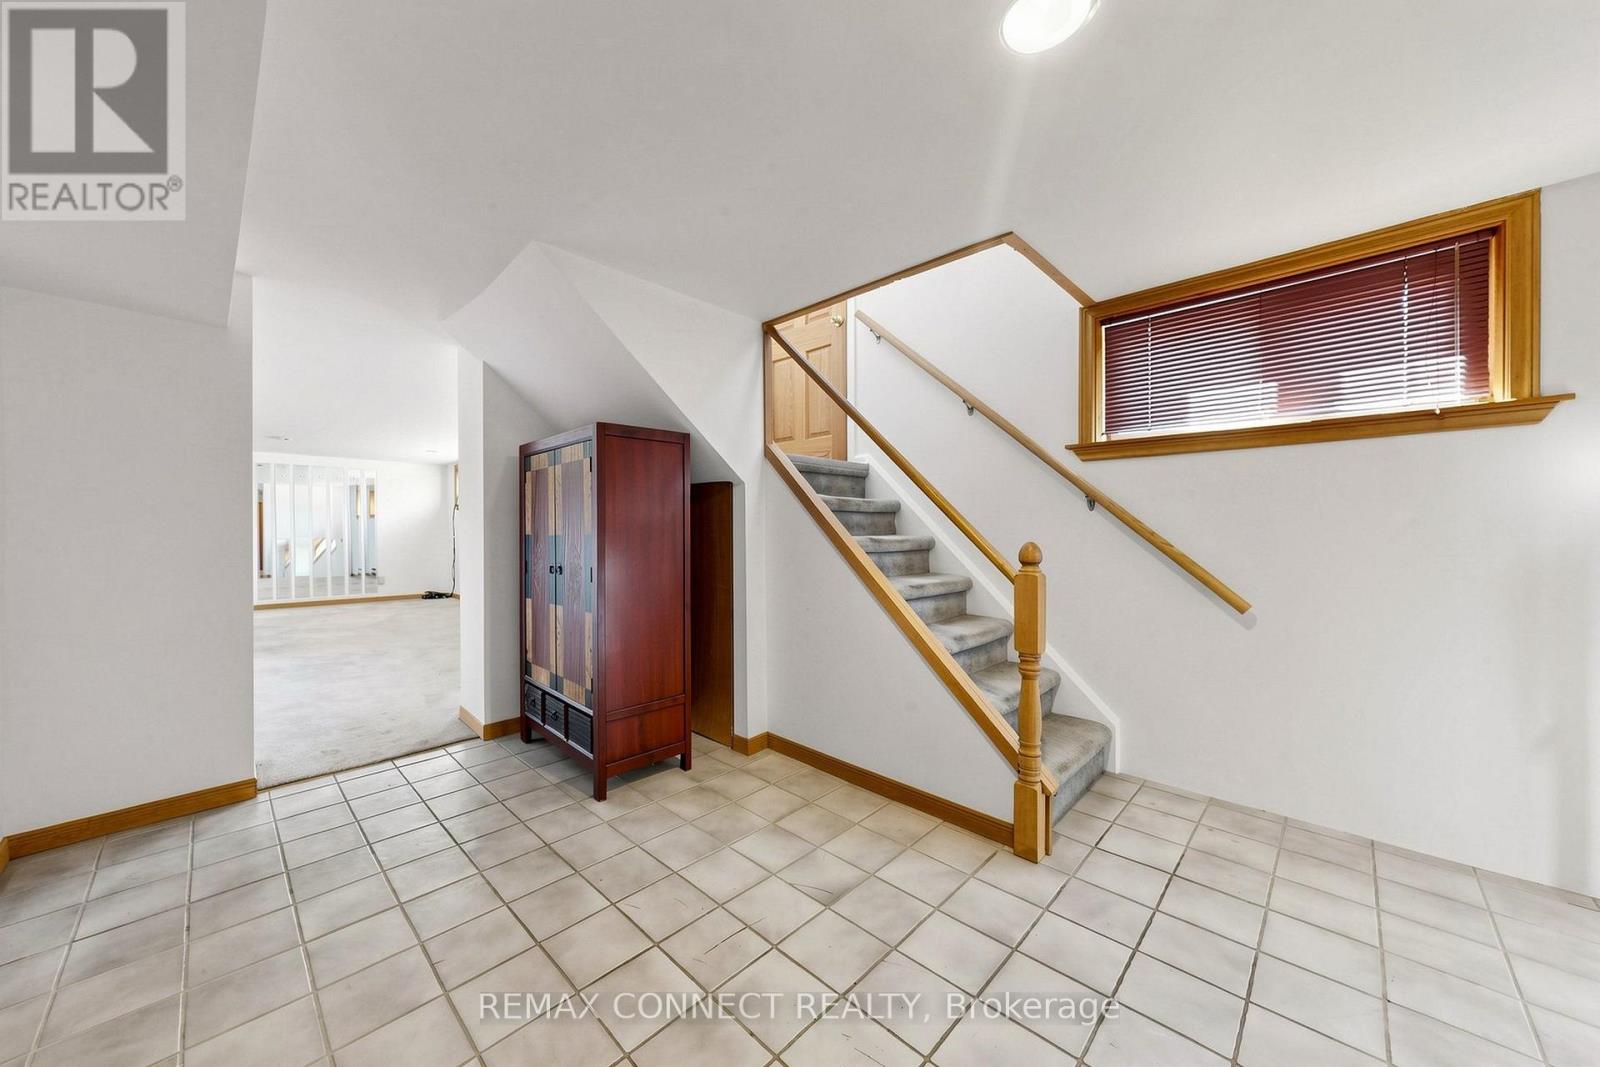
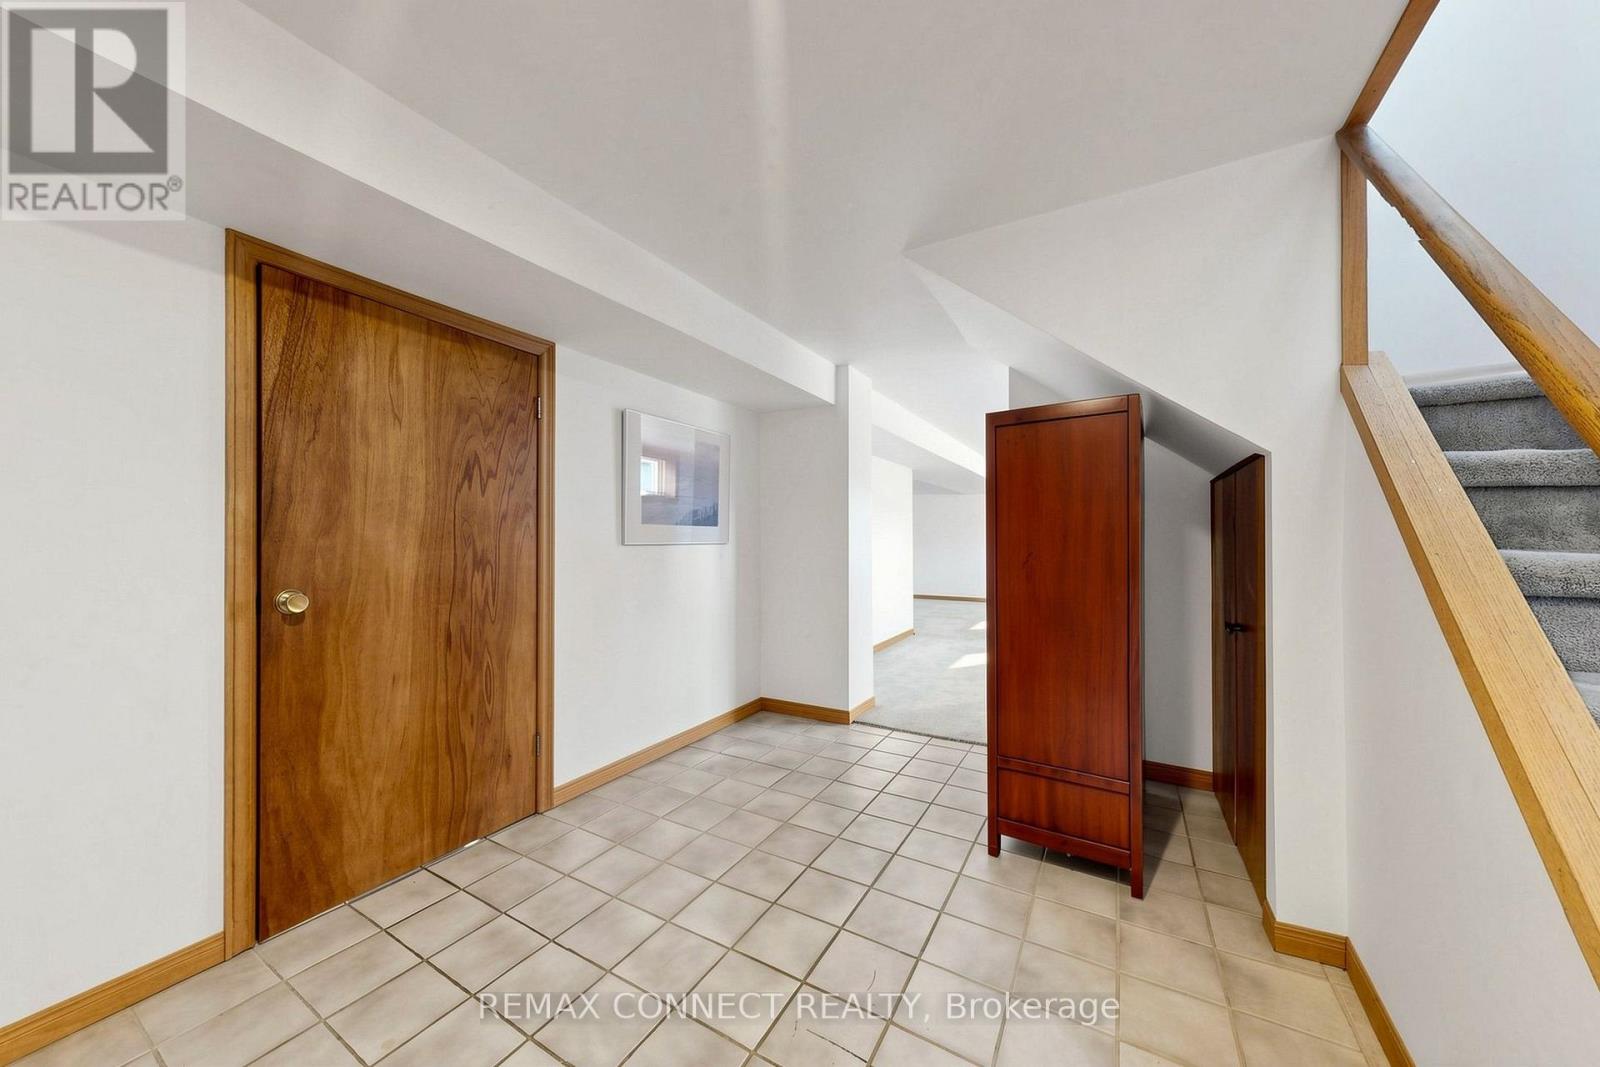
| Basement Development | Partially Finished |
| Basement Type | Partial (partially Finished) |
| Construction Style Attachment | Detached |
| Cooling Type | Central Air Conditioning |
| Exterior Finish | Brick |
| Fire Protection | Smoke Detectors |
| Flooring Type | Hardwood, Laminate, Carpeted, Concrete |
| Foundation Type | Block |
| Heating Fuel | Natural Gas |
| Heating Type | Forced Air |
| Stories Total | 1 |
| Size Interior | 1,100 - 1,500 Ft2 |
| Type | House |
| Utility Water | Municipal Water |
Parking
| No Garage |
Land
| Acreage | No |
| Fence Type | Fenced Yard |
| Land Amenities | Park, Place Of Worship, Public Transit, Schools |
| Sewer | Sanitary Sewer |
| Size Depth | 110 Ft |
| Size Frontage | 45 Ft ,6 In |
| Size Irregular | 45.5 X 110 Ft ; There May Be 2 Easements On This Propert |
| Size Total Text | 45.5 X 110 Ft ; There May Be 2 Easements On This Propert |
Rooms
| Level | Type | Length | Width | Dimensions |
|---|---|---|---|---|
| Basement | Recreational, Games Room | 6.59 m | 5.41 m | 6.59 m x 5.41 m |
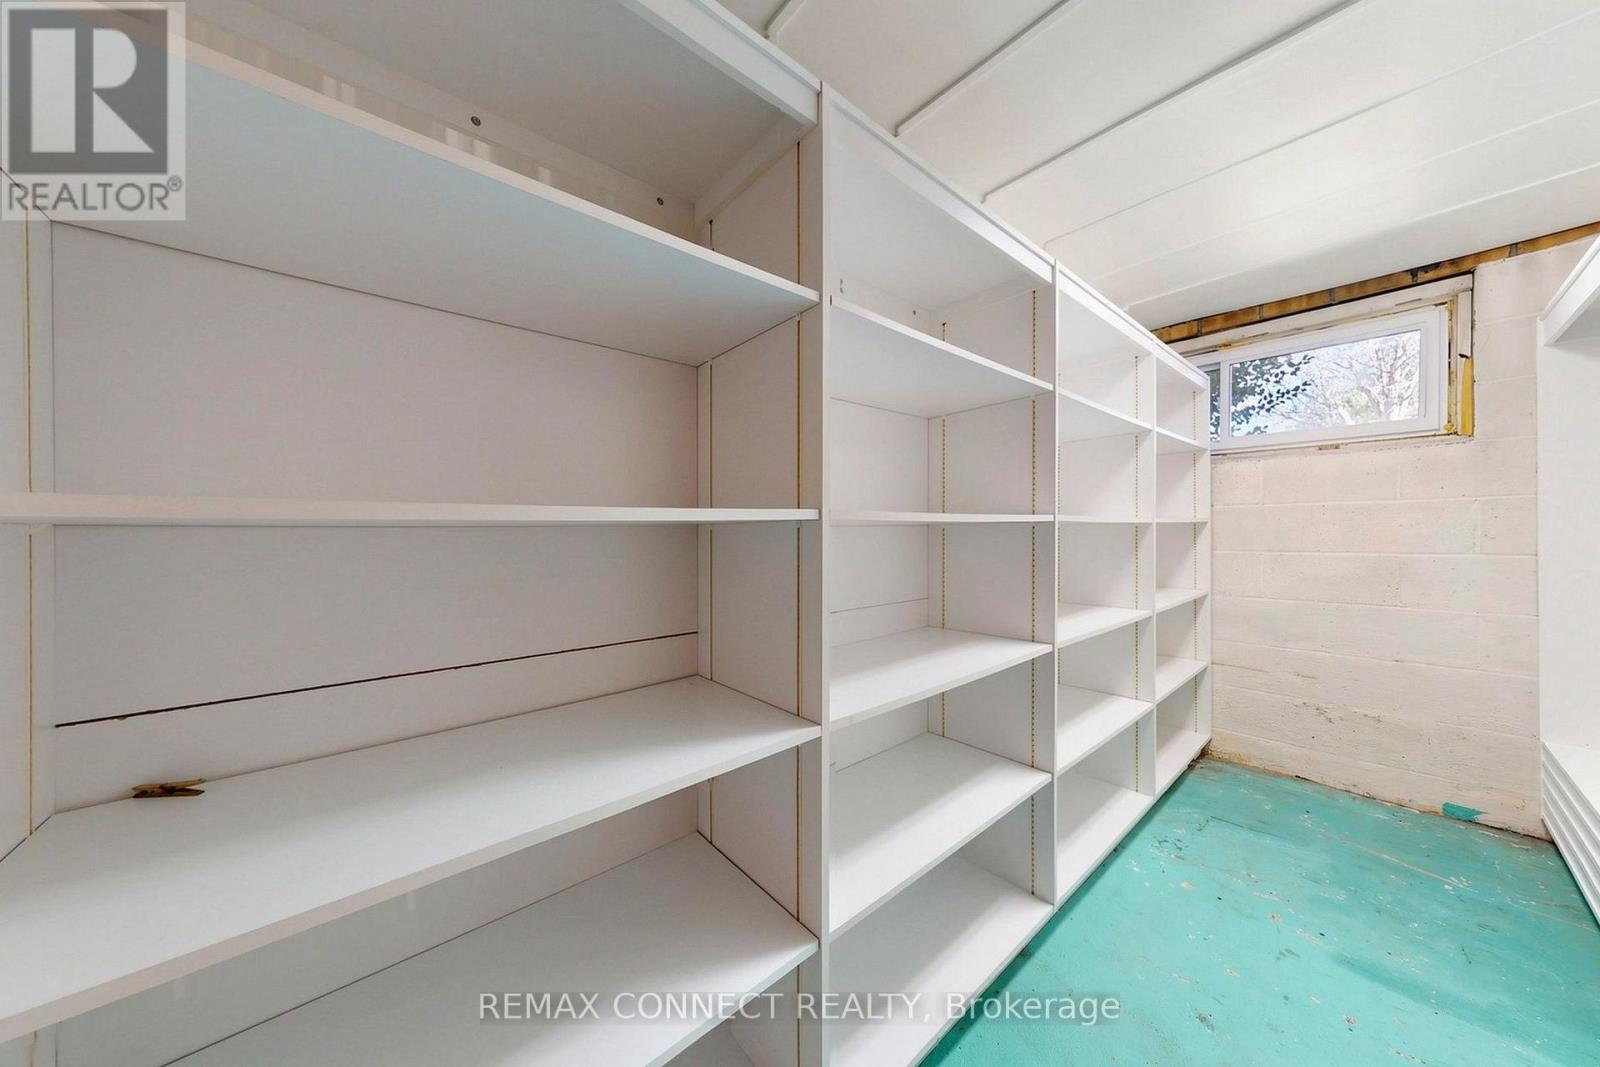
| Basement | Workshop | 5.54 m | 2.87 m | 5.54 m x 2.87 m |
| Basement | Laundry Room | 9.02 m | 5.89 m | 9.02 m x 5.89 m |
| Basement | Other | 3.46 m | 1.39 m | 3.46 m x 1.39 m |
| Ground Level | Living Room | 4 m | 5.67 m | 4 m x 5.67 m |
| Ground Level | Dining Room | 3.42 m | 3.87 m | 3.42 m x 3.87 m |
| Ground Level | Kitchen | 4.18 m | 4.24 m | 4.18 m x 4.24 m |
| Ground Level | Primary Bedroom | 4.29 m | 3.02 m | 4.29 m x 3.02 m |
| Ground Level | Bedroom 2 | 3.19 m | 3 m | 3.19 m x 3 m |
| Ground Level | Bedroom 3 | 3.15 m | 2.76 m | 3.15 m x 2.76 m |
https://www.realtor.ca/real-estate/30327462/15-grassington-crescent-toronto-woburn-woburn
Contact Us
Contact us for more information

The trademarks REALTOR®, REALTORS®, and the REALTOR® logo are controlled by The Canadian Real Estate Association (CREA) and identify real estate professionals who are members of CREA. The trademarks MLS®, Multiple Listing Service® and the associated logos are owned by The Canadian Real Estate Association (CREA) and identify the quality of services provided by real estate professionals who are members of CREA. The trademark DDF® is owned by The Canadian Real Estate Association (CREA) and identifies CREA's Data Distribution Facility (DDF®)
September 25 2026 05:03:44
Toronto Regional Real Estate Board
RE/MAX Connect Realty