15 - 850 Huntingwood Drive Toronto, Ontario M1T 2L9

$3,200 Monthly
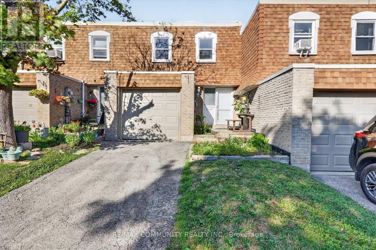
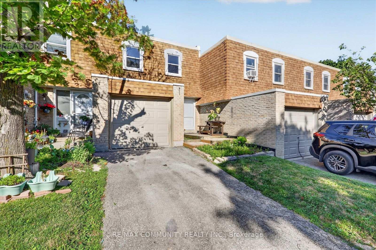
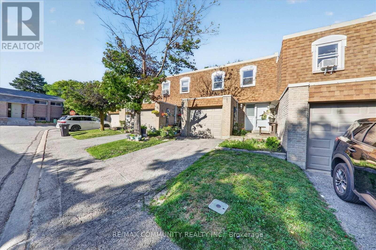
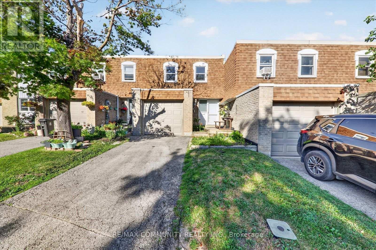
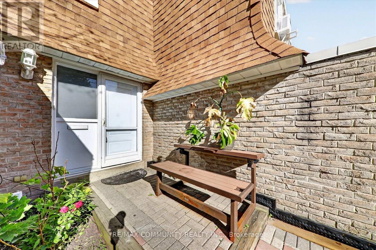
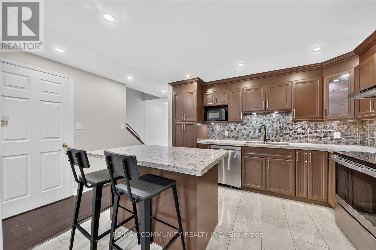
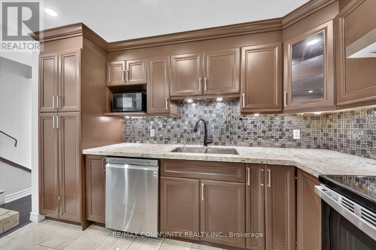
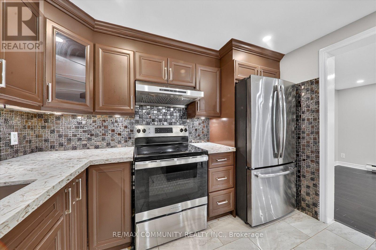
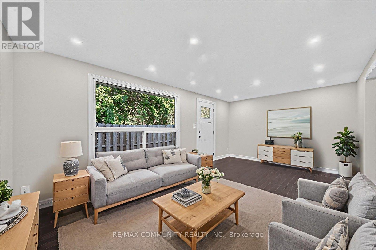
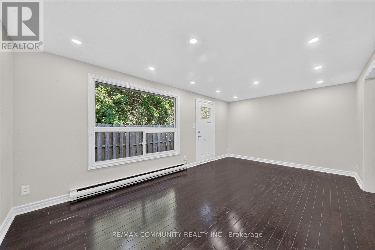
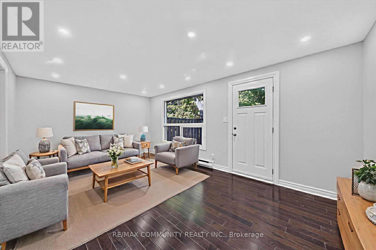
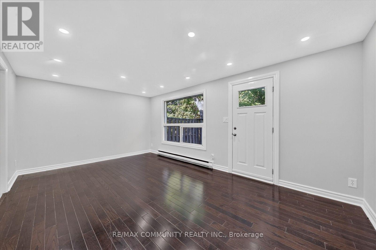
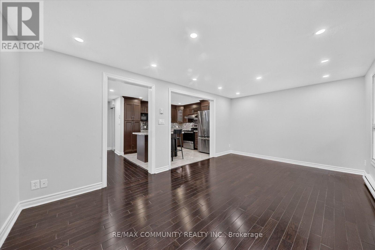
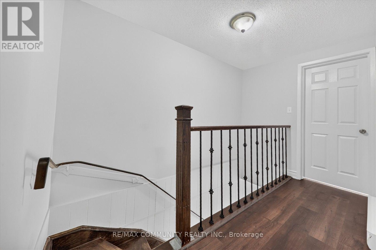
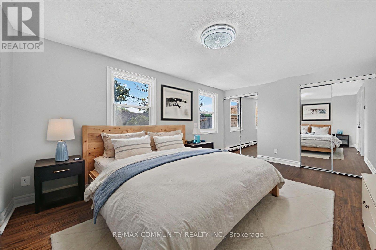
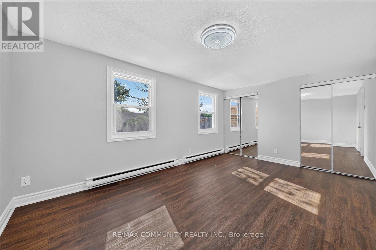
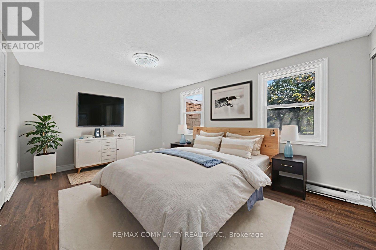
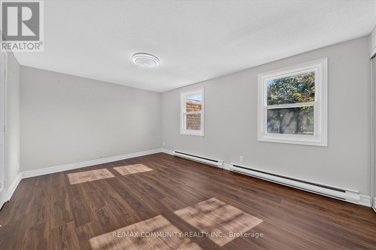
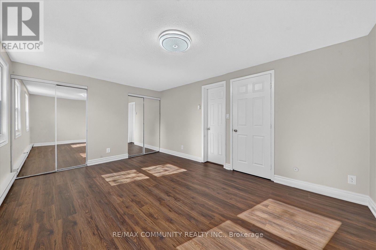
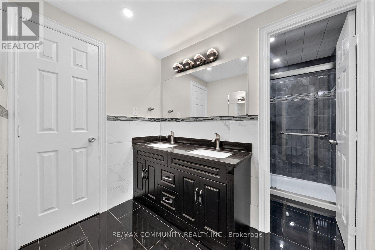
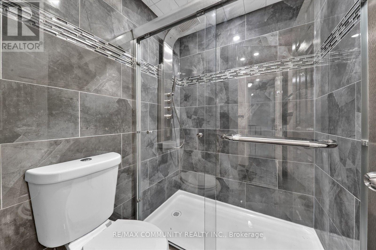
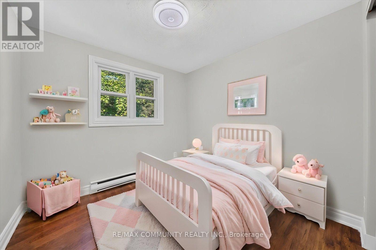
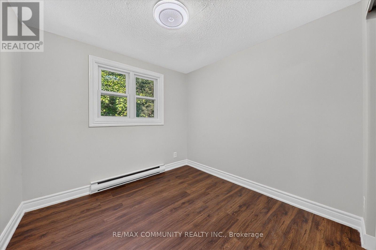
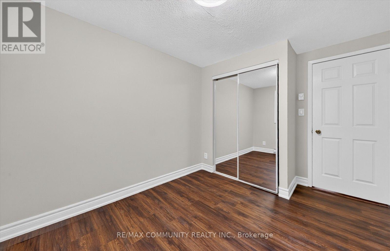
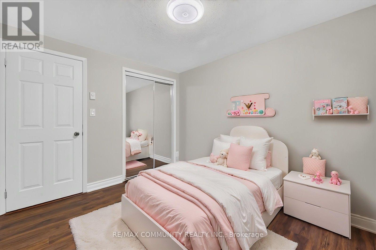
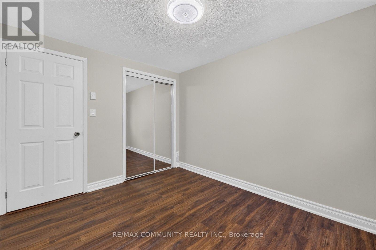
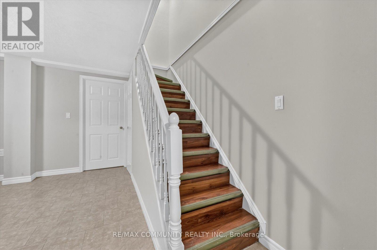
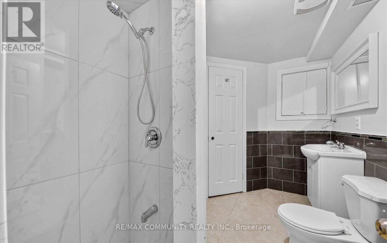
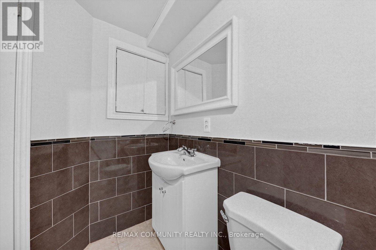
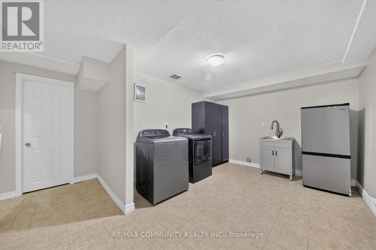
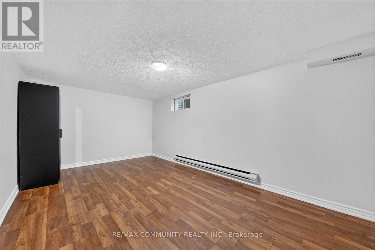
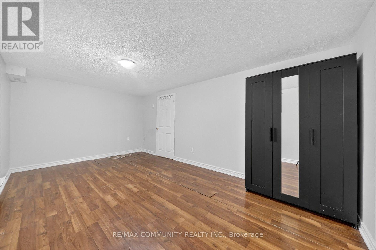
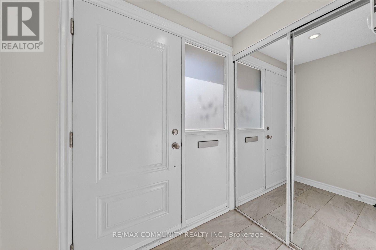
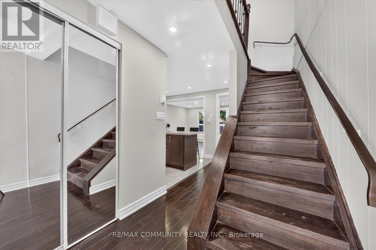
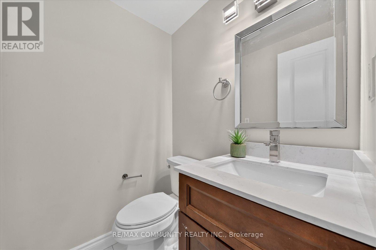
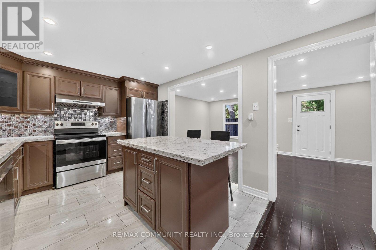
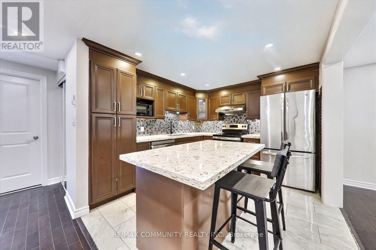
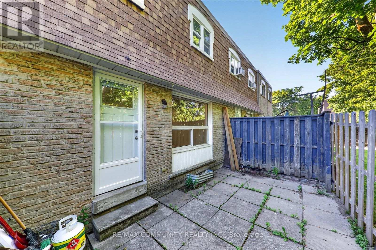
Beautifully maintained 3-bedroom condo townhouse in the heart of L'Amoreaux! Features a modern open-concept eat-in kitchen with pot lights, spacious living room with walkout to a private backyard, and a finished basement offering extra living space. Quiet, family-friendly community overlooking the outdoor pool. Just steps to TTC with direct subway access, schools, shopping, parks, and everyday amenities. Quick access to Hwy 401 & 404. Rent includes water and internet. Tenant pays hydro and tenant insurance. One parking space and in-unit laundry included. Move-in ready. Ideal for families or professionals seeking comfort and convenience. ( Some photos are virtual staging. ) (id:63616)
Property Details
| MLS® Number | E13549134 |
| Property Type | Single Family |
| Community Name | L'Amoreaux |
| Communication Type | High Speed Internet |
| Community Features | Pets Not Allowed |
| Equipment Type | Water Heater |
| Features | Carpet Free |
| Parking Space Total | 2 |
| Rental Equipment Type | Water Heater |
Building
| Bathroom Total | 3 |
| Bedrooms Above Ground | 3 |
| Bedrooms Below Ground | 1 |
| Bedrooms Total | 4 |
| Appliances | Dishwasher, Stove, Washer, Refrigerator |
| Basement Development | Finished |
| Basement Type | N/a (finished) |
| Cooling Type | None |
| Exterior Finish | Brick, Shingles |
| Flooring Type | Hardwood, Laminate |
| Half Bath Total | 1 |
| Heating Fuel | Electric |
| Heating Type | Baseboard Heaters |
| Stories Total | 2 |
| Size Interior | 1,000 - 1,199 Ft2 |
| Type | Row / Townhouse |
Parking
| Attached Garage | |
| Garage |
Land
| Acreage | No |
Rooms
| Level | Type | Length | Width | Dimensions |
|---|---|---|---|---|
| Second Level | Primary Bedroom | 4.9 m | 3.5 m | 4.9 m x 3.5 m |
| Second Level | Bedroom 2 | 3.45 m | 2.8 m | 3.45 m x 2.8 m |
| Second Level | Bedroom 3 | 3.45 m | 2.6 m | 3.45 m x 2.6 m |
| Basement | Bedroom 4 | 4.95 m | 3.5 m | 4.95 m x 3.5 m |
| Main Level | Dining Room | 5.5 m | 3.45 m | 5.5 m x 3.45 m |
| Main Level | Living Room | 5.5 m | 3.45 m | 5.5 m x 3.45 m |
| Main Level | Kitchen | 3.59 m | 3.25 m | 3.59 m x 3.25 m |
https://www.realtor.ca/real-estate/30017650/15-850-huntingwood-drive-toronto-lamoreaux-lamoreaux
Contact Us
Contact us for more information

The trademarks REALTOR®, REALTORS®, and the REALTOR® logo are controlled by The Canadian Real Estate Association (CREA) and identify real estate professionals who are members of CREA. The trademarks MLS®, Multiple Listing Service® and the associated logos are owned by The Canadian Real Estate Association (CREA) and identify the quality of services provided by real estate professionals who are members of CREA. The trademark DDF® is owned by The Canadian Real Estate Association (CREA) and identifies CREA's Data Distribution Facility (DDF®)
July 10 2026 04:32:19
Toronto Regional Real Estate Board
RE/MAX Community Realty Inc.