15 - 263 Barrie Street Bradford West Gwillimbury, Ontario L3Z 4M8

$2,900 Monthly
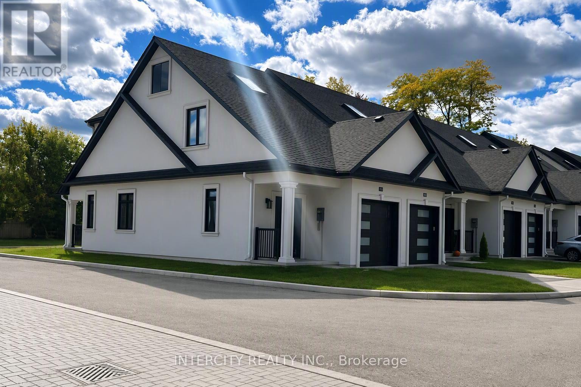
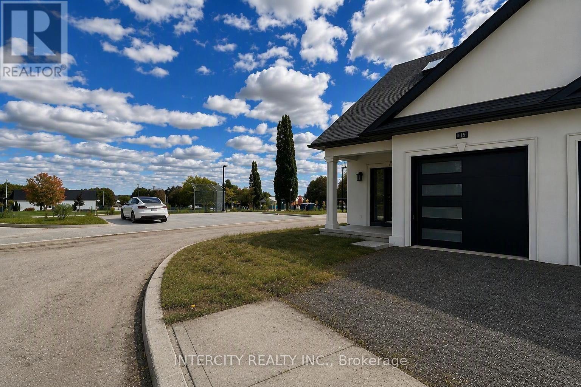
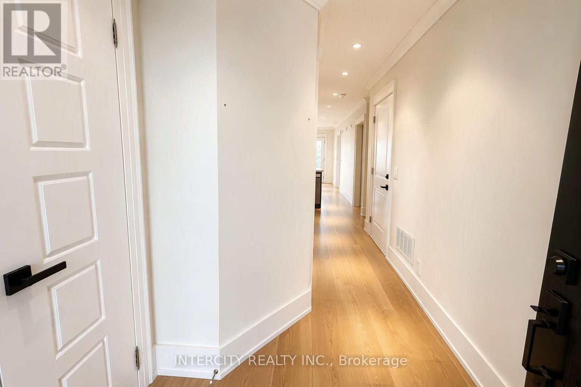
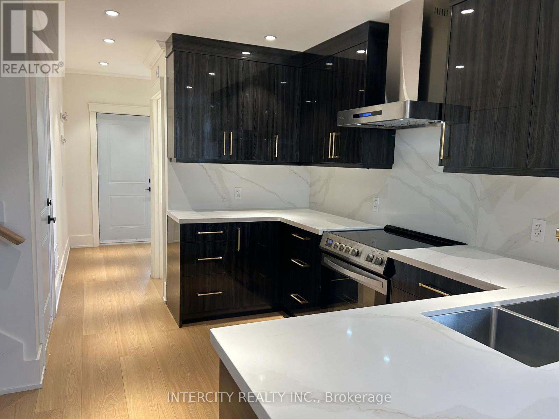
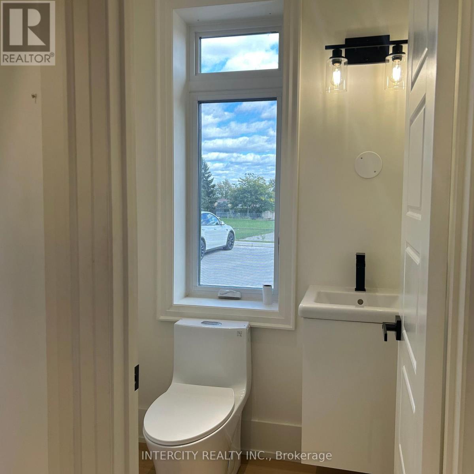
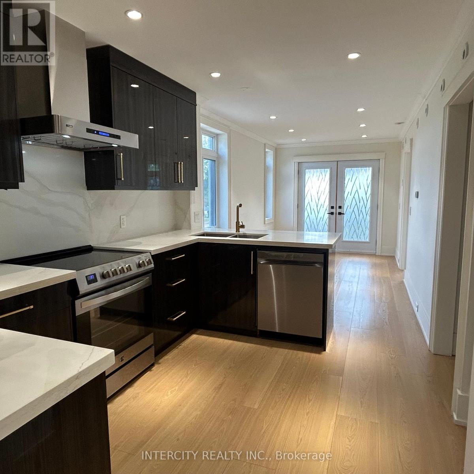
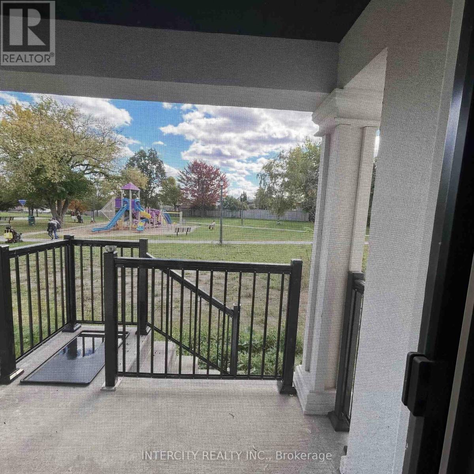
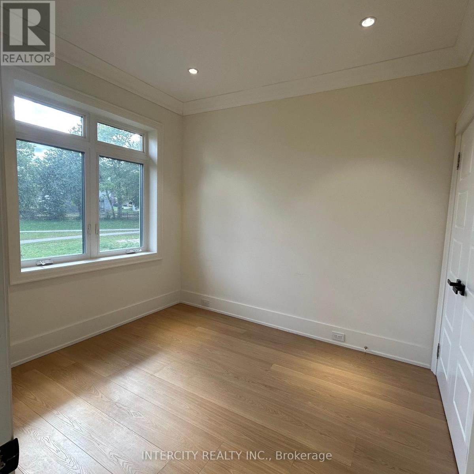
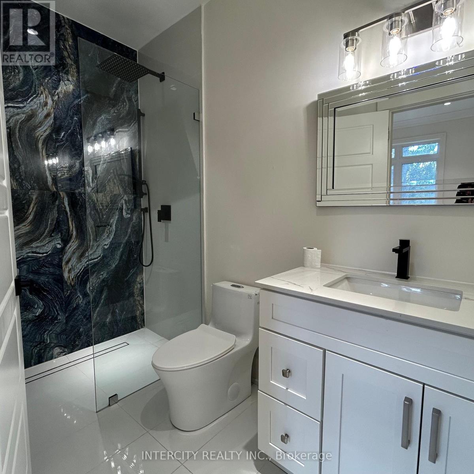
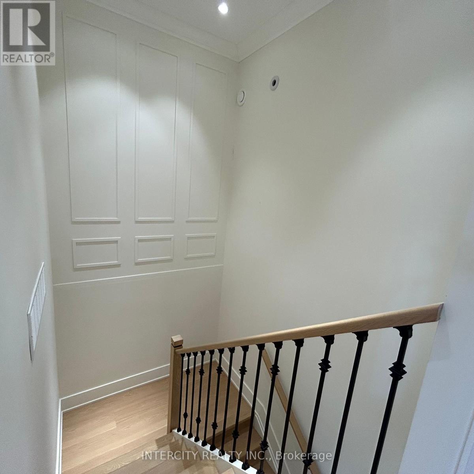
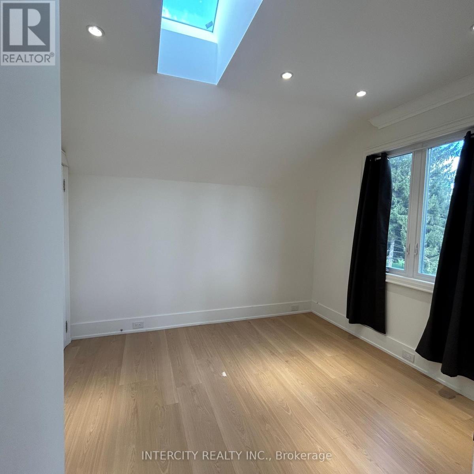
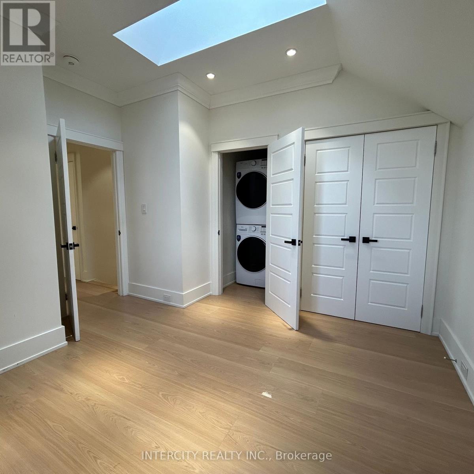
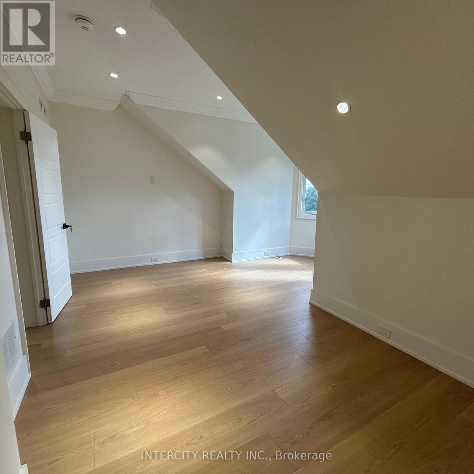
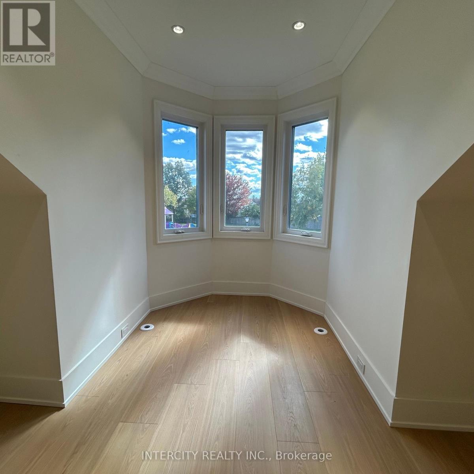
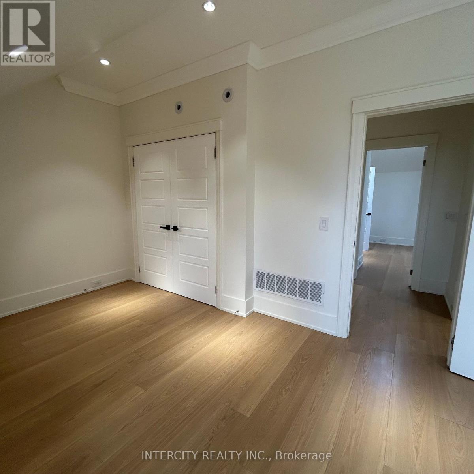
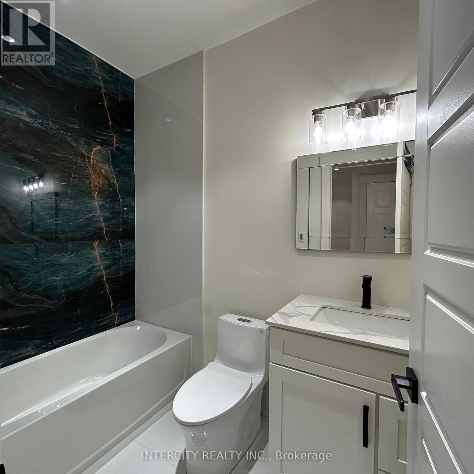
Welcome to The Villas of Lions Park, where sophisticated design, exceptional craftsmanship and effortless living come together. Just 3 years new, this stunning luxury bungalow with a spacious loft by Serena Homes offers an impressive collection of high-end finishes and thoughtful upgrades, all while enjoying beautiful views overlooking Lions Park. Step inside to discover the luxurious finishes, elegant pot lights, large-format designer tiles and integrated smart-home features throughout. The sleek modern kitchen makes a statement with high-gloss cabinetry, stylish upgraded finishes and stainless steel appliances, creating the perfect space for both everyday living and entertaining. Designed with comfort and convenience in mind, the main-floor primary retreat features an Designed with comfort and convenience in mind, the main-floor primary retreat features an oversized bedrooms, a spacious loft and conveniently located second-floor laundry. Enjoy direct garage access into the home, and a private patio that's perfect for summer BBQs or relaxing outdoors. Nestled alongside Lions Park, this exceptional residence offers a peaceful, park-side setting while keeping you within a convenient drive of city amenities. Available immediately - move in and enjoy. (id:63616)
Property Details
| MLS® Number | N13876522 |
| Property Type | Single Family |
| Community Name | Bradford |
| Amenities Near By | Park, Place Of Worship, Public Transit |
| Community Features | Community Centre |
| Features | Cul-de-sac, Carpet Free |
| Parking Space Total | 2 |
| Structure | Patio(s), Porch |
Building
| Bathroom Total | 3 |
| Bedrooms Above Ground | 3 |
| Bedrooms Total | 3 |
| Age | 0 To 5 Years |
| Appliances | Dishwasher, Dryer, Hood Fan, Stove, Washer, Refrigerator |
| Basement Type | None |
| Construction Style Attachment | Attached |
| Cooling Type | Central Air Conditioning |
| Exterior Finish | Stucco |
| Fire Protection | Smoke Detectors |
| Flooring Type | Laminate |
| Foundation Type | Poured Concrete |
| Half Bath Total | 1 |
| Heating Fuel | Electric |
| Heating Type | Heat Pump |
| Stories Total | 2 |
| Size Interior | 1,500 - 2,000 Ft2 |
| Type | Row / Townhouse |
| Utility Water | Municipal Water |
Parking
| Garage |
Land
| Acreage | No |
| Land Amenities | Park, Place Of Worship, Public Transit |
| Sewer | Sanitary Sewer |
| Size Frontage | 24 Ft ,3 In |
| Size Irregular | 24.3 Ft |
| Size Total Text | 24.3 Ft |
Rooms
| Level | Type | Length | Width | Dimensions |
|---|---|---|---|---|
| Second Level | Bathroom | 2.74 m | 1.45 m | 2.74 m x 1.45 m |
| Second Level | Bedroom 2 | 3.76 m | 3.48 m | 3.76 m x 3.48 m |
| Second Level | Bedroom 3 | 5.74 m | 4.83 m | 5.74 m x 4.83 m |
| Second Level | Bathroom | 2.39 m | 1.47 m | 2.39 m x 1.47 m |
| Ground Level | Kitchen | 3.66 m | 2.74 m | 3.66 m x 2.74 m |
| Ground Level | Living Room | 4.57 m | 2.74 m | 4.57 m x 2.74 m |
| Ground Level | Bathroom | 1.52 m | 1.42 m | 1.52 m x 1.42 m |
| Ground Level | Primary Bedroom | 3.86 m | 2.74 m | 3.86 m x 2.74 m |
Utilities
| Cable | Available |
| Electricity | Available |
| Sewer | Available |
Contact Us
Contact us for more information

The trademarks REALTOR®, REALTORS®, and the REALTOR® logo are controlled by The Canadian Real Estate Association (CREA) and identify real estate professionals who are members of CREA. The trademarks MLS®, Multiple Listing Service® and the associated logos are owned by The Canadian Real Estate Association (CREA) and identify the quality of services provided by real estate professionals who are members of CREA. The trademark DDF® is owned by The Canadian Real Estate Association (CREA) and identifies CREA's Data Distribution Facility (DDF®)
October 08 2026 04:32:24
Toronto Regional Real Estate Board
Intercity Realty Inc.