1485 Altona Road Pickering, Ontario L1V 1M4


$1,198,000
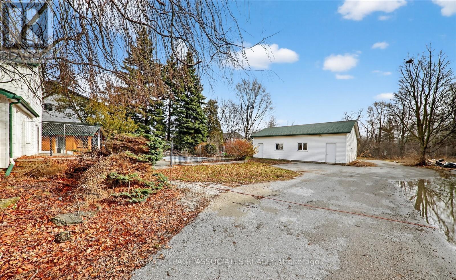
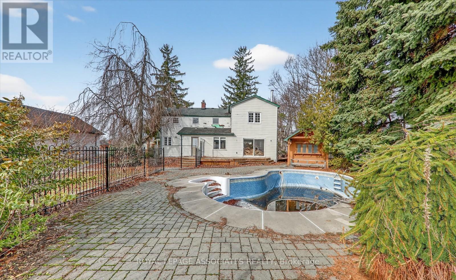
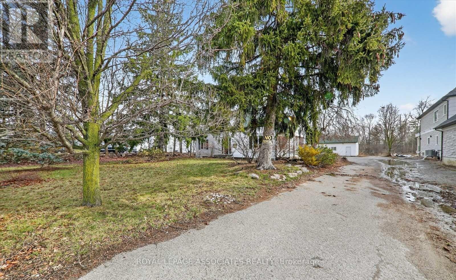
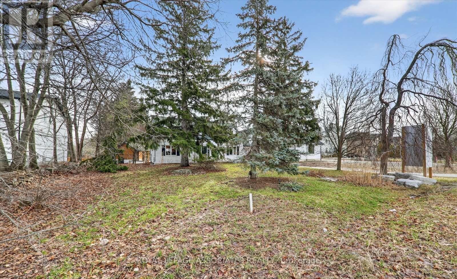
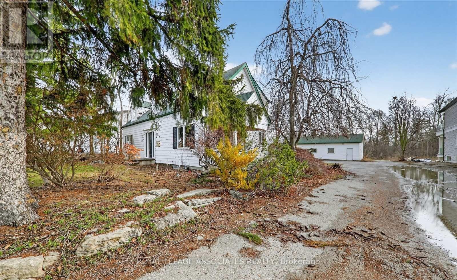
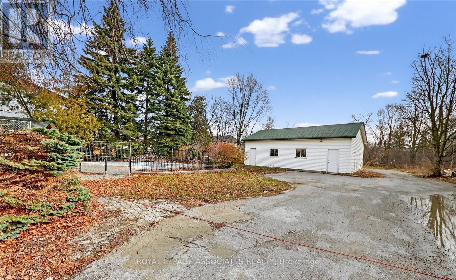
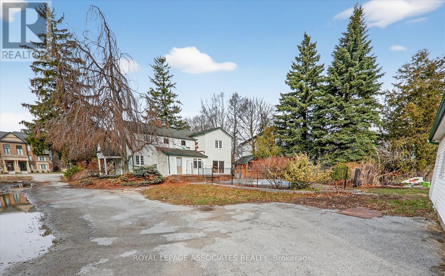
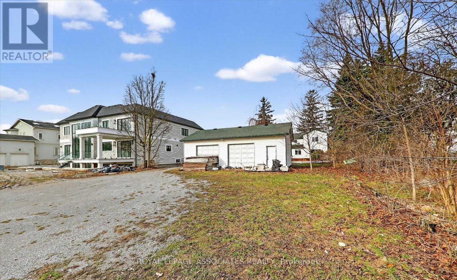
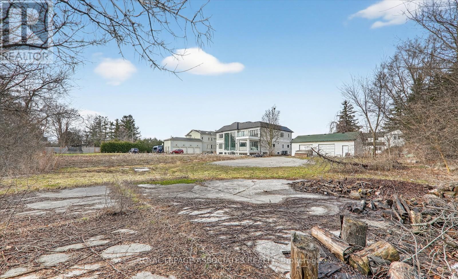
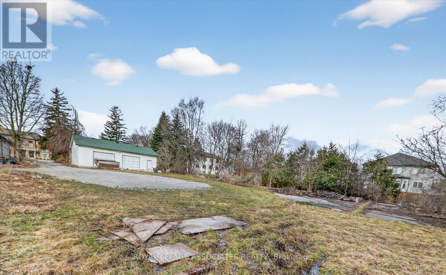
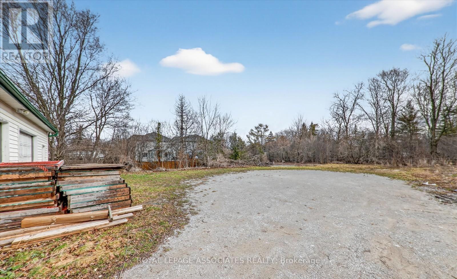
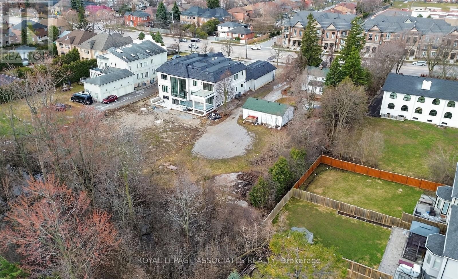
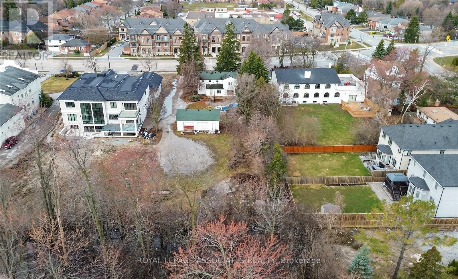
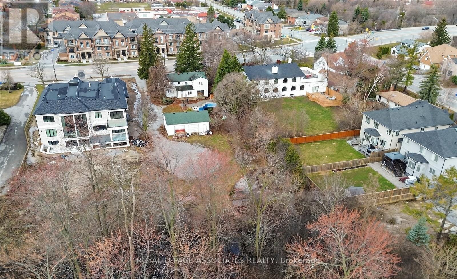
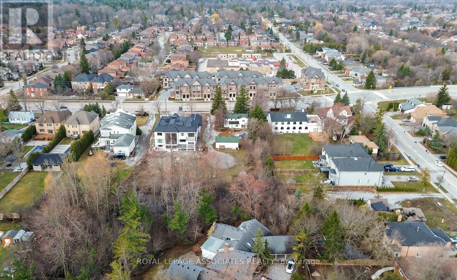
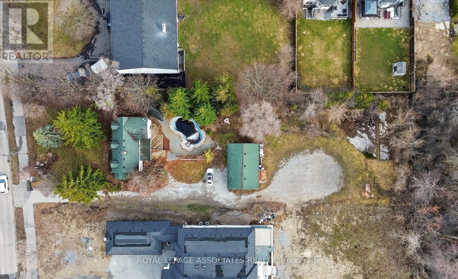
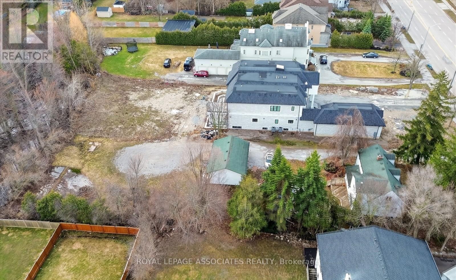
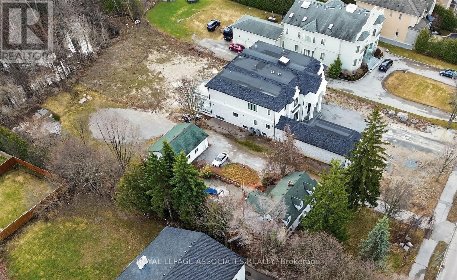
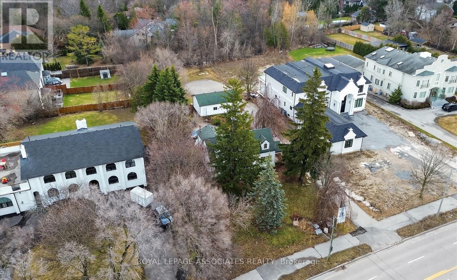
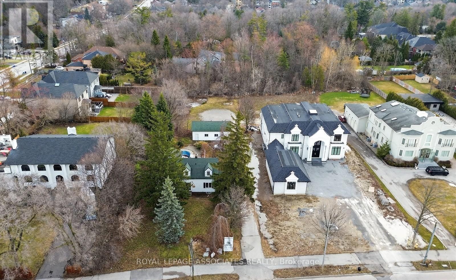
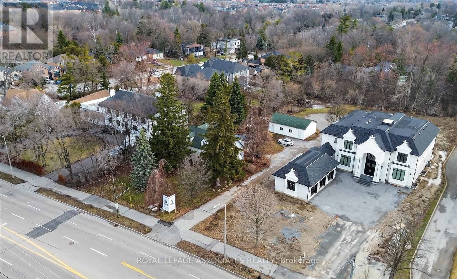
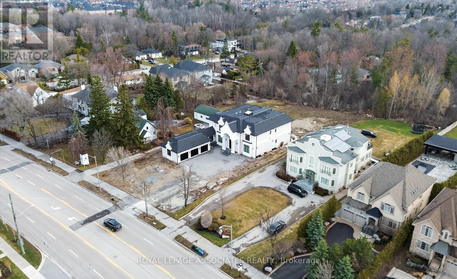
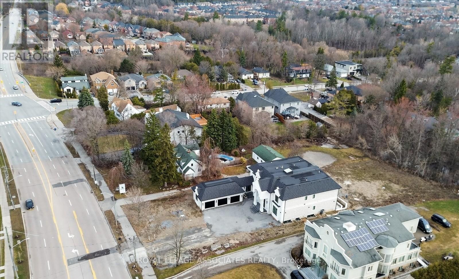
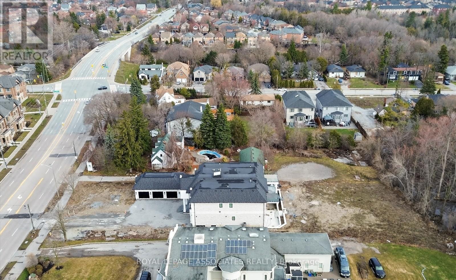
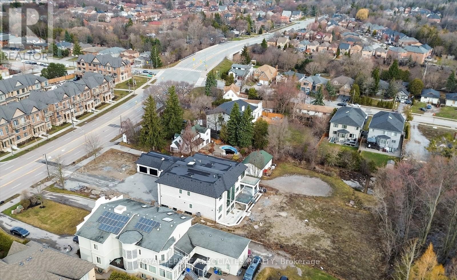
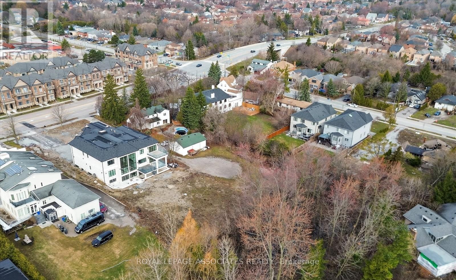
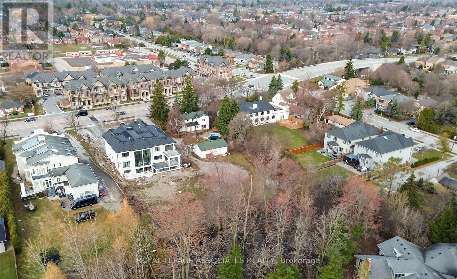
A one-of-a-kind location with outstanding development potential located in Pickerings highly sought out Rougement Community! The property currently features an existing home with a swimming pool that can be renovated for personal use or rental income. Whether you choose to build your dream home or develop both lots, you are just a building permit away from starting construction. All severance processes are complete, with only the PIN registration remaining, and over $50,000 in development costs have already been paid, providing significant savings. Architectural plans for both lots are included, helping streamline your next steps. Close To 401, Go Station, Public Transport. (id:63616)
Property Details
| MLS® Number | E13569234 |
| Property Type | Single Family |
| Community Name | Rougemount |
| Parking Space Total | 12 |
| Pool Type | Inground Pool |
Building
| Bathroom Total | 3 |
| Bedrooms Above Ground | 3 |
| Bedrooms Total | 3 |
| Basement Development | Partially Finished |
| Basement Type | N/a (partially Finished) |
| Construction Style Attachment | Detached |
| Cooling Type | Central Air Conditioning |
| Fireplace Present | Yes |
| Flooring Type | Ceramic, Carpeted, Hardwood |
| Foundation Type | Concrete |
| Half Bath Total | 1 |
| Heating Fuel | Natural Gas |
| Heating Type | Forced Air |
| Stories Total | 2 |
| Size Interior | 1,500 - 2,000 Ft2 |
| Type | House |
| Utility Water | Municipal Water |
Parking
| Attached Garage | |
| Garage |
Land
| Acreage | No |
| Sewer | Sanitary Sewer |
| Size Depth | 318 Ft |
| Size Frontage | 97 Ft ,2 In |
| Size Irregular | 97.2 X 318 Ft |
| Size Total Text | 97.2 X 318 Ft |
Rooms
| Level | Type | Length | Width | Dimensions |
|---|---|---|---|---|
| Second Level | Primary Bedroom | 4.37 m | 4.5 m | 4.37 m x 4.5 m |
| Second Level | Bedroom 2 | 3.45 m | 4.02 m | 3.45 m x 4.02 m |
| Second Level | Bedroom 3 | 4.19 m | 3.23 m | 4.19 m x 3.23 m |
| Basement | Recreational, Games Room | 8.36 m | 4.24 m | 8.36 m x 4.24 m |
| Ground Level | Kitchen | 6.71 m | 3.33 m | 6.71 m x 3.33 m |
| Ground Level | Family Room | 5.59 m | 4.44 m | 5.59 m x 4.44 m |
| Ground Level | Office | 5.13 m | 3.12 m | 5.13 m x 3.12 m |
https://www.realtor.ca/real-estate/30039475/1485-altona-road-pickering-rougemount-rougemount
Contact Us
Contact us for more information

The trademarks REALTOR®, REALTORS®, and the REALTOR® logo are controlled by The Canadian Real Estate Association (CREA) and identify real estate professionals who are members of CREA. The trademarks MLS®, Multiple Listing Service® and the associated logos are owned by The Canadian Real Estate Association (CREA) and identify the quality of services provided by real estate professionals who are members of CREA. The trademark DDF® is owned by The Canadian Real Estate Association (CREA) and identifies CREA's Data Distribution Facility (DDF®)
July 15 2026 11:01:52
Toronto Regional Real Estate Board
Royal LePage Associates Realty