146 Wolseley Street Toronto, Ontario M6J 3R4

$1,299,000
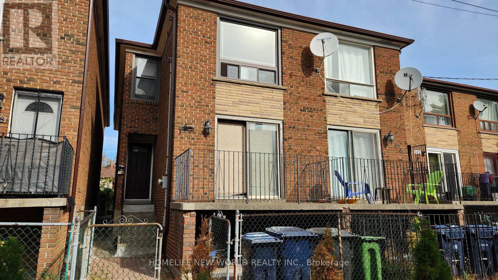
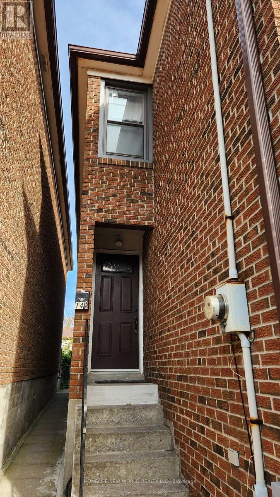
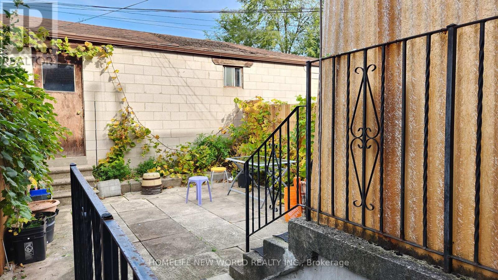
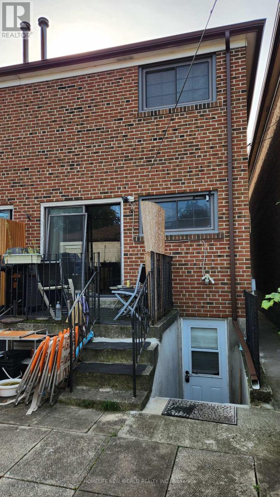
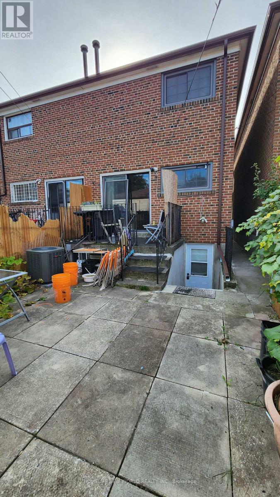
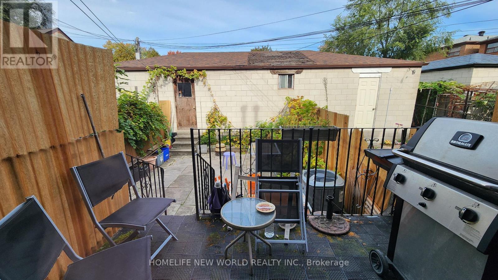
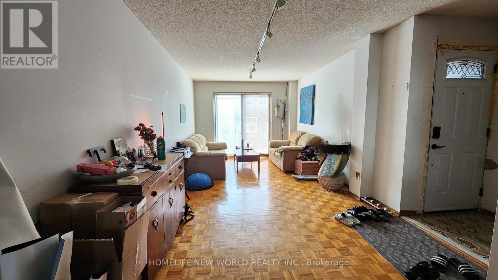
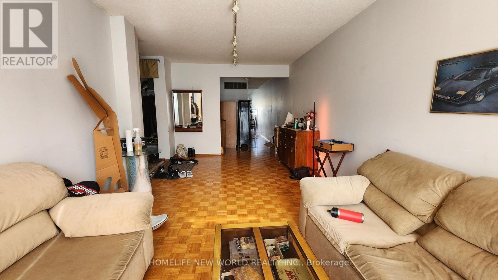
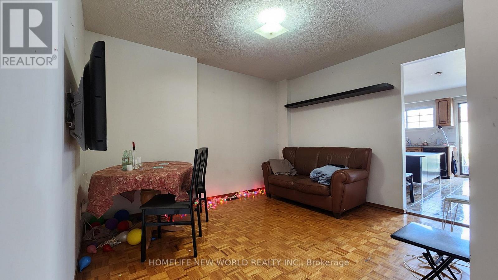
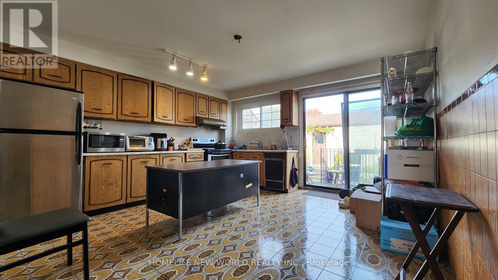
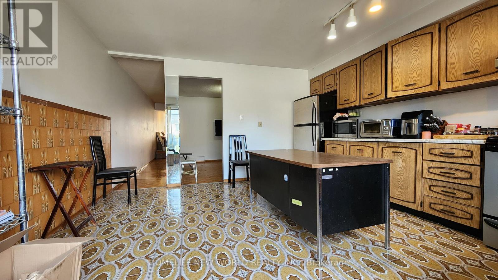
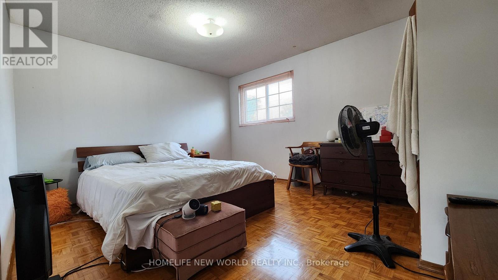
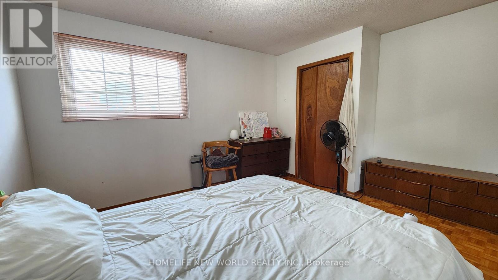
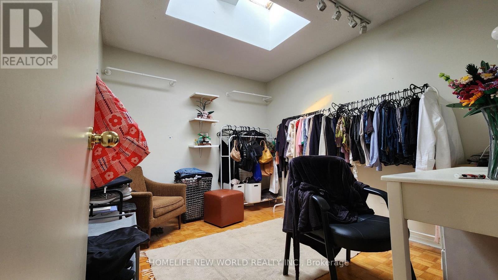
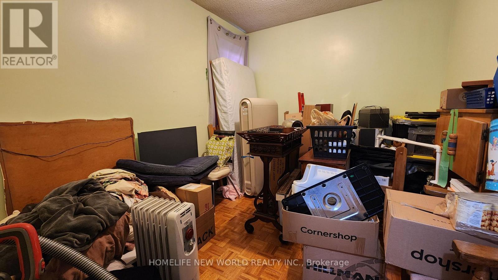
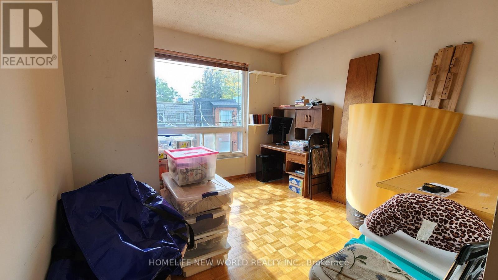
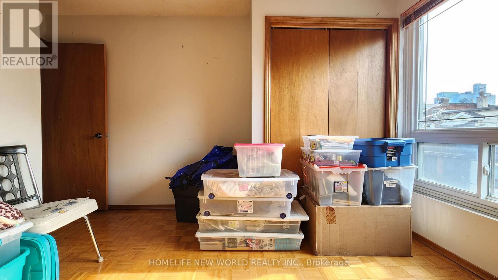
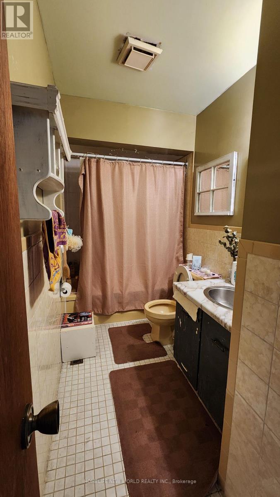
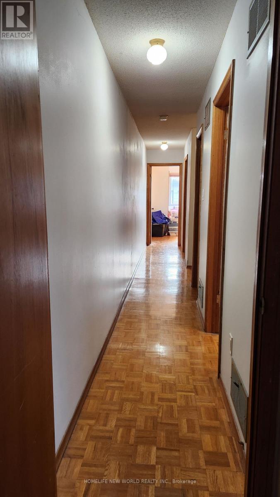
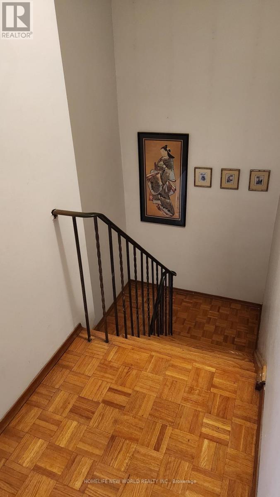
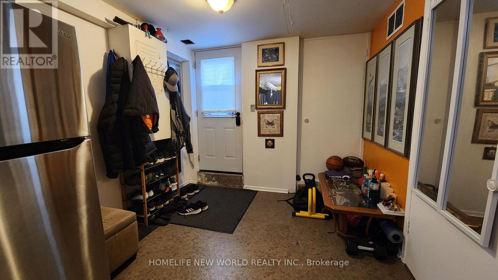
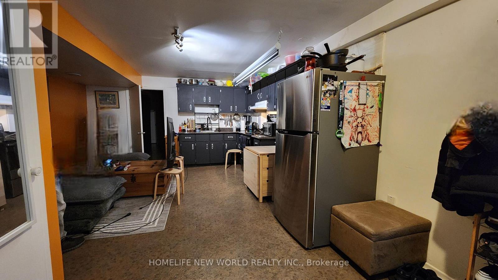
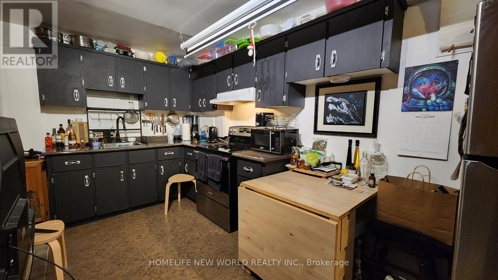
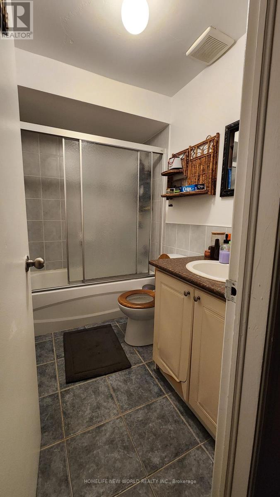
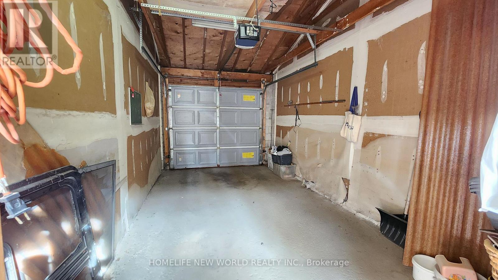
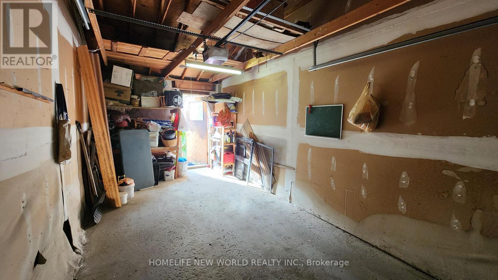
Location Location!! Steps to Queen St. W. and Bathurst shops and restaurants. The Queen and Bathurst streetcars are just steps away. Built in 1980, brick semi-detached in the community of Trinity-Bellwoods with a detached single garage. This home awaits your decorating touch to make it sparkle! Solid home with 4 bedrooms, all parquet floors, oak staircase, huge eat-in kitchen with a walkout to a patio, low maintance backyard, and detached garage. There is a separate main floor family room/den off the kitchen. The basement 2 bedroom apartment has a separate rear walk-up entrance with it's own kitchen and 4-pc bath, 7.5 ft ceiling. All windows and doors, gas furnace, central air conditioner are approx. 5 years or less new. This house has solid bones, newer windows and doors, newer HVAC. The garage door is "as is", does not open fully. Seller does not warrant retrofit status of the basement apartment. (id:63616)
Property Details
| MLS® Number | C14085806 |
| Property Type | Single Family |
| Community Name | Trinity-Bellwoods |
| Amenities Near By | Hospital, Public Transit, Park |
| Equipment Type | Water Heater |
| Features | Carpet Free |
| Parking Space Total | 1 |
| Rental Equipment Type | Water Heater |
| Structure | Deck |
Building
| Bathroom Total | 2 |
| Bedrooms Above Ground | 4 |
| Bedrooms Below Ground | 2 |
| Bedrooms Total | 6 |
| Appliances | All, Stove, Refrigerator |
| Basement Features | Apartment In Basement, Separate Entrance, Walk-up |
| Basement Type | N/a, N/a, N/a |
| Construction Style Attachment | Semi-detached |
| Cooling Type | Central Air Conditioning |
| Exterior Finish | Brick |
| Flooring Type | Parquet, Ceramic, Linoleum |
| Foundation Type | Block |
| Heating Fuel | Natural Gas |
| Heating Type | Forced Air |
| Stories Total | 2 |
| Size Interior | 1,500 - 2,000 Ft2 |
| Type | House |
| Utility Water | Municipal Water |
Parking
| Detached Garage | |
| Garage |
Land
| Acreage | No |
| Fence Type | Fenced Yard |
| Land Amenities | Hospital, Public Transit, Park |
| Sewer | Sanitary Sewer |
| Size Depth | 110 Ft |
| Size Frontage | 17 Ft |
| Size Irregular | 17 X 110 Ft |
| Size Total Text | 17 X 110 Ft |
Rooms
| Level | Type | Length | Width | Dimensions |
|---|---|---|---|---|
| Second Level | Primary Bedroom | 3.59 m | 3.69 m | 3.59 m x 3.69 m |
| Second Level | Bedroom 2 | 2.82 m | 3.26 m | 2.82 m x 3.26 m |
| Second Level | Bedroom 3 | 2.48 m | 3.27 m | 2.48 m x 3.27 m |
| Second Level | Bedroom 4 | 3.32 m | 3.15 m | 3.32 m x 3.15 m |
| Basement | Bedroom | 3.3 m | 3.1 m | 3.3 m x 3.1 m |
| Basement | Living Room | 4.13 m | 4.27 m | 4.13 m x 4.27 m |
| Basement | Foyer | 2.47 m | 2.6 m | 2.47 m x 2.6 m |
| Basement | Bedroom | 2.75 m | 3.18 m | 2.75 m x 3.18 m |
| Main Level | Living Room | 5.98 m | 3.15 m | 5.98 m x 3.15 m |
| Main Level | Den | 3.46 m | 3.25 m | 3.46 m x 3.25 m |
| Main Level | Kitchen | 4.5 m | 4.29 m | 4.5 m x 4.29 m |
Contact Us
Contact us for more information

The trademarks REALTOR®, REALTORS®, and the REALTOR® logo are controlled by The Canadian Real Estate Association (CREA) and identify real estate professionals who are members of CREA. The trademarks MLS®, Multiple Listing Service® and the associated logos are owned by The Canadian Real Estate Association (CREA) and identify the quality of services provided by real estate professionals who are members of CREA. The trademark DDF® is owned by The Canadian Real Estate Association (CREA) and identifies CREA's Data Distribution Facility (DDF®)
October 21 2026 03:30:47
Toronto Regional Real Estate Board
Homelife New World Realty Inc.