1456 Rose Way Milton, Ontario L9E 1V7

$965,000
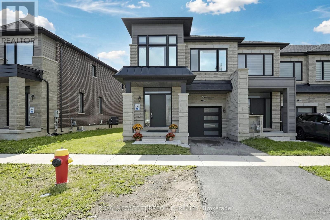
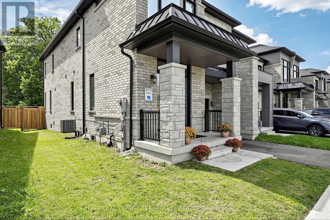
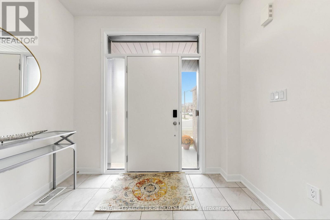
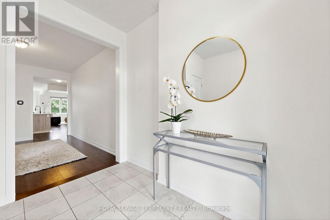
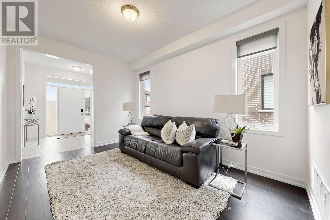
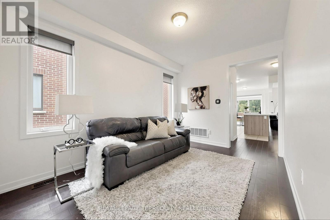
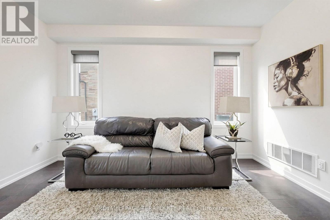
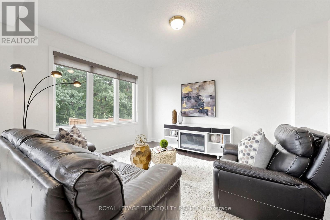
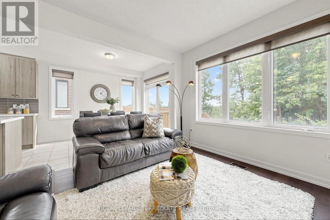
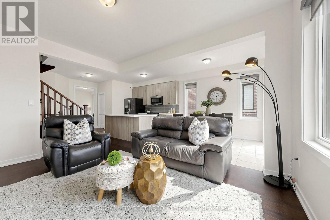
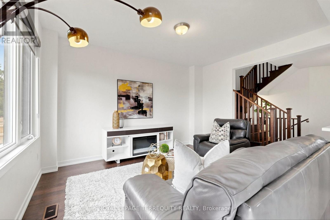
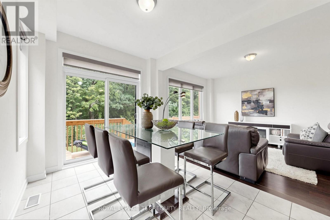
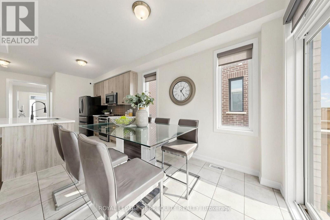
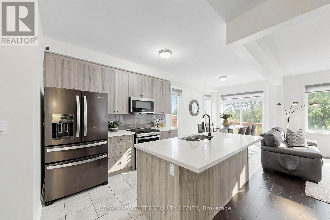
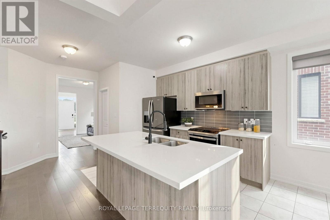
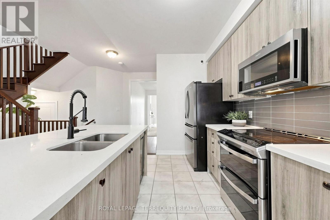

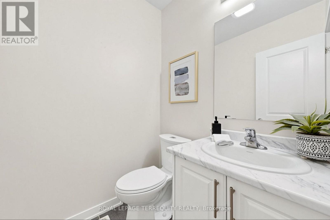
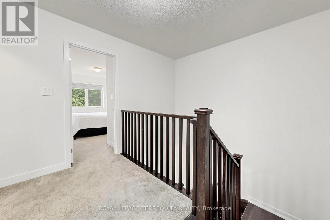
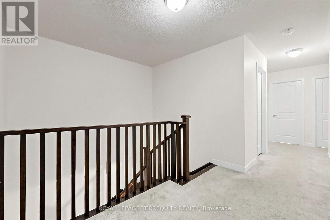
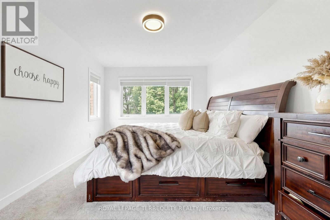
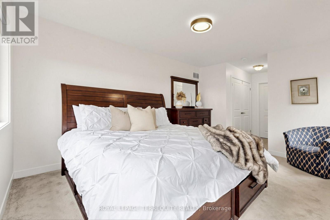
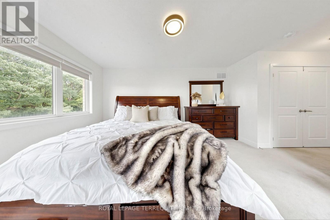
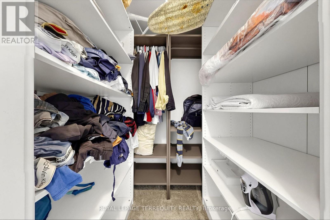
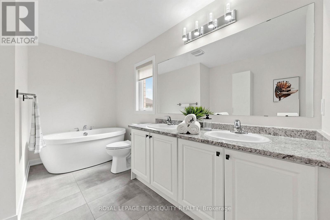
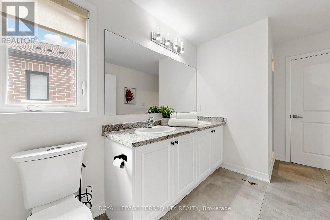
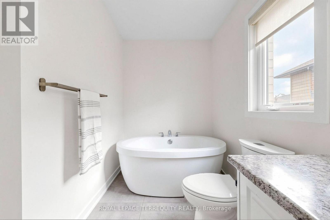
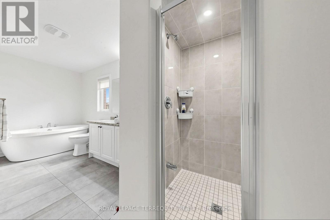
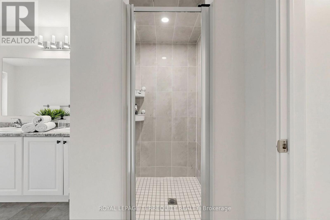
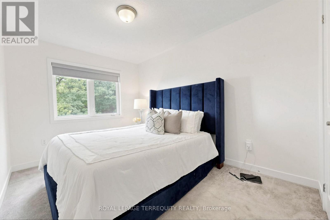
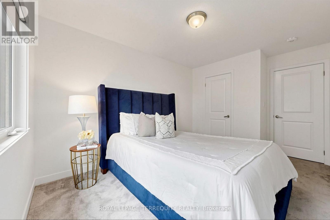
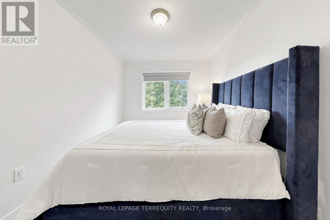
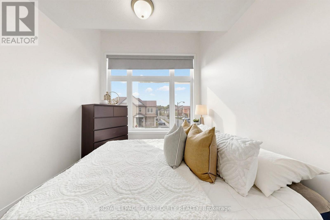
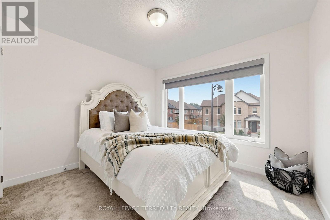
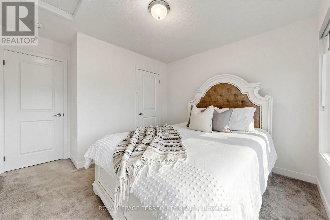
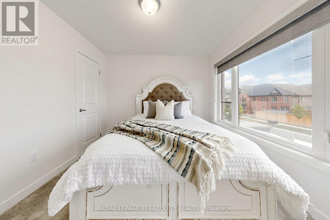
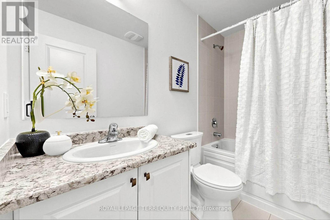
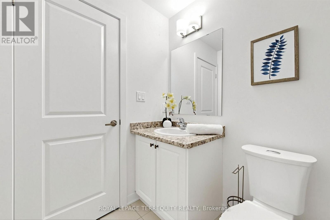
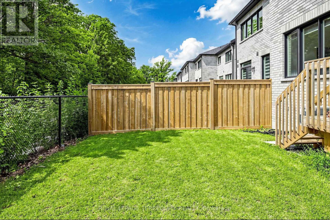
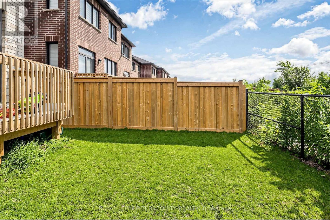
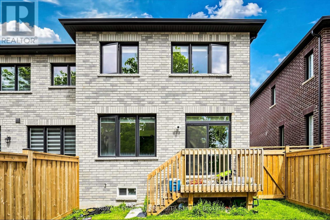
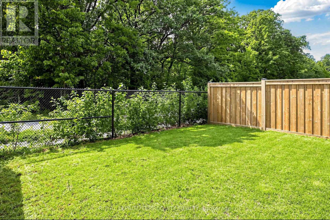
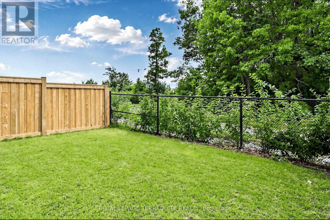
Welcome to 1456 Rose Way, an executive townhouse nestled in one of Milton's most desirable and family-friendly communities. Built less than six years ago and meticulously maintained, this spacious four-bedroom, 2.5-bathroom home offers contemporary style, thoughtful functionality, and move-in-ready convenience. The main level features a bright, open-concept layout with premium hardwood flooring and elegant finishes throughout. The modern kitchen is the heart of the home, showcasing sleek quartz countertops, stainless steel appliances, ample cabinetry, and generous workspace-perfect for everyday living and entertaining. Freshly painted throughout in a neutral palette, the home offers a bright, sophisticated atmosphere. Upstairs, four generously sized bedrooms provide excellent flexibility for a growing family, guests, a home office, or multi-generational living. Step outside to your private rear yard, an ideal space for relaxing, entertaining, or enjoying warm summer evenings. Perfectly situated close to top-rated schools, parks, shopping, restaurants, golf courses, public transit, and major commuter routes, including Highway 401, this home combines modern living with exceptional everyday convenience. A wonderful opportunity for families, first-time buyers, and investors seeking a well maintained home in a highly desirable Milton location. (id:63616)
Open House
This property has open houses!
1:00 pm
Ends at:3:00 pm
2:00 pm
Ends at:4:00 pm
Property Details
| MLS® Number | W13712360 |
| Property Type | Single Family |
| Community Name | 1026 - CB Cobban |
| Amenities Near By | Public Transit, Schools |
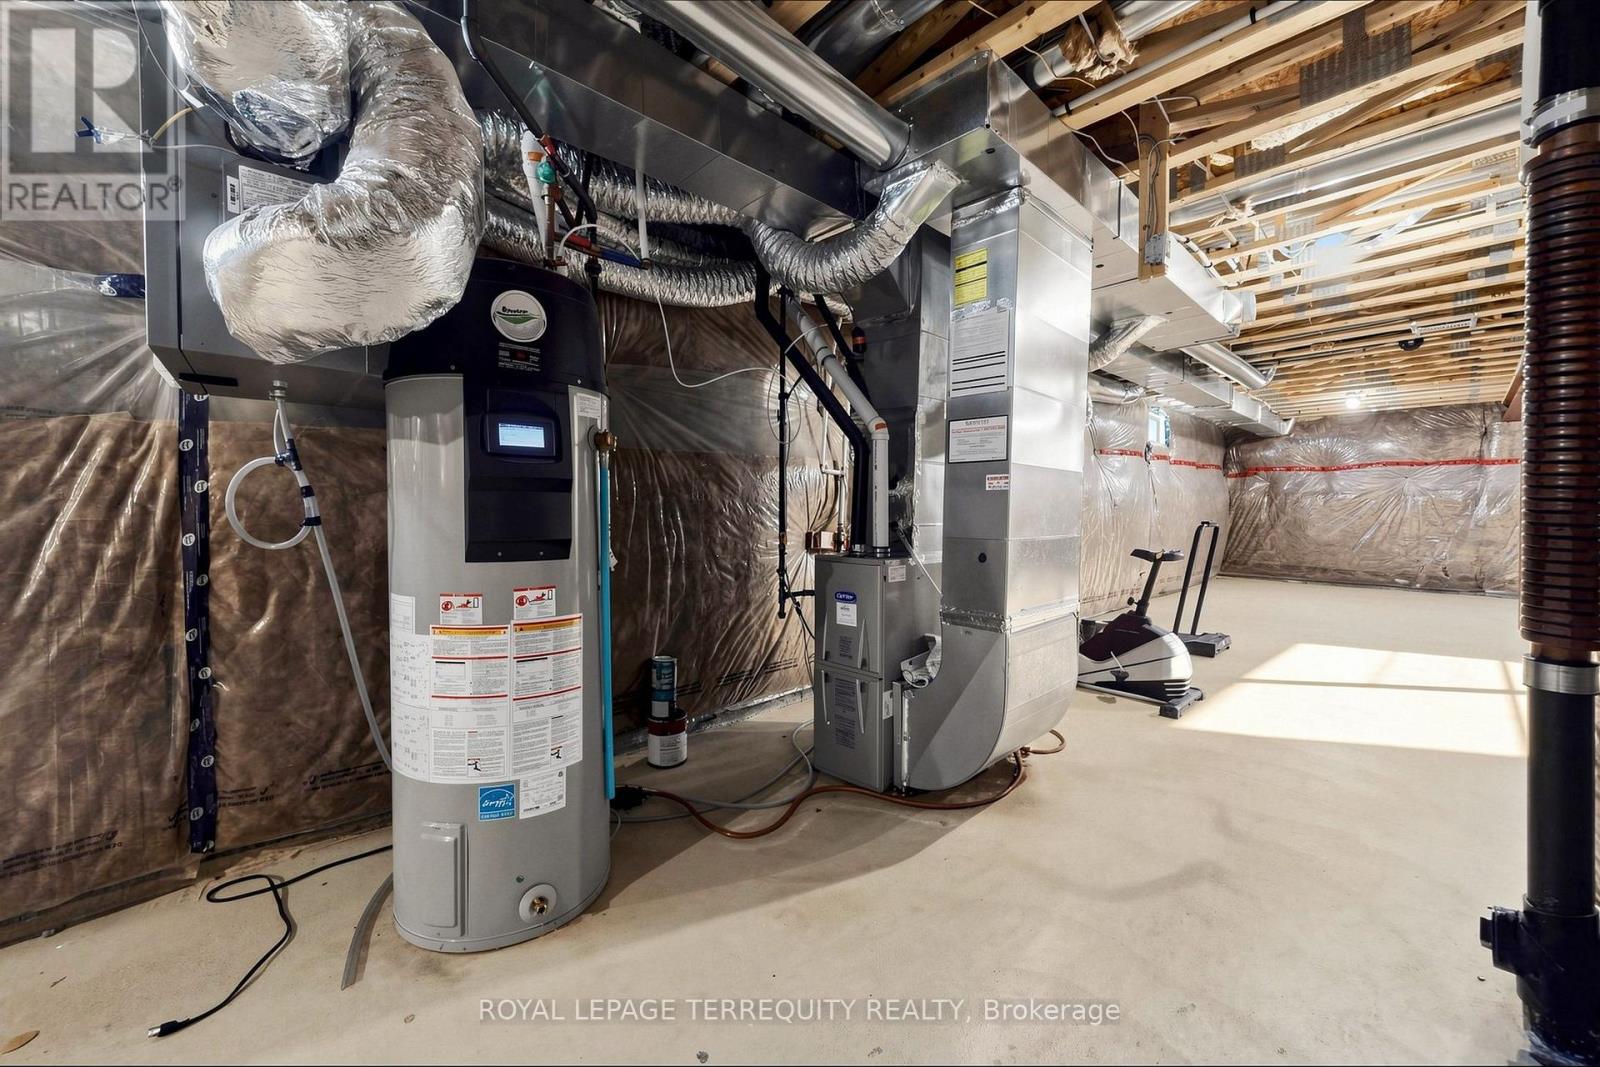
| Equipment Type | Water Heater |
| Parking Space Total | 2 |
| Rental Equipment Type | Water Heater |
Building
| Bathroom Total | 2 |
| Bedrooms Above Ground | 4 |
| Bedrooms Total | 4 |
| Age | 6 To 15 Years |
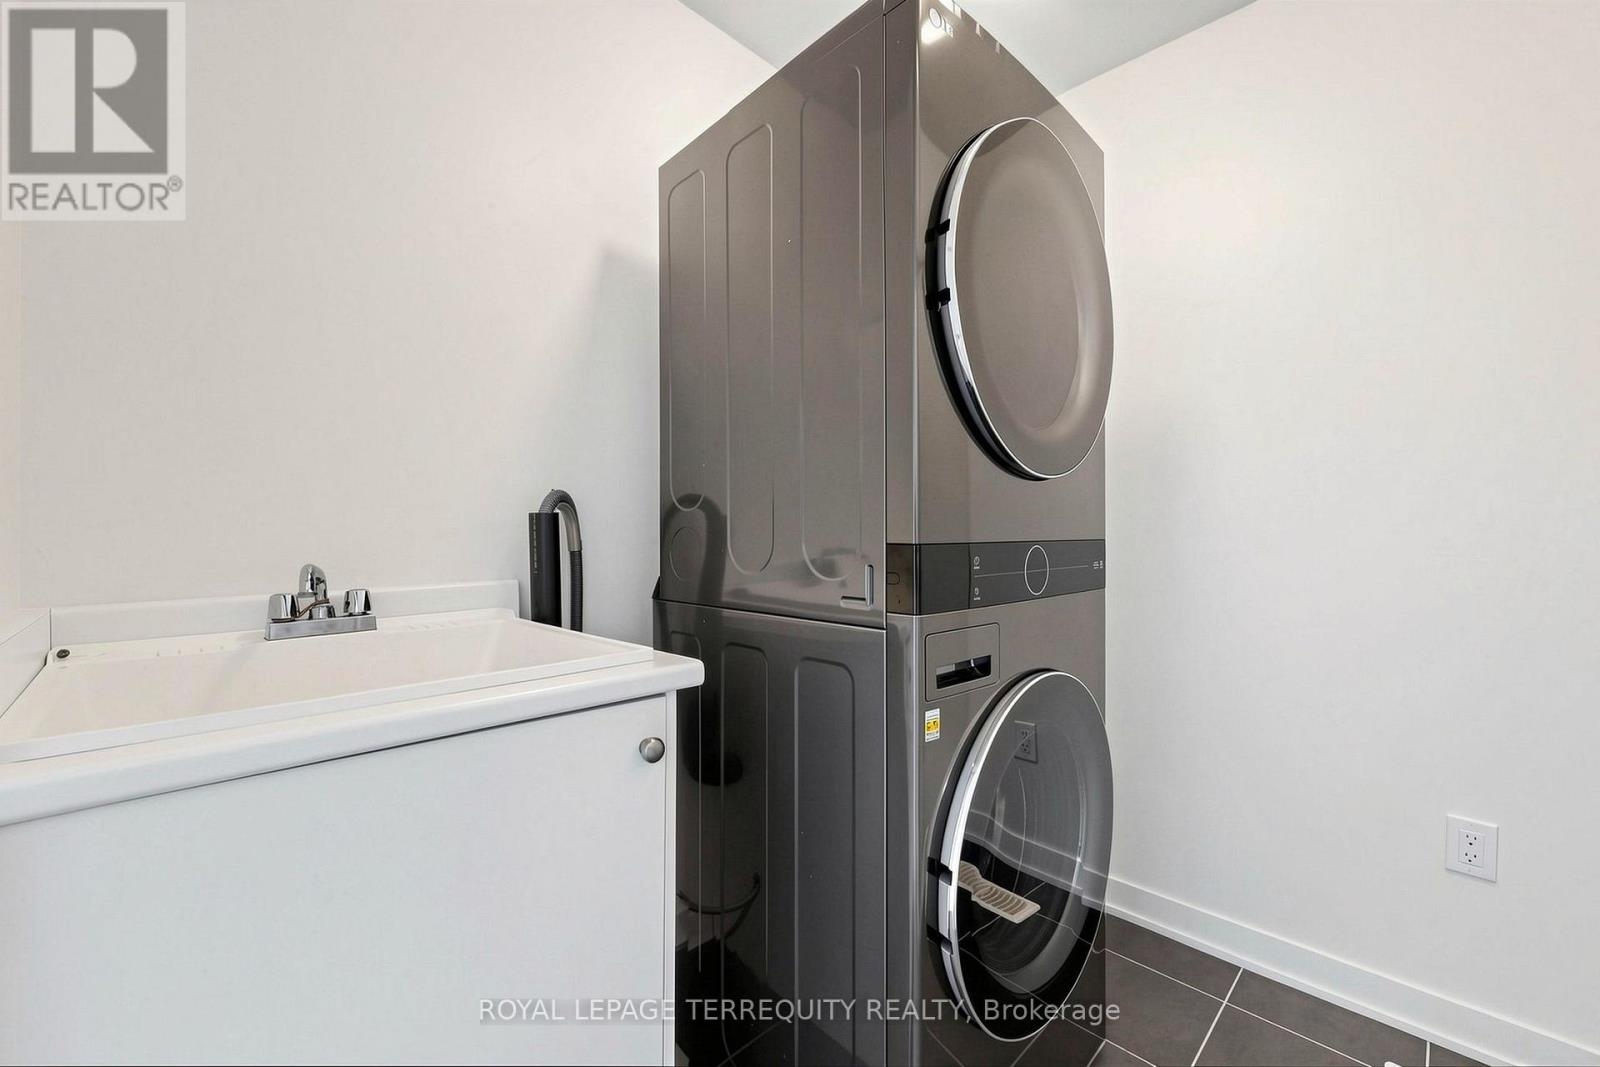
| Appliances | Water Heater, Water Meter, Dryer, Stove, Washer, Refrigerator |
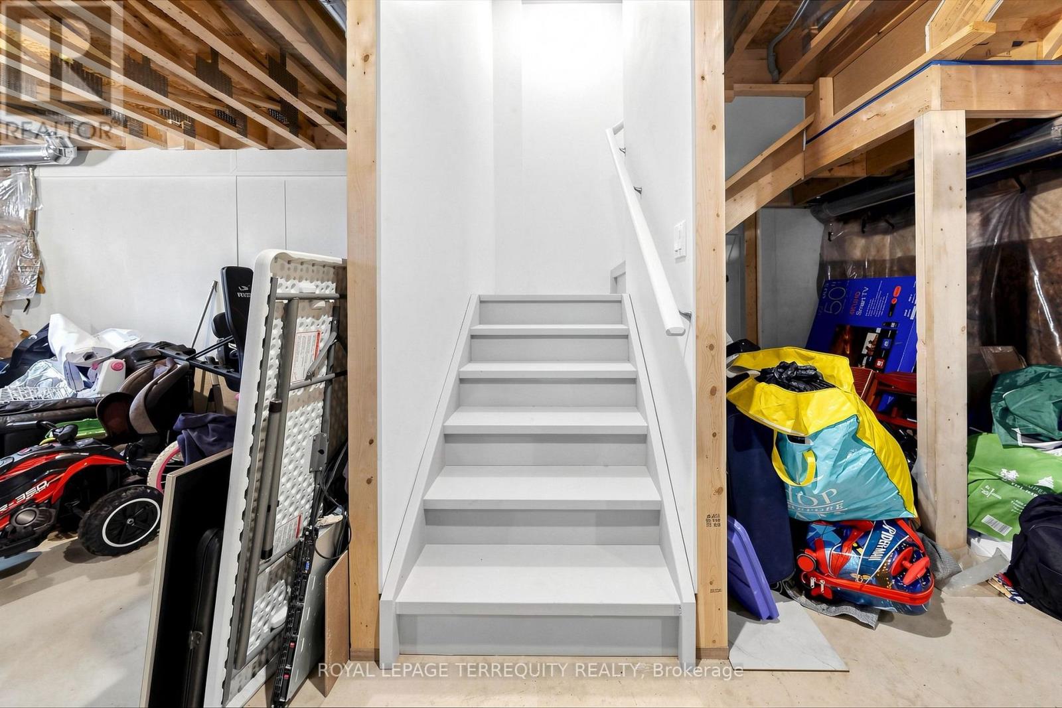
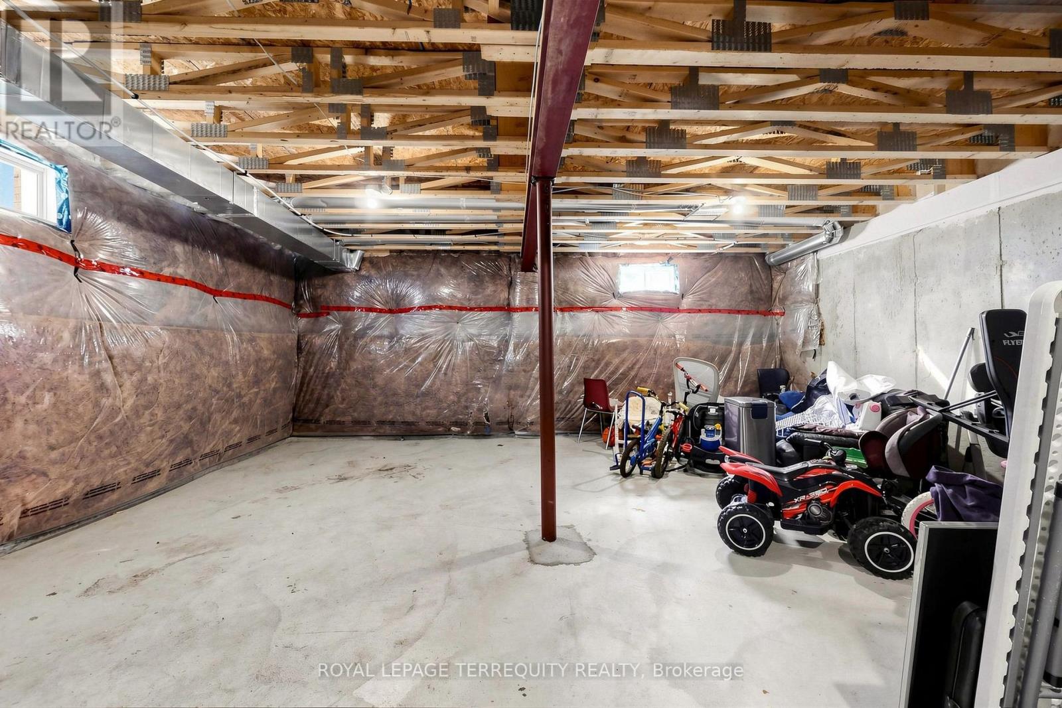
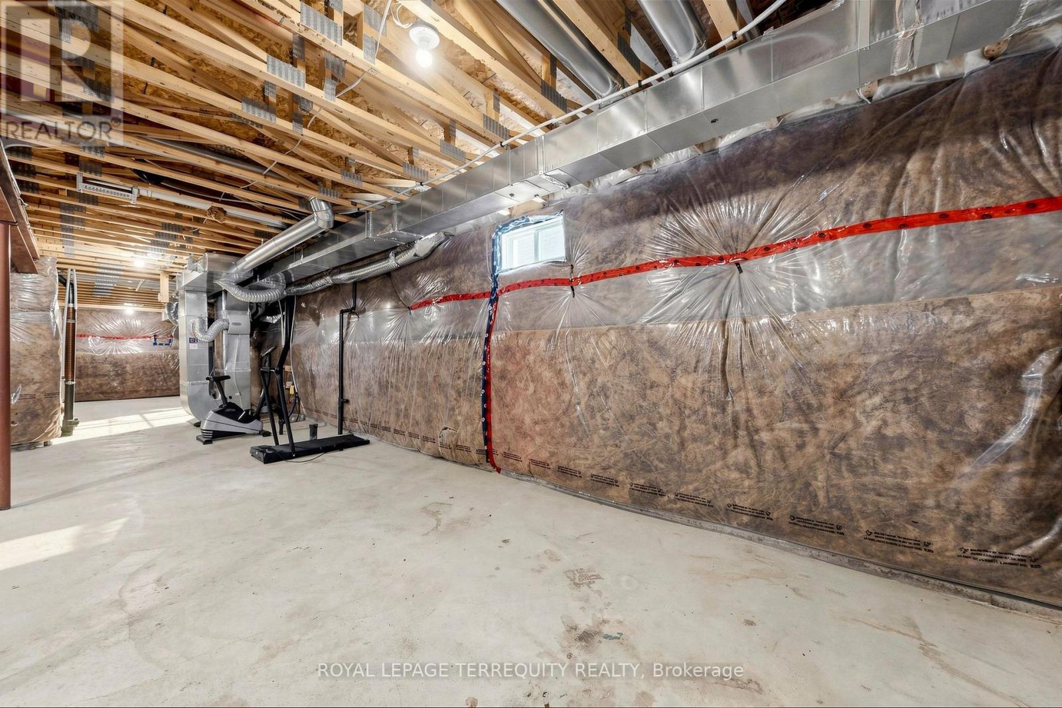
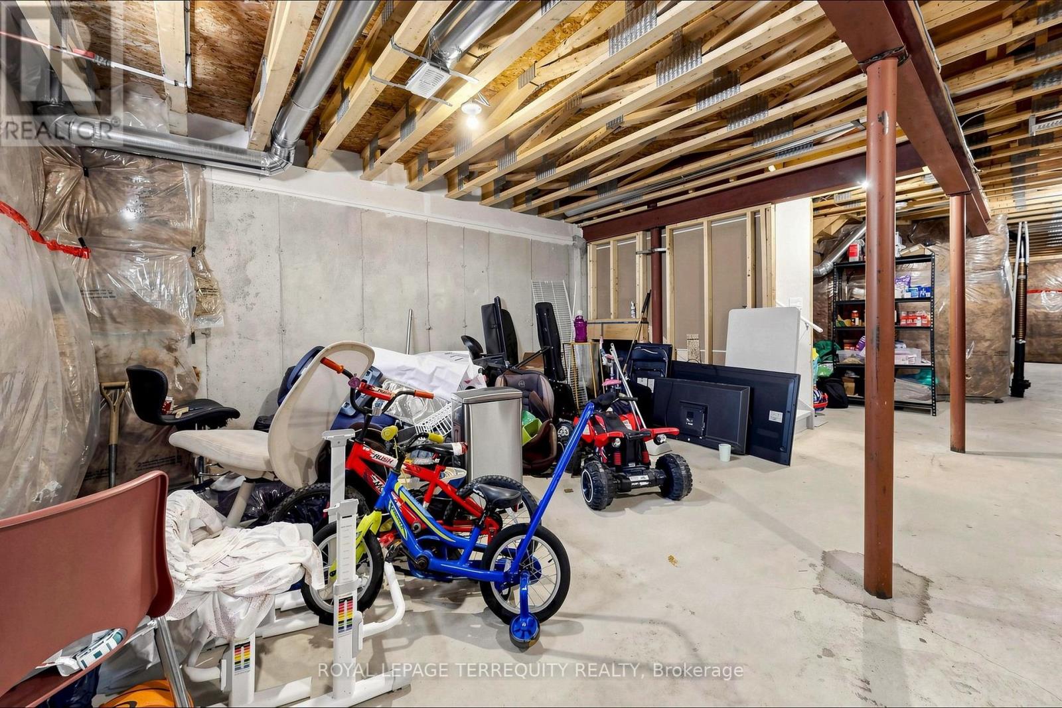
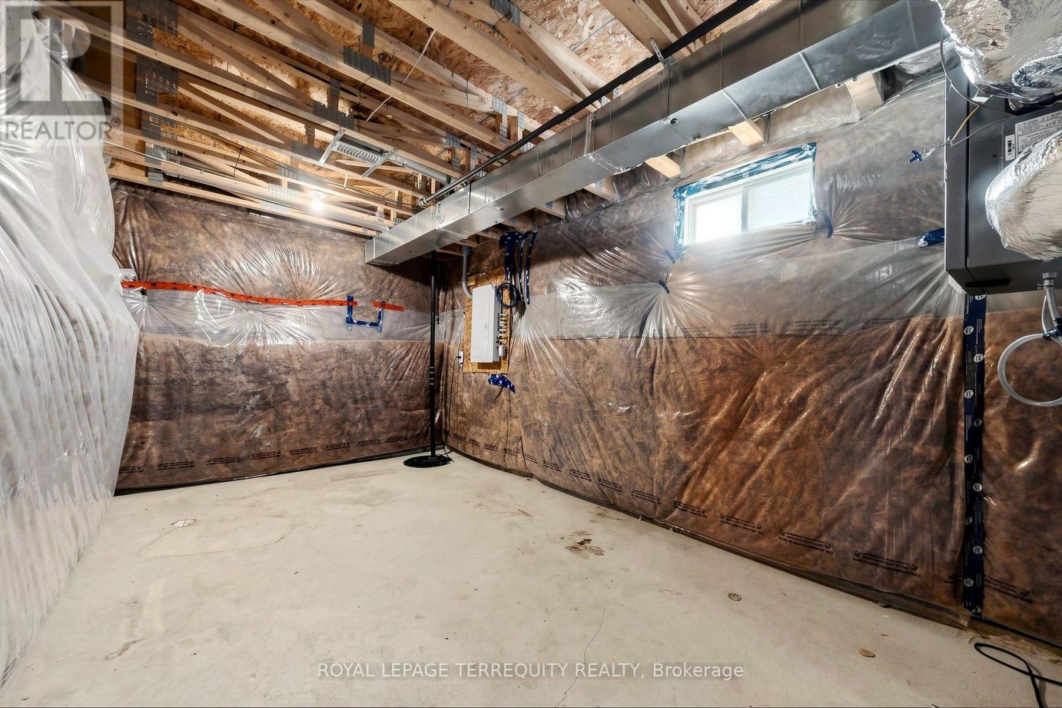
| Basement Development | Unfinished |
| Basement Type | N/a (unfinished) |
| Construction Style Attachment | Attached |
| Cooling Type | Central Air Conditioning |
| Exterior Finish | Brick |
| Fire Protection | Smoke Detectors |
| Flooring Type | Hardwood, Ceramic |
| Foundation Type | Block |
| Heating Fuel | Electric |
| Heating Type | Forced Air |
| Stories Total | 2 |
| Size Interior | 1,500 - 2,000 Ft2 |
| Type | Row / Townhouse |
Parking
| Attached Garage | |
| Garage |
Land
| Acreage | No |
| Land Amenities | Public Transit, Schools |
| Sewer | Sanitary Sewer |
| Size Depth | 88.25 M |
| Size Frontage | 26.57 M |
| Size Irregular | 26.6 X 88.3 M |
| Size Total Text | 26.6 X 88.3 M|under 1/2 Acre |
Rooms
| Level | Type | Length | Width | Dimensions |
|---|---|---|---|---|
| Second Level | Primary Bedroom | 6.44 m | 3.25 m | 6.44 m x 3.25 m |
| Second Level | Bedroom 2 | 4.33 m | 2.74 m | 4.33 m x 2.74 m |
| Second Level | Bedroom 3 | 4.41 m | 2.77 m | 4.41 m x 2.77 m |
| Second Level | Bedroom 4 | 3.66 m | 3.22 m | 3.66 m x 3.22 m |
| Second Level | Laundry Room | 2.09 m | 1.71 m | 2.09 m x 1.71 m |
| Main Level | Living Room | 4.3 m | 2.98 m | 4.3 m x 2.98 m |
| Main Level | Kitchen | 6.65 m | 2.91 m | 6.65 m x 2.91 m |
| Main Level | Eating Area | 6.65 m | 2.91 m | 6.65 m x 2.91 m |
https://www.realtor.ca/real-estate/30197537/1456-rose-way-milton-cb-cobban-1026-cb-cobban
Contact Us
Contact us for more information

The trademarks REALTOR®, REALTORS®, and the REALTOR® logo are controlled by The Canadian Real Estate Association (CREA) and identify real estate professionals who are members of CREA. The trademarks MLS®, Multiple Listing Service® and the associated logos are owned by The Canadian Real Estate Association (CREA) and identify the quality of services provided by real estate professionals who are members of CREA. The trademark DDF® is owned by The Canadian Real Estate Association (CREA) and identifies CREA's Data Distribution Facility (DDF®)
August 26 2026 09:02:10
Toronto Regional Real Estate Board
Royal LePage Terrequity Realty