1420 - 85 East Liberty Street Toronto, Ontario M6K 3R4

$2,600 Monthly
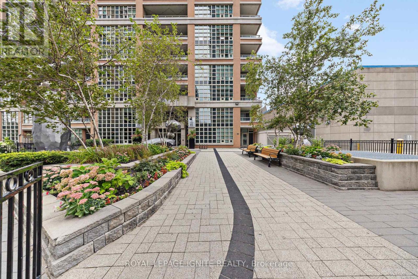
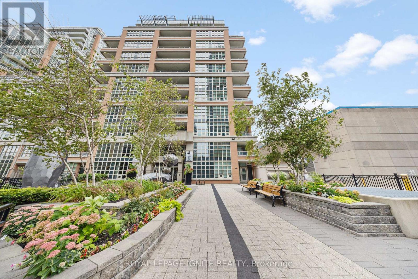
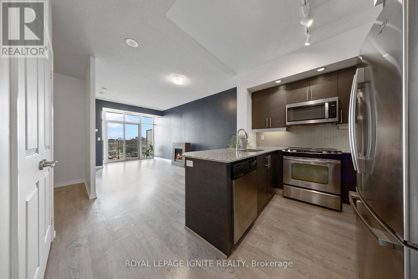
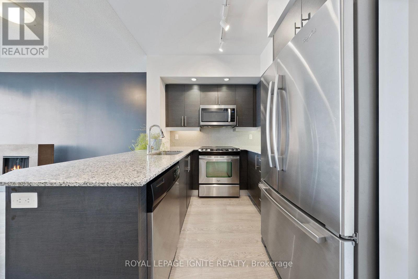
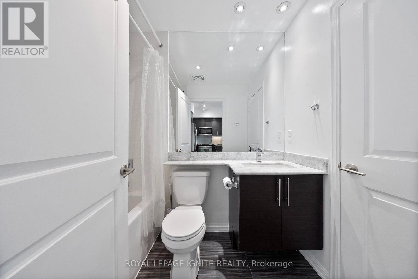
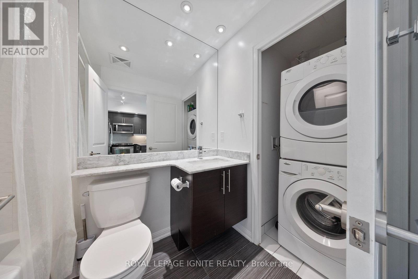
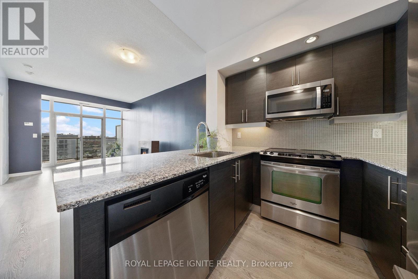
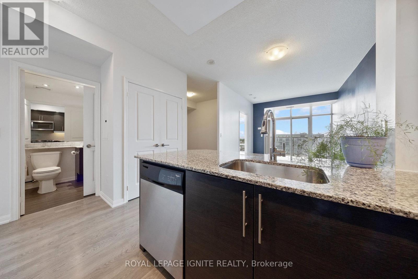
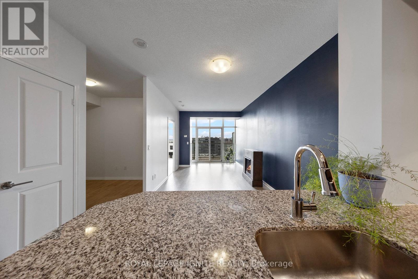
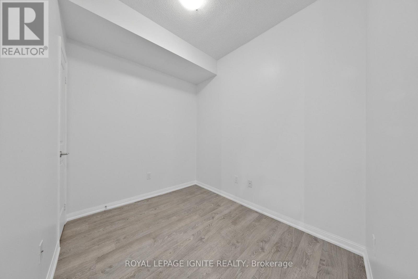
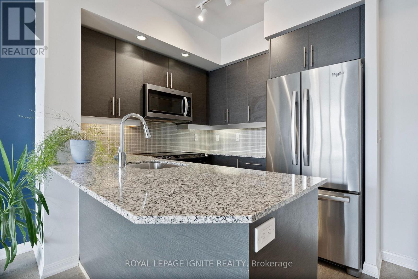
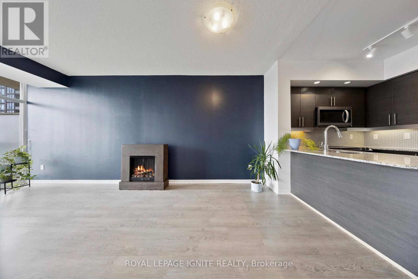
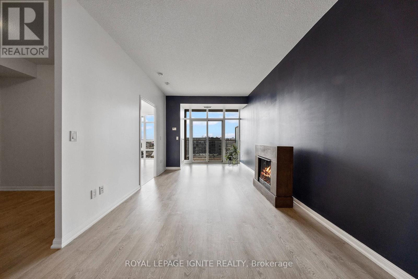
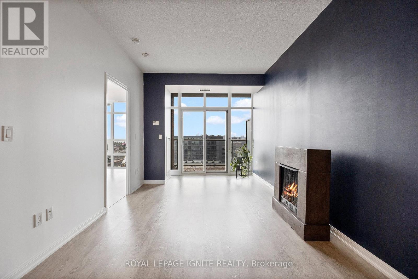
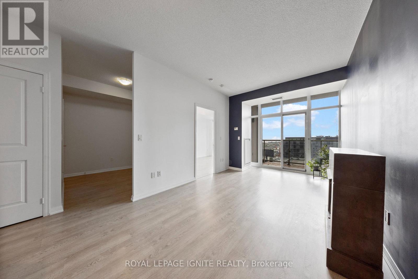
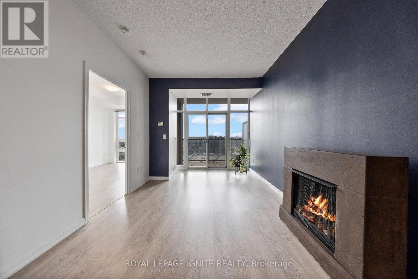
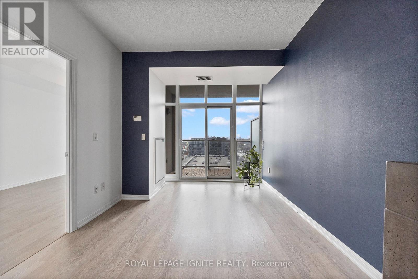
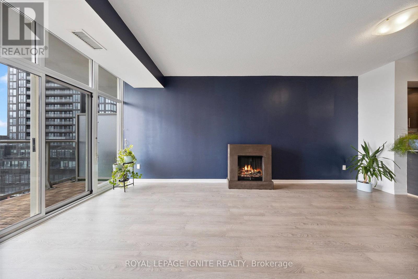
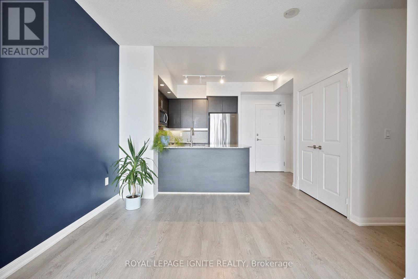
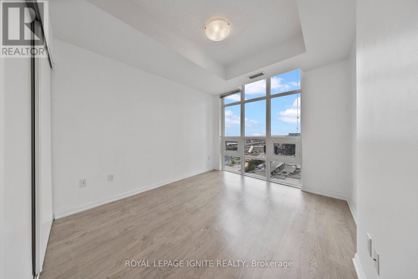
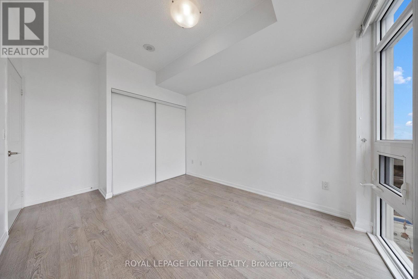
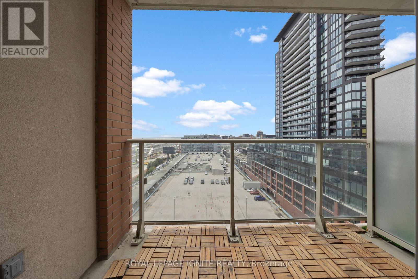
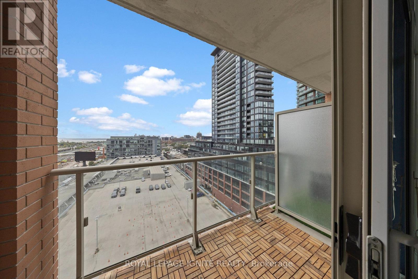
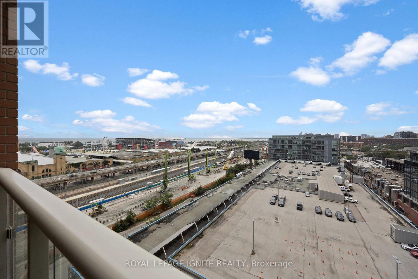
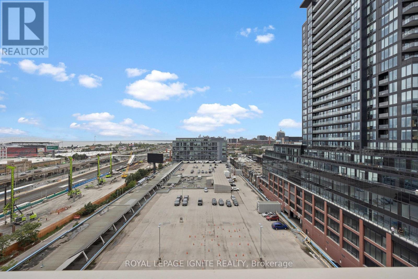
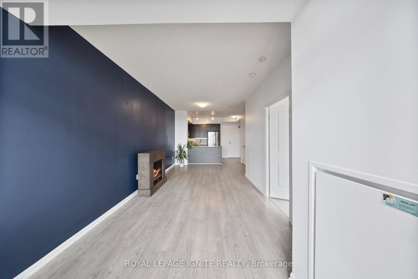
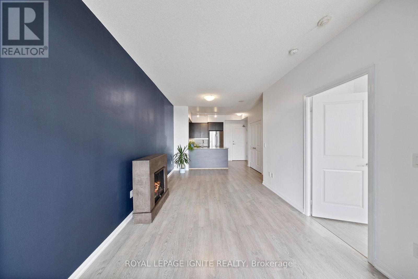
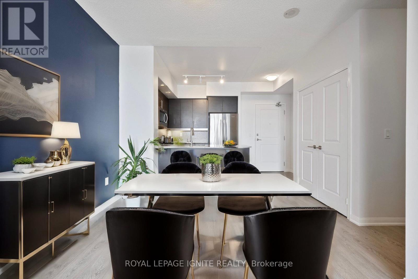
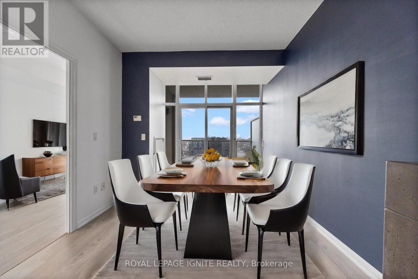
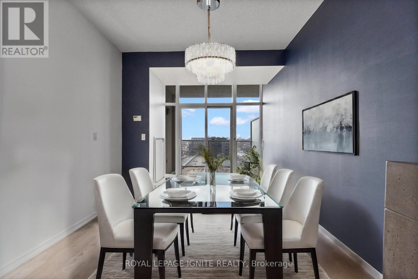
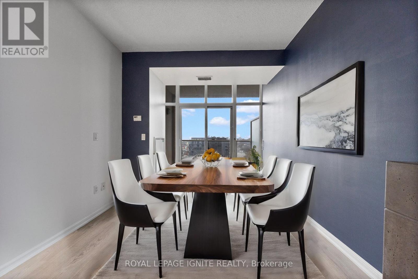
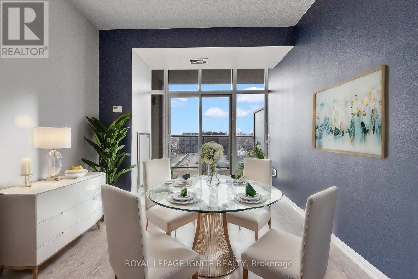
This 1+1 (den can double as 2nd bedroom) bedroom condo is located in the vibrant LibertyVillage neighbourhood! This beautiful unit features a spacious layout with modern finishes. Theopen-concept living area is ideal for both relaxing and entertaining. Enjoy an array ofworld-class amenities, including a gym, yoga studio, pool, hot tub, bowling alley, on-sitetheatre, BBQ area and patio. The building also offers a golf simulation room, billiards room,and versatile meeting and party rooms for all your social gatherings.Additional conveniences include visitors parking, guest suites, and a 24-hour concierge andsecurity service. Located in a fantastic neighbourhood, you'll be close to all essentialamenities and local attractions, including walking distance to the exhibition GO. (id:63616)
Property Details
| MLS® Number | C13729018 |
| Property Type | Single Family |
| Neigbourhood | Spadina—Fort York |
| Community Name | Niagara |
| Amenities Near By | Park, Public Transit, Schools |
| Community Features | Pets Allowed With Restrictions |
| Features | Elevator, Balcony, Carpet Free, In Suite Laundry |
| Parking Space Total | 1 |
Building
| Bathroom Total | 1 |
| Bedrooms Above Ground | 1 |
| Bedrooms Below Ground | 1 |
| Bedrooms Total | 2 |
| Amenities | Exercise Centre, Party Room, Recreation Centre, Fireplace(s), Storage - Locker, Security/concierge |
| Appliances | Dishwasher, Dryer, Stove, Washer, Window Coverings |
| Basement Type | None |
| Cooling Type | Central Air Conditioning |
| Exterior Finish | Concrete |
| Fireplace Present | Yes |
| Flooring Type | Laminate |
| Heating Fuel | Natural Gas |
| Heating Type | Forced Air |
| Size Interior | 600 - 699 Ft2 |
| Type | Apartment |
Parking
| Underground | |
| Garage |
Land
| Acreage | No |
| Land Amenities | Park, Public Transit, Schools |
Rooms
| Level | Type | Length | Width | Dimensions |
|---|---|---|---|---|
| Flat | Kitchen | 2.8 m | 2.47 m | 2.8 m x 2.47 m |
| Flat | Living Room | 6.74 m | 3.08 m | 6.74 m x 3.08 m |
| Flat | Dining Room | 6.74 m | 3.08 m | 6.74 m x 3.08 m |
| Flat | Bedroom | 3.41 m | 2.96 m | 3.41 m x 2.96 m |
| Flat | Den | 2.48 m | 2.16 m | 2.48 m x 2.16 m |
https://www.realtor.ca/real-estate/30216718/1420-85-east-liberty-street-toronto-niagara-niagara
Contact Us
Contact us for more information

The trademarks REALTOR®, REALTORS®, and the REALTOR® logo are controlled by The Canadian Real Estate Association (CREA) and identify real estate professionals who are members of CREA. The trademarks MLS®, Multiple Listing Service® and the associated logos are owned by The Canadian Real Estate Association (CREA) and identify the quality of services provided by real estate professionals who are members of CREA. The trademark DDF® is owned by The Canadian Real Estate Association (CREA) and identifies CREA's Data Distribution Facility (DDF®)
August 31 2026 11:28:55
Toronto Regional Real Estate Board
Royal LePage Ignite Realty