1419 - 80 Harrison Garden Boulevard Toronto, Ontario M2N 7E3

$3,000 Monthly
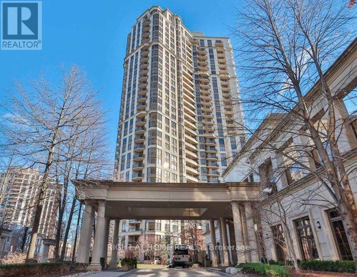
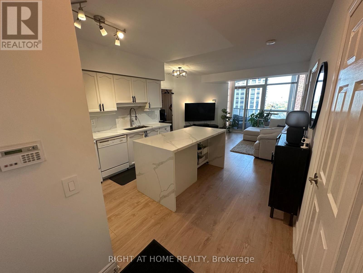
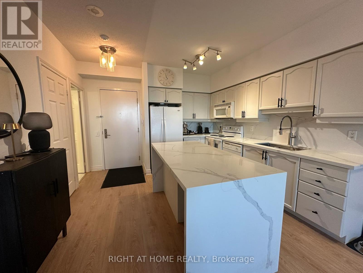
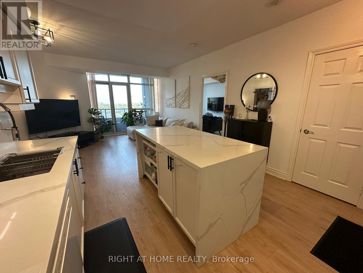
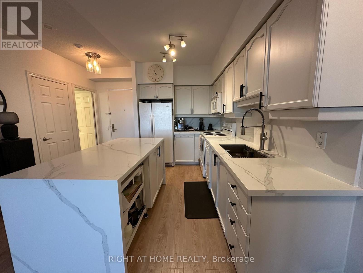
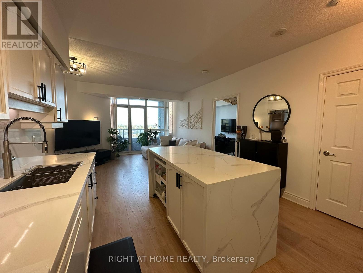
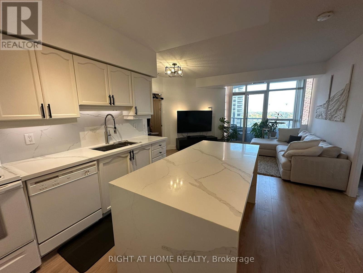
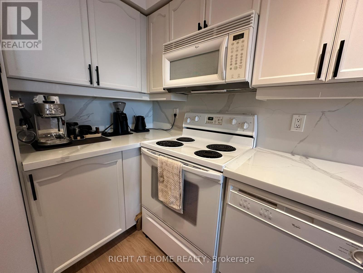
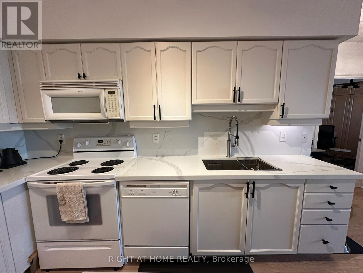
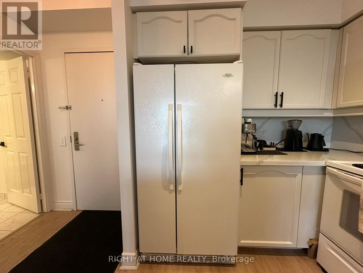
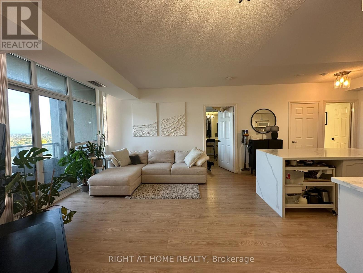
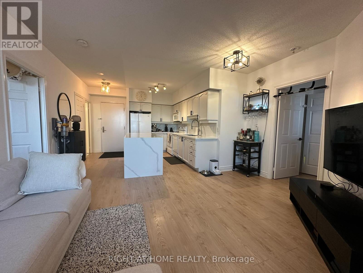
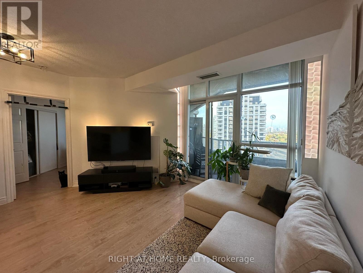
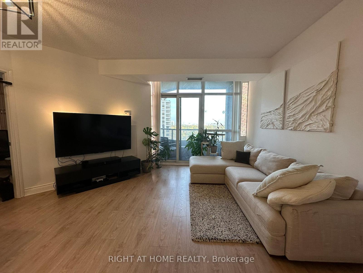
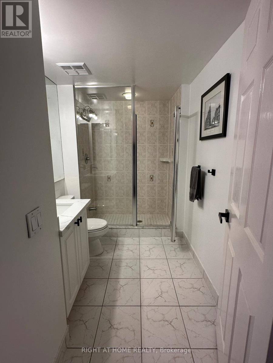
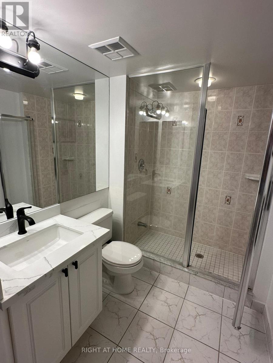
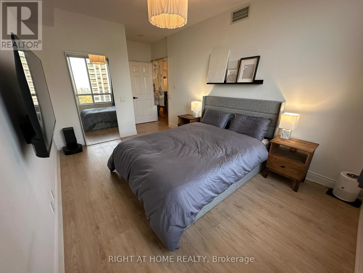
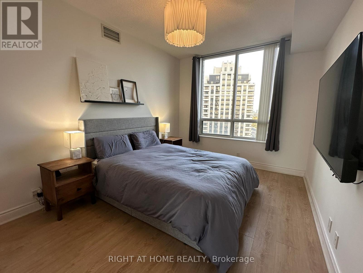
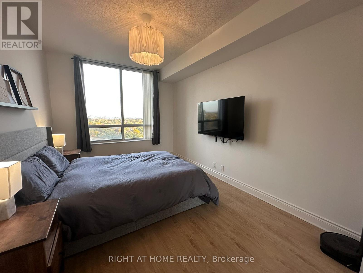
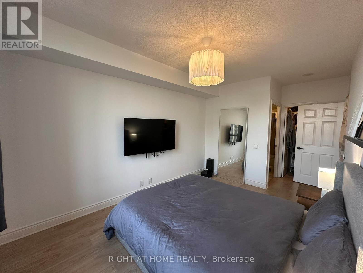
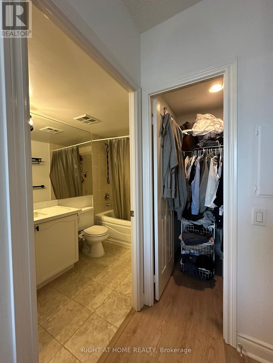
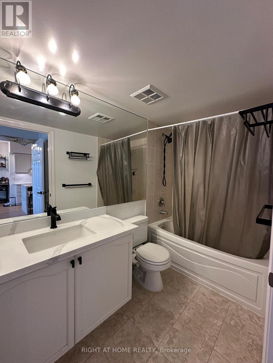
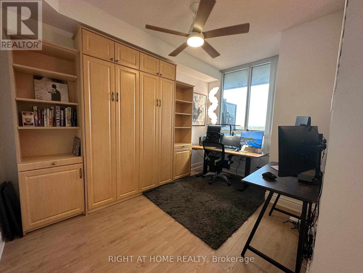
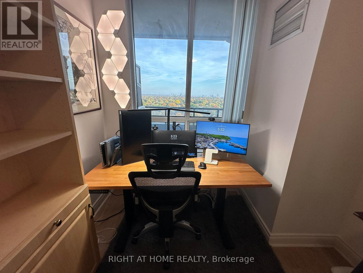
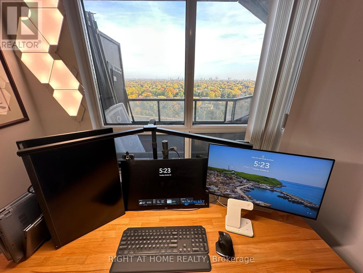
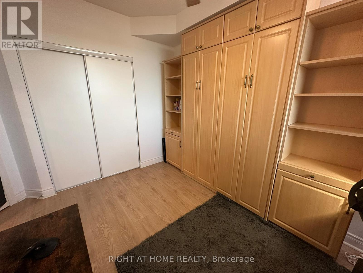
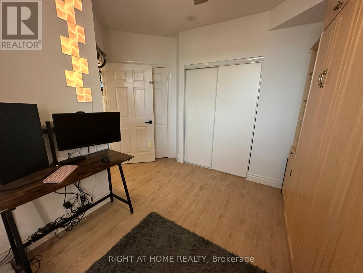
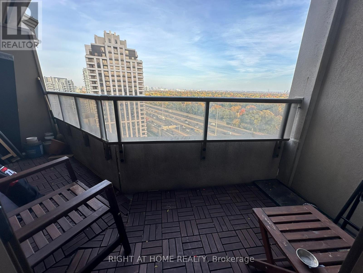
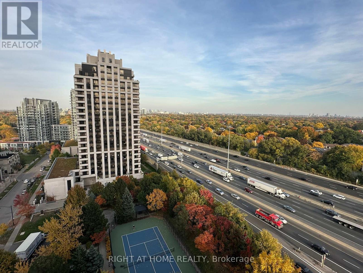
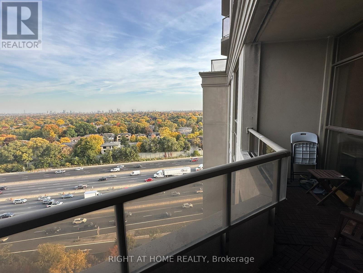
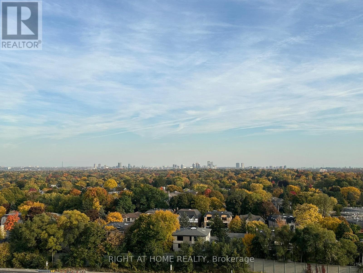
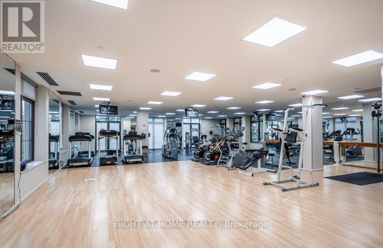
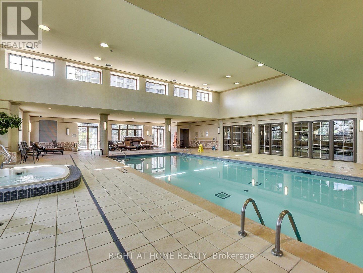
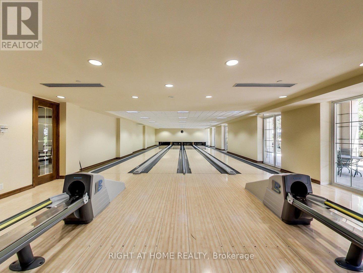
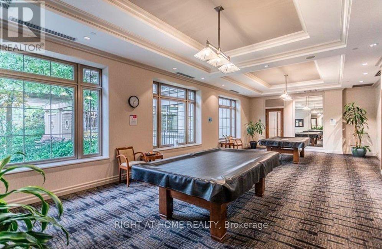
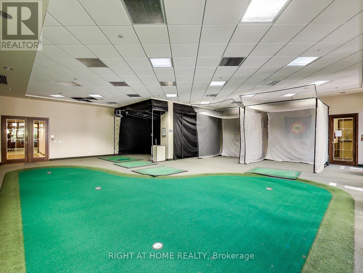
Bright and spacious 2-bedroom, 2-bathroom suite at the luxurious Tridel-built Skymark Condominiums, offering unobstructed east-facing views and a functional split-bedroom layout. Move-in ready with recent upgrades throughout, including quartz countertops, updated finishes, smart light switches and laminate flooring. The second bedroom features a built-in Murphy bed, offering added flexibility for guests or a home office. Enjoy a private balcony and an unbeatable Avondale location within walking distance to transit, grocery stores, restaurants and parks, with easy access to Sheppard-Yonge Subway Station, Highway 401 and GO Transit. Exceptional building amenities include an indoor pool, fully equipped gym, sauna, BBQ area, 24/7 concierge, visitor parking, guest suites, party room, golf simulator, bowling lanes, billiards, tennis courts and more. (id:63616)
Property Details
| MLS® Number | C13745150 |
| Property Type | Single Family |
| Community Name | Willowdale East |
| Amenities Near By | Park, Public Transit, Schools |
| Community Features | Pets Allowed With Restrictions |
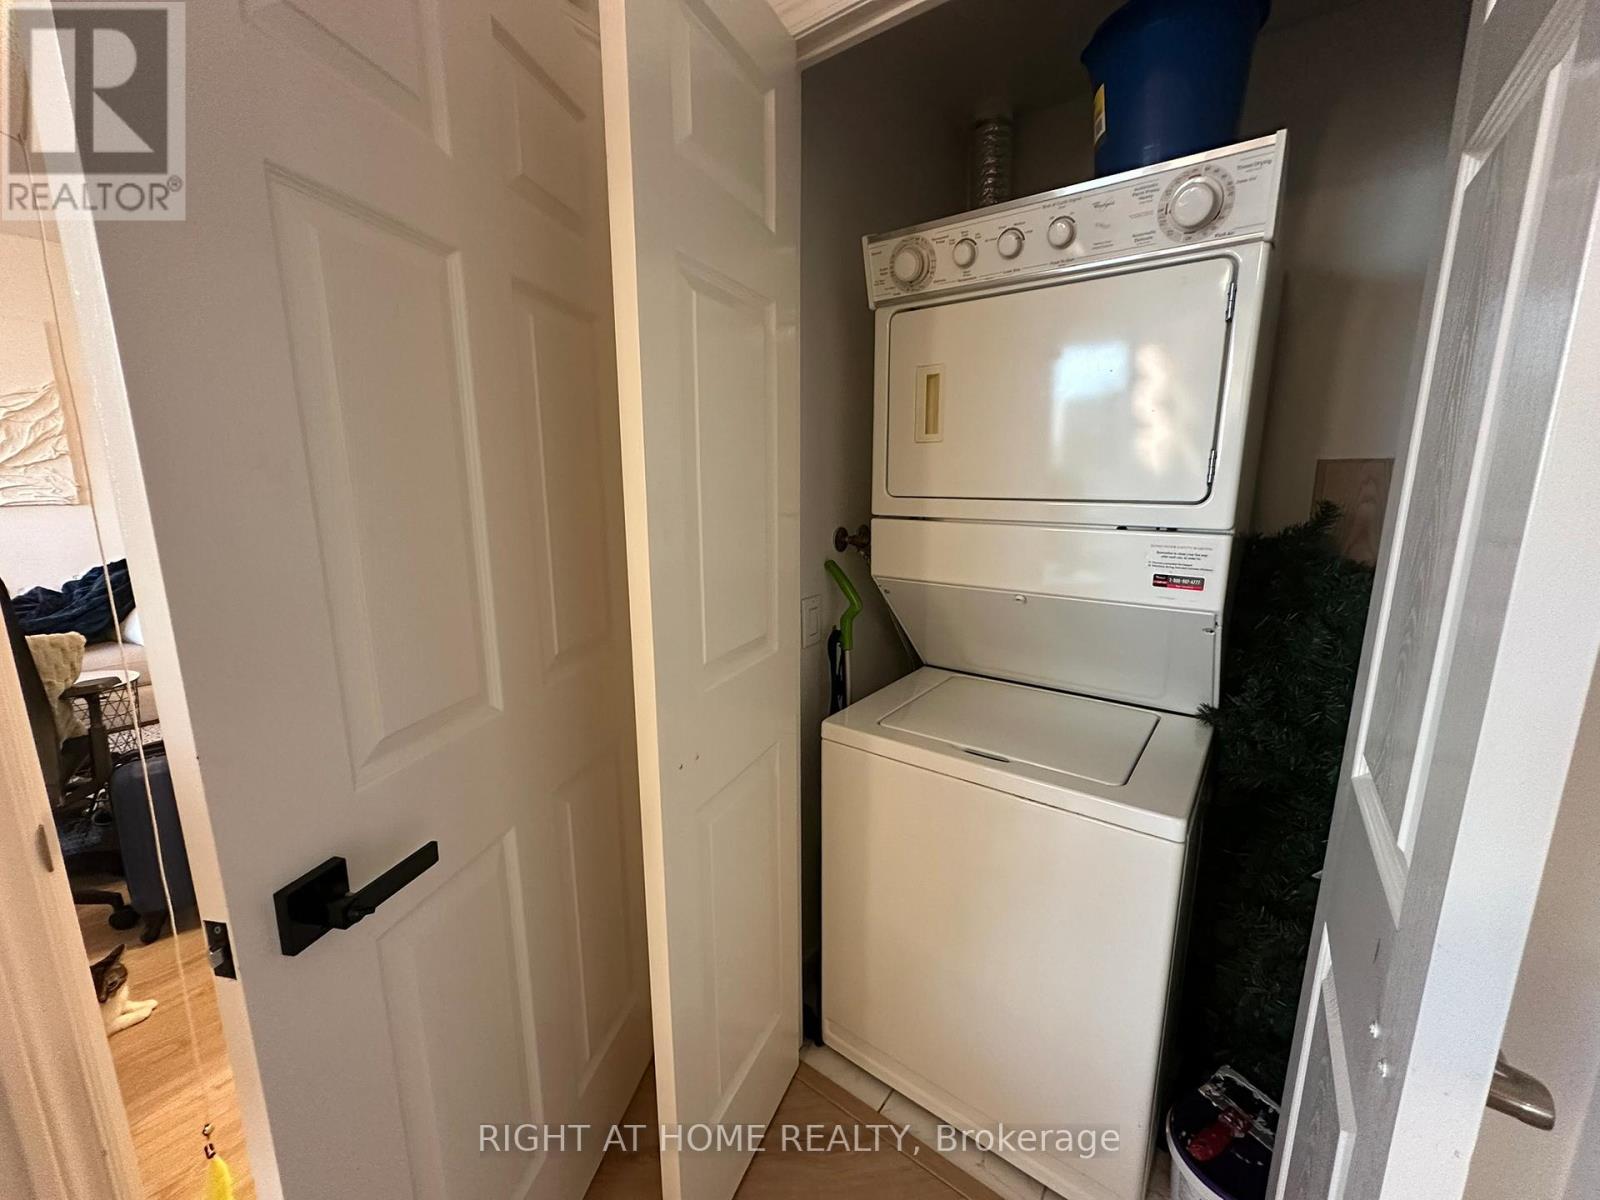
| Features | Balcony, Carpet Free, In Suite Laundry |
| Parking Space Total | 1 |
| Pool Type | Indoor Pool |
| Structure | Tennis Court |
| View Type | View, City View |
Building
| Bathroom Total | 2 |
| Bedrooms Above Ground | 2 |
| Bedrooms Total | 2 |
| Age | 16 To 30 Years |
| Amenities | Exercise Centre, Car Wash, Security/concierge, Sauna |
| Basement Type | None |
| Cooling Type | Central Air Conditioning |
| Exterior Finish | Concrete |
| Fire Protection | Smoke Detectors |
| Flooring Type | Laminate |
| Heating Fuel | Other |
| Heating Type | Forced Air |
| Size Interior | 800 - 899 Ft2 |
| Type | Apartment |
Parking
| Underground | |
| Garage |
Land
| Acreage | No |
| Land Amenities | Park, Public Transit, Schools |
Rooms
| Level | Type | Length | Width | Dimensions |
|---|---|---|---|---|
| Main Level | Living Room | 4.66 m | 3.96 m | 4.66 m x 3.96 m |
| Main Level | Dining Room | 4.66 m | 3.96 m | 4.66 m x 3.96 m |
| Main Level | Kitchen | 3.32 m | 2.44 m | 3.32 m x 2.44 m |
| Main Level | Primary Bedroom | 4.36 m | 3.05 m | 4.36 m x 3.05 m |
| Main Level | Bedroom 2 | 3.93 m | 2.68 m | 3.93 m x 2.68 m |
Contact Us
Contact us for more information

The trademarks REALTOR®, REALTORS®, and the REALTOR® logo are controlled by The Canadian Real Estate Association (CREA) and identify real estate professionals who are members of CREA. The trademarks MLS®, Multiple Listing Service® and the associated logos are owned by The Canadian Real Estate Association (CREA) and identify the quality of services provided by real estate professionals who are members of CREA. The trademark DDF® is owned by The Canadian Real Estate Association (CREA) and identifies CREA's Data Distribution Facility (DDF®)
September 04 2026 04:00:06
Toronto Regional Real Estate Board
Right At Home Realty