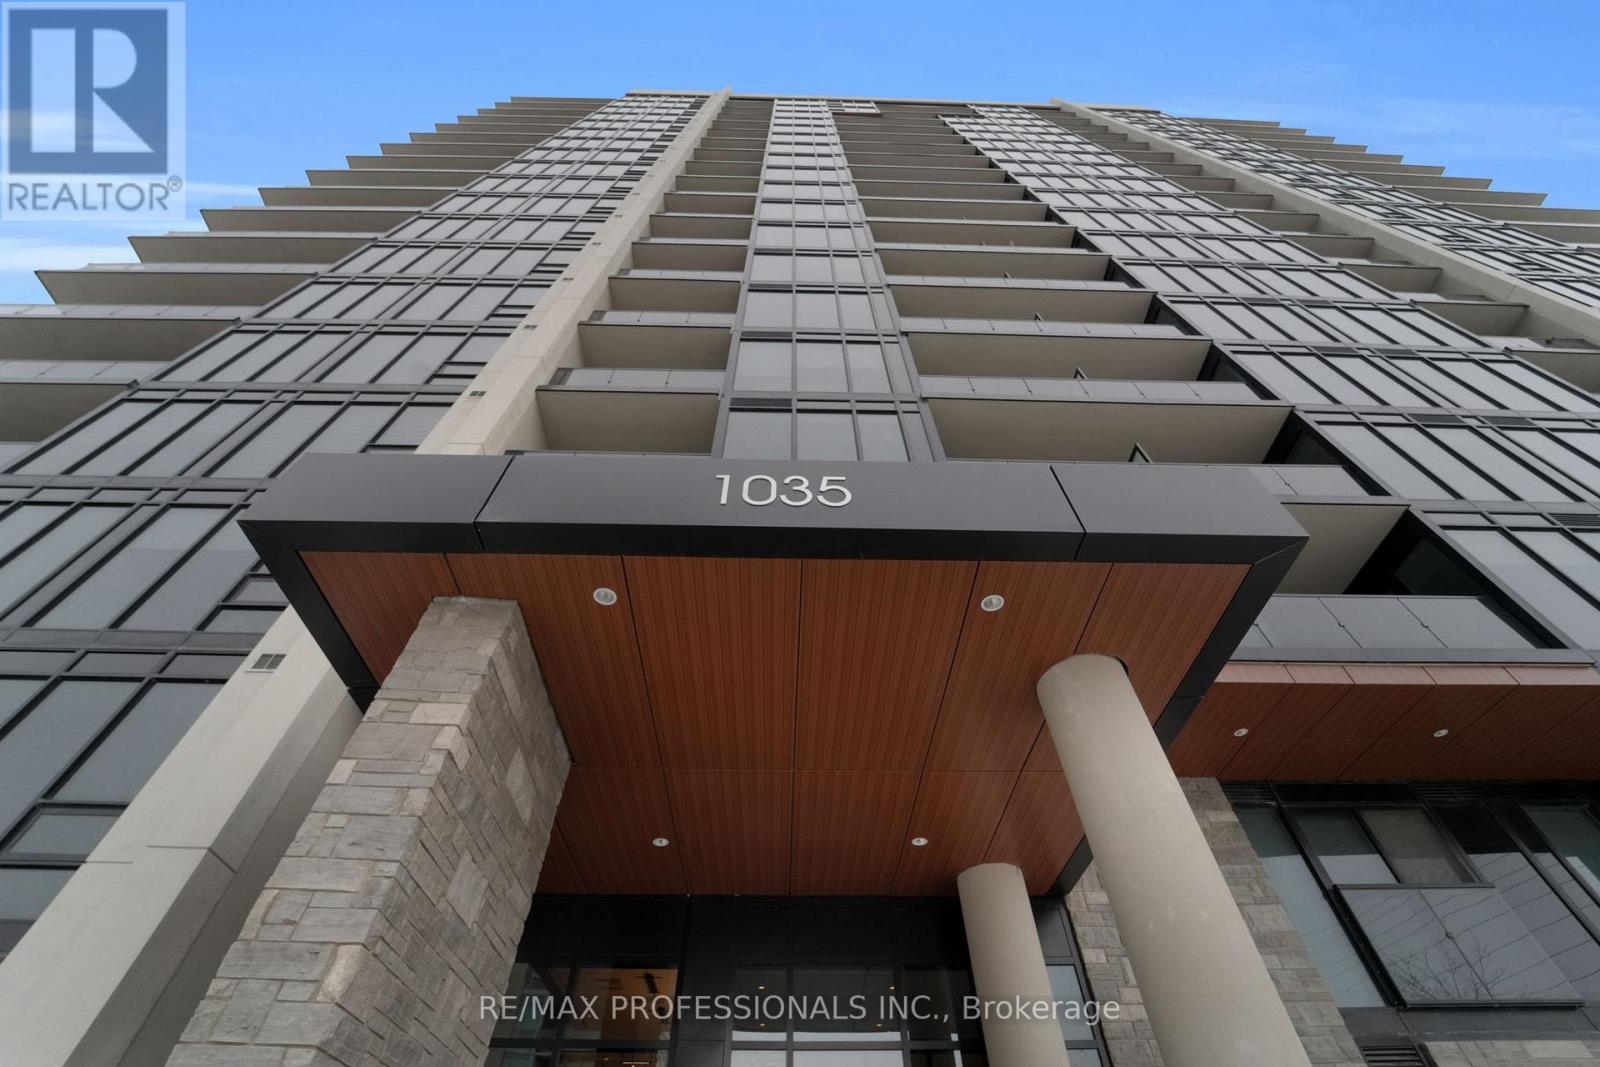
1402 - 1035 Southdown Road Mississauga, Ontario L5J 0A2

$8,995 Monthly
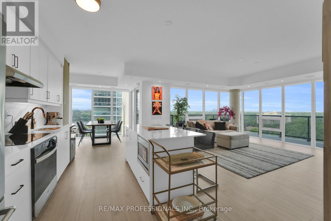
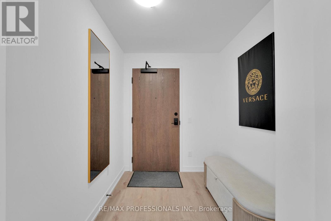
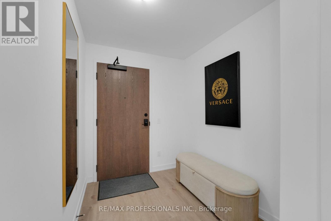
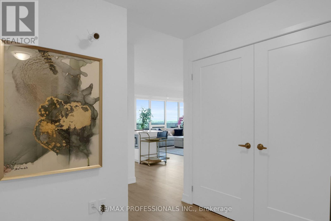
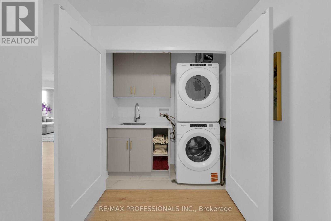
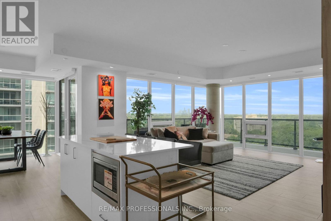
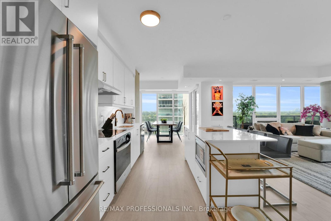
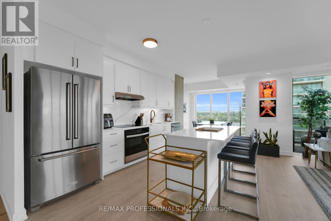
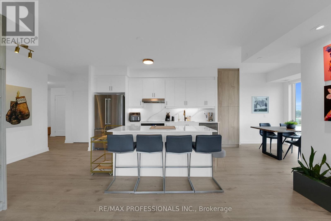
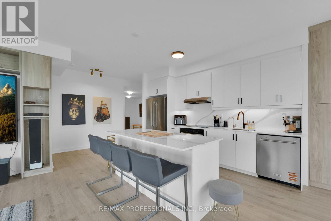
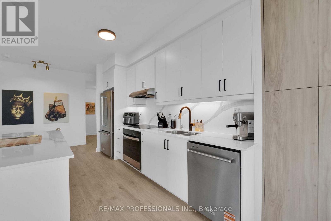
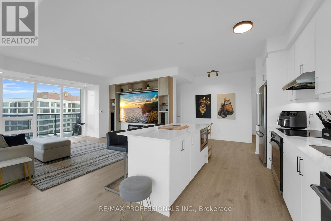
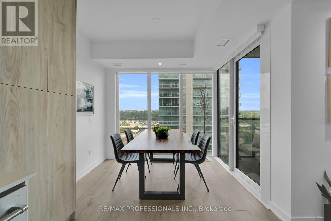
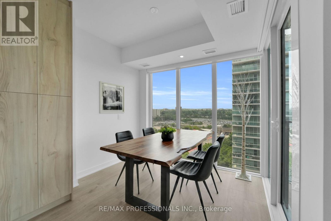
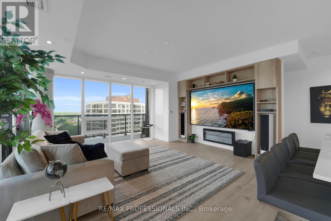
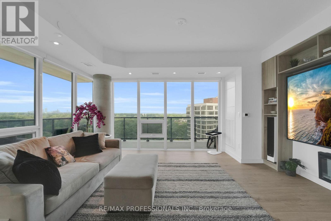
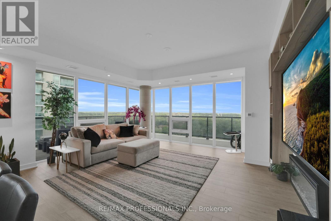
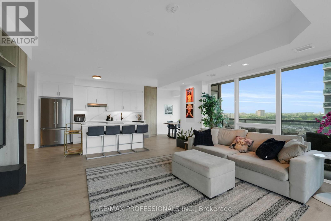
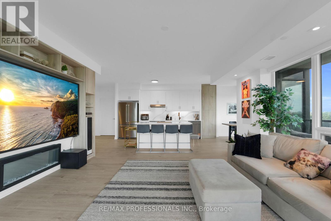
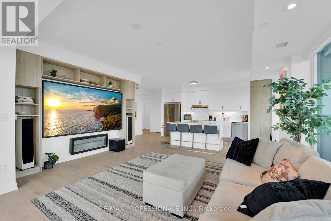
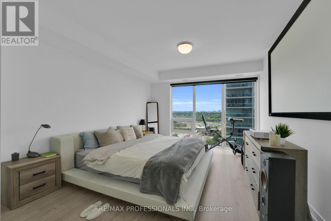
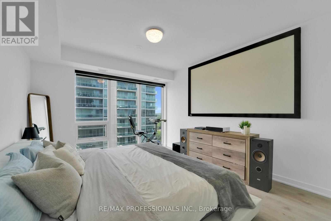
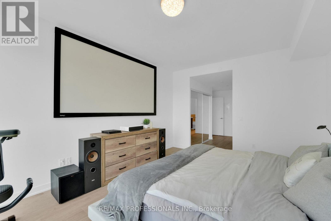
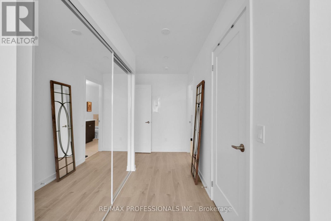
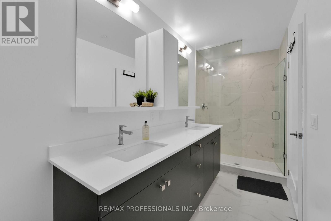
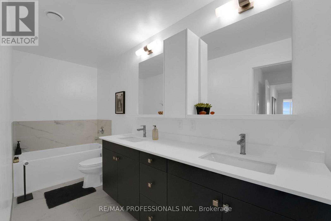
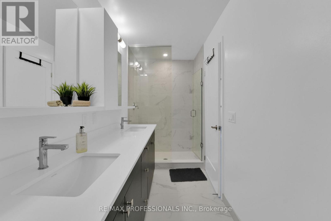
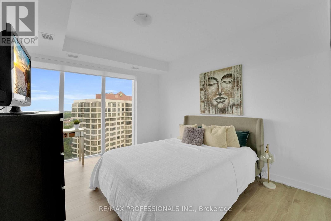
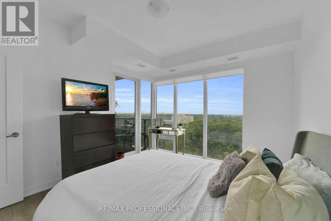
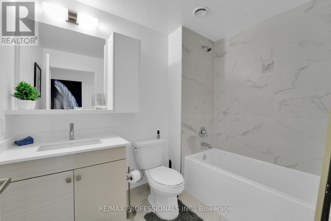
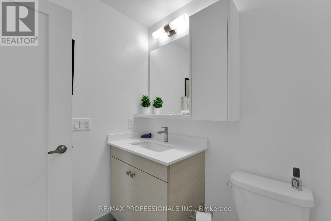
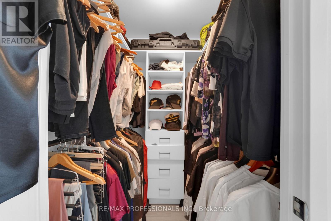
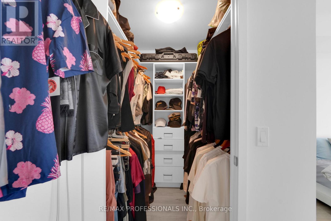
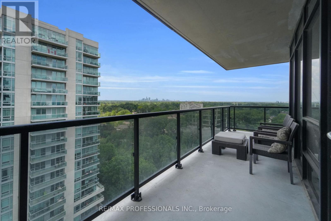
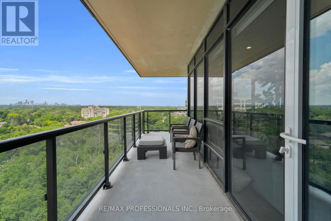
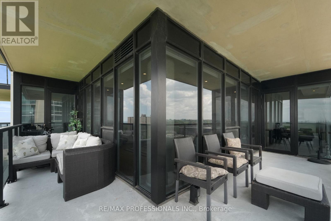
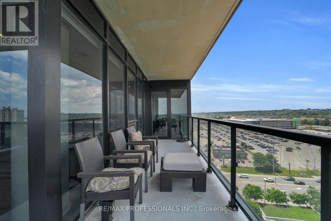
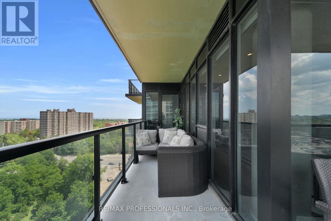
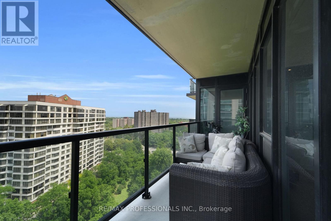
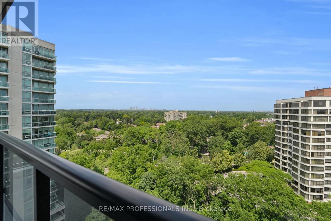
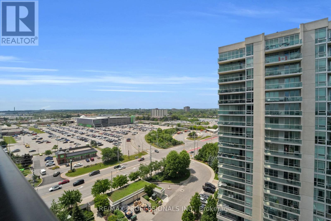
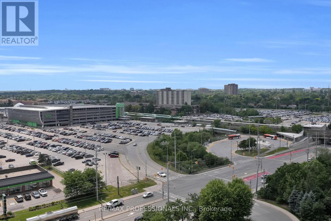
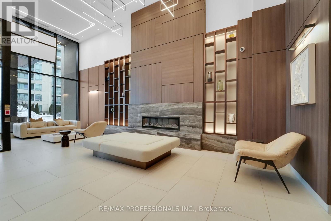
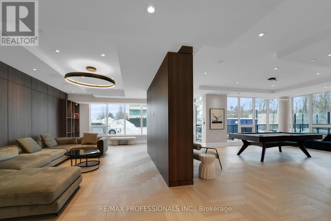
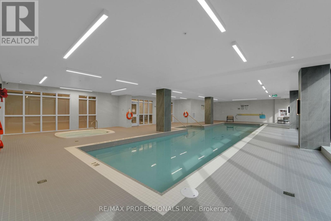
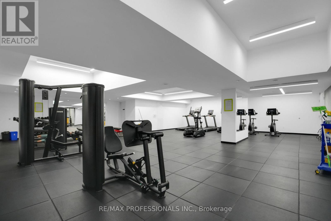
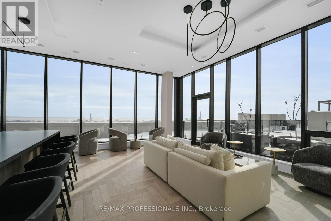
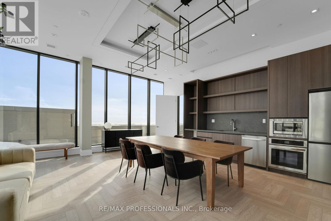
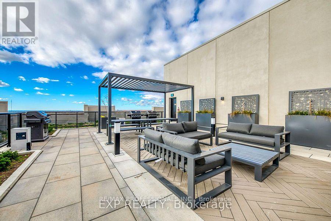
FULLY FURNISHED EXECUTIVE SUIT! Experience Elevated Living At Stonebrook Residences! This Brand New, Fully Furnished Luxury Corner Suite Offers A Rare Turnkey Executive Lease Experience, Complete With $50,000 In Carefully Selected Furnishings & Over $50,000 In Premium Custom Upgrades. Boasting 1,477 Sq Ft Of Beautifully Designed Interior Space Plus a 224 Sq Ft Private Wrap Around Terrace, This Exceptional 2 Bedroom + Den, 2 Full Bathroom Residence Features North, East & South Exposures, Sweeping City & Water Views And Remarkable Privacy. The Expansive Open Concept Living & Dining Areas Offer An Elegant Setting For Entertaining Or Relaxing In Comfort. Thoughtful Finishes Include a Custom Built In Entertainment Centre, Kitchen Pantry, Custom Closets, Quartz Countertops, Designer Lighting, Smart LED Pot Lights & Over $10,000 In Motorized Smart Blinds. A Beautifully Upgraded Laundry Room Features Custom Cabinetry, Sink & Shelving. Includes Tandem Underground Parking for 2 Vehicles, A Convently Located Locker & EV Charging Rough In. Residents Enjoy An Impressive Collection of Resort Inspired Amenities Including An Indoor Pool, Whirlpool, Fitness Centre, Yoga Studio, Sauna, Billiards & Games Rooms, Rooftop Terrace With BBQs & Bar, Guest Suites, Workshop, Bike Storage, 24 Hour Concierge & Secure Parcel Room. Perfectly Positioned Directly Across From Clarkson GO Station, With Approximately 30 Minute Train Service to Union Station, And Convenient Access to Fine Dining, Shopping, Waterfront Parks, Scenic Trails & Major Highways. Ideal For Those Seeking A Sophisticated, Low Maintenance Lifestyle, This Exceptional Residence Combines The Space & Comfort Of A Private Home With The Services & Amenities Of A Luxury Building. Fully Furnished, Beautifully Appointed & Ready To Enjoy. Simply Arrive, Settle In & Feel At Home. (id:63616)
Property Details
| MLS® Number | W13878336 |
| Property Type | Single Family |
| Community Name | Clarkson |
| Amenities Near By | Hospital, Marina, Public Transit |
| Community Features | Pets Allowed With Restrictions |
| Features | Ravine, Carpet Free, In Suite Laundry |
| Parking Space Total | 2 |
| Pool Type | Indoor Pool |
| View Type | View, City View |
Building
| Bathroom Total | 2 |
| Bedrooms Above Ground | 2 |
| Bedrooms Below Ground | 1 |
| Bedrooms Total | 3 |
| Age | New Building |
| Amenities | Exercise Centre, Party Room, Storage - Locker, Security/concierge |
| Appliances | Garage Door Opener Remote(s), Blinds, Dishwasher, Dryer, Freezer, Furniture, Microwave, Stove, Washer, Whirlpool, Refrigerator |
| Basement Type | None |
| Cooling Type | Central Air Conditioning |
| Exterior Finish | Concrete |
| Fire Protection | Security Guard |
| Fireplace Present | Yes |
| Fireplace Total | 1 |
| Flooring Type | Hardwood, Tile |
| Heating Fuel | Natural Gas |
| Heating Type | Forced Air |
| Size Interior | 1,400 - 1,599 Ft2 |
| Type | Apartment |
Parking
| Underground | |
| Garage | |
| Tandem |
Land
| Acreage | No |
| Land Amenities | Hospital, Marina, Public Transit |
Rooms
| Level | Type | Length | Width | Dimensions |
|---|---|---|---|---|
| Flat | Foyer | 2.28 m | 1.95 m | 2.28 m x 1.95 m |
| Flat | Laundry Room | Measurements not available | ||
| Flat | Living Room | 5.08 m | 4.79 m | 5.08 m x 4.79 m |
| Flat | Dining Room | 2.79 m | 2.09 m | 2.79 m x 2.09 m |
| Flat | Kitchen | 4.8 m | 2.64 m | 4.8 m x 2.64 m |
| Flat | Primary Bedroom | 4.67 m | 3.81 m | 4.67 m x 3.81 m |
| Flat | Bedroom 2 | 3.85 m | 3.55 m | 3.85 m x 3.55 m |
| Flat | Bathroom | 5.06 m | 1.58 m | 5.06 m x 1.58 m |
https://www.realtor.ca/real-estate/30382775/1402-1035-southdown-road-mississauga-clarkson-clarkson
Contact Us
Contact us for more information

The trademarks REALTOR®, REALTORS®, and the REALTOR® logo are controlled by The Canadian Real Estate Association (CREA) and identify real estate professionals who are members of CREA. The trademarks MLS®, Multiple Listing Service® and the associated logos are owned by The Canadian Real Estate Association (CREA) and identify the quality of services provided by real estate professionals who are members of CREA. The trademark DDF® is owned by The Canadian Real Estate Association (CREA) and identifies CREA's Data Distribution Facility (DDF®)
October 09 2026 11:00:46
Toronto Regional Real Estate Board
RE/MAX Professionals Inc.