14 Beachdale Avenue Toronto, Ontario M1N 1V8

$849,000
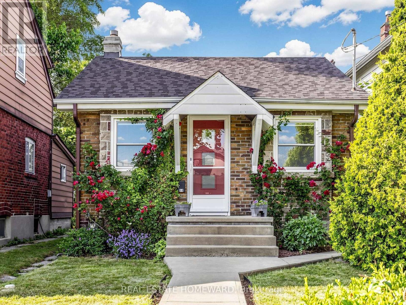
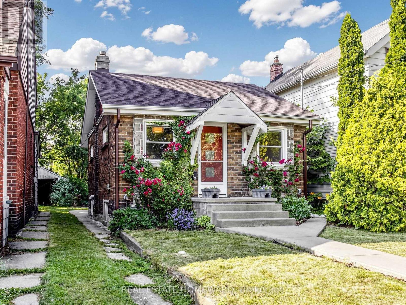
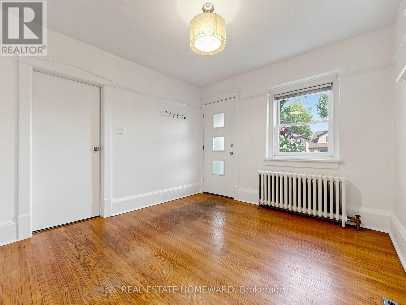
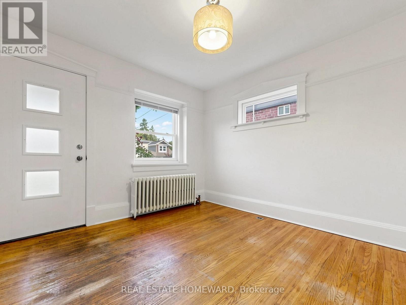
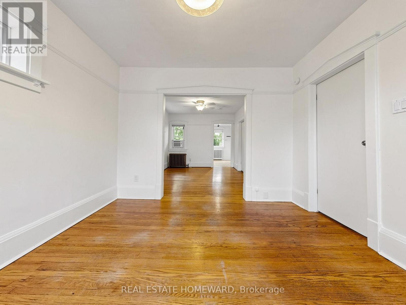
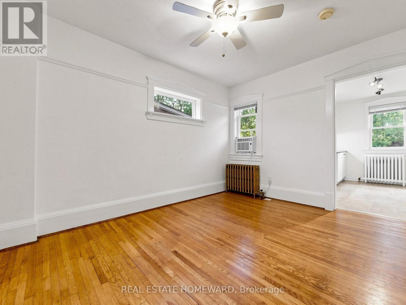
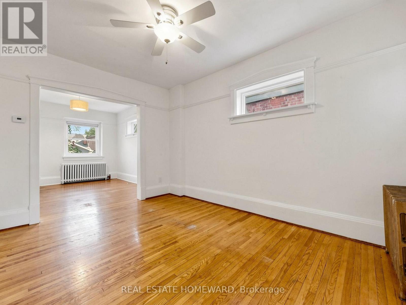
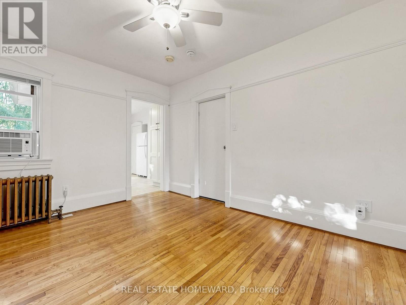
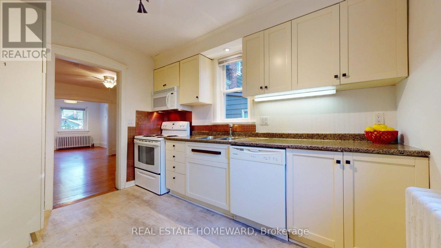
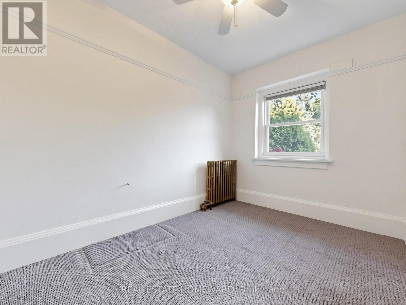
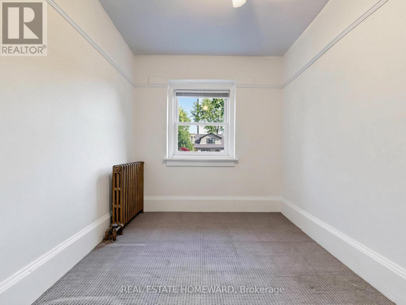
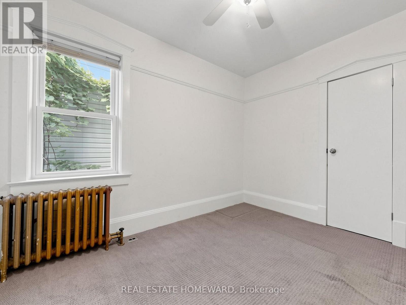
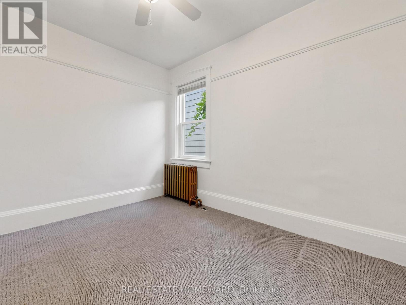
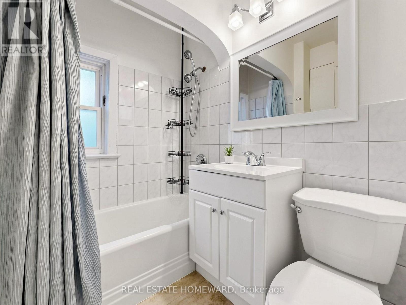
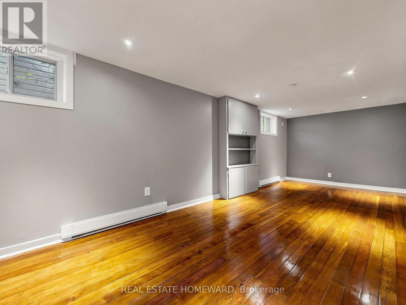
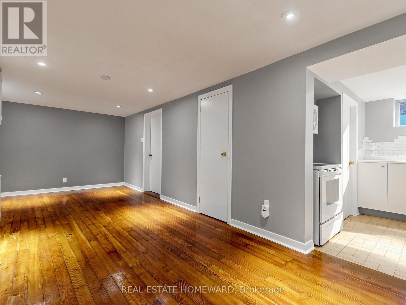
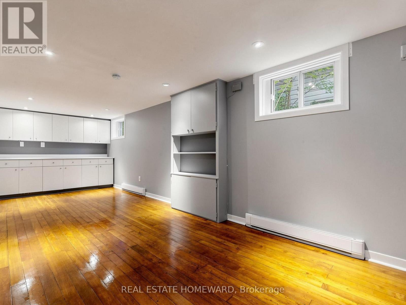
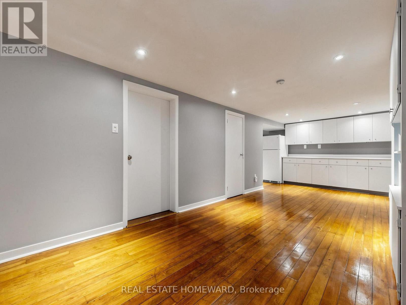
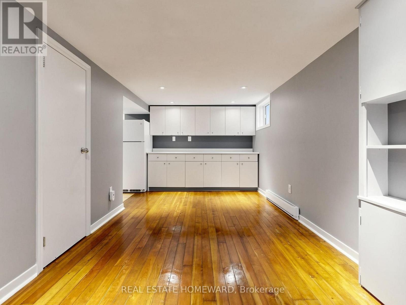
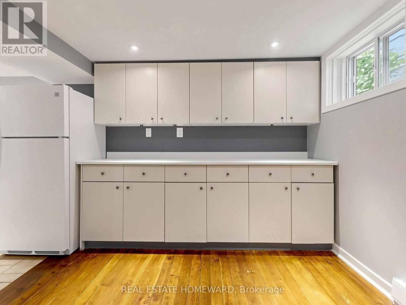
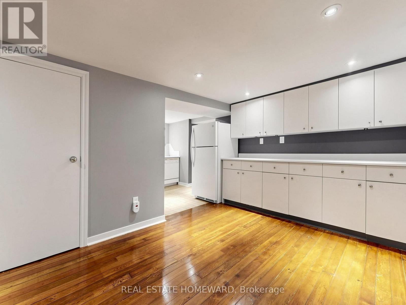
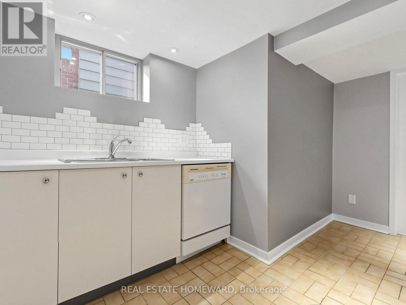
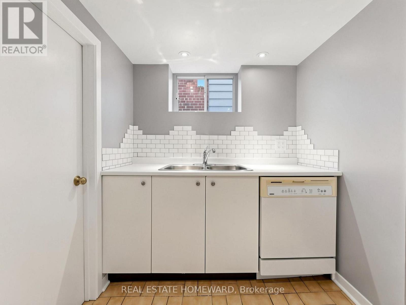
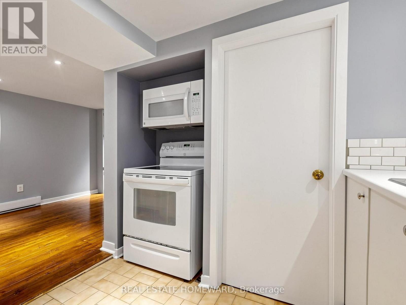
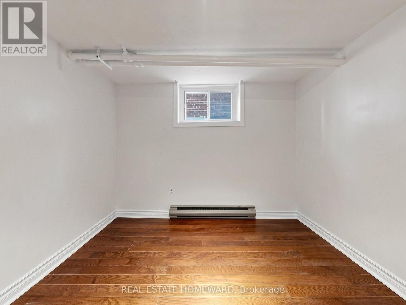
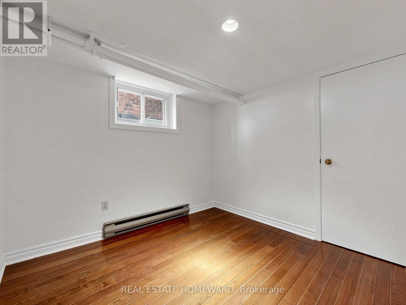
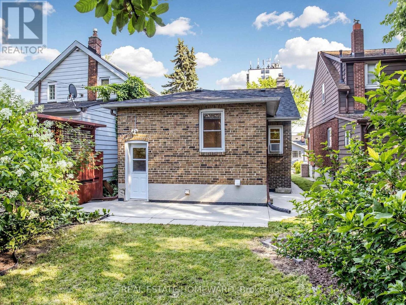
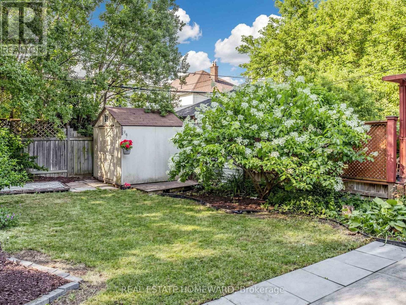
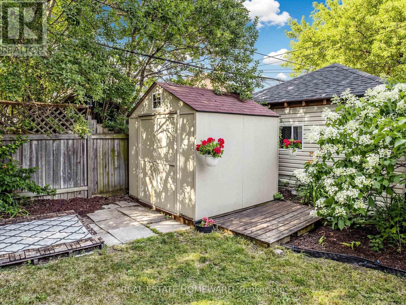
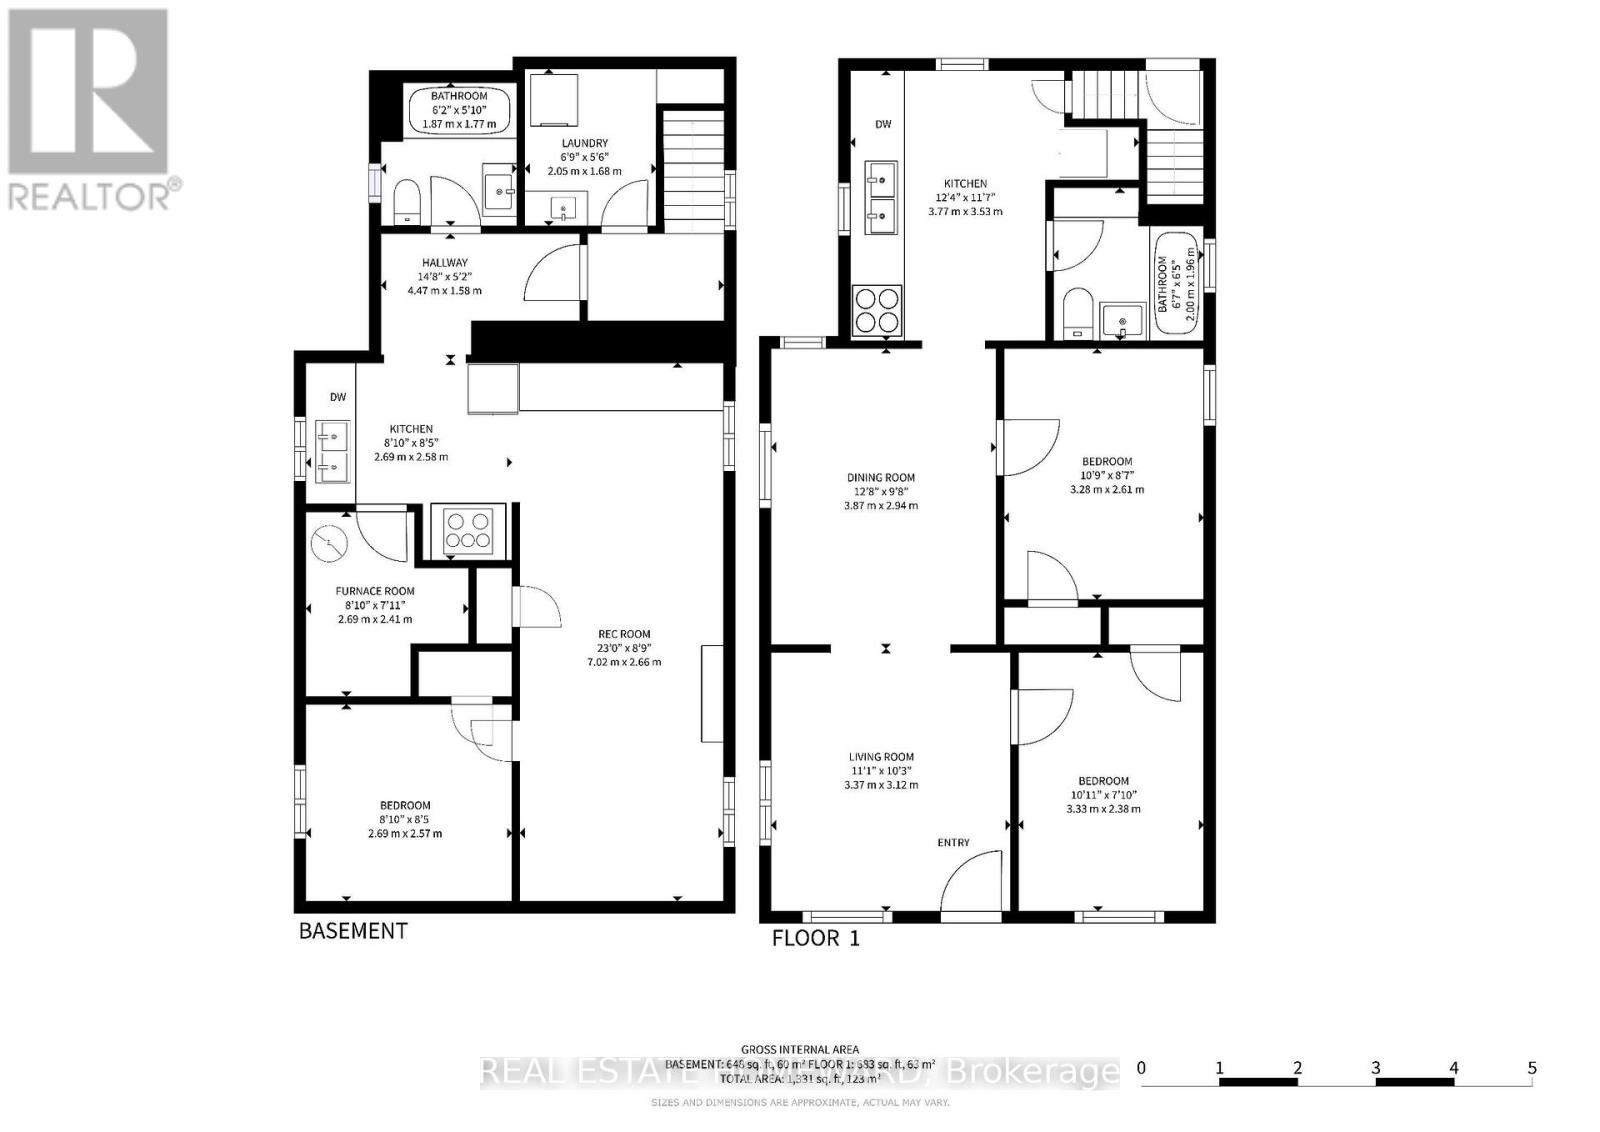
A perfect combination of Location, Character and Opportunity!! Nicknamed "The Cottage" - this Detached all Brick Bungalow is on a short Quiet street only steps from the best of the Beach and Kingston Road Village. Fantastic for First Time Buyers or those seeking space & privacy in a condo alternative, while still providing future possibilities to expand or re-imagine. Easy walking distance to fantastic restaurants, shops, groceries and all the amenities you might need. Head directly south to the shores of Lake Ontario and the Beach - a great place to explore the Boardwalk, bike paths, trails and more. Multiple transit routes are practically at your door - be it heading downtown, north-south or a quick zip up to Line 2 or even the Danforth GO. Sought after school districts - Malvern Collegiate, Blantyre PS, St. Johns (JK-8), Neil McNeil & Notre Dame. Neighbourhood friendly Blantyre Park is just a short block away (and its playground, pool and splash pad undergoing a major transformation). Fully finished basement with separate entrance & High ceilings. Roof re-shingled 2024. Gas Hot Water tank owned (March 2025). Many newer windows. Electrical panel upgraded 2017. Good width between properties on the mutual drive that leads to a back patio and garden shed. Note - heat in main floor is water radiant, in basement - electric baseboards. Seller and Listing Agent do not warrant retrofit status or current and future use of basement. (id:63616)
Property Details
| MLS® Number | E13549120 |
| Property Type | Single Family |
| Community Name | Birchcliffe-Cliffside |
| Structure | Shed |
Building
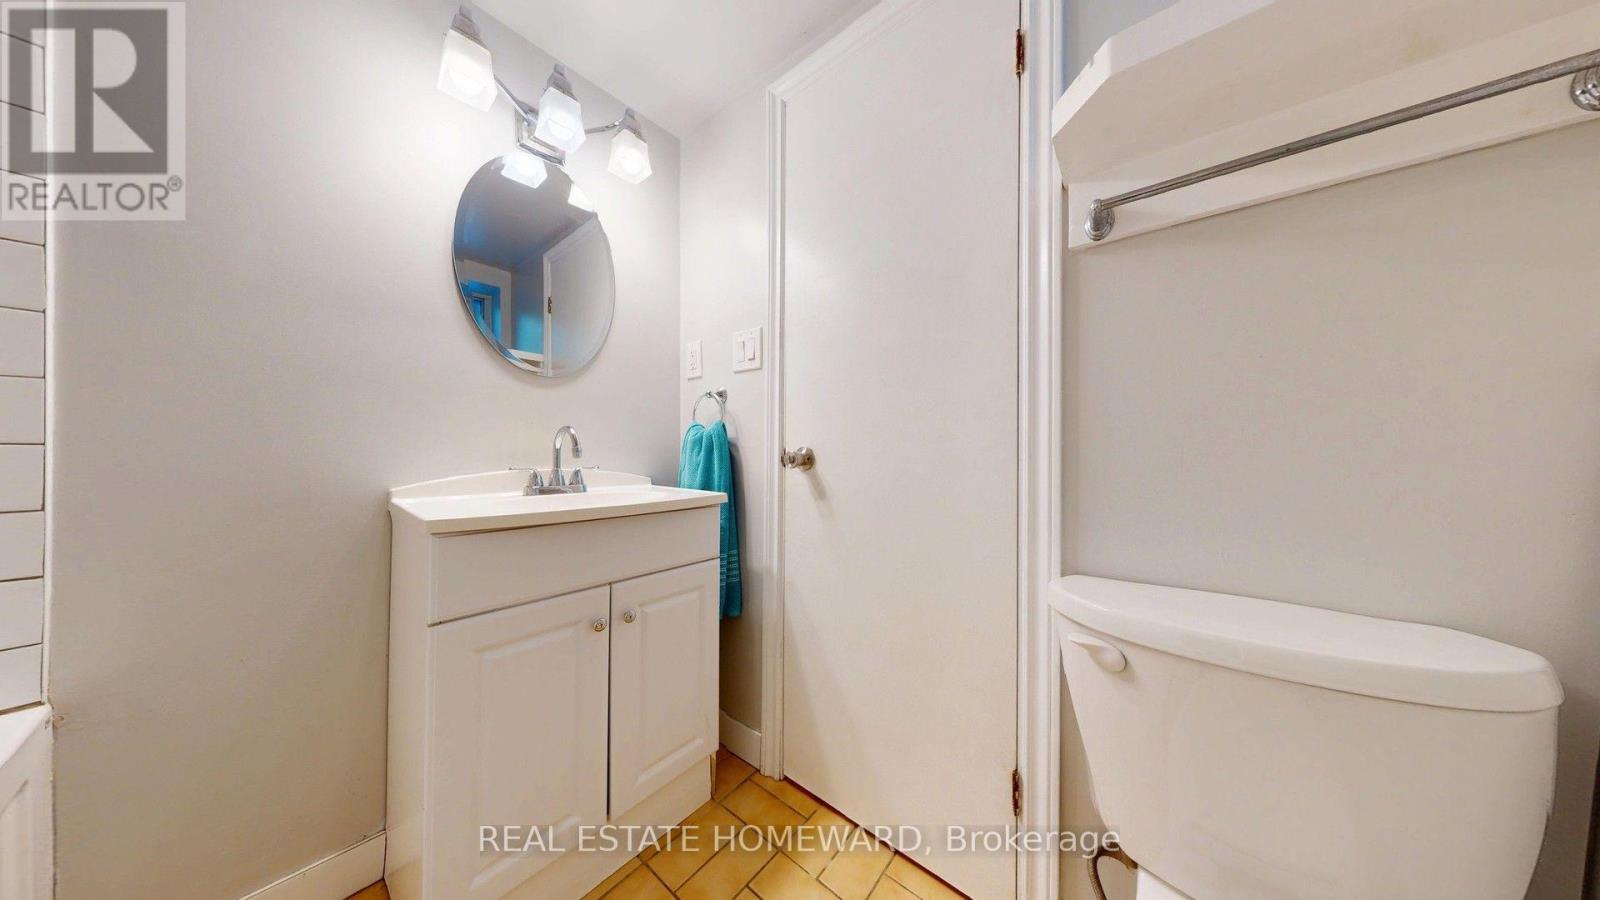
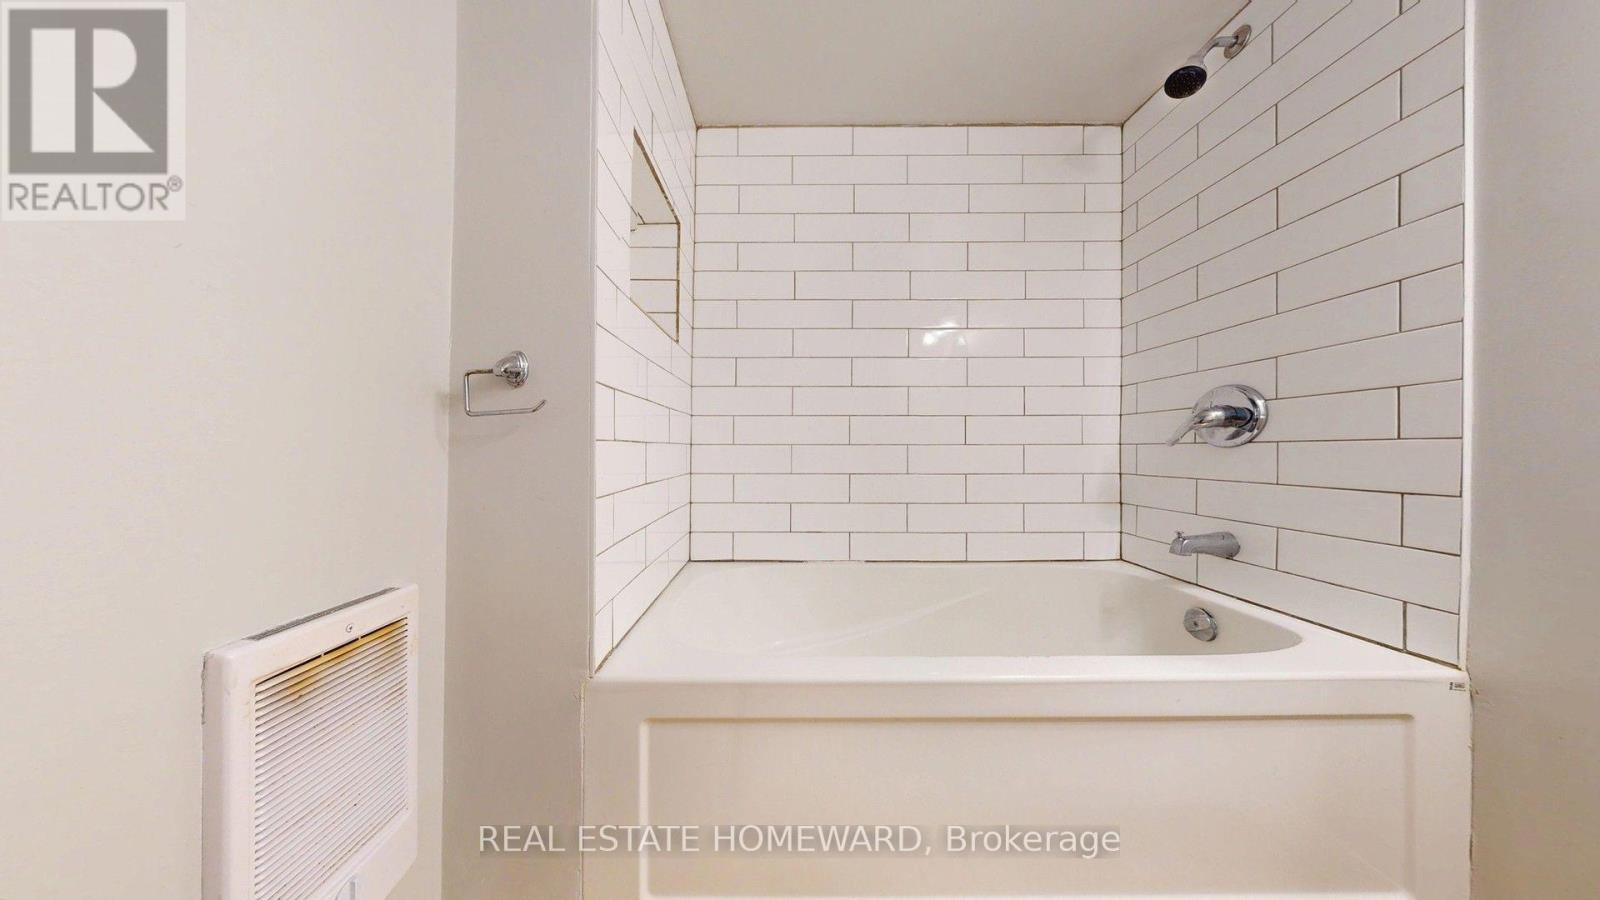
| Bathroom Total | 2 |
| Bedrooms Above Ground | 2 |
| Bedrooms Below Ground | 1 |
| Bedrooms Total | 3 |
| Appliances | Dishwasher, Dryer, Water Heater, Microwave, Hood Fan, Two Stoves, Washer, Window Coverings, Two Refrigerators |
| Architectural Style | Bungalow |
| Basement Development | Finished |
| Basement Features | Separate Entrance |
| Basement Type | N/a, N/a (finished) |
| Construction Style Attachment | Detached |
| Cooling Type | Window Air Conditioner |
| Exterior Finish | Brick |
| Flooring Type | Hardwood, Carpeted, Ceramic |
| Foundation Type | Concrete, Brick |
| Heating Fuel | Natural Gas |
| Heating Type | Baseboard Heaters, Radiant Heat |
| Stories Total | 1 |
| Size Interior | 700 - 1,100 Ft2 |
| Type | House |
| Utility Water | Municipal Water |
Parking
| No Garage |
Land
| Acreage | No |
| Sewer | Sanitary Sewer |
| Size Depth | 106 Ft |
| Size Frontage | 25 Ft |
| Size Irregular | 25 X 106 Ft |
| Size Total Text | 25 X 106 Ft |
Rooms
| Level | Type | Length | Width | Dimensions |
|---|---|---|---|---|
| Basement | Kitchen | 2.69 m | 2.58 m | 2.69 m x 2.58 m |
| Basement | Recreational, Games Room | 7.02 m | 2.66 m | 7.02 m x 2.66 m |
| Basement | Bedroom 3 | 2.69 m | 2.57 m | 2.69 m x 2.57 m |
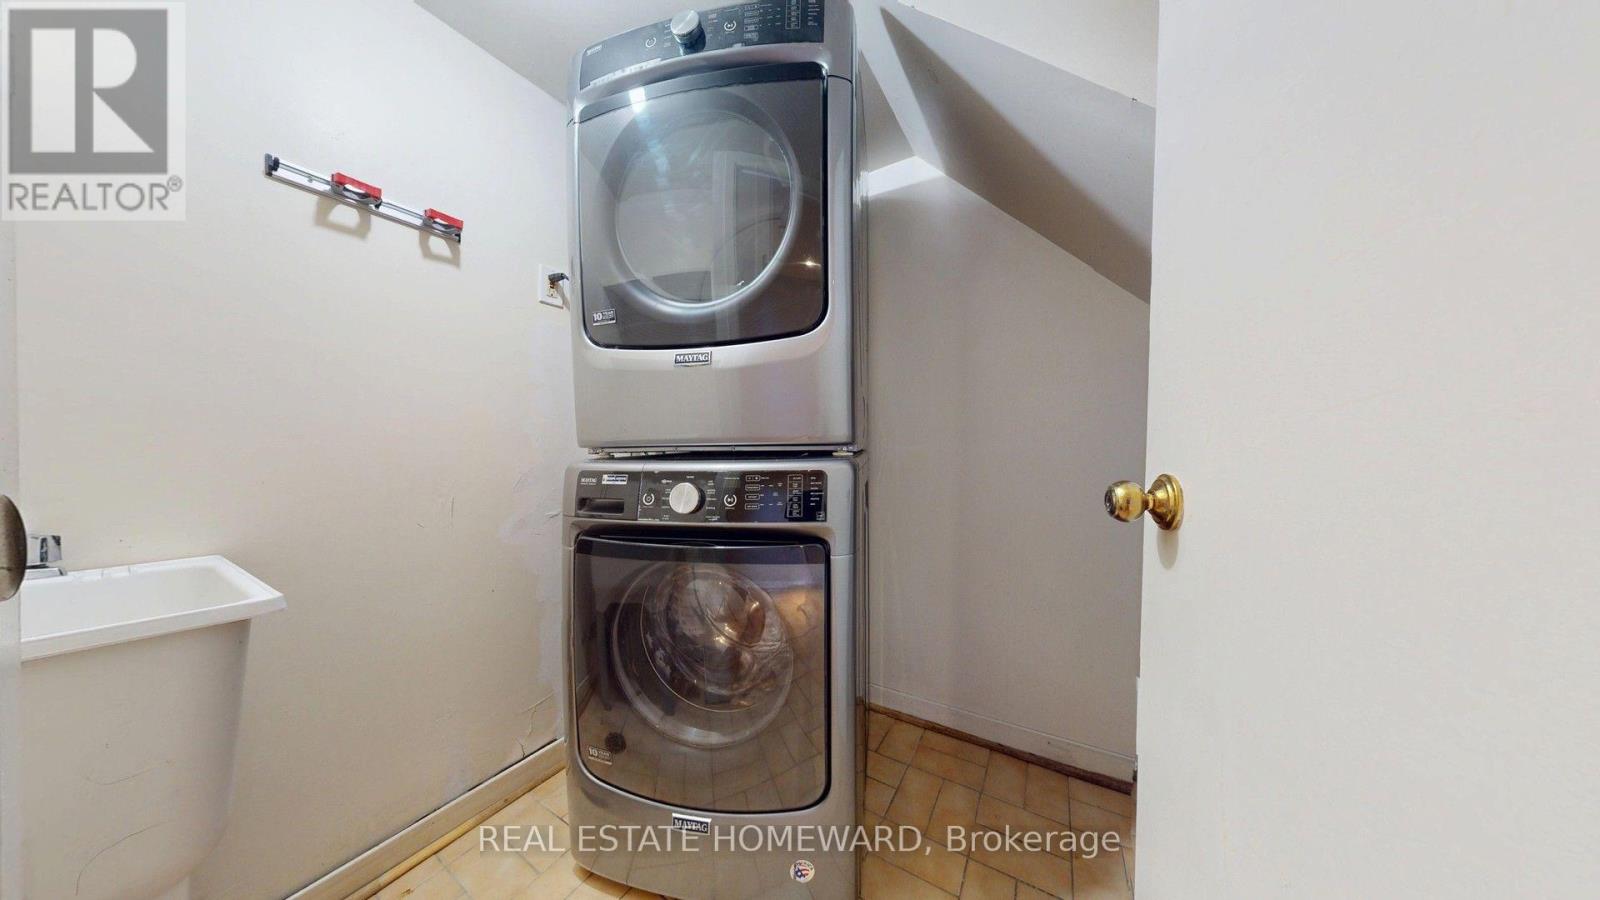
| Basement | Laundry Room | 2.05 m | 1.68 m | 2.05 m x 1.68 m |
| Basement | Utility Room | 2.69 m | 2.41 m | 2.69 m x 2.41 m |
| Ground Level | Dining Room | 3.87 m | 2.94 m | 3.87 m x 2.94 m |
| Ground Level | Living Room | 3.37 m | 3.12 m | 3.37 m x 3.12 m |
| Ground Level | Bedroom | 3.33 m | 2.38 m | 3.33 m x 2.38 m |
| Ground Level | Bedroom 2 | 3.28 m | 2.61 m | 3.28 m x 2.61 m |
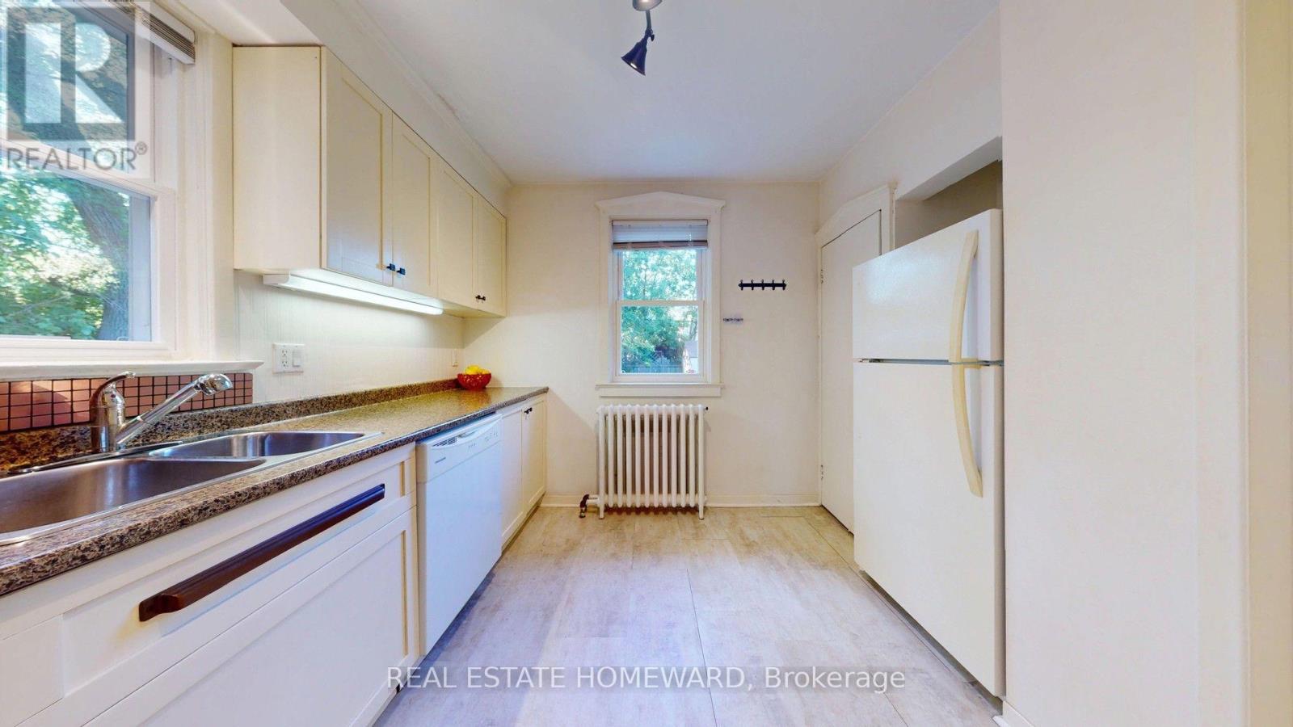
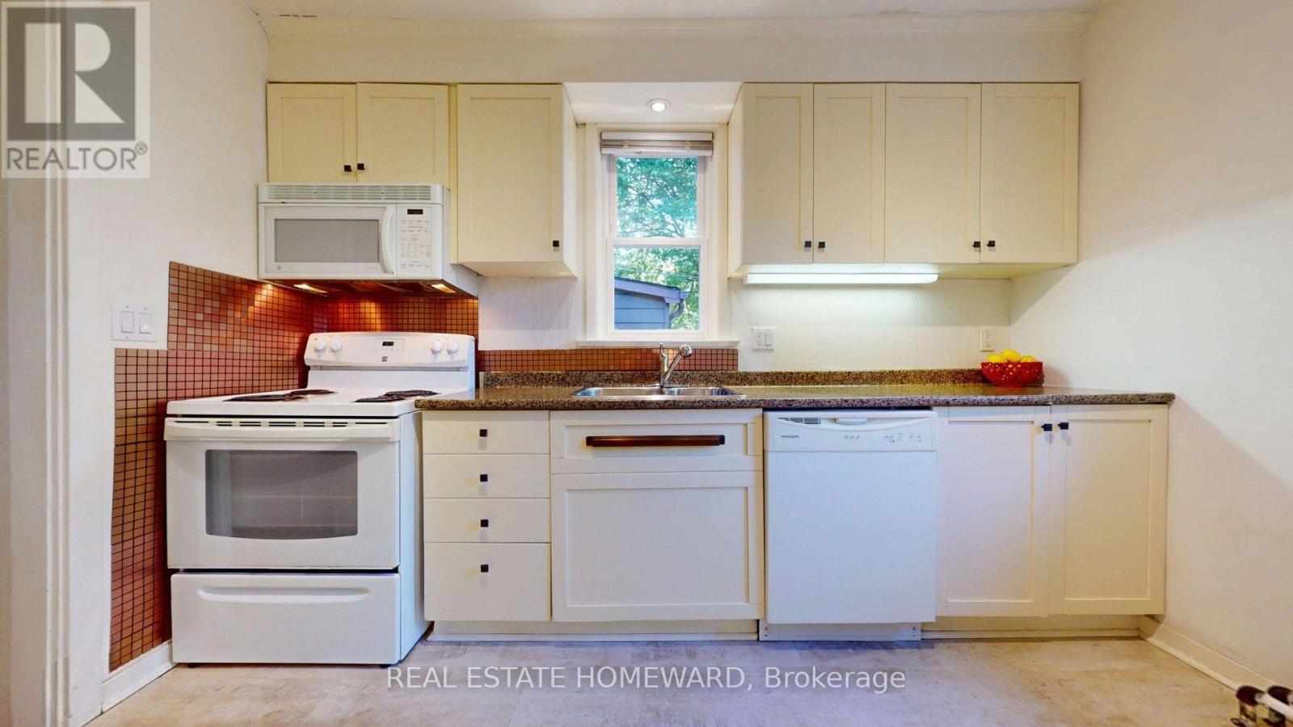
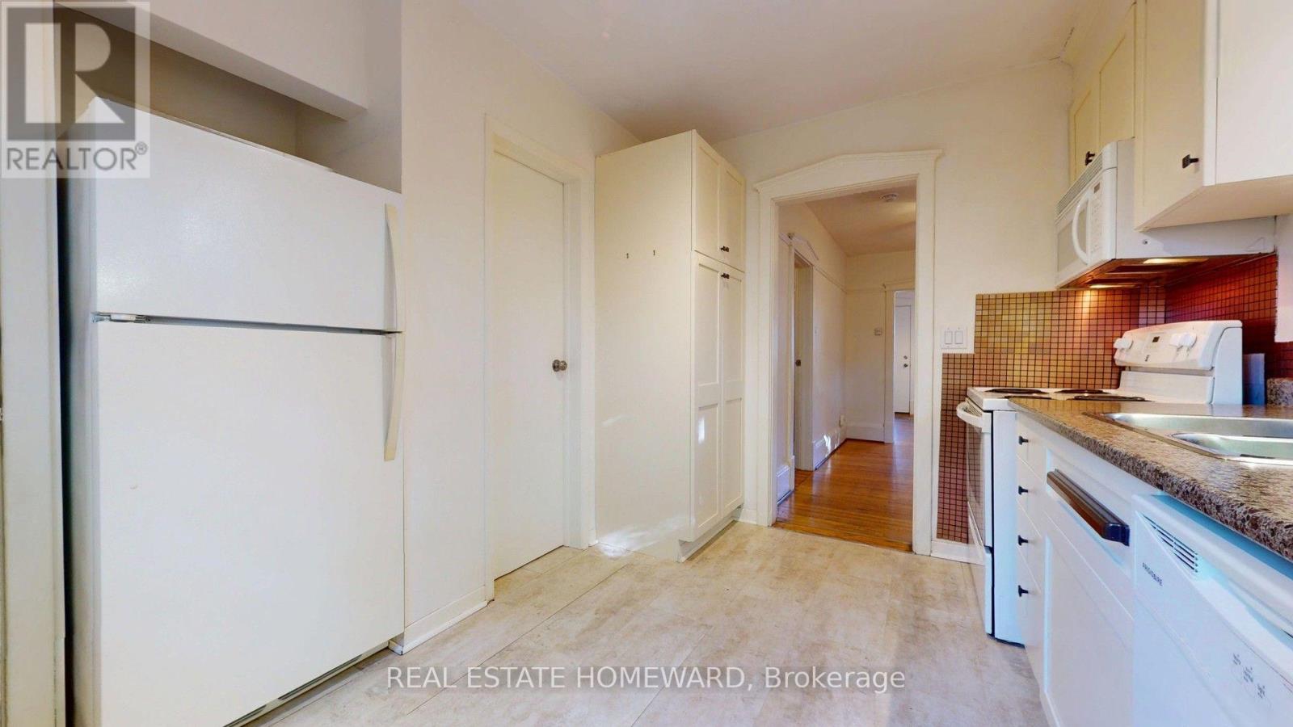
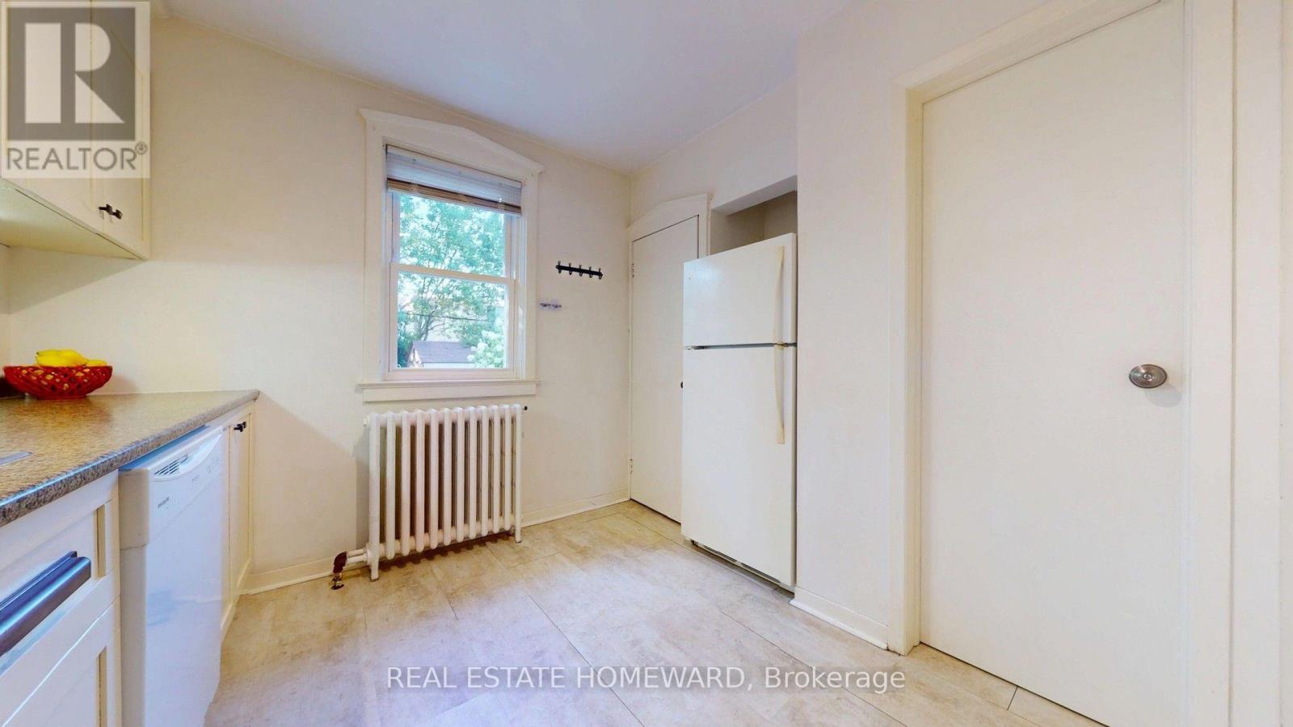
| Ground Level | Kitchen | 3.77 m | 3.53 m | 3.77 m x 3.53 m |
Contact Us
Contact us for more information

The trademarks REALTOR®, REALTORS®, and the REALTOR® logo are controlled by The Canadian Real Estate Association (CREA) and identify real estate professionals who are members of CREA. The trademarks MLS®, Multiple Listing Service® and the associated logos are owned by The Canadian Real Estate Association (CREA) and identify the quality of services provided by real estate professionals who are members of CREA. The trademark DDF® is owned by The Canadian Real Estate Association (CREA) and identifies CREA's Data Distribution Facility (DDF®)
July 10 2026 04:56:17
Toronto Regional Real Estate Board
Real Estate Homeward