1397 Charles Drive Burlington, Ontario L7P 2C8

$949,000
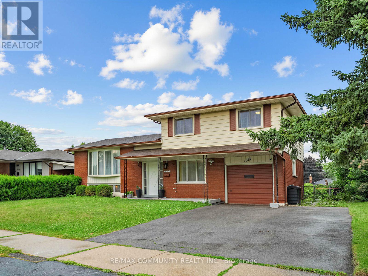
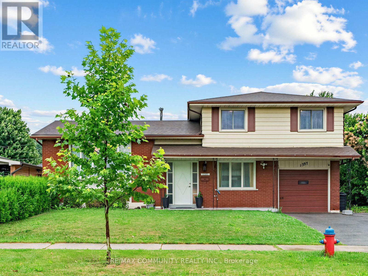
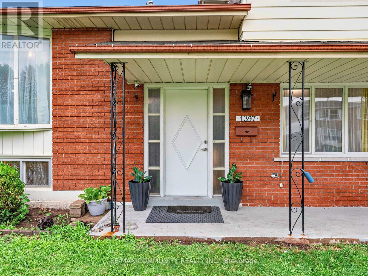
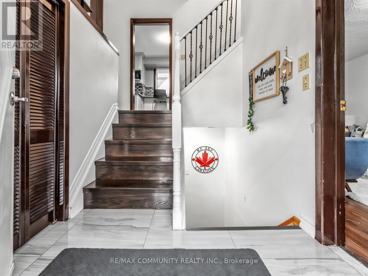
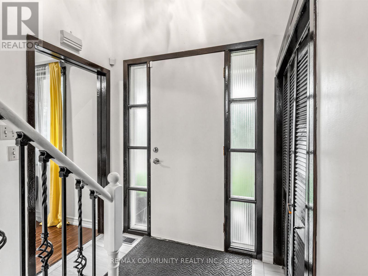
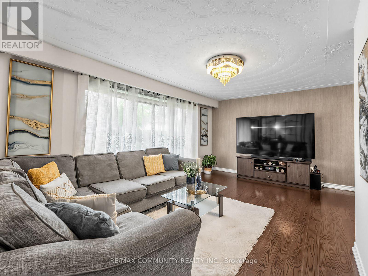
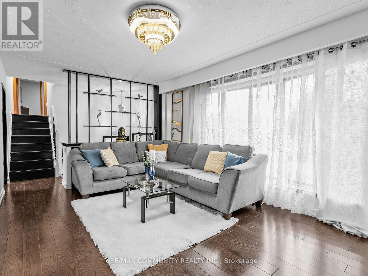
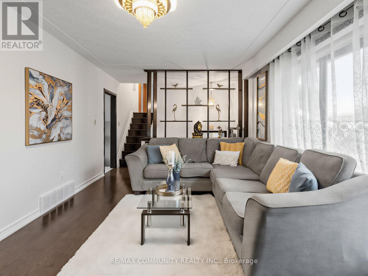
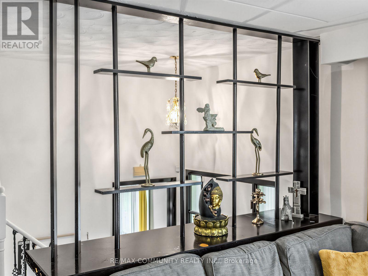
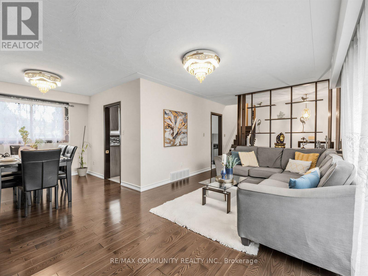
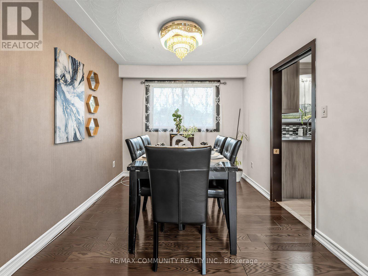
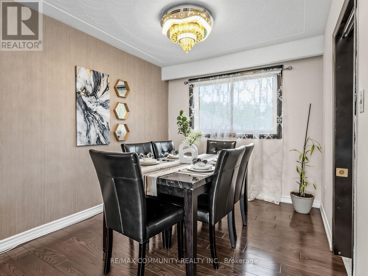
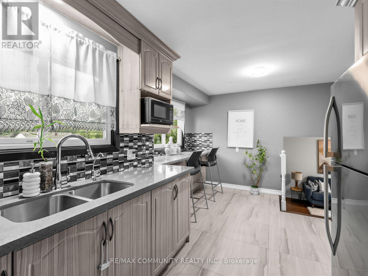
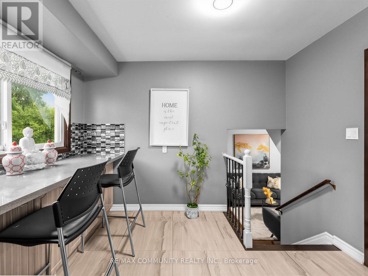
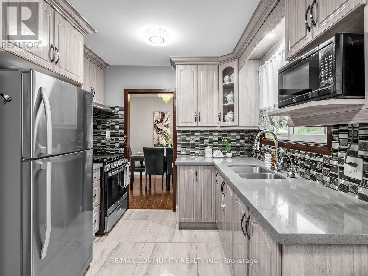
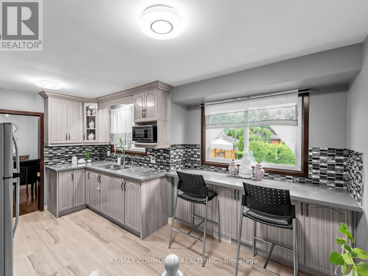
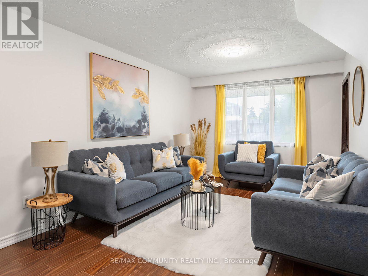
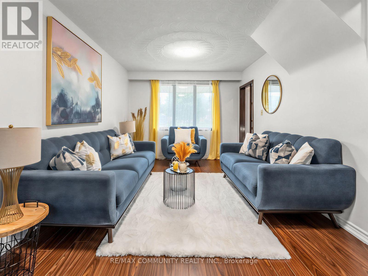
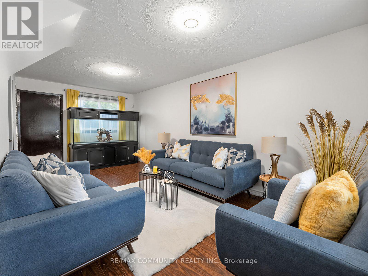
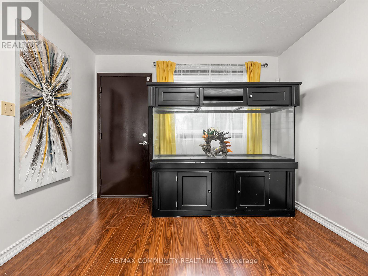
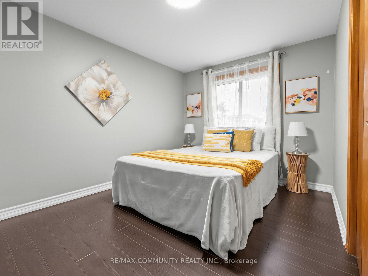
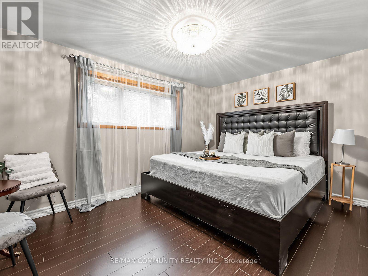
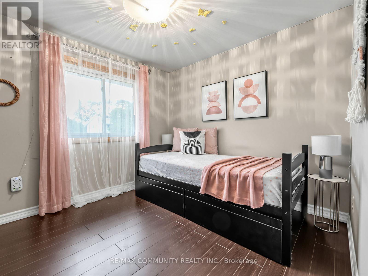
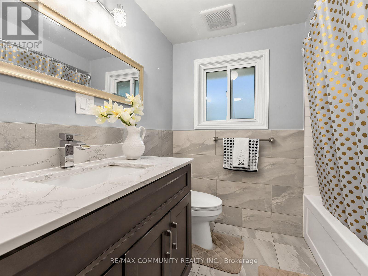
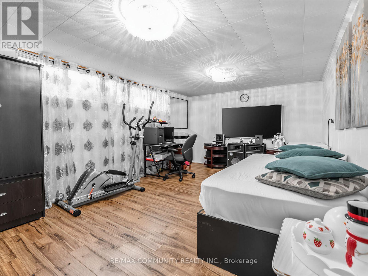
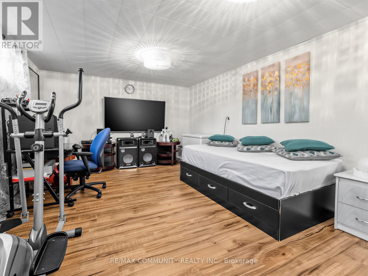
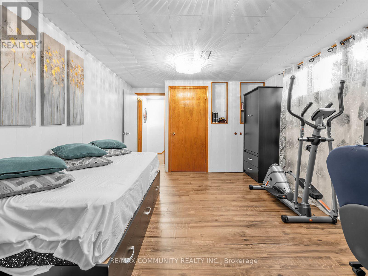
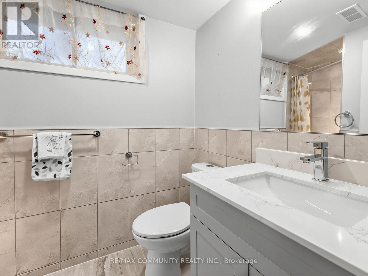
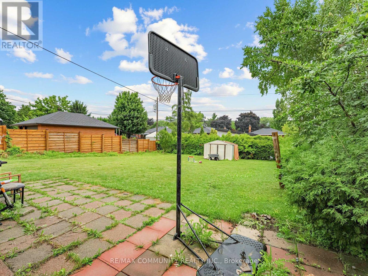
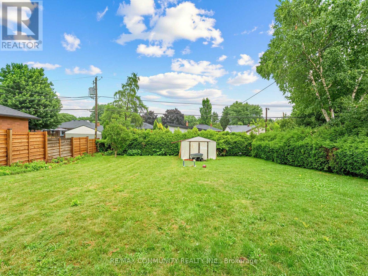
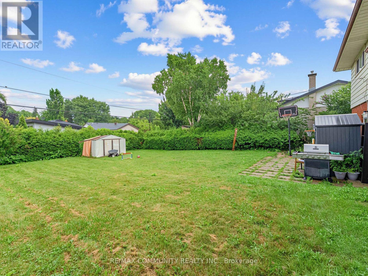
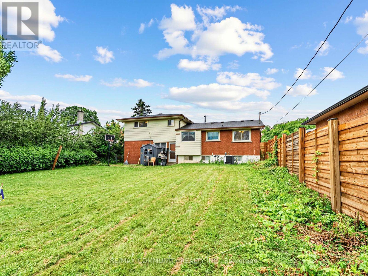
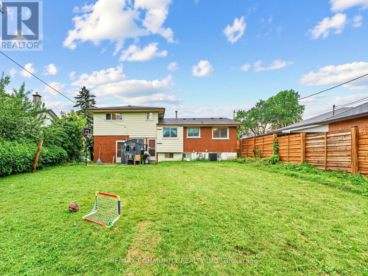
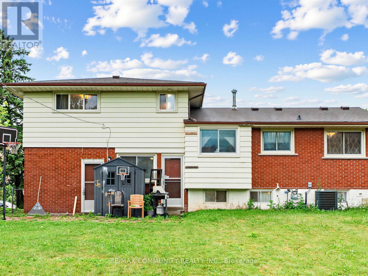
Welcome to 1397 Charles Drive, a beautifully maintained 4-level side split in Burlington's highly sought-after Mountainside neighbourhood. Set on a premium 60' x 120' lot, this detached home offers 3+1 bedrooms, 2 full bathrooms, an attached garage and parking for 3 vehicles. The bright, functional multi-level layout includes a walkout lower-level family room overlooking the private backyard, and the finished basement adds a fourth bedroom and full bathroom, ideal for multi-generational living or a possible future secondary dwelling unit (buyer to conduct their own due diligence on zoning, retrofit requirements, permits and municipal approvals). Minutes to Hwy 403, 407 and the QEW, Burlington GO Station, transit, top-rated schools, parks, recreation centres, Costco, Mapleview Shopping Centre and restaurants, with an easy commute to Hamilton, Oakville, Mississauga and Toronto. A great fit for first-time buyers, growing families, multi-generational households or investors looking to add value in one of Burlington's most established communities. Book your showing today! (id:63616)
Open House
This property has open houses!
2:00 pm
Ends at:4:00 pm
2:00 pm
Ends at:4:00 pm
Property Details
| MLS® Number | W14005518 |
| Property Type | Single Family |
| Community Name | Mountainside |
| Amenities Near By | Hospital, Park, Public Transit, Schools |
| Community Features | Community Centre |
| Equipment Type | Water Heater - Gas, Water Heater |
| Parking Space Total | 3 |
| Rental Equipment Type | Water Heater - Gas, Water Heater |
Building
| Bathroom Total | 2 |
| Bedrooms Above Ground | 3 |
| Bedrooms Below Ground | 1 |
| Bedrooms Total | 4 |
| Age | 51 To 99 Years |
| Appliances | Dishwasher, Dryer, Garage Door Opener, Gas Stove(s), Washer, Window Coverings, Refrigerator |
| Basement Development | Finished |
| Basement Type | N/a (finished) |
| Construction Style Attachment | Detached |
| Construction Style Split Level | Sidesplit |
| Cooling Type | Central Air Conditioning |
| Exterior Finish | Vinyl Siding, Brick Veneer |
| Fire Protection | Smoke Detectors |
| Flooring Type | Hardwood |
| Foundation Type | Block |
| Heating Fuel | Natural Gas |
| Heating Type | Forced Air |
| Size Interior | 1,500 - 2,000 Ft2 |
| Type | House |
| Utility Water | Municipal Water |
Parking
| Attached Garage | |
| Garage |
Land
| Acreage | No |
| Fence Type | Fenced Yard |
| Land Amenities | Hospital, Park, Public Transit, Schools |
| Sewer | Sanitary Sewer |
| Size Depth | 120 Ft ,1 In |
| Size Frontage | 60 Ft |
| Size Irregular | 60 X 120.1 Ft |
| Size Total Text | 60 X 120.1 Ft |
Rooms
| Level | Type | Length | Width | Dimensions |
|---|---|---|---|---|
| Basement | Bedroom | 4.75 m | 3.34 m | 4.75 m x 3.34 m |
| Lower Level | Family Room | 6.15 m | 3.12 m | 6.15 m x 3.12 m |
| Main Level | Living Room | 5.17 m | 3.34 m | 5.17 m x 3.34 m |
| Main Level | Dining Room | 2.84 m | 2.74 m | 2.84 m x 2.74 m |
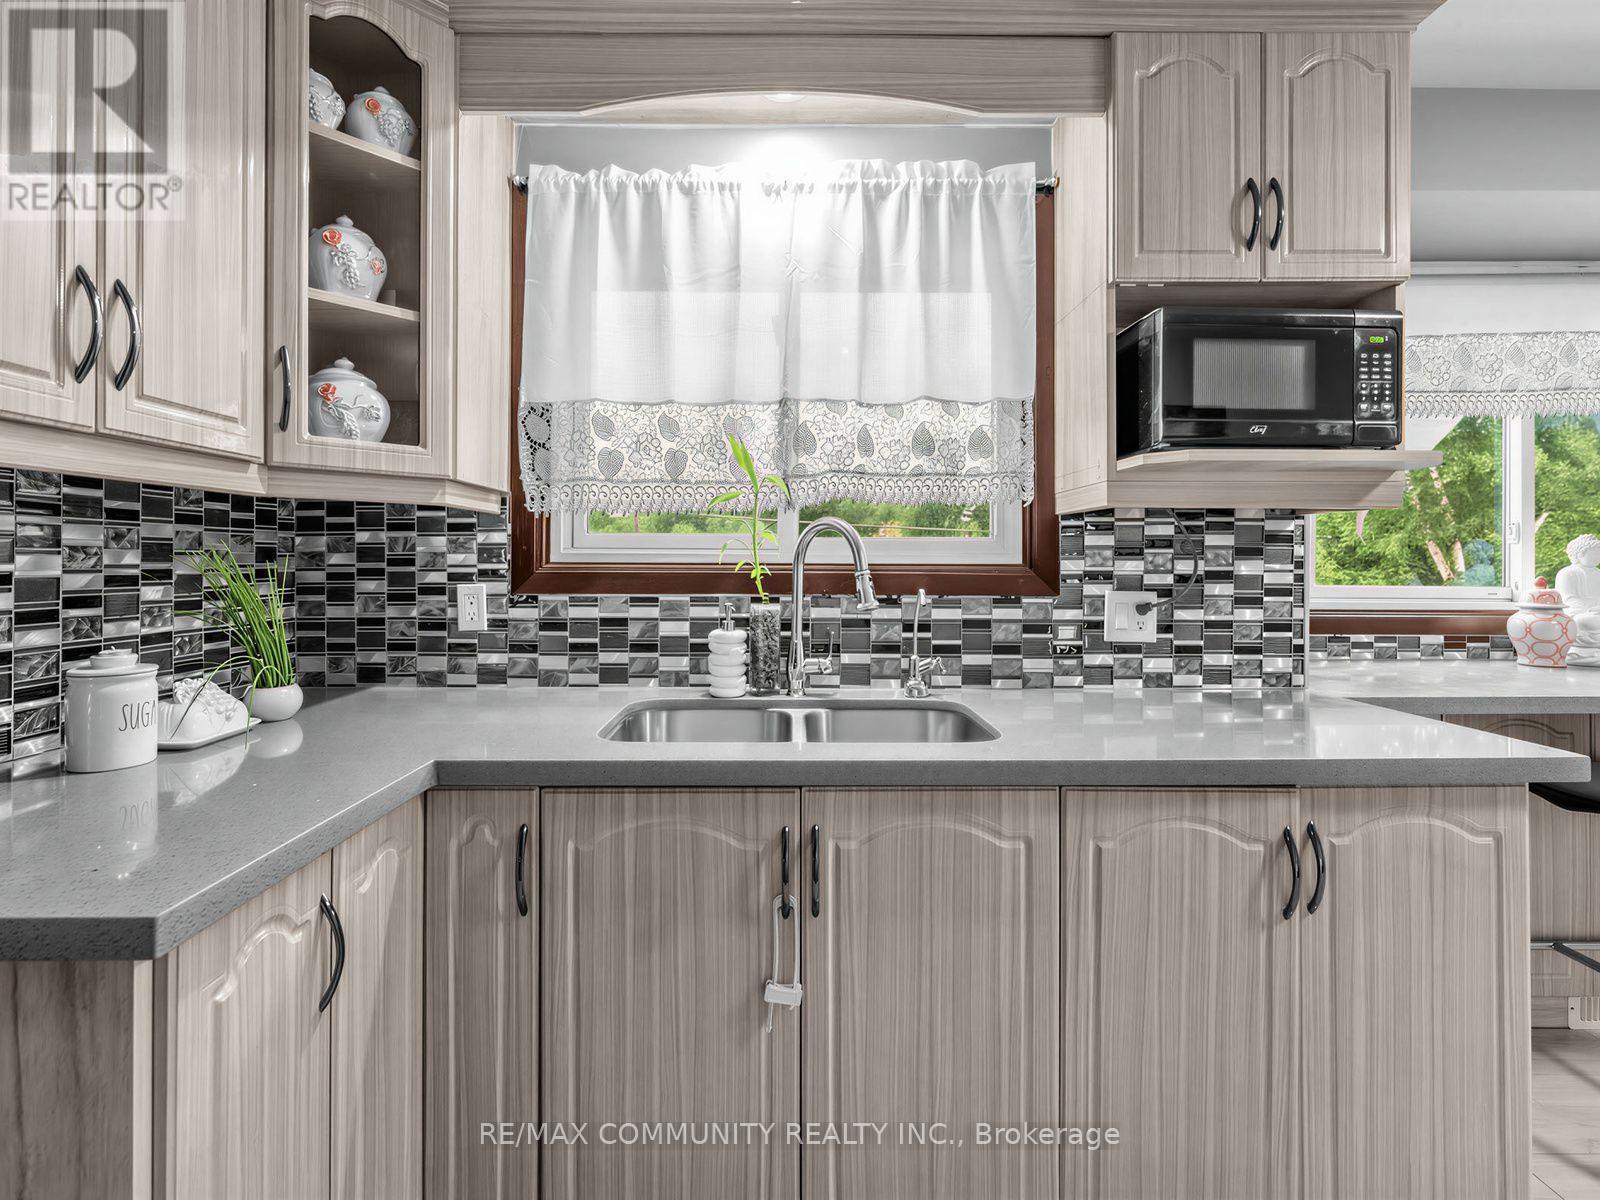
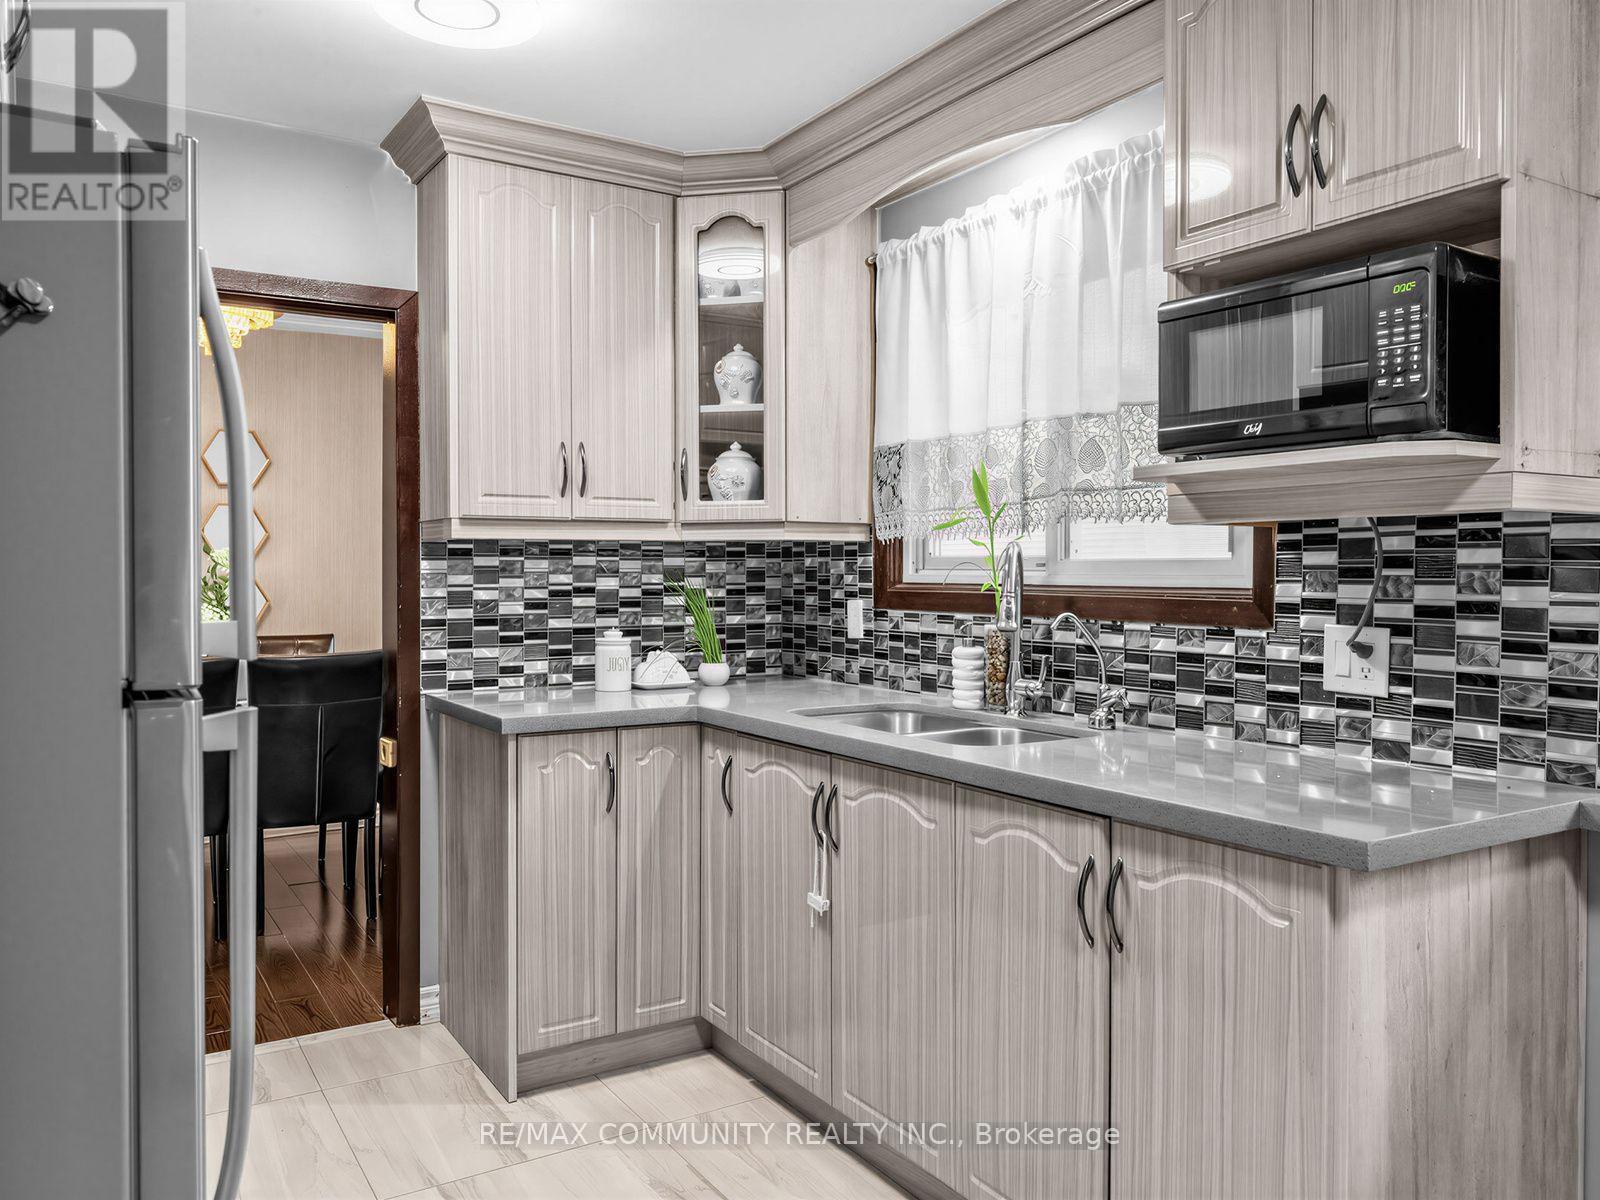
| Main Level | Kitchen | 4.83 m | 2.62 m | 4.83 m x 2.62 m |
| Upper Level | Primary Bedroom | 3.95 m | 2.84 m | 3.95 m x 2.84 m |
| Upper Level | Bedroom 2 | 3.78 m | 2.69 m | 3.78 m x 2.69 m |
| Upper Level | Bedroom 3 | 3.02 m | 2.72 m | 3.02 m x 2.72 m |
Utilities
| Cable | Available |
| Electricity | Installed |
| Sewer | Installed |
https://www.realtor.ca/real-estate/30393678/1397-charles-drive-burlington-mountainside-mountainside
Contact Us
Contact us for more information

The trademarks REALTOR®, REALTORS®, and the REALTOR® logo are controlled by The Canadian Real Estate Association (CREA) and identify real estate professionals who are members of CREA. The trademarks MLS®, Multiple Listing Service® and the associated logos are owned by The Canadian Real Estate Association (CREA) and identify the quality of services provided by real estate professionals who are members of CREA. The trademark DDF® is owned by The Canadian Real Estate Association (CREA) and identifies CREA's Data Distribution Facility (DDF®)
October 13 2026 02:35:33
Toronto Regional Real Estate Board
RE/MAX Community Realty Inc.