139 Grand Street Brant, Ontario N3R 4B8

$3,000 Monthly
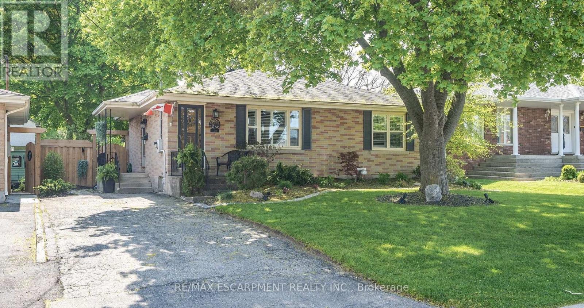
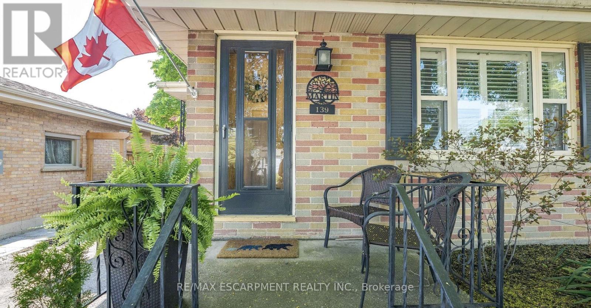
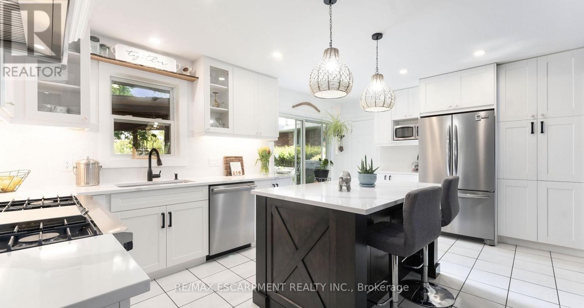
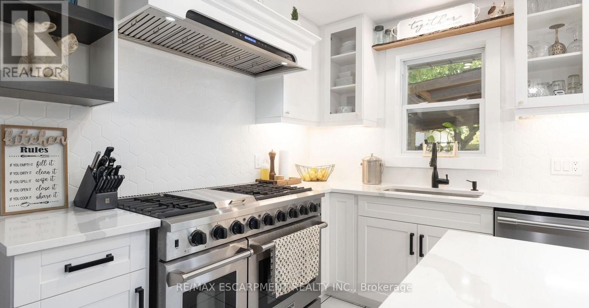
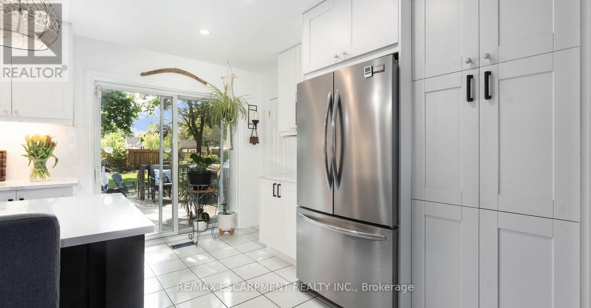
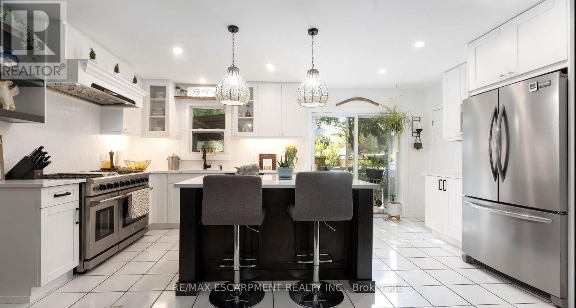
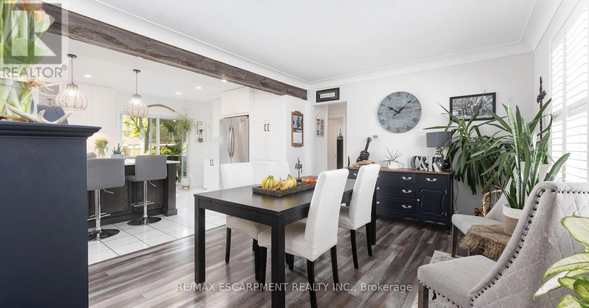
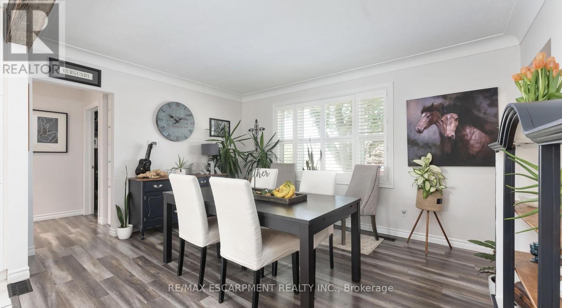
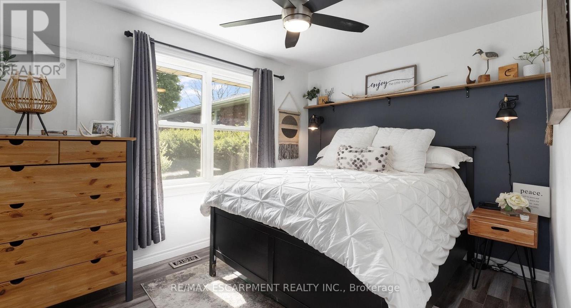
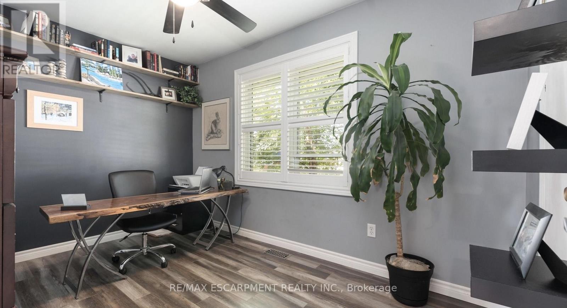
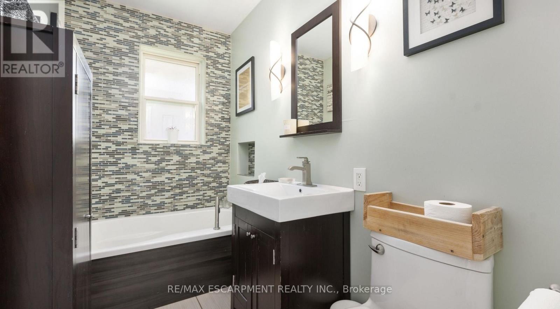
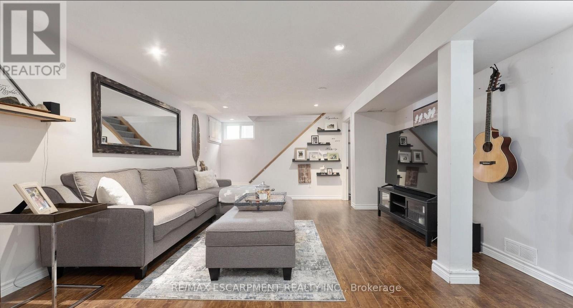
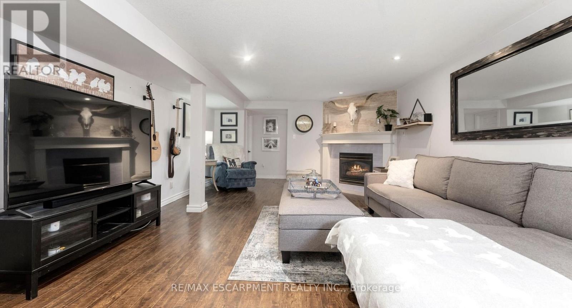
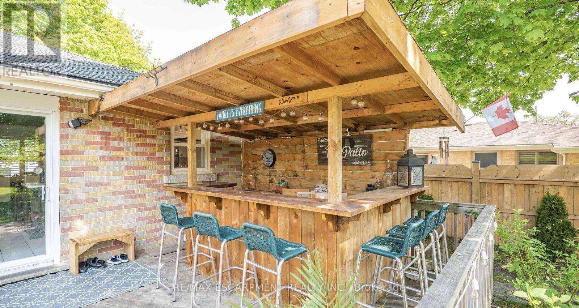
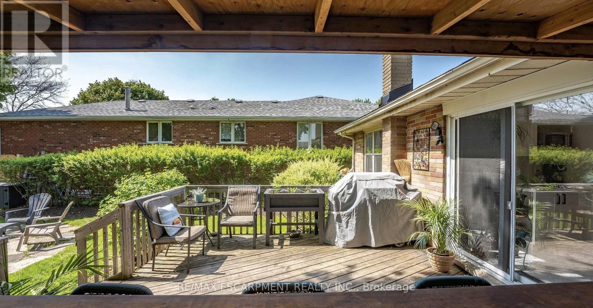
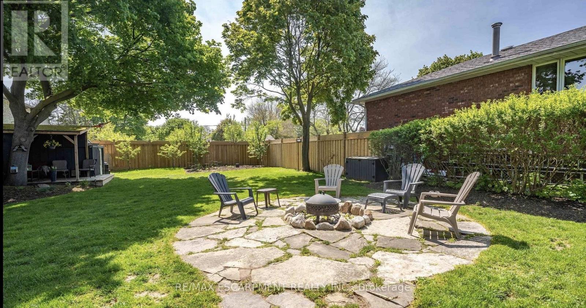
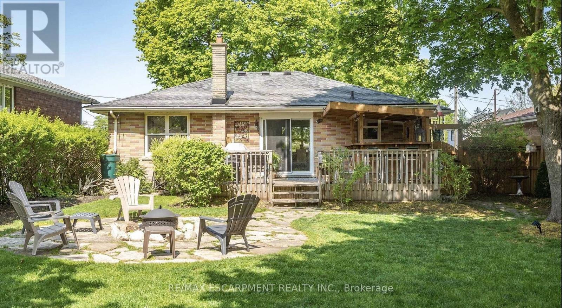
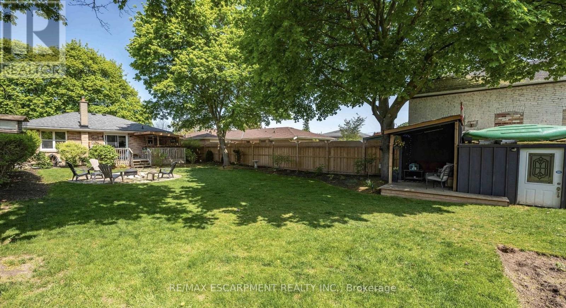
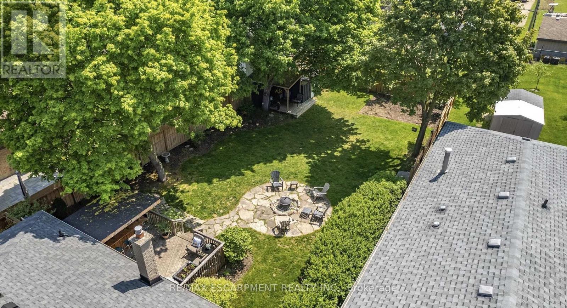
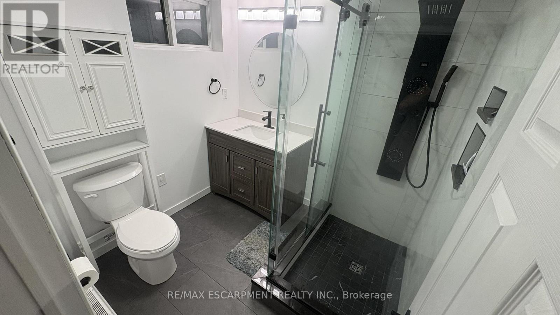
Welcome to 139 Grand St. This charming bungalow is in Brantford's Terrace Hill community. With 3 bedrooms, 2 bathrooms, over 1,600 sqft of living space, and a 50' x 153' lot this home offers great value. The bright and inviting main floor features a modern kitchen and functional layout, designed for everyday living and entertaining. The lower level features a cozy recreation room with a gas fireplace, and updated bathroom. Enjoy your own private, spacious, and fenced backyard oasis, featuring a deck and bar, stone patio, and convenient garden shed. The perfect setting for entertaining or relaxation. (id:63616)
Property Details
| MLS® Number | X14133876 |
| Property Type | Single Family |
| Community Name | Brantford Twp |
| Amenities Near By | Hospital, Park |
| Community Features | Community Centre |
| Features | In Suite Laundry |
| Parking Space Total | 2 |
| Structure | Shed |
Building
| Bathroom Total | 2 |
| Bedrooms Above Ground | 2 |
| Bedrooms Below Ground | 1 |
| Bedrooms Total | 3 |
| Appliances | Water Heater, Dishwasher, Dryer, Microwave, Hood Fan, Stove, Washer, Refrigerator |
| Architectural Style | Bungalow |
| Basement Type | Full |
| Construction Style Attachment | Detached |
| Cooling Type | Central Air Conditioning |
| Exterior Finish | Brick |
| Fireplace Present | Yes |
| Foundation Type | Poured Concrete |
| Heating Fuel | Natural Gas |
| Heating Type | Forced Air |
| Stories Total | 1 |
| Size Interior | 700 - 1,100 Ft2 |
| Type | House |
| Utility Water | Municipal Water |
Parking
| No Garage |
Land
| Acreage | No |
| Land Amenities | Hospital, Park |
| Sewer | Sanitary Sewer |
Rooms
| Level | Type | Length | Width | Dimensions |
|---|---|---|---|---|
| Basement | Recreational, Games Room | 6.25 m | 4.27 m | 6.25 m x 4.27 m |
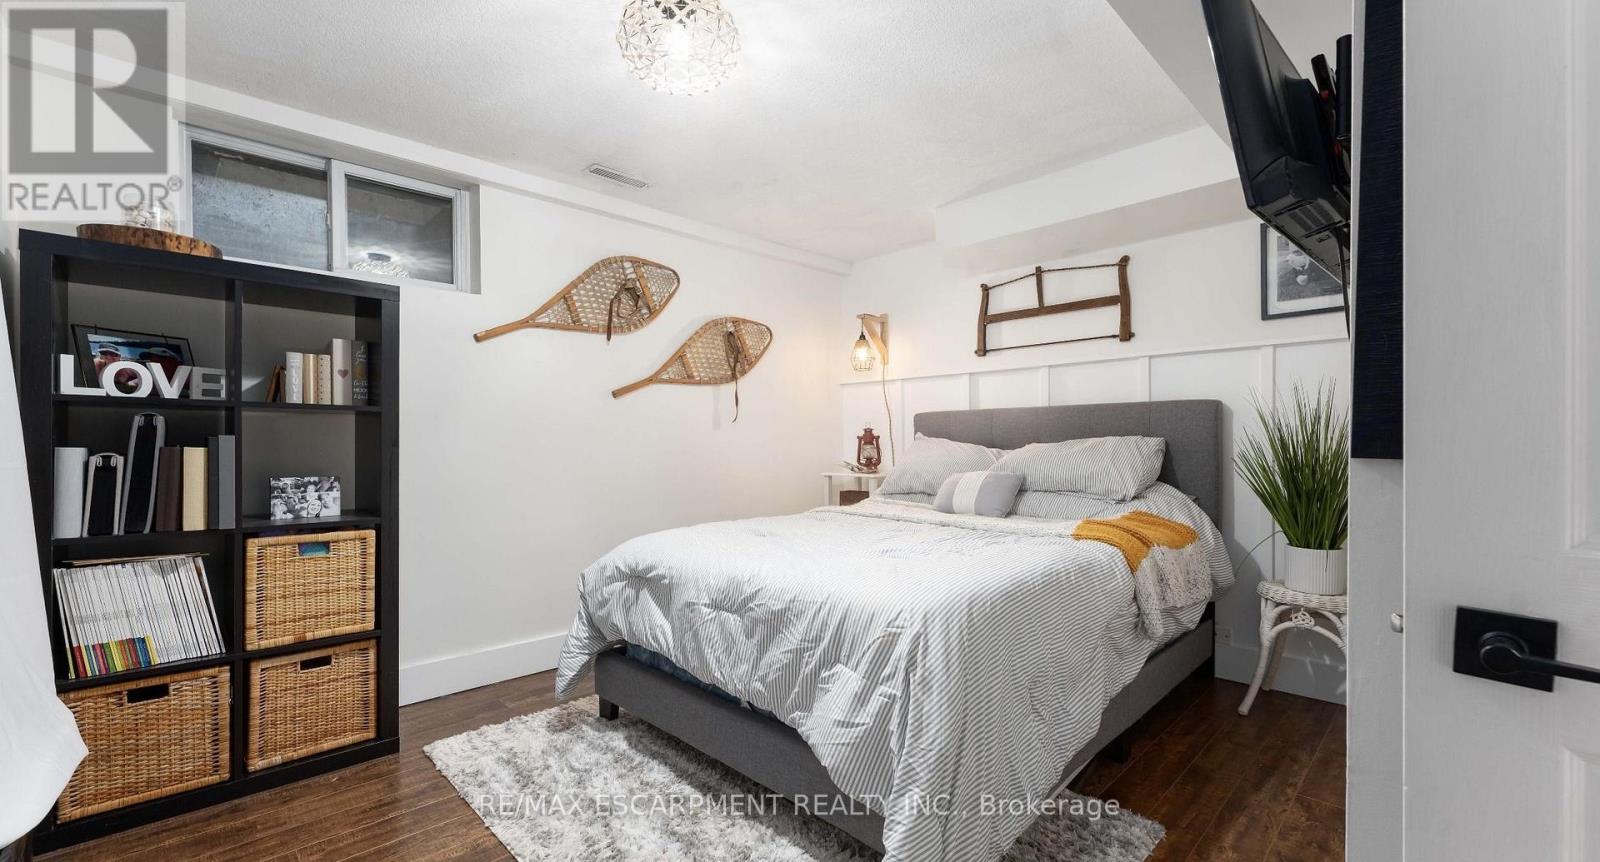
| Basement | Bedroom | 3.05 m | 3.66 m | 3.05 m x 3.66 m |
| Main Level | Living Room | 3.51 m | 4.27 m | 3.51 m x 4.27 m |
| Main Level | Kitchen | 4.88 m | 3.66 m | 4.88 m x 3.66 m |
| Main Level | Primary Bedroom | 2.74 m | 3.66 m | 2.74 m x 3.66 m |
| Main Level | Bedroom 2 | 3.66 m | 2.59 m | 3.66 m x 2.59 m |
https://www.realtor.ca/real-estate/30463082/139-grand-street-brant-brantford-twp-brantford-twp
Contact Us
Contact us for more information

The trademarks REALTOR®, REALTORS®, and the REALTOR® logo are controlled by The Canadian Real Estate Association (CREA) and identify real estate professionals who are members of CREA. The trademarks MLS®, Multiple Listing Service® and the associated logos are owned by The Canadian Real Estate Association (CREA) and identify the quality of services provided by real estate professionals who are members of CREA. The trademark DDF® is owned by The Canadian Real Estate Association (CREA) and identifies CREA's Data Distribution Facility (DDF®)
October 30 2026 09:10:12
Toronto Regional Real Estate Board
RE/MAX Escarpment Realty Inc.