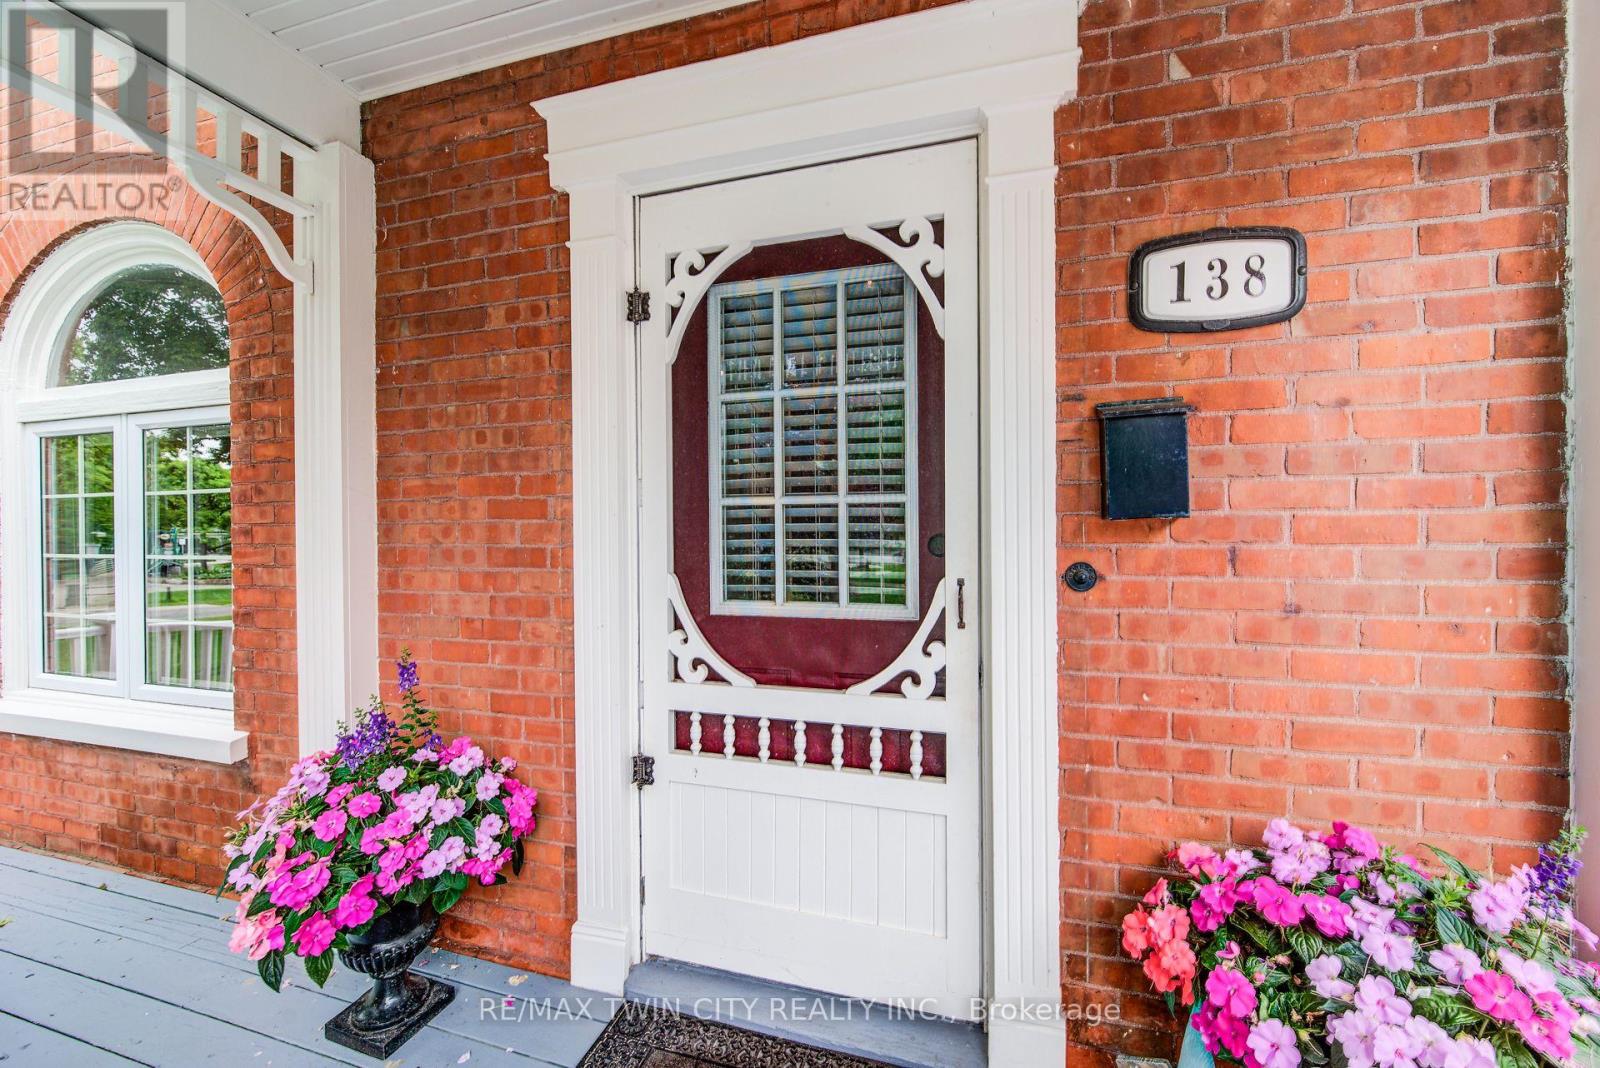
138 Water Street S Kitchener, Ontario N2G 1Z5

$899,900
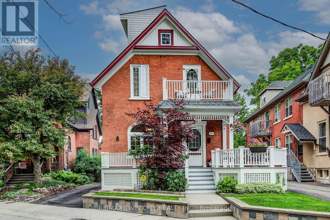
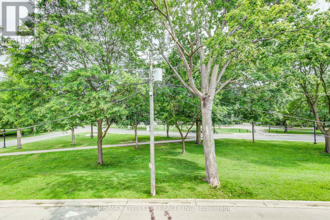
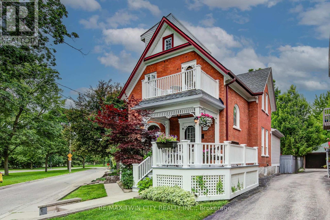
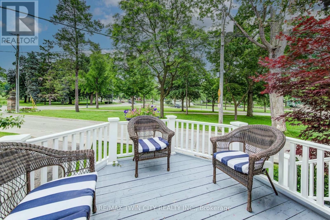
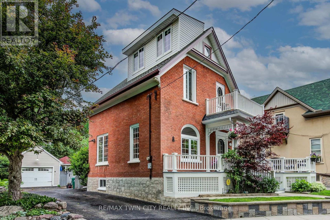
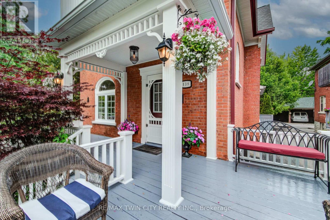
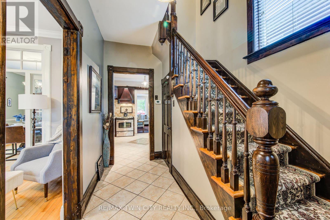
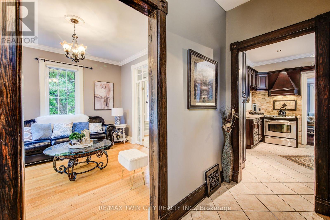
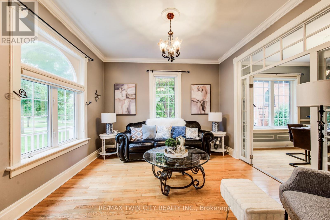
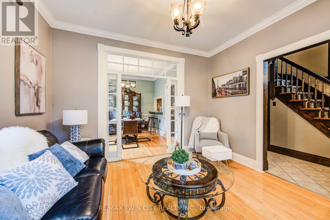
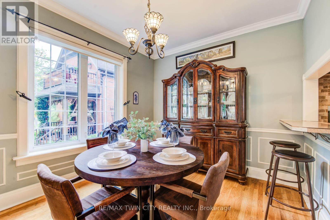
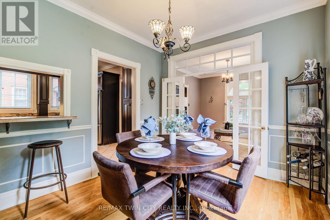
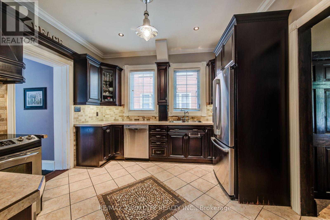
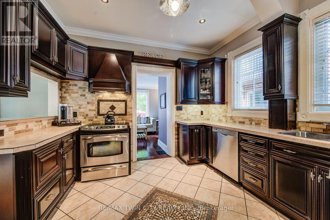
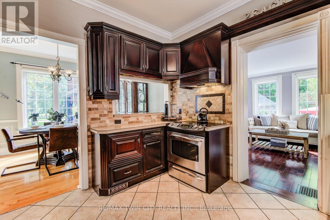
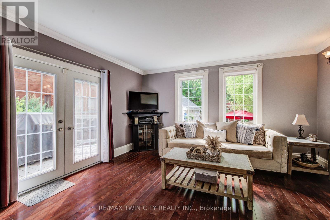
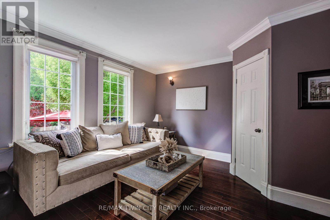
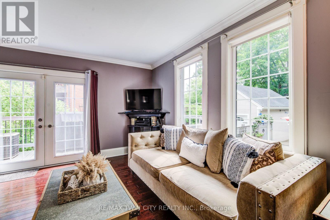
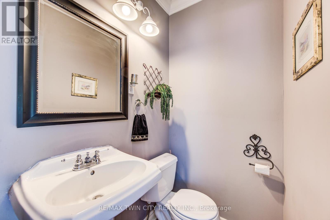
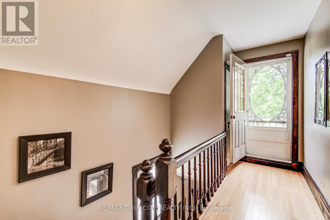
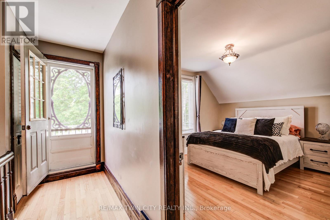
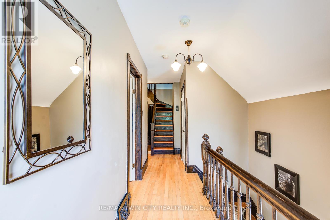
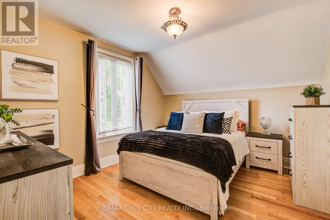
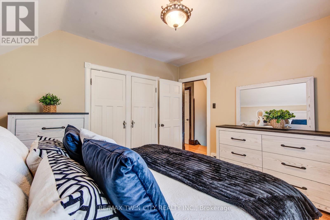
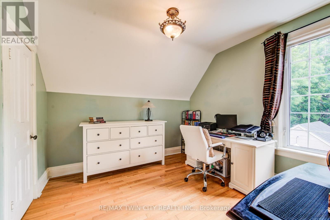
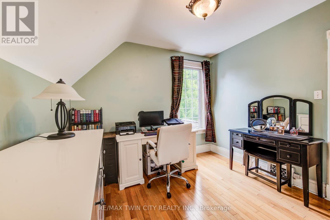
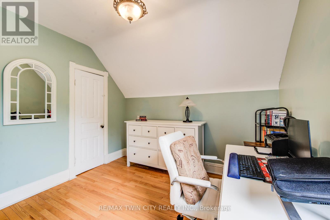
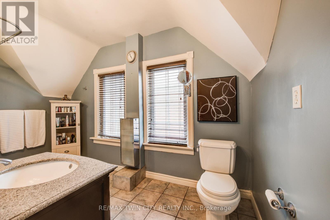
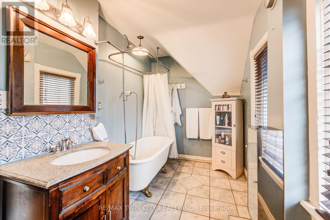
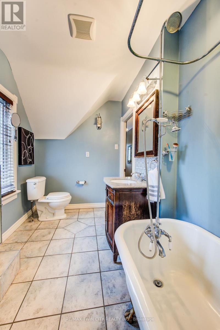
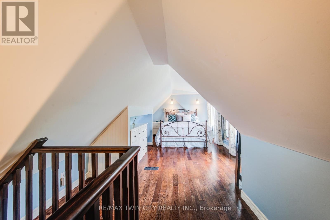
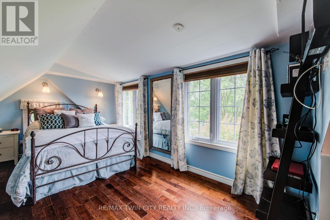
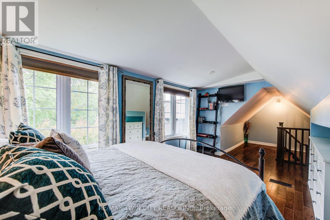
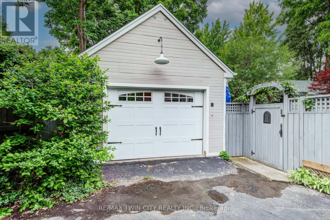
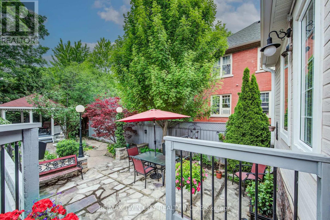
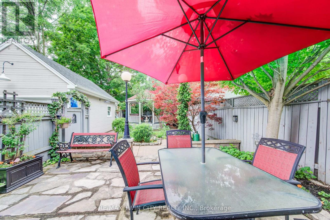
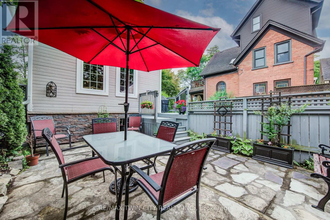
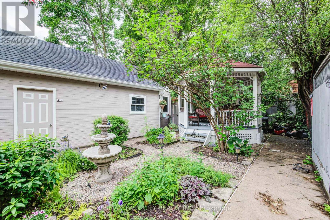
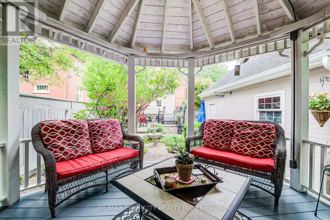
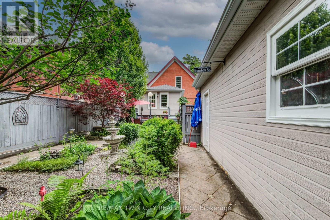
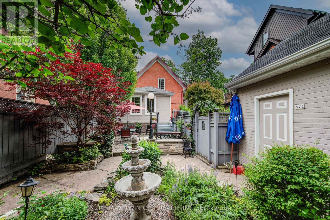
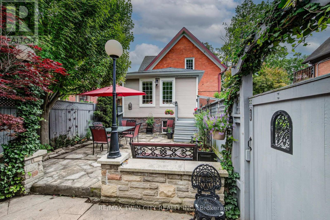
Fewer than a dozen homes share this exceptional view of Victoria Park Lake, making this a truly rare opportunity in Kitchener's desirable Victoria Park heritage neighbourhood. This charming 3-storey home offers 3 bedrooms and 2 bathrooms, including a loft-style primary retreat. Enjoy uninterrupted views of one of the city's most iconic landmarks from both the party-sized front porch and the second-floor balcony-the perfect places to sit, relax and take in the beauty of the park and lake. The large, private backyard provides a peaceful outdoor escape, complete with a gazebo and plenty of room for entertaining, gardening or simply unwinding. An oversized detached single-car garage/workshop offers excellent storage and workspace. Recent updates to the roof and furnace provide added value and peace of mind. The property also offers the rare convenience of parking for three vehicles in the driveway, plus an additional vehicle in the garage. With its character, generous outdoor space, exceptional parking and remarkably rare park and lake views, this is a one-of-a-kind home in an irreplaceable location (id:63616)
Property Details
| MLS® Number | X13567724 |
| Property Type | Single Family |
| Neigbourhood | Victoria Park Heritage District |
| Amenities Near By | Park, Place Of Worship, Public Transit, Schools |
| Equipment Type | Water Heater |
| Features | Irregular Lot Size |
| Parking Space Total | 4 |
| Rental Equipment Type | Water Heater |
| View Type | Lake View, Direct Water View |
| Water Front Name | Victoria Park Lake |
Building
| Bathroom Total | 2 |
| Bedrooms Above Ground | 2 |
| Bedrooms Below Ground | 1 |
| Bedrooms Total | 3 |
| Age | 100+ Years |
| Appliances | Water Softener, Water Meter, Dishwasher, Dryer, Stove, Washer, Refrigerator |
| Basement Type | Full |
| Construction Style Attachment | Detached |
| Cooling Type | Central Air Conditioning |
| Exterior Finish | Brick |
| Fireplace Present | Yes |
| Fireplace Total | 1 |
| Foundation Type | Stone |
| Half Bath Total | 1 |
| Heating Fuel | Natural Gas |
| Heating Type | Forced Air |
| Stories Total | 3 |
| Size Interior | 1,100 - 1,500 Ft2 |
| Type | House |
| Utility Water | Municipal Water |
Parking
| Detached Garage | |
| Garage |
Land
| Acreage | No |
| Land Amenities | Park, Place Of Worship, Public Transit, Schools |
| Sewer | Sanitary Sewer |
| Size Depth | 108 Ft ,9 In |
| Size Frontage | 52 Ft ,3 In |
| Size Irregular | 52.3 X 108.8 Ft ; 40.06ft X 108.76ft X 52.51ft X 142.78ft |
| Size Total Text | 52.3 X 108.8 Ft ; 40.06ft X 108.76ft X 52.51ft X 142.78ft|under 1/2 Acre |
| Surface Water | Lake/pond |
| Zoning Description | R2 |
Rooms
| Level | Type | Length | Width | Dimensions |
|---|---|---|---|---|
| Second Level | Bedroom | 3.18 m | 3.24 m | 3.18 m x 3.24 m |
| Second Level | Primary Bedroom | 3.75 m | 3.38 m | 3.75 m x 3.38 m |
| Third Level | Bedroom | 2.38 m | 7.41 m | 2.38 m x 7.41 m |
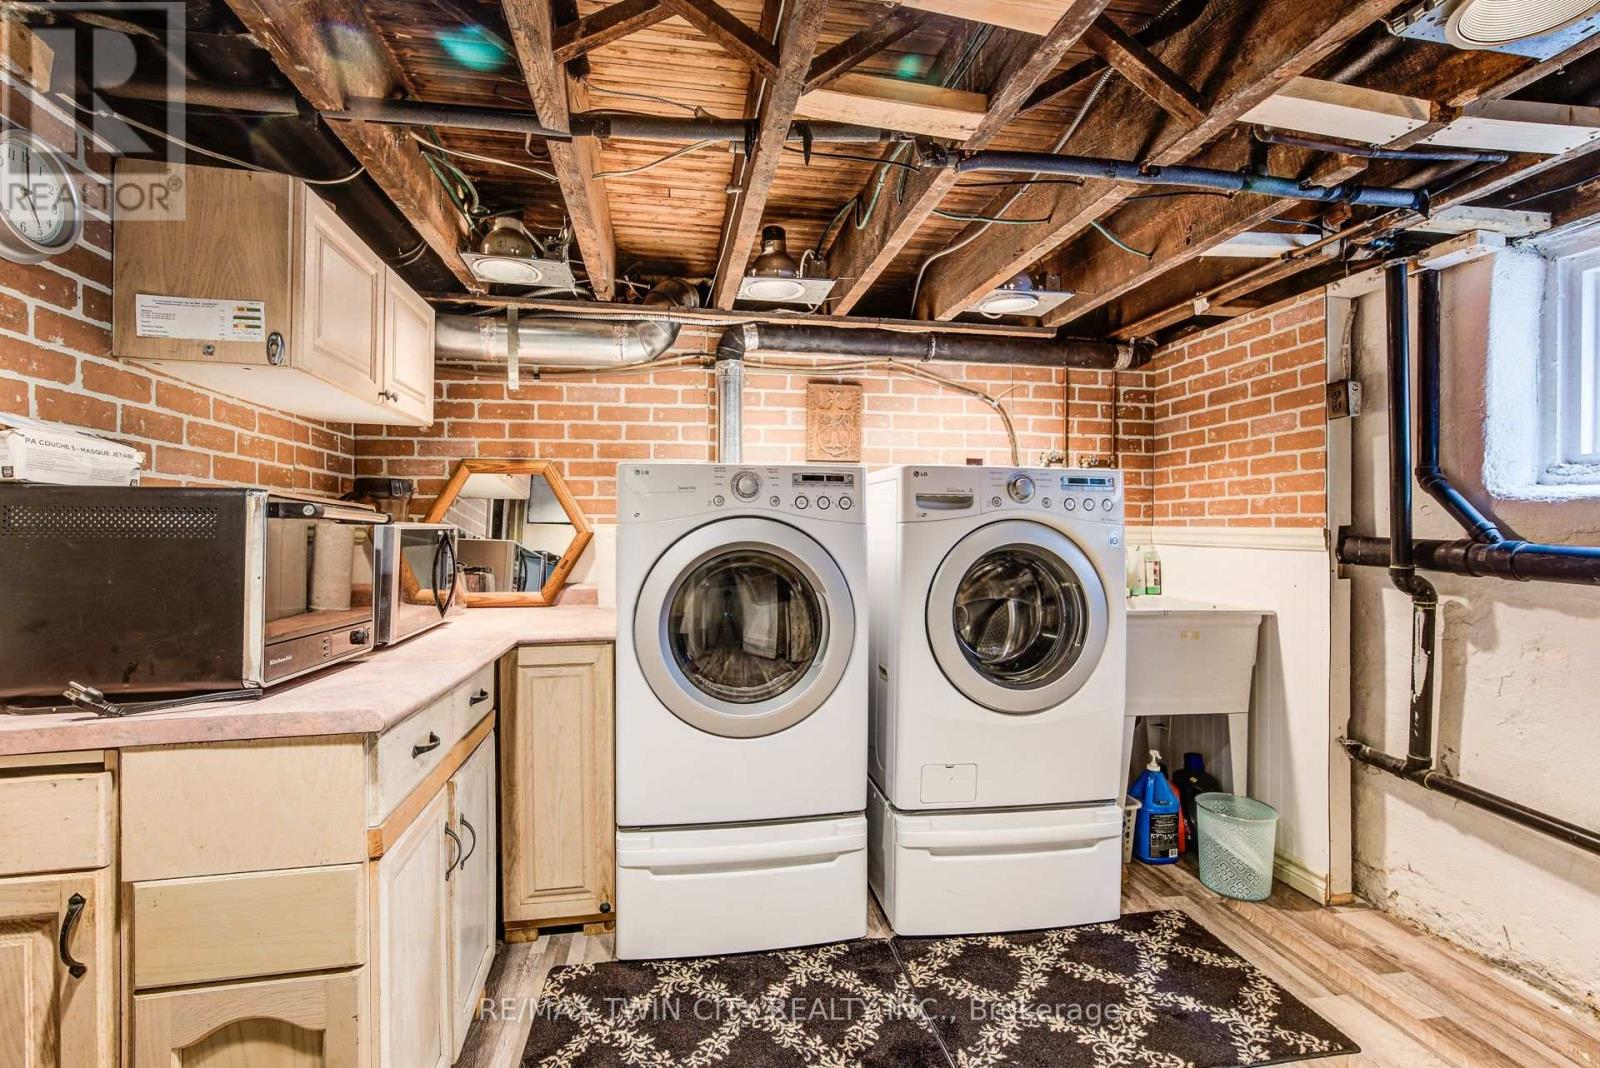
| Basement | Laundry Room | 3.24 m | 3.38 m | 3.24 m x 3.38 m |
| Basement | Utility Room | 3.24 m | 3.49 m | 3.24 m x 3.49 m |
| Main Level | Dining Room | 3.14 m | 3.62 m | 3.14 m x 3.62 m |
| Main Level | Family Room | 4.52 m | 4.13 m | 4.52 m x 4.13 m |
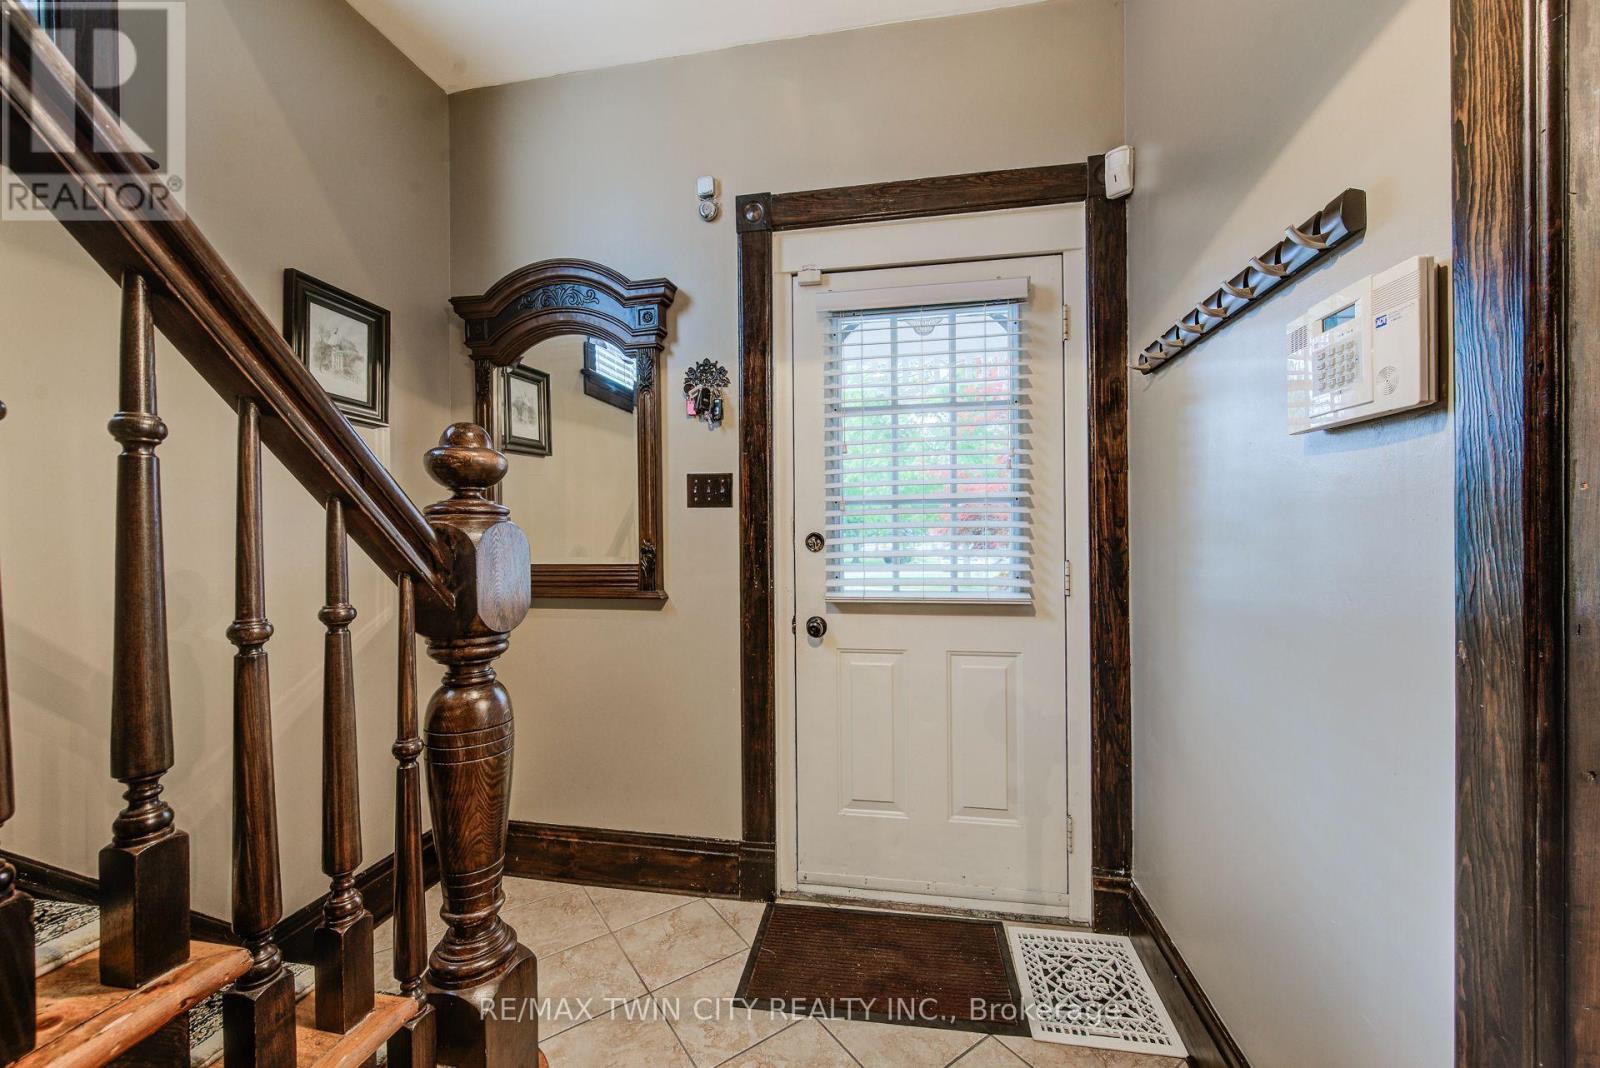
| Main Level | Foyer | 2.3 m | 3.65 m | 2.3 m x 3.65 m |
| Main Level | Kitchen | 3.53 m | 3.6 m | 3.53 m x 3.6 m |
| Main Level | Living Room | 3.73 m | 3.65 m | 3.73 m x 3.65 m |
Utilities
| Cable | Installed |
| Electricity | Installed |
| Sewer | Installed |
https://www.realtor.ca/real-estate/30037616/138-water-street-s-kitchener
Contact Us
Contact us for more information

The trademarks REALTOR®, REALTORS®, and the REALTOR® logo are controlled by The Canadian Real Estate Association (CREA) and identify real estate professionals who are members of CREA. The trademarks MLS®, Multiple Listing Service® and the associated logos are owned by The Canadian Real Estate Association (CREA) and identify the quality of services provided by real estate professionals who are members of CREA. The trademark DDF® is owned by The Canadian Real Estate Association (CREA) and identifies CREA's Data Distribution Facility (DDF®)
July 15 2026 06:40:25
Toronto Regional Real Estate Board
RE/MAX Twin City Realty Inc.