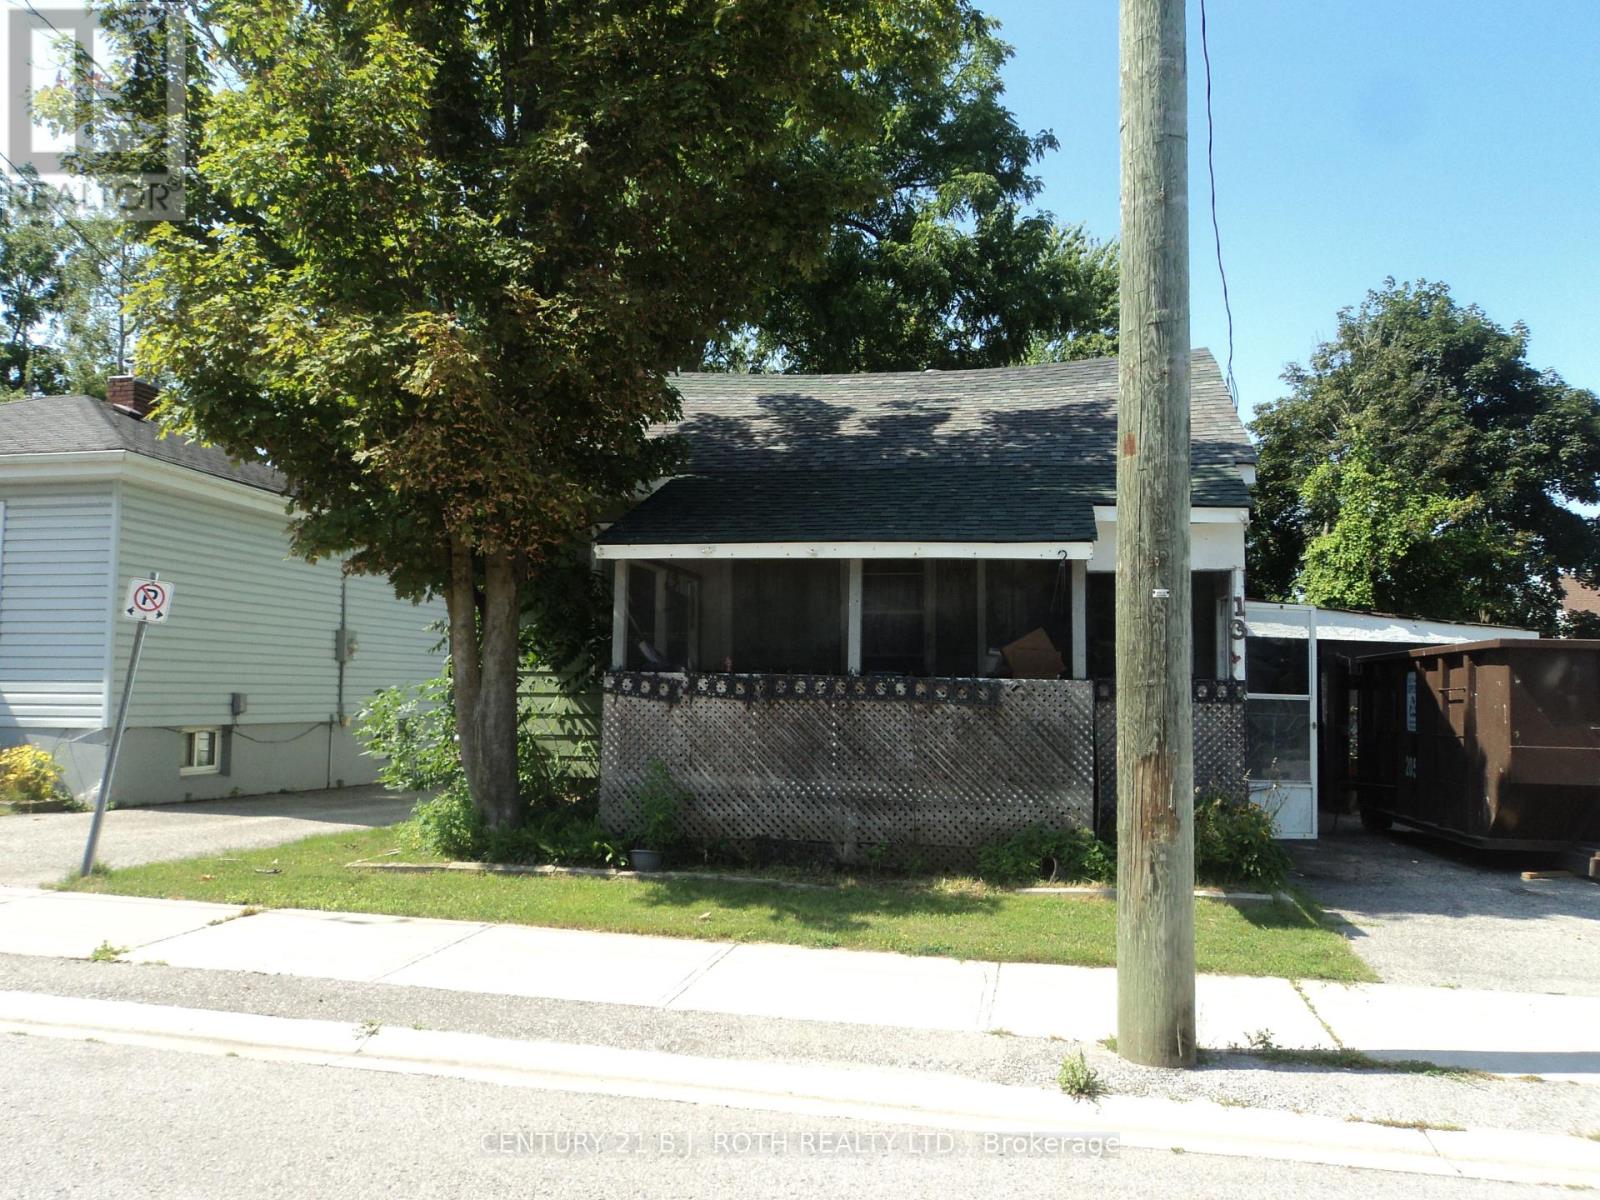
137 Dufferin Street Orillia, Ontario L3V 5T1

$250,000
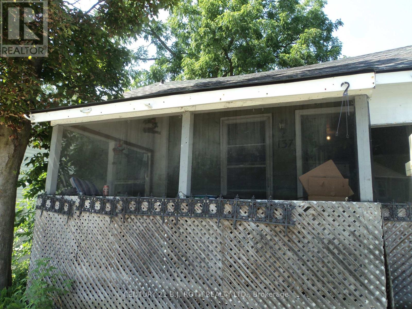
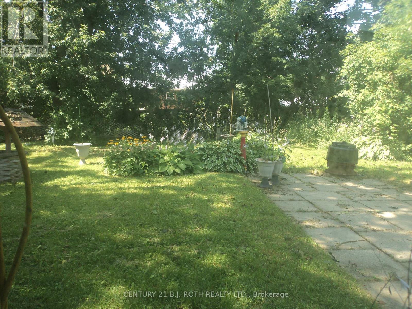
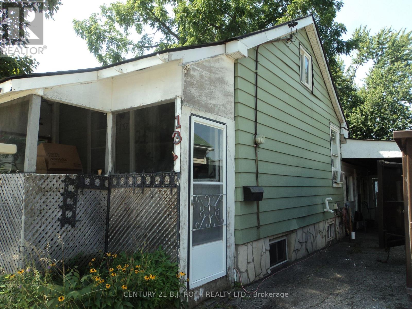
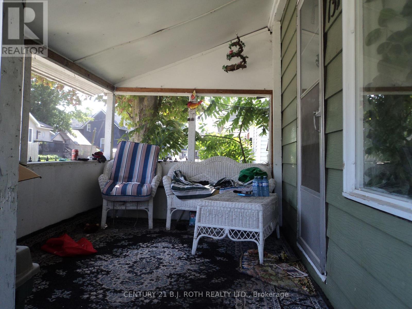
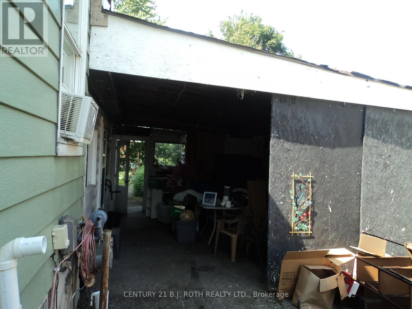
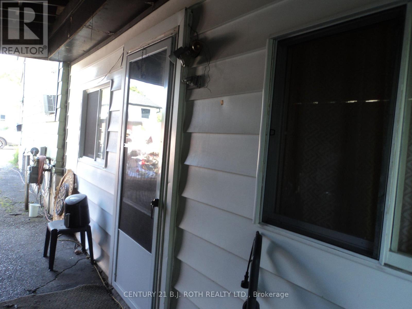
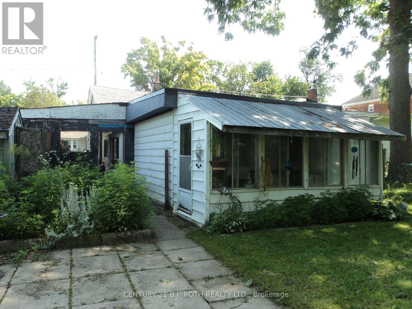
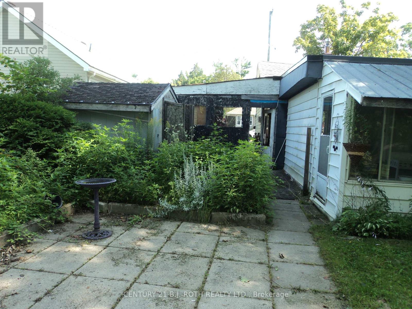
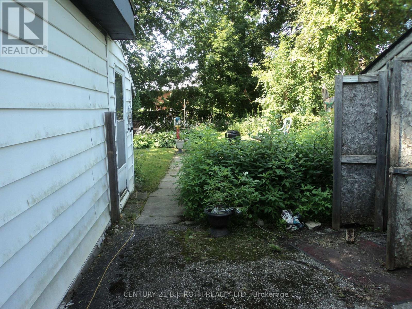
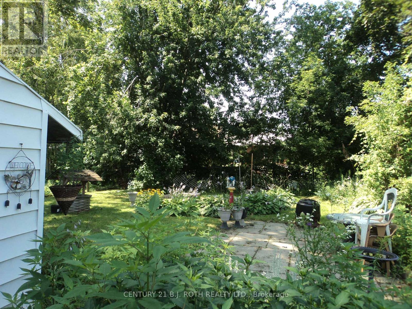
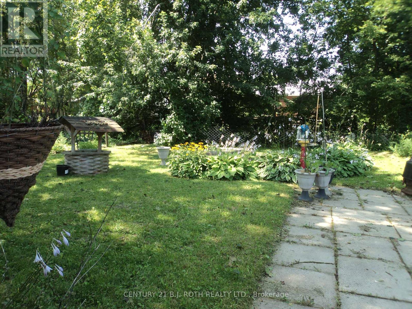
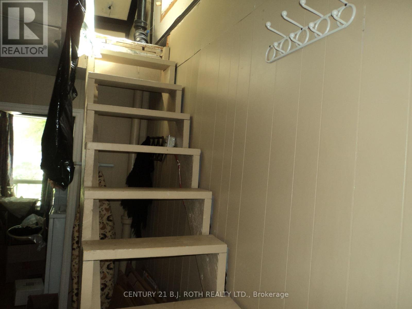
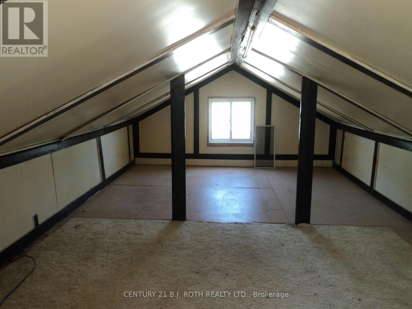
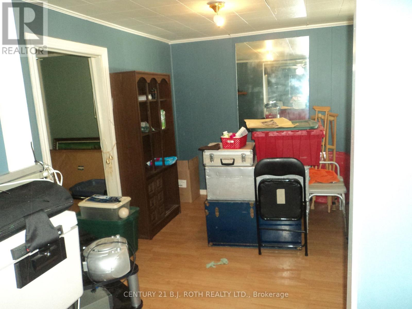
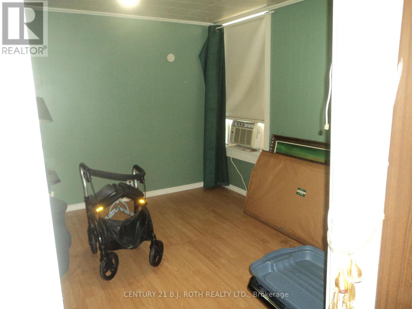
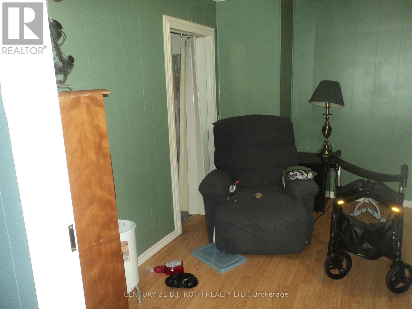
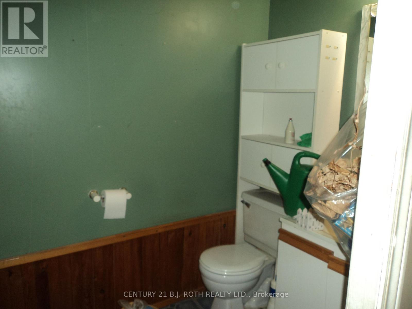
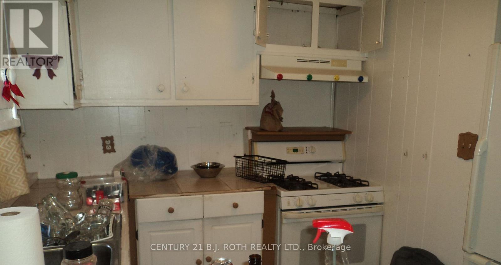
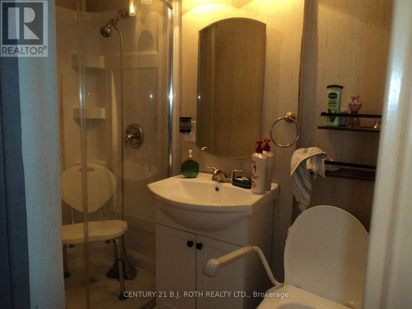
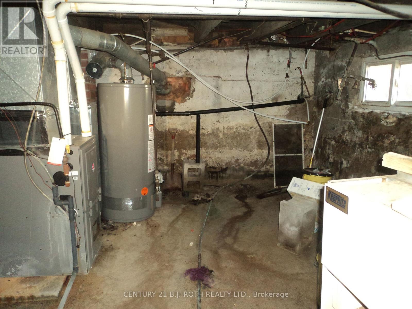
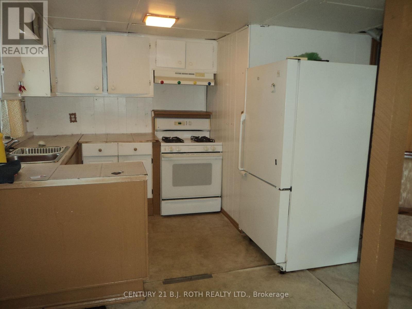
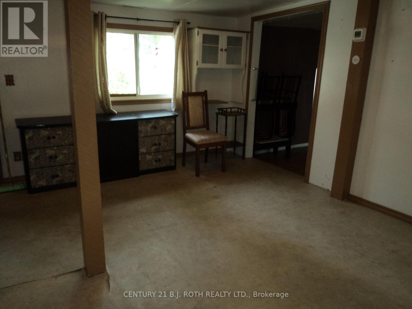
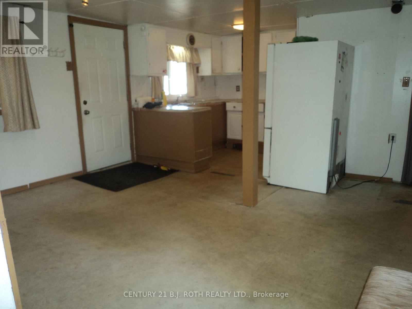
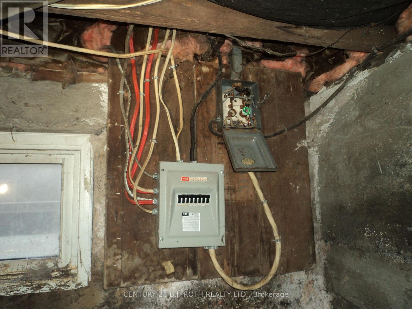
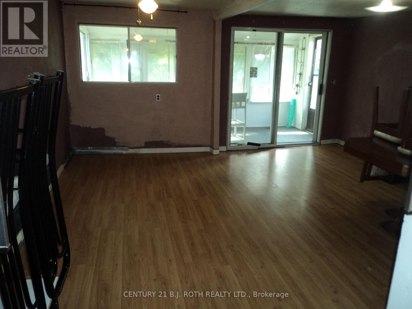
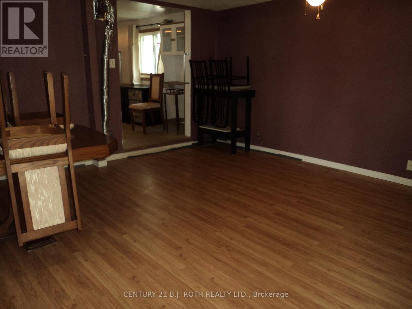
WOW! Check out this updated price! Seller is motivated! Seller says, bring any reasonable Offer. Be sure to check out the Sold prices of vacant Building Lots within the City of Orillia. This Lot comes with a exiting house structure. Ideal as a starter home. Move right in, update one room at a time, much much cheaper than rent!! Bring your ideas and muscle, gain sweat equity Or project for a handyman, update and flip Or an Investment, rebuild multi-unit Or with the existing floor plan, potential to create a duplex, (1 bedroom each), by creating a separation wall and adding a 2nd kitchen. Ideal location, within walking distance to hospital and downtown where you find various cafe's, restaurants, LCBO and water front park. Convenient carport with side entrance into main area of home, directly into kitchen / eating area. Alternatively, the front entrance facing Dunedin St. brings you into the original home, living room, primary bedroom and bathroom. Repurpose the rooms however best suits your needs. Bus stop within walking distance. Home being sold 'as is', selling by non-occupying Seller. (id:63616)
Open House
This property has open houses!
1:00 pm
Ends at:3:00 pm
Property Details
| MLS® Number | S13654852 |
| Property Type | Single Family |
| Community Name | Orillia |
| Parking Space Total | 3 |
Building
| Bathroom Total | 2 |
| Bedrooms Above Ground | 1 |
| Bedrooms Below Ground | 1 |
| Bedrooms Total | 2 |
| Age | 51 To 99 Years |
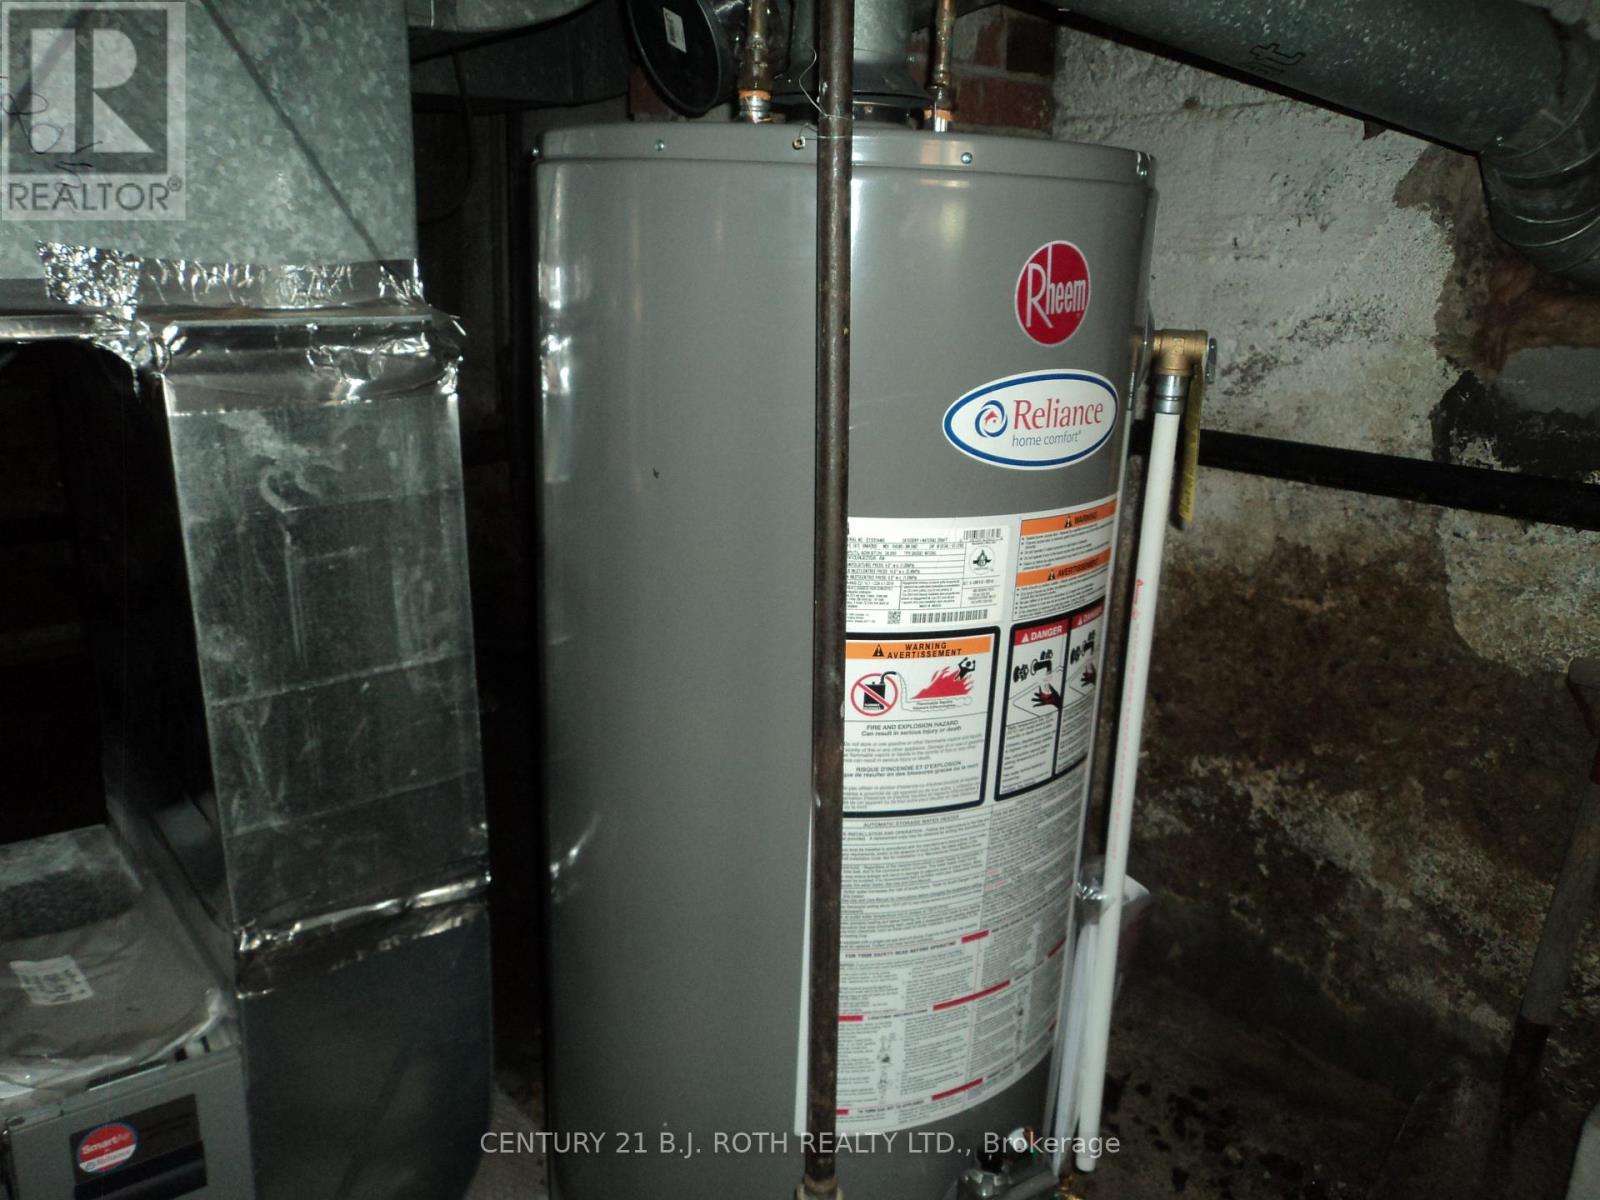
| Appliances | Water Heater, Water Meter, Dryer, Stove, Washer, Window Air Conditioner, Window Coverings, Refrigerator |
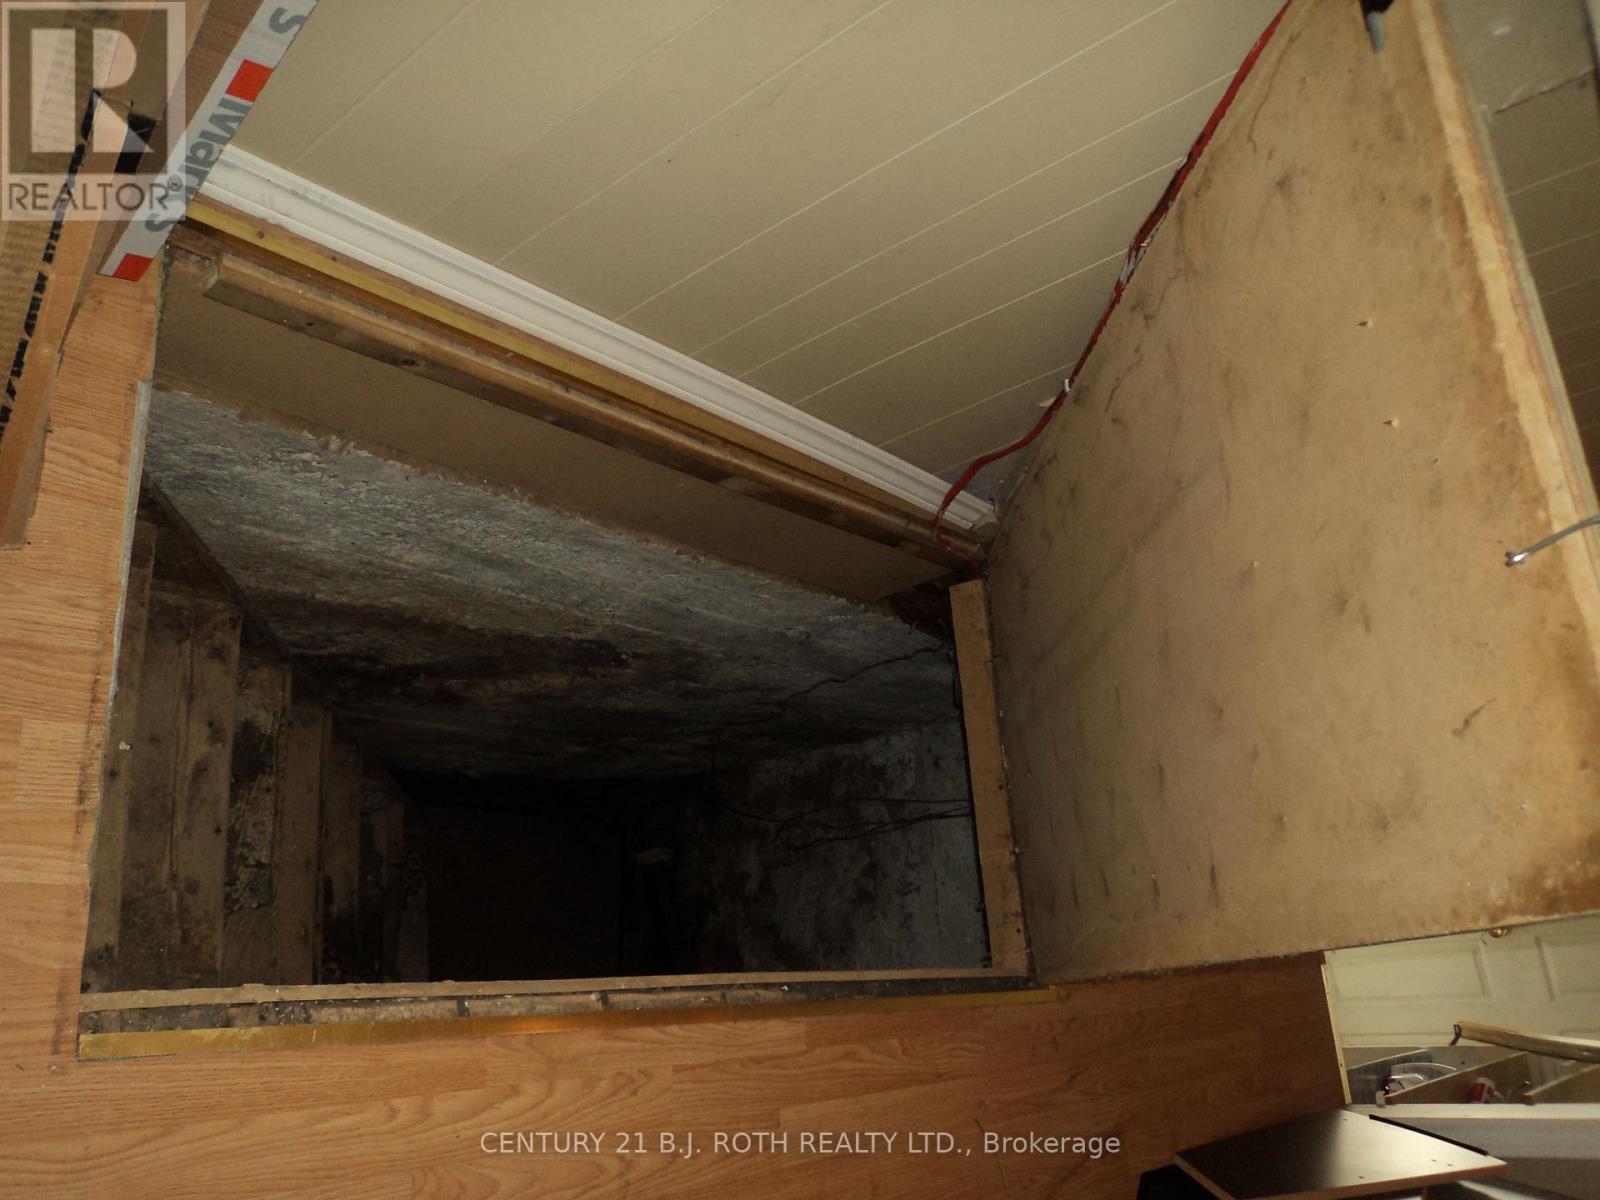
| Basement Development | Unfinished |
| Basement Type | Full, N/a (unfinished), Partial |
| Construction Style Attachment | Detached |
| Cooling Type | Window Air Conditioner |
| Exterior Finish | Aluminum Siding, Vinyl Siding |
| Foundation Type | Concrete, Stone, Block |
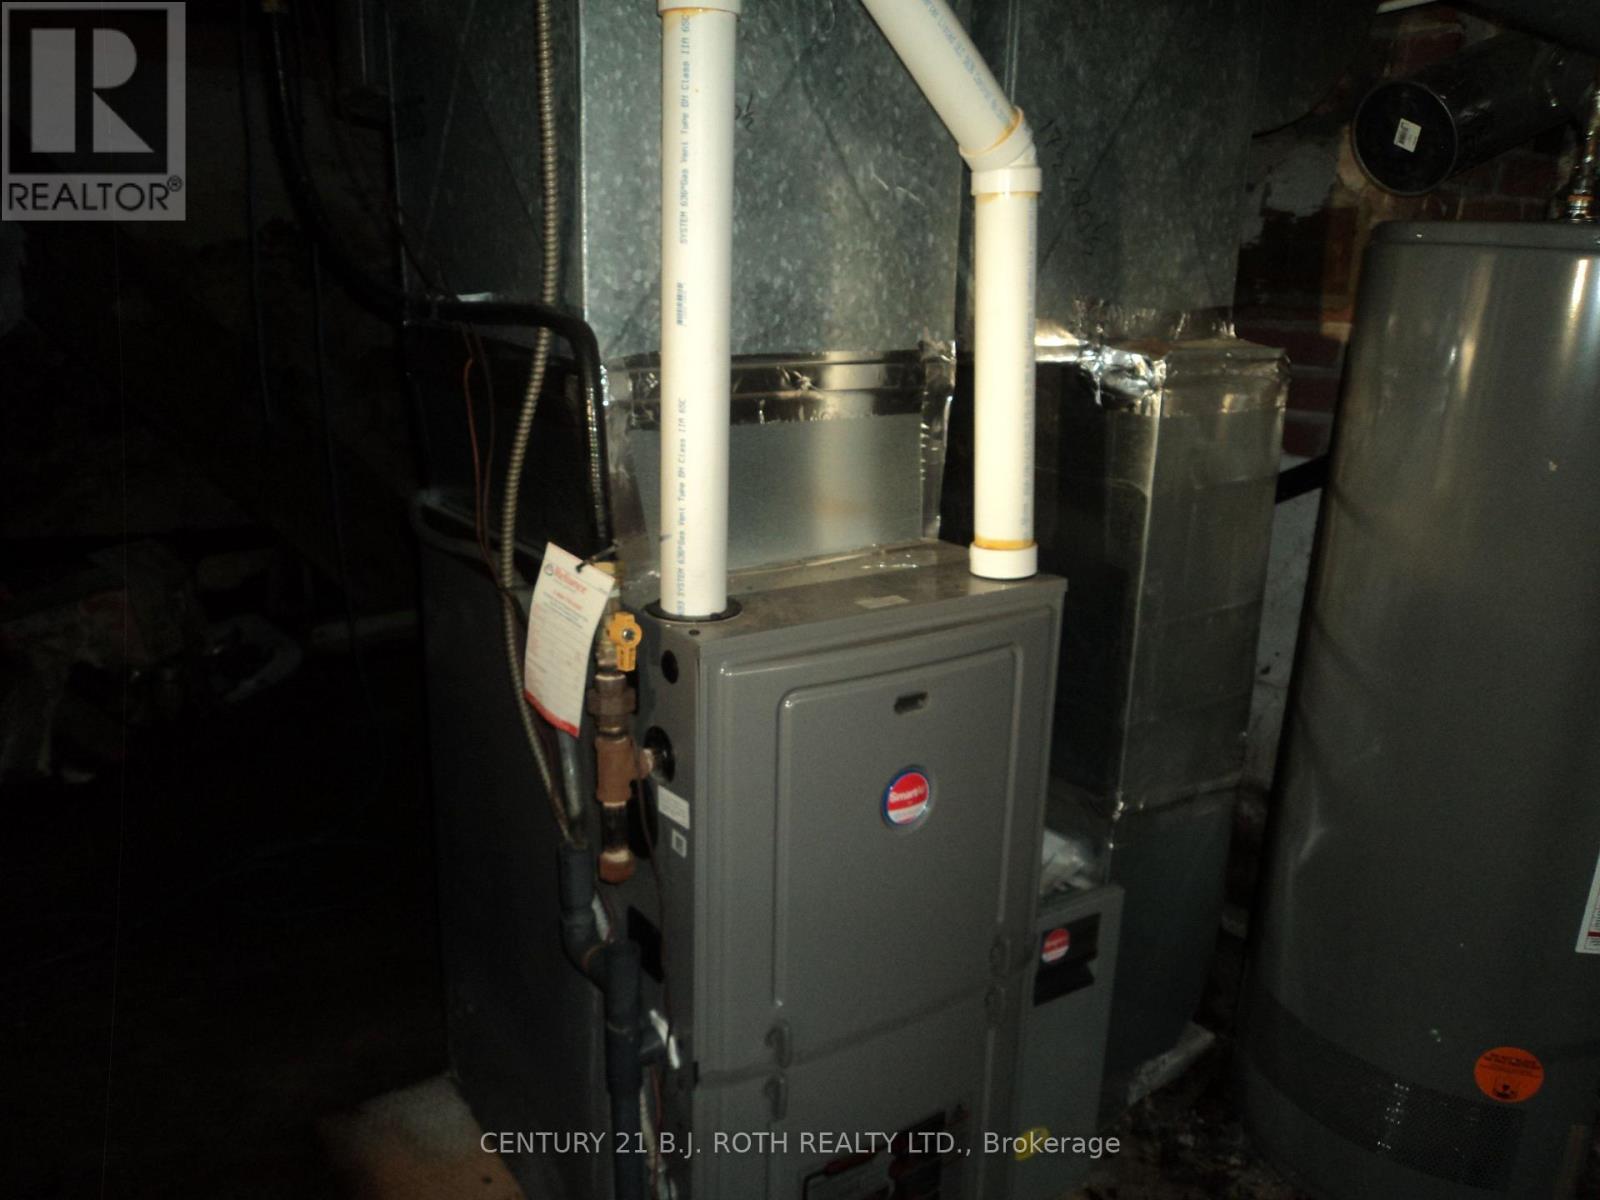
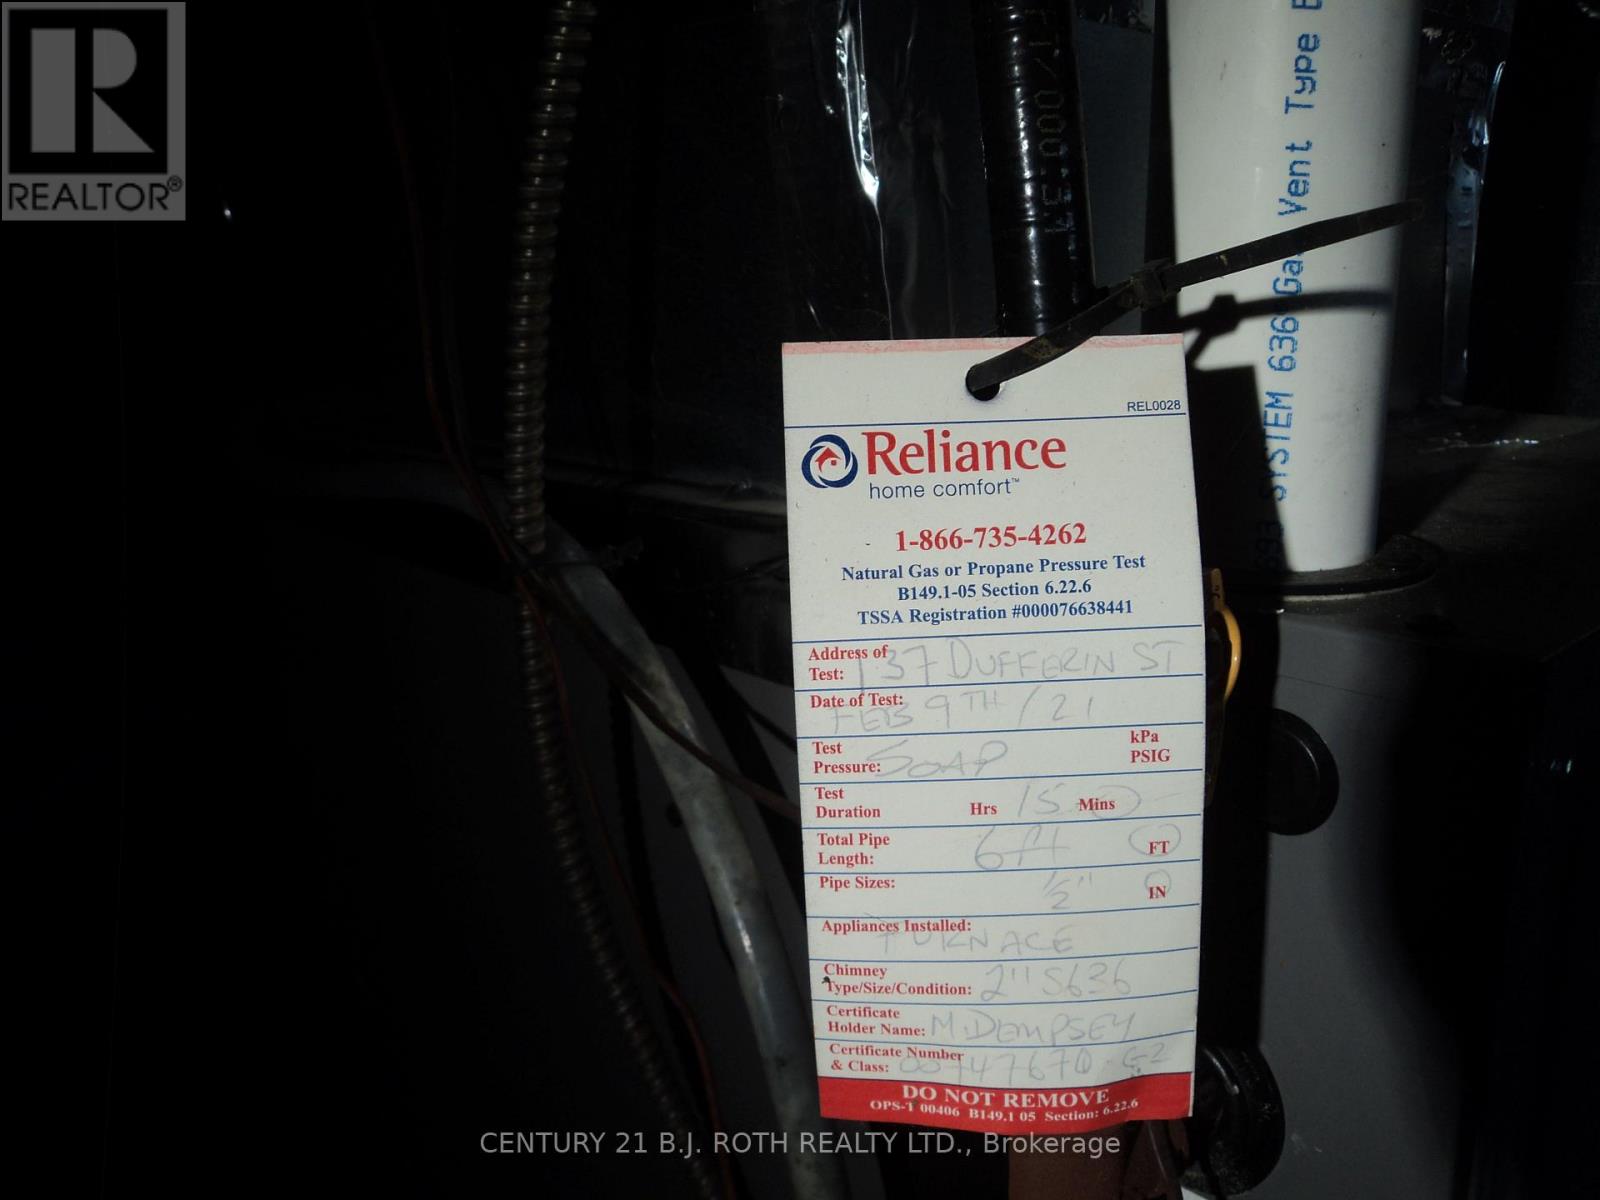
| Heating Fuel | Natural Gas |
| Heating Type | Forced Air |
| Stories Total | 2 |
| Size Interior | 700 - 1,100 Ft2 |
| Type | House |
| Utility Water | Municipal Water |
Parking
| Carport | |
| No Garage |
Land
| Acreage | No |
| Sewer | Sanitary Sewer |
| Size Depth | 126 Ft ,6 In |
| Size Frontage | 42 Ft |
| Size Irregular | 42 X 126.5 Ft |
| Size Total Text | 42 X 126.5 Ft |
| Zoning Description | Residential 2 |
Rooms
| Level | Type | Length | Width | Dimensions |
|---|---|---|---|---|
| Lower Level | Bathroom | 1.37 m | 2.24 m | 1.37 m x 2.24 m |
| Main Level | Laundry Room | 2.69 m | 2.9 m | 2.69 m x 2.9 m |
| Main Level | Living Room | 2.74 m | 3.35 m | 2.74 m x 3.35 m |
| Main Level | Primary Bedroom | 3.35 m | 3.35 m | 3.35 m x 3.35 m |
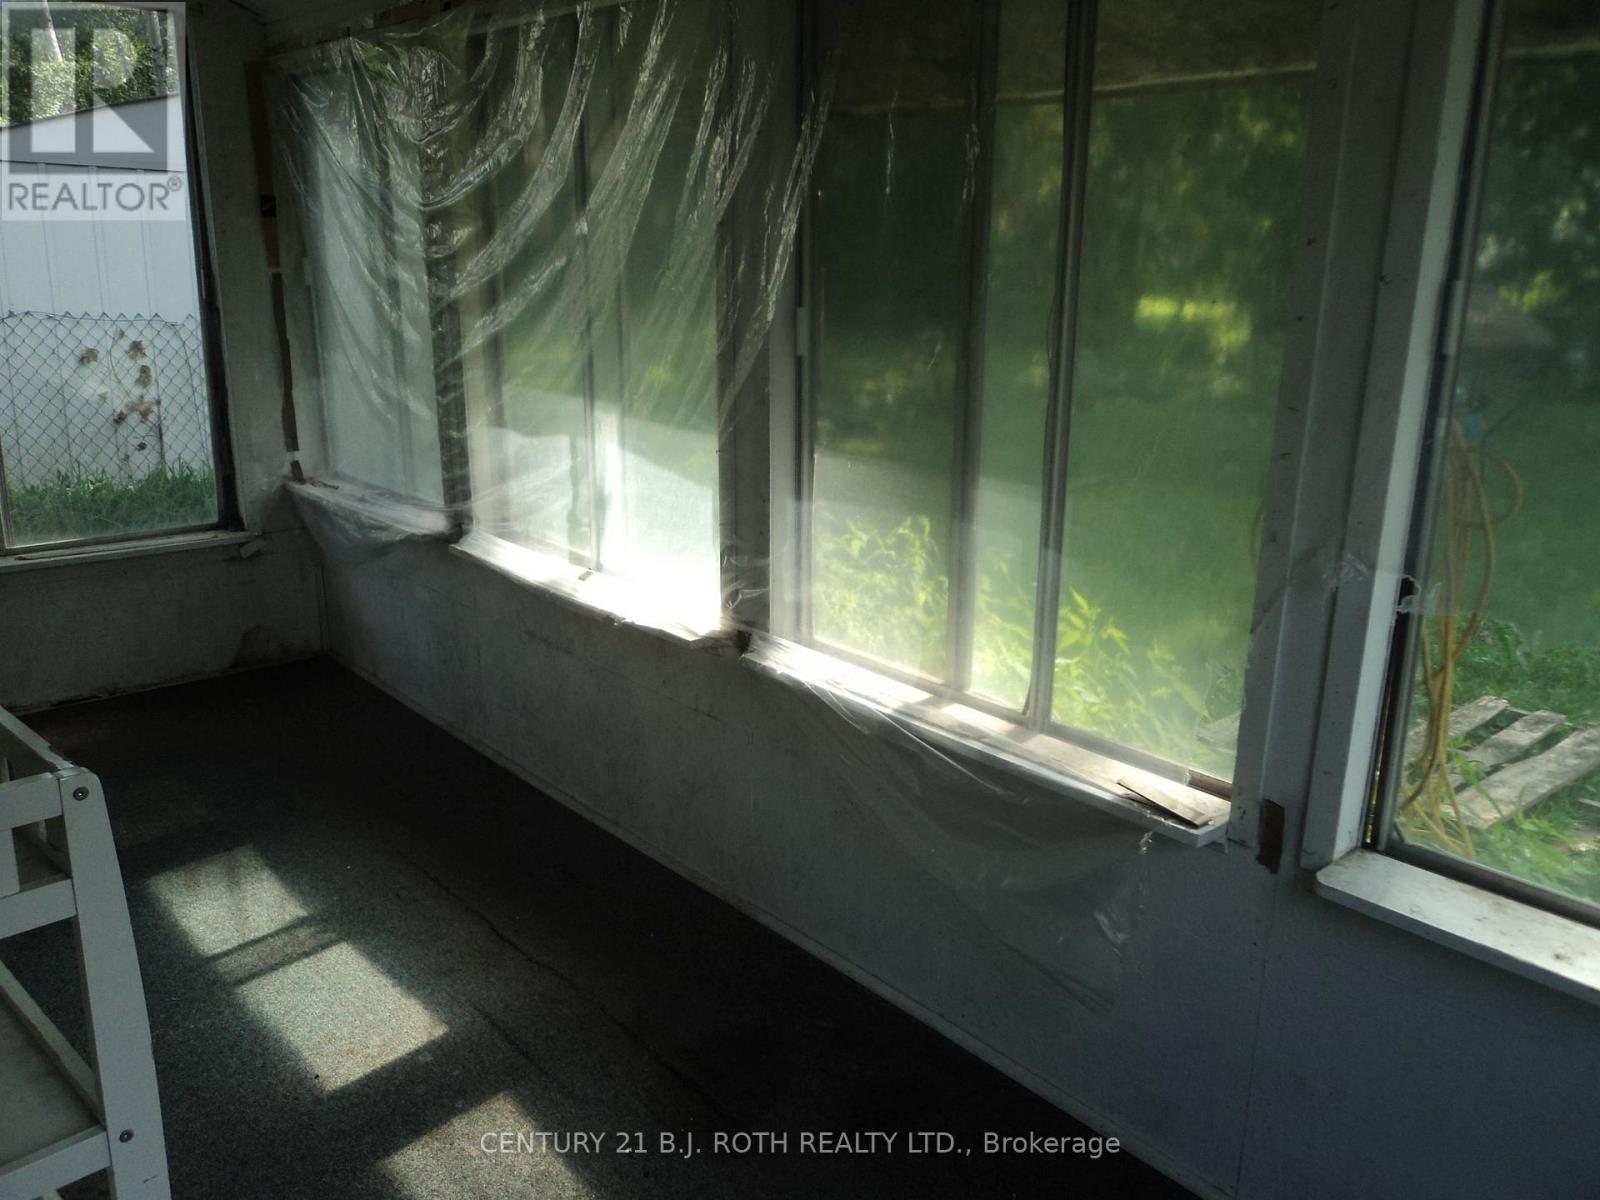
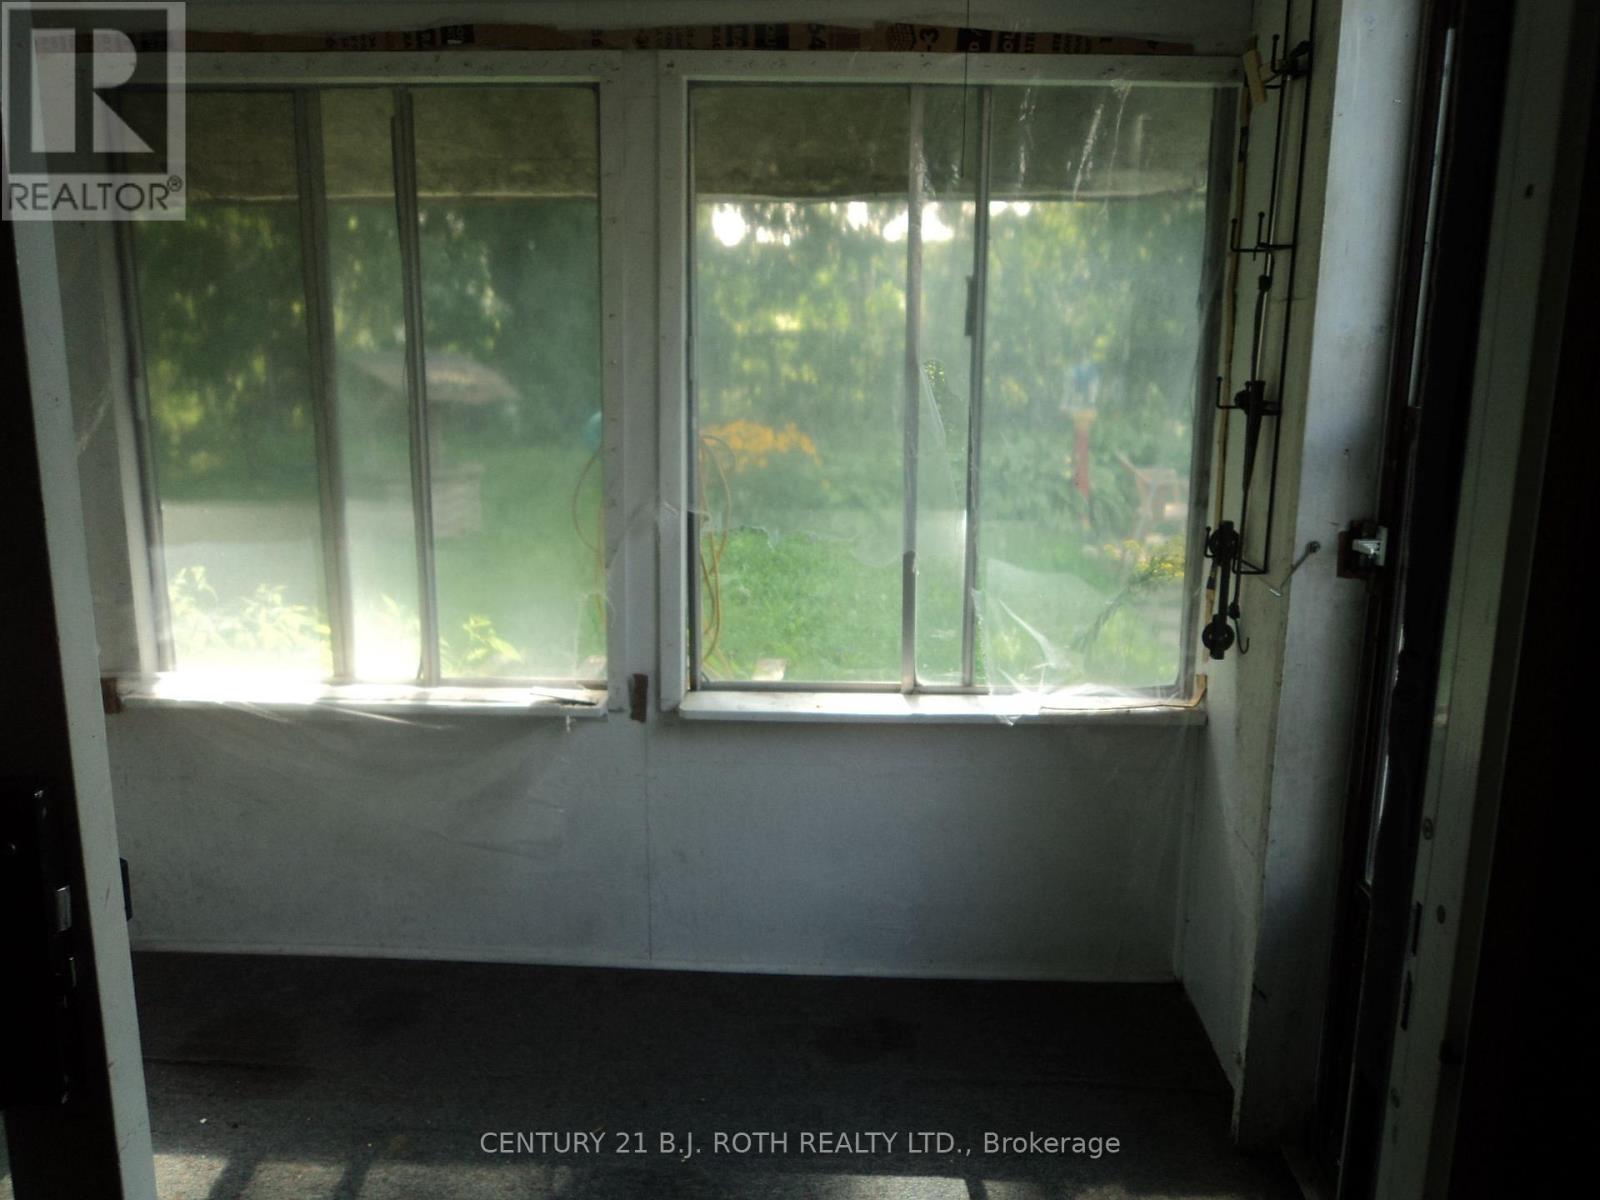
| Main Level | Sunroom | 2.18 m | 3.48 m | 2.18 m x 3.48 m |
| Main Level | Kitchen | 2.44 m | 2.29 m | 2.44 m x 2.29 m |
| Main Level | Kitchen | 3.35 m | 4.72 m | 3.35 m x 4.72 m |
| Upper Level | Bedroom 2 | 3.51 m | 6.4 m | 3.51 m x 6.4 m |
| Upper Level | Bathroom | 1.42 m | 3.35 m | 1.42 m x 3.35 m |
Utilities
| Electricity | Installed |
| Sewer | Installed |
https://www.realtor.ca/real-estate/30133163/137-dufferin-street-orillia-orillia
Contact Us
Contact us for more information

The trademarks REALTOR®, REALTORS®, and the REALTOR® logo are controlled by The Canadian Real Estate Association (CREA) and identify real estate professionals who are members of CREA. The trademarks MLS®, Multiple Listing Service® and the associated logos are owned by The Canadian Real Estate Association (CREA) and identify the quality of services provided by real estate professionals who are members of CREA. The trademark DDF® is owned by The Canadian Real Estate Association (CREA) and identifies CREA's Data Distribution Facility (DDF®)
October 15 2026 04:03:49
Toronto Regional Real Estate Board
Century 21 B.j. Roth Realty Ltd.