137 Chudleigh Street Waterdown, Ontario L8B 0J4

$835,000
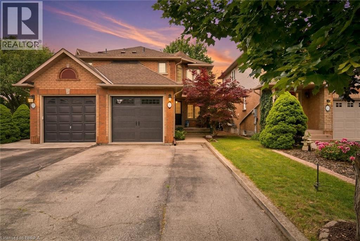
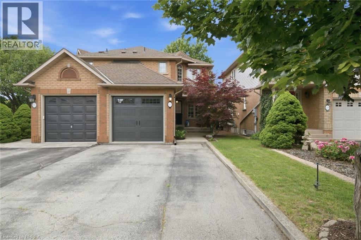
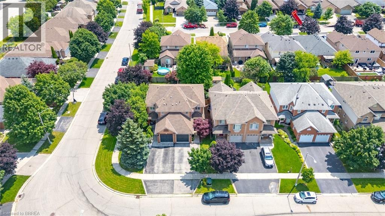
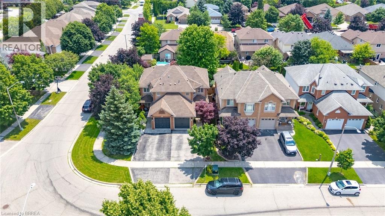
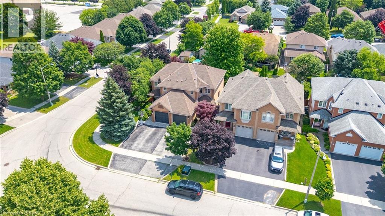
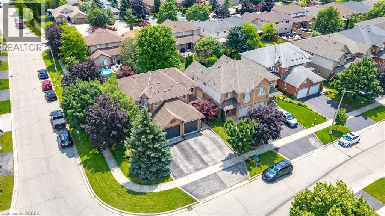
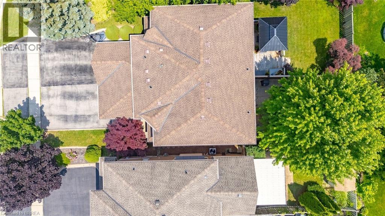
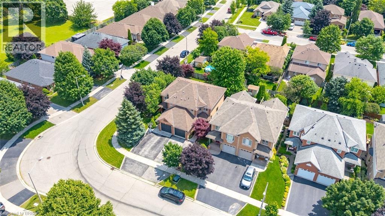
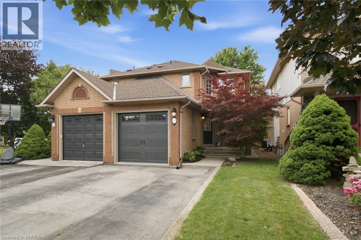
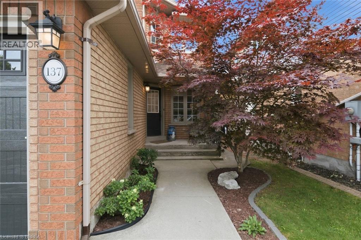
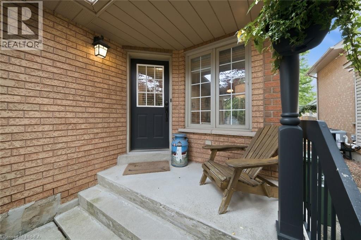
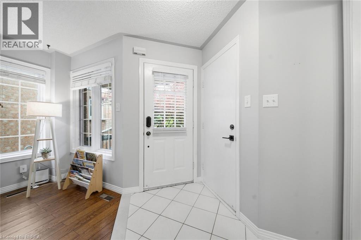
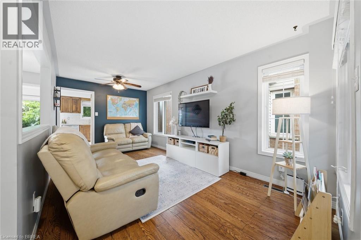
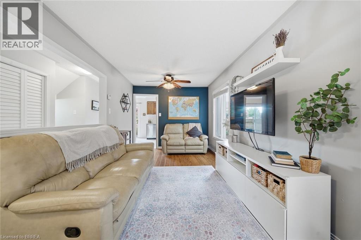
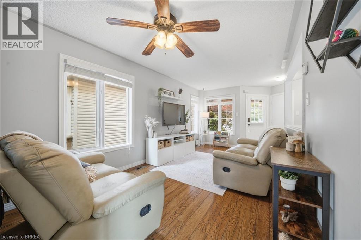
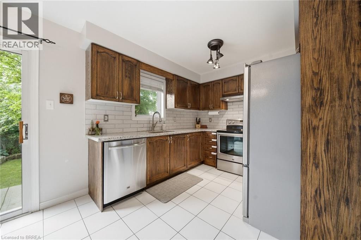
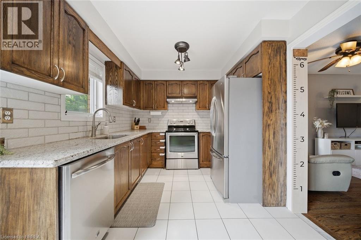
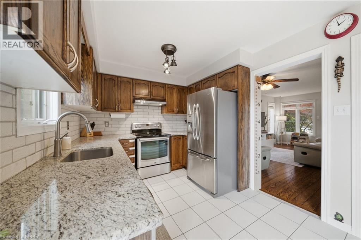
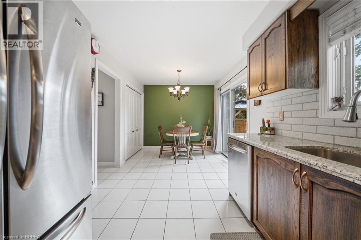
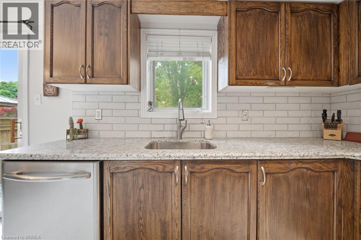
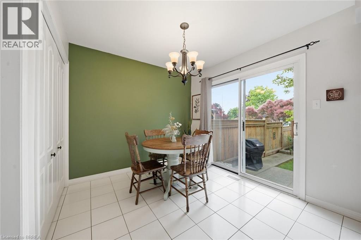
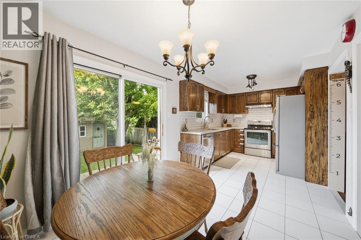
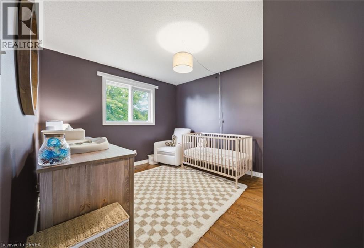
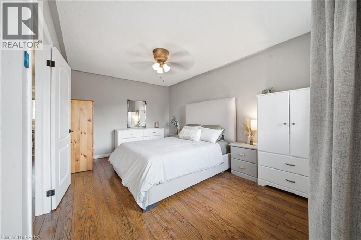
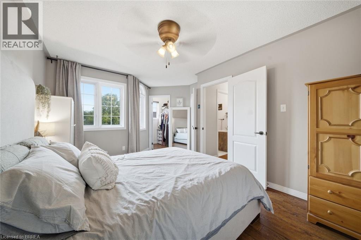
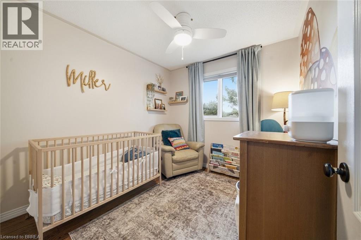
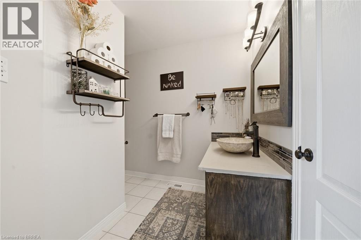
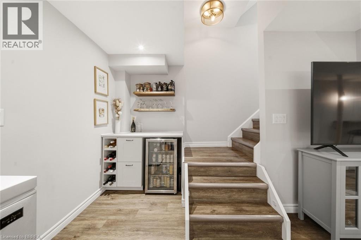
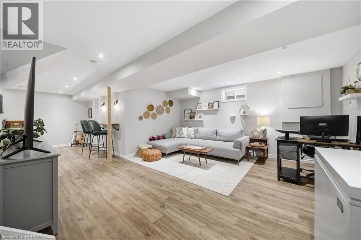
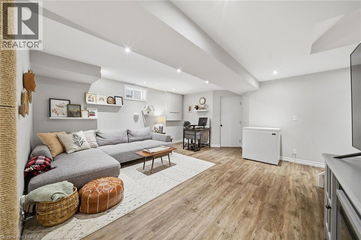
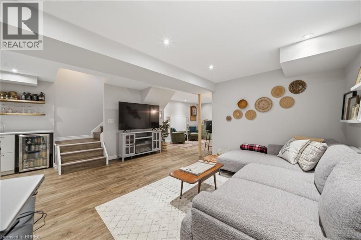
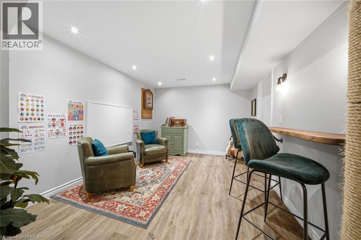
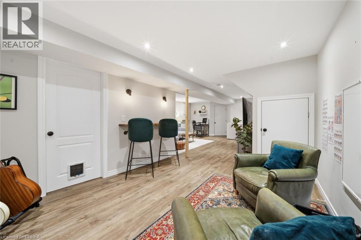
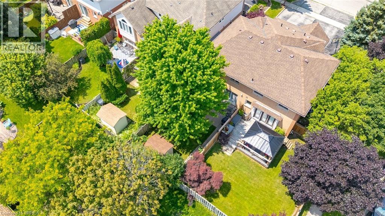
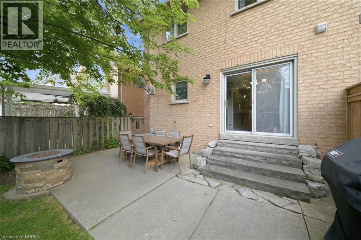
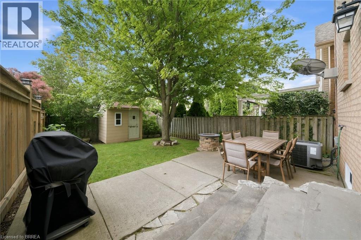
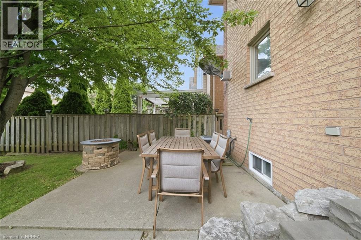
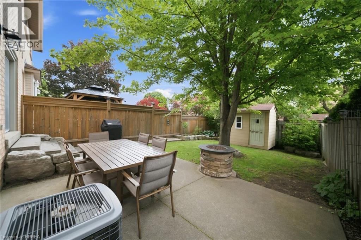
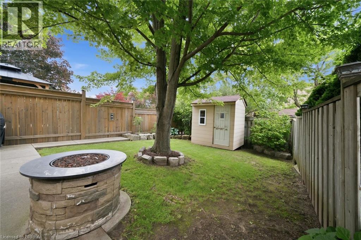
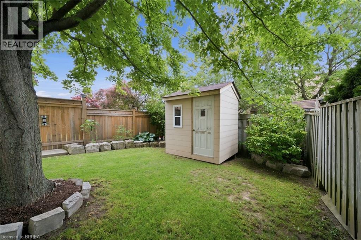
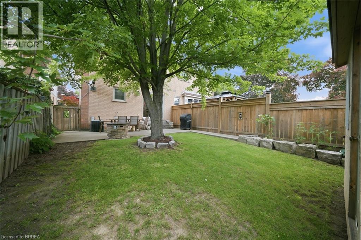
Welcome to Waterdown living! This immaculate, carpet-free semi-detached home is completely turn-key and located in a highly desirable, family-friendly neighbourhood. Excellent curb appeal welcomes you with beautiful landscaping, a two-car driveway, and a new garage door (2025). Inside, the main level features a bright kitchen complete with stone countertops, stainless steel appliances, and a large walk-in pantry. The upper level offers 3 spacious bedrooms, while the fully finished basement provides excellent bonus space for a family room, home office, or gym. Step outside to a low-maintenance backyard featuring a concrete patio, perfect for summer BBQs and entertaining. Move in with total peace of mind thanks to a brand-new furnace (2026). (id:63616)
Property Details
| MLS® Number | 40845410 |
| Property Type | Single Family |
| Neigbourhood | Rockcliffe Survey |
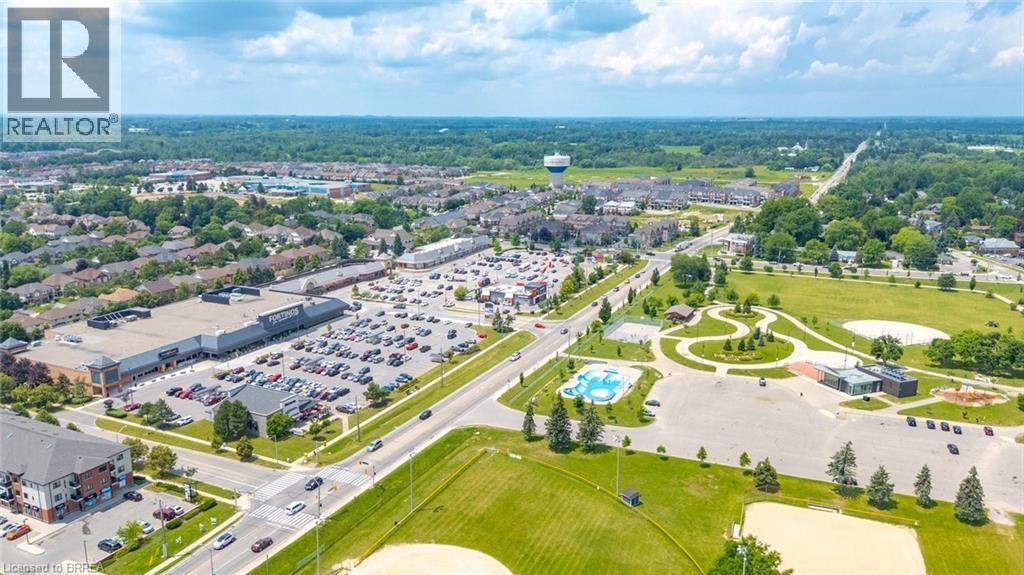
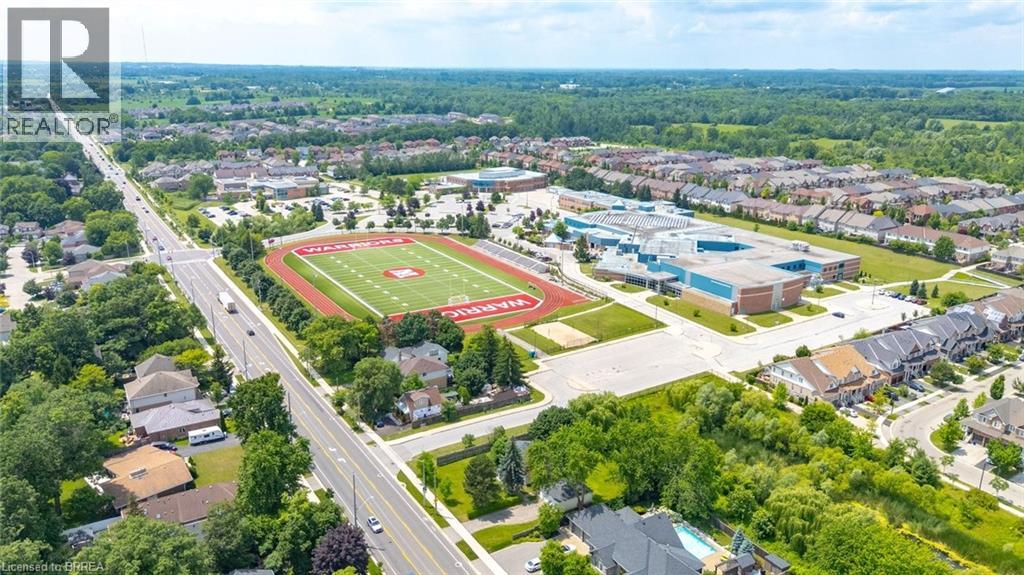
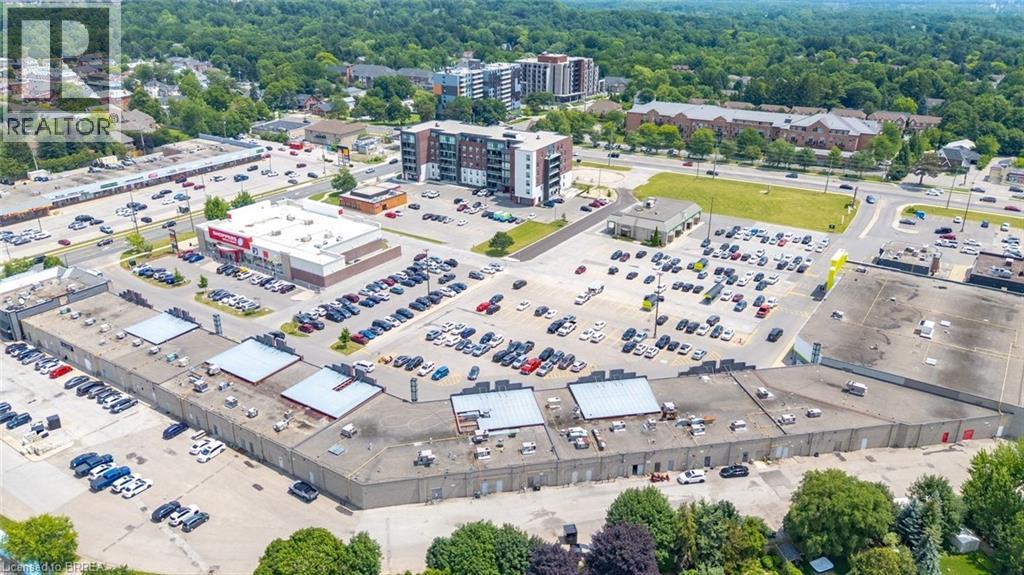
| Amenities Near By | Park, Place Of Worship, Playground, Schools, Shopping |
| Community Features | Community Centre |
| Equipment Type | Water Heater |
| Features | Automatic Garage Door Opener |
| Parking Space Total | 3 |
| Rental Equipment Type | Water Heater |
Building
| Bathroom Total | 2 |
| Bedrooms Above Ground | 3 |
| Bedrooms Total | 3 |
| Appliances | Central Vacuum, Dishwasher, Dryer, Refrigerator, Stove, Washer, Garage Door Opener |
| Basement Development | Partially Finished |
| Basement Type | Full (partially Finished) |
| Construction Style Attachment | Semi-detached |
| Cooling Type | Central Air Conditioning |
| Exterior Finish | Brick |
| Foundation Type | Poured Concrete |
| Half Bath Total | 1 |
| Heating Fuel | Natural Gas |
| Heating Type | Forced Air |
| Stories Total | 2 |
| Size Interior | 1,904 Ft2 |
| Type | House |
| Utility Water | Municipal Water |
Parking
| Attached Garage |
Land
| Acreage | No |
| Land Amenities | Park, Place Of Worship, Playground, Schools, Shopping |
| Sewer | Municipal Sewage System |
| Size Depth | 115 Ft |
| Size Frontage | 25 Ft |
| Size Total Text | Under 1/2 Acre |
| Zoning Description | R4 |
Rooms
| Level | Type | Length | Width | Dimensions |
|---|---|---|---|---|
| Second Level | 4pc Bathroom | Measurements not available | ||
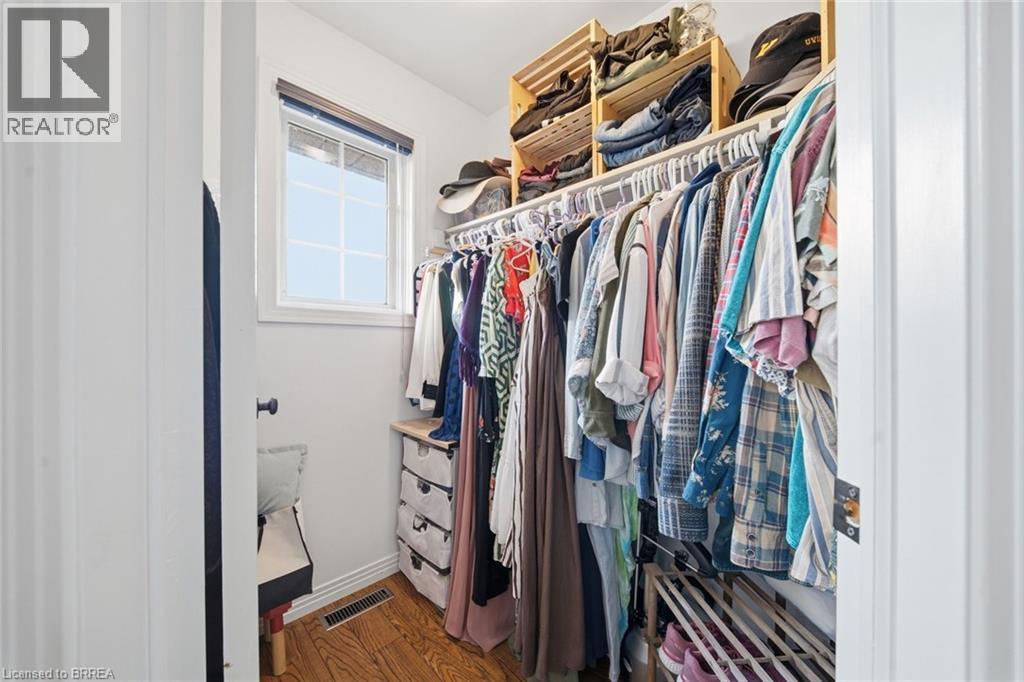
| Second Level | Primary Bedroom | 12'0'' x 14'9'' | ||
| Second Level | Bedroom | 10'1'' x 12'5'' | ||
| Second Level | Bedroom | 8'11'' x 10'0'' | ||
| Basement | Utility Room | 8'3'' x 11'9'' | ||
| Basement | Storage | 7'11'' x 5'7'' | ||
| Basement | Recreation Room | 19'4'' x 27'6'' | ||
| Main Level | Pantry | 5'8'' x 3'1'' | ||
| Main Level | Foyer | 13'4'' x 7'3'' | ||
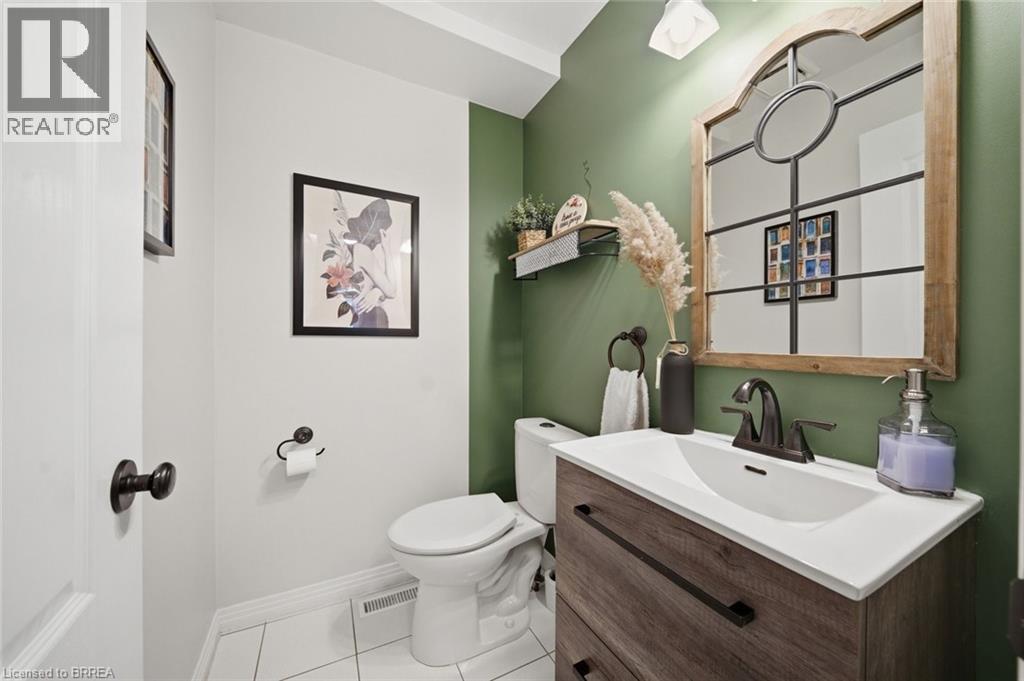
| Main Level | 2pc Bathroom | Measurements not available | ||
| Main Level | Kitchen | 9'5'' x 8'11'' | ||
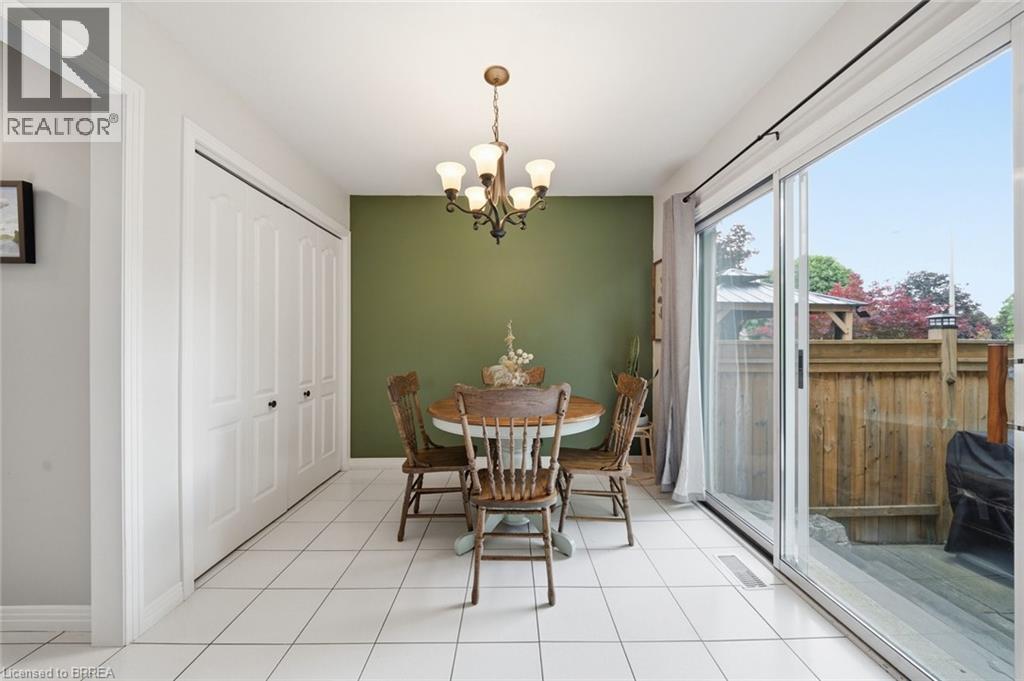
| Main Level | Dining Room | 9'11'' x 8'11'' | ||
| Main Level | Living Room | 9'9'' x 13'9'' |
https://www.realtor.ca/real-estate/30017446/137-chudleigh-street-waterdown
Contact Us
Contact us for more information

The trademarks REALTOR®, REALTORS®, and the REALTOR® logo are controlled by The Canadian Real Estate Association (CREA) and identify real estate professionals who are members of CREA. The trademarks MLS®, Multiple Listing Service® and the associated logos are owned by The Canadian Real Estate Association (CREA) and identify the quality of services provided by real estate professionals who are members of CREA. The trademark DDF® is owned by The Canadian Real Estate Association (CREA) and identifies CREA's Data Distribution Facility (DDF®)
August 30 2026 08:23:55
Brantford Regional Real Estate Assn Inc
Century 21 Heritage House Ltd