1368 Peony Path E Oakville, Ontario L6H 7Z7

$5,350 Monthly
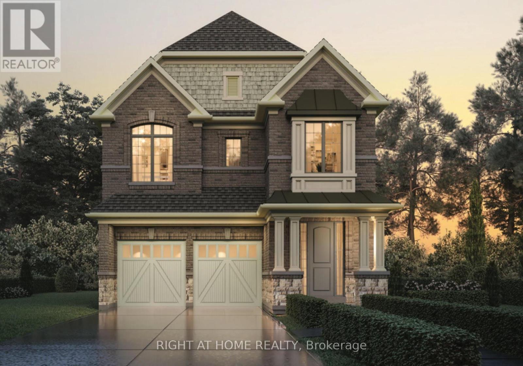
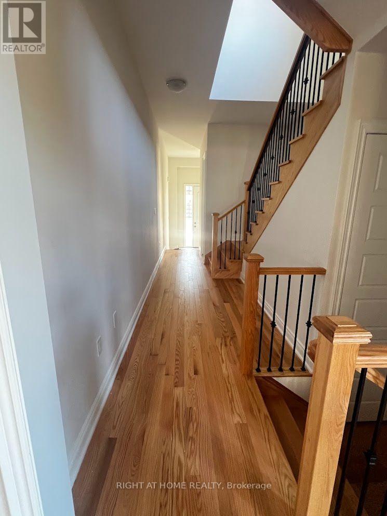
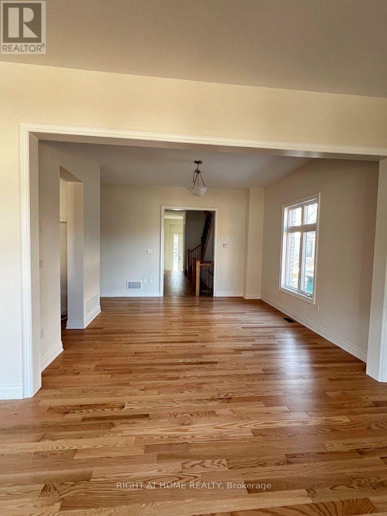
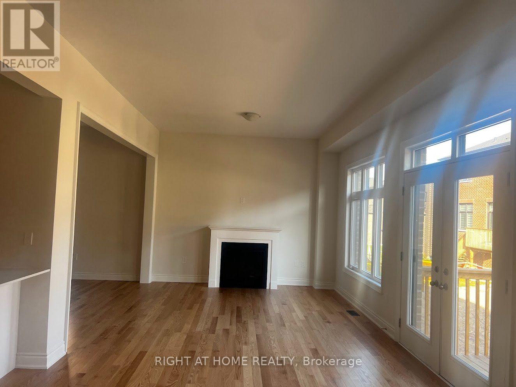
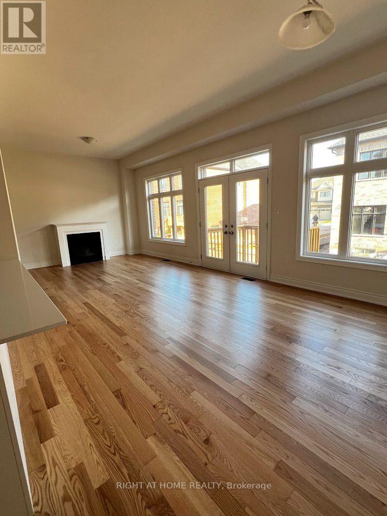
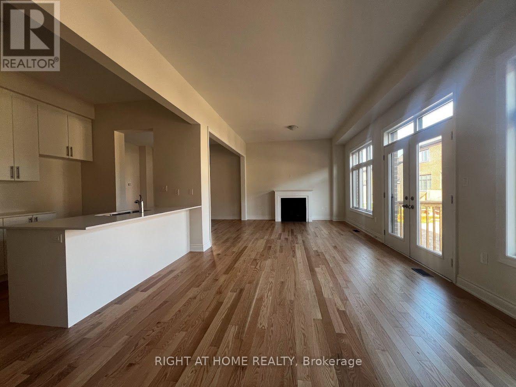
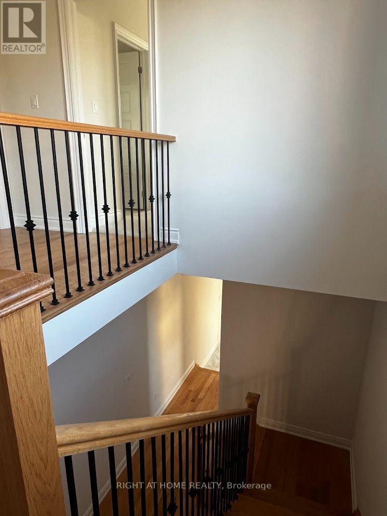
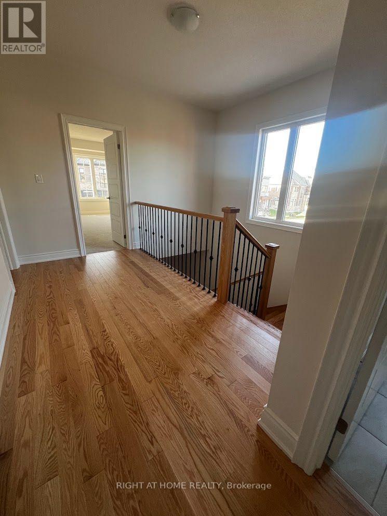
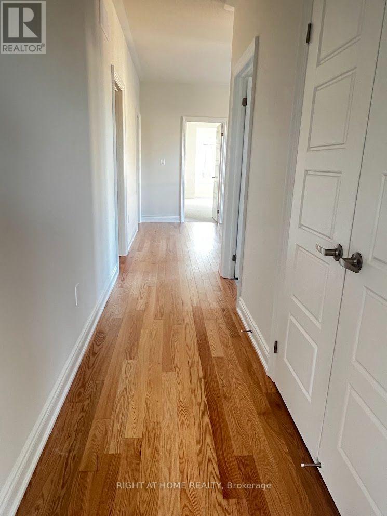
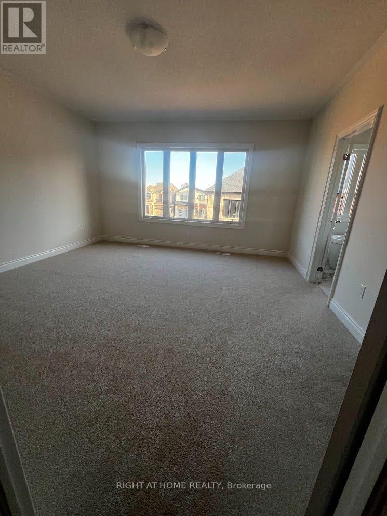
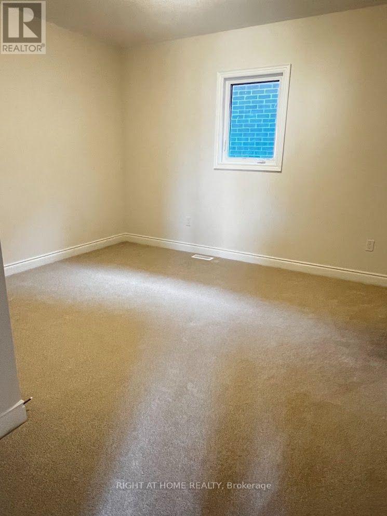
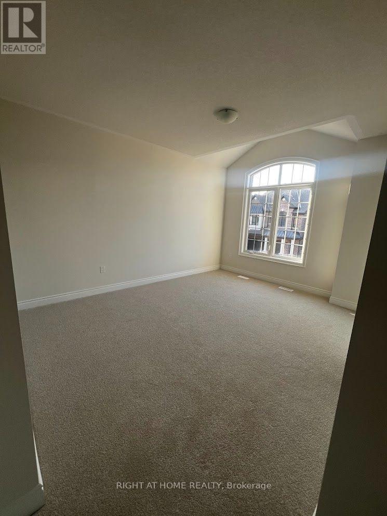
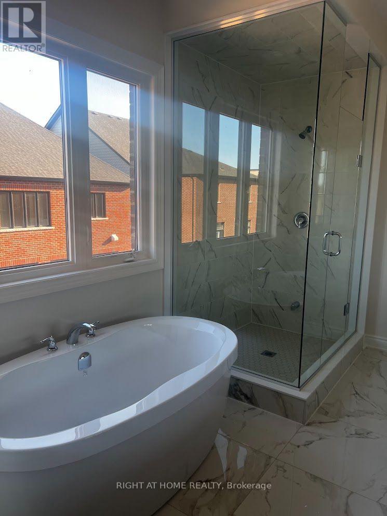
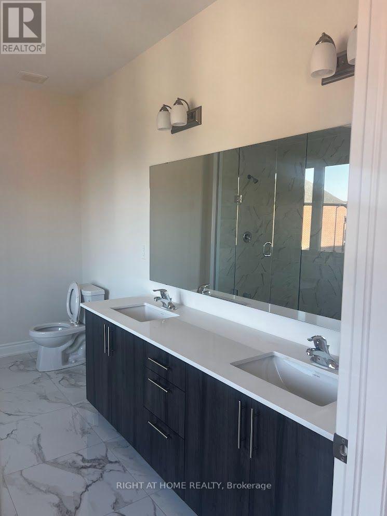
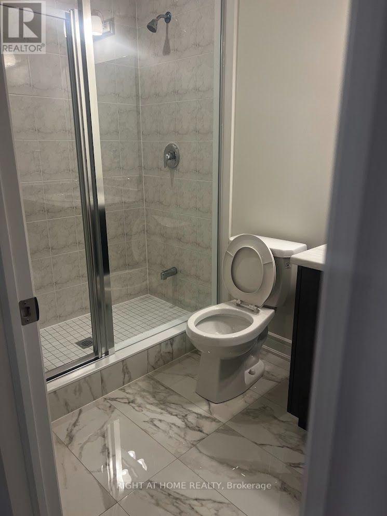
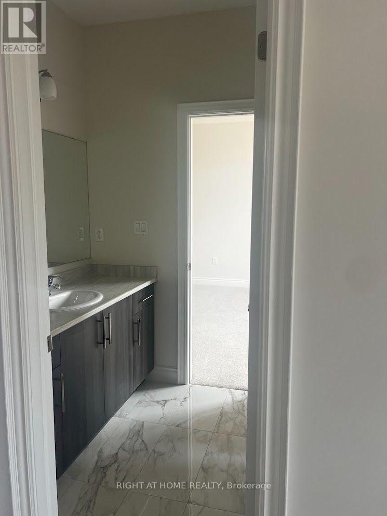
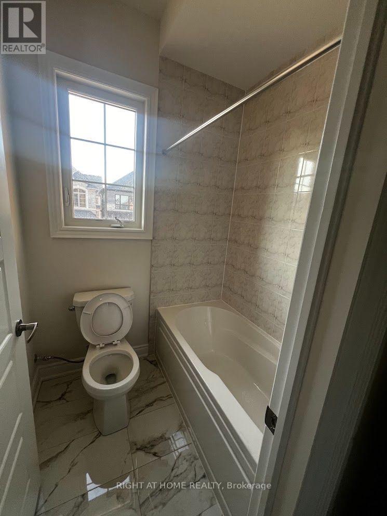
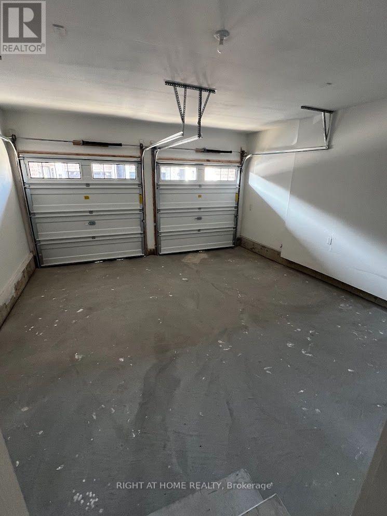
Welcome to this stunning home located in the prime neighborhood of Oakville! this immaculate property boasts 4 spacious bedrooms and 3.5 modern bathrooms 2800 sqft with Double Car Garage .The main floor features an elegant and bright open layout Kitchen with Large Size Island , Large Family Room with Modern Fireplace. The second-floor laundry adds convenience to everyday living. Easy access to Major Hwy's 403/407/QEW . Minutes from major amenities like Costco, grocery stores, and shopping centers, this home is the perfect blend of comfort and convenience. AAA Tenant only. (id:63616)
Property Details
| MLS® Number | W13886766 |
| Property Type | Single Family |
| Community Name | 1010 - JM Joshua Meadows |
| Equipment Type | Water Heater |
| Features | In Suite Laundry |
| Parking Space Total | 4 |
| Rental Equipment Type | Water Heater |
Building
| Bathroom Total | 4 |
| Bedrooms Above Ground | 4 |
| Bedrooms Total | 4 |
| Age | 0 To 5 Years |
| Amenities | Fireplace(s) |
| Appliances | Dryer, Washer |
| Basement Type | Full |
| Construction Style Attachment | Detached |
| Cooling Type | Central Air Conditioning |
| Exterior Finish | Brick |
| Fireplace Present | Yes |
| Fireplace Total | 1 |
| Foundation Type | Block |
| Half Bath Total | 1 |
| Heating Fuel | Natural Gas |
| Heating Type | Forced Air |
| Stories Total | 2 |
| Size Interior | 2,500 - 3,000 Ft2 |
| Type | House |
| Utility Water | Municipal Water |
Parking
| Attached Garage | |
| Garage |
Land
| Acreage | No |
| Sewer | Sanitary Sewer |
Contact Us
Contact us for more information

The trademarks REALTOR®, REALTORS®, and the REALTOR® logo are controlled by The Canadian Real Estate Association (CREA) and identify real estate professionals who are members of CREA. The trademarks MLS®, Multiple Listing Service® and the associated logos are owned by The Canadian Real Estate Association (CREA) and identify the quality of services provided by real estate professionals who are members of CREA. The trademark DDF® is owned by The Canadian Real Estate Association (CREA) and identifies CREA's Data Distribution Facility (DDF®)
October 12 2026 08:32:19
Toronto Regional Real Estate Board
Right At Home Realty