135 Deane Avenue Oakville, Ontario L6K 1N2

$3,400 Monthly
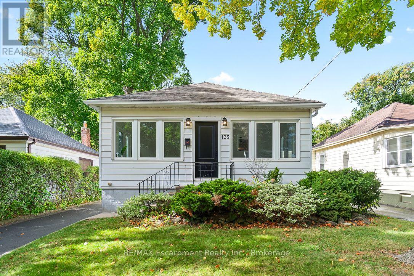
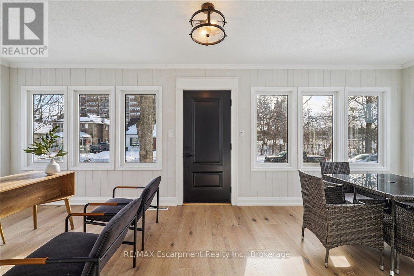
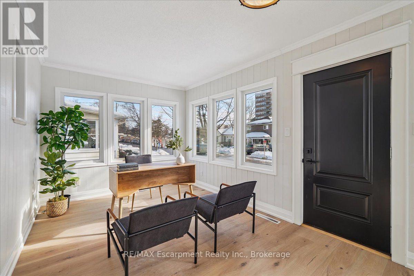
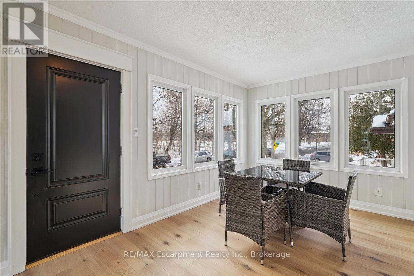
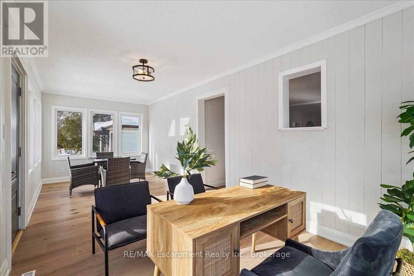
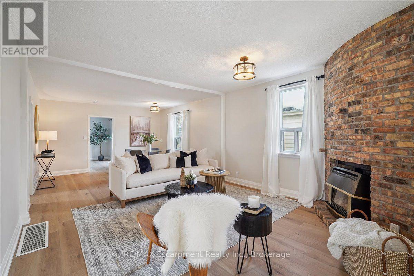
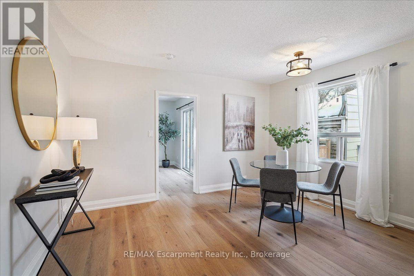
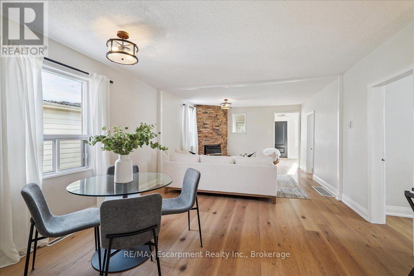
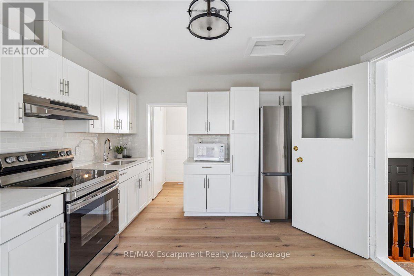
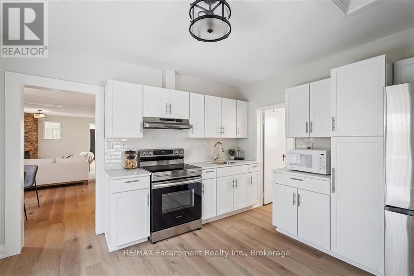
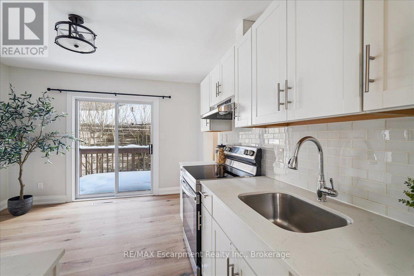
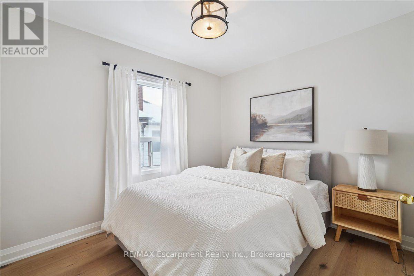
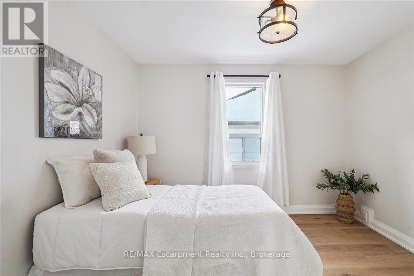
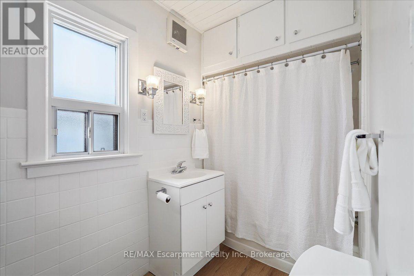
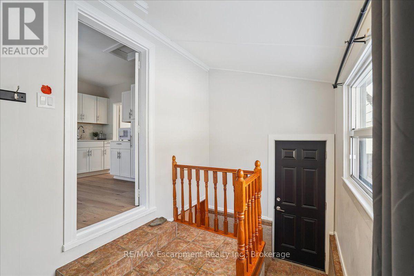
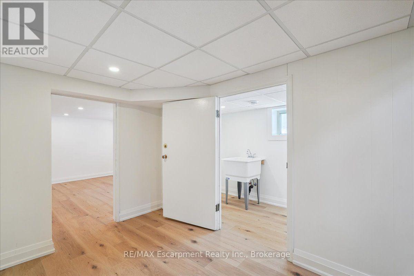
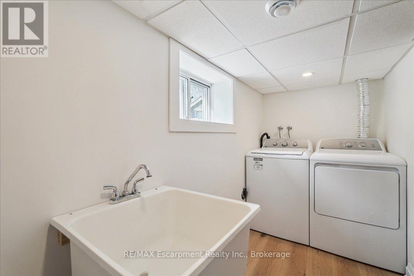
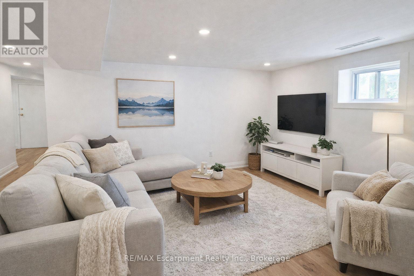
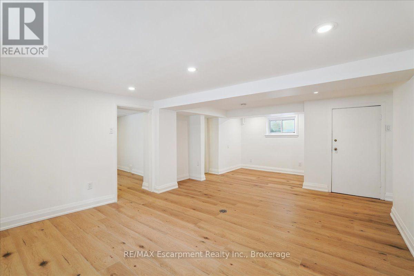
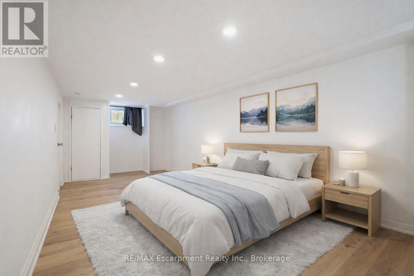
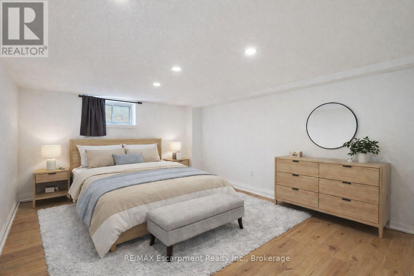
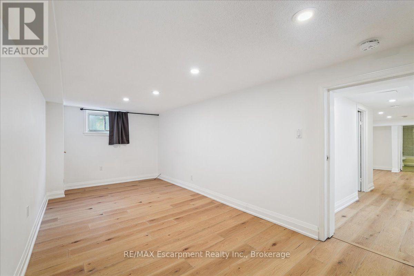
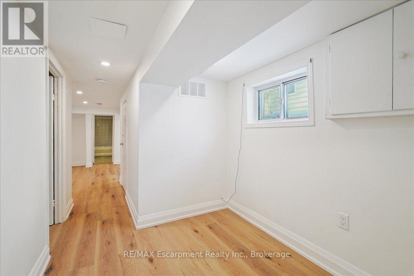
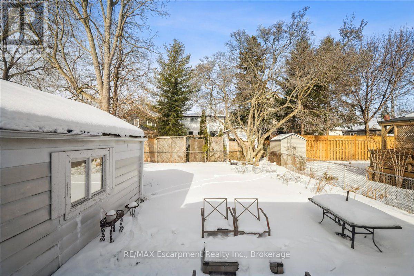
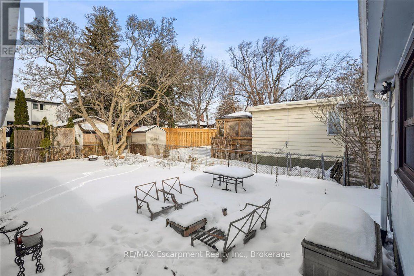
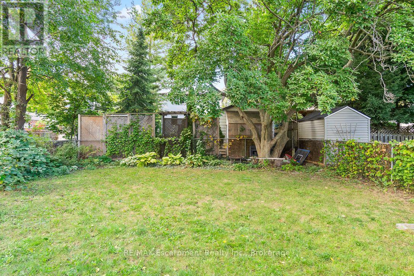
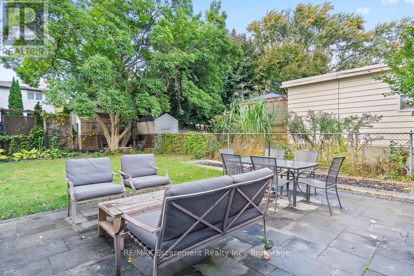
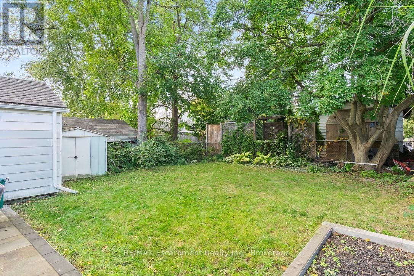
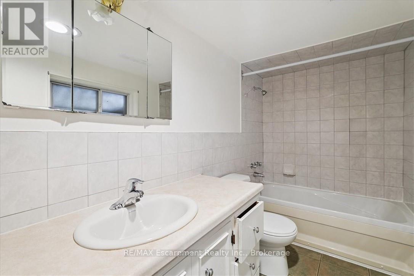
Welcome to 135 Deane Avenue, a beautifully renovated bungalow in the heart of Kerr Village, just steps from local cafés, boutique shops and the shores of Lake Ontario. Filled with natural light, this inviting home blends modern updates with timeless character. The sun-filled four-season sunroom offers the perfect spot to enjoy your morning coffee, while the bright and welcoming living and dining area provides a comfortable space to relax or entertain. The updated kitchen boasts quartz countertops, white subway tile and stainless steel appliances, with a walkout to a spacious deck overlooking a private, tree-lined backyard. The main level features two generous bedrooms and a stylish 3-piece bathroom. The fully finished lower level offers a large recreation room, two additional bedrooms and a full bathroom, along with a separate entrance, laundry and kitchen rough-ins, providing excellent flexibility for extended family or additional living space. Complete with a detached garage and ample driveway parking, this home offers comfortable living in a sought-after Oakville neighbourhood close to shops, restaurants, parks and the lake. (id:63616)
Property Details
| MLS® Number | W14090616 |
| Property Type | Single Family |
| Community Name | 1002 - CO Central |
| Parking Space Total | 4 |
| Structure | Deck |
Building
| Bathroom Total | 2 |
| Bedrooms Above Ground | 2 |
| Bedrooms Below Ground | 2 |
| Bedrooms Total | 4 |
| Appliances | Dryer, Microwave, Stove, Washer, Refrigerator |
| Architectural Style | Bungalow |
| Basement Development | Finished |
| Basement Type | Full (finished) |
| Construction Style Attachment | Detached |
| Cooling Type | Central Air Conditioning |
| Exterior Finish | Aluminum Siding |
| Fireplace Present | Yes |
| Foundation Type | Concrete |
| Heating Fuel | Natural Gas |
| Heating Type | Forced Air |
| Stories Total | 1 |
| Size Interior | 1,100 - 1,500 Ft2 |
| Type | House |
| Utility Water | Municipal Water |
Parking
| Detached Garage | |
| Garage |
Land
| Acreage | No |
| Sewer | Sanitary Sewer |
Rooms
| Level | Type | Length | Width | Dimensions |
|---|---|---|---|---|
| Basement | Laundry Room | 1.6 m | 2.87 m | 1.6 m x 2.87 m |
| Basement | Recreational, Games Room | 3.07 m | 4.22 m | 3.07 m x 4.22 m |
| Basement | Utility Room | 1.3 m | 2.41 m | 1.3 m x 2.41 m |
| Basement | Bedroom | 6.68 m | 2.67 m | 6.68 m x 2.67 m |
| Basement | Bedroom | 4.44 m | 3.45 m | 4.44 m x 3.45 m |
| Basement | Den | 2.34 m | 3.78 m | 2.34 m x 3.78 m |
| Main Level | Bedroom | 2.87 m | 3.43 m | 2.87 m x 3.43 m |
| Main Level | Dining Room | 4.04 m | 3.91 m | 4.04 m x 3.91 m |
| Main Level | Kitchen | 4.09 m | 3.51 m | 4.09 m x 3.51 m |
| Main Level | Living Room | 4.04 m | 3.58 m | 4.04 m x 3.58 m |
| Main Level | Mud Room | 2.95 m | 2.18 m | 2.95 m x 2.18 m |
| Main Level | Primary Bedroom | 2.92 m | 3.4 m | 2.92 m x 3.4 m |
| Main Level | Sunroom | 7.01 m | 2.87 m | 7.01 m x 2.87 m |
https://www.realtor.ca/real-estate/30415260/135-deane-avenue-oakville-co-central-1002-co-central
Contact Us
Contact us for more information

The trademarks REALTOR®, REALTORS®, and the REALTOR® logo are controlled by The Canadian Real Estate Association (CREA) and identify real estate professionals who are members of CREA. The trademarks MLS®, Multiple Listing Service® and the associated logos are owned by The Canadian Real Estate Association (CREA) and identify the quality of services provided by real estate professionals who are members of CREA. The trademark DDF® is owned by The Canadian Real Estate Association (CREA) and identifies CREA's Data Distribution Facility (DDF®)
October 17 2026 05:54:51
The Oakville Milton & District Real Estate Board
RE/MAX Escarpment Realty Inc., Brokerage