1339 Pinegrove Road Oakville, Ontario L6L 2X2

$3,380 Monthly
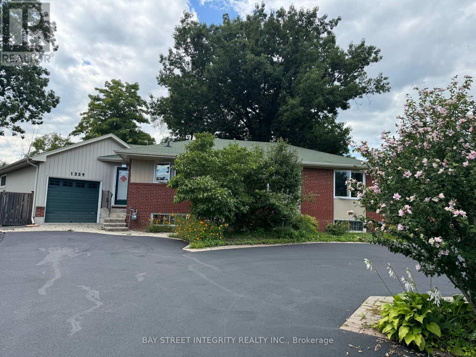
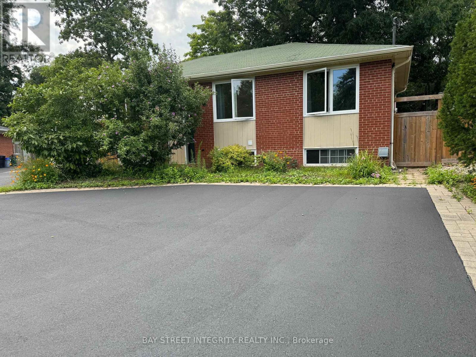
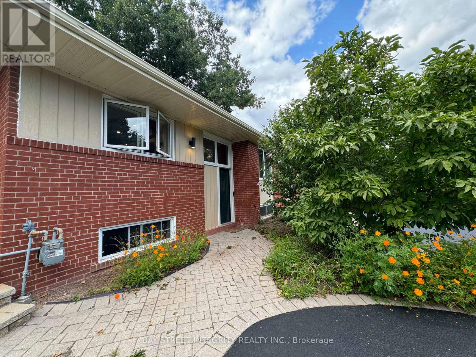
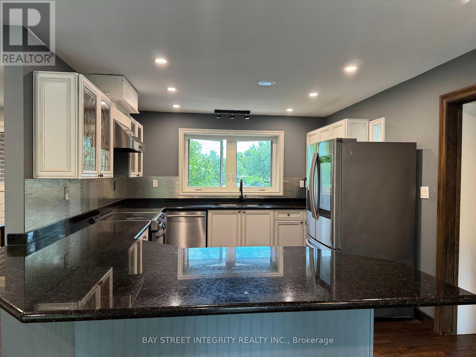
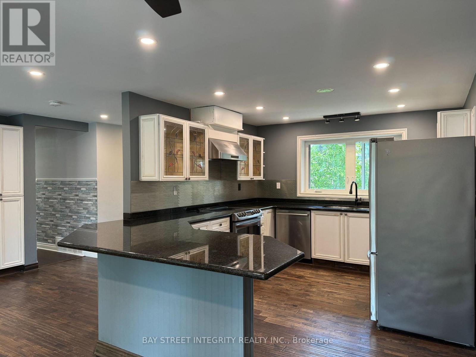
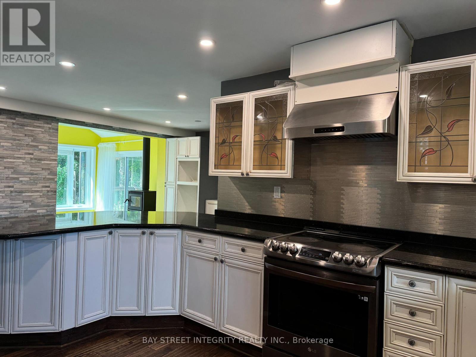
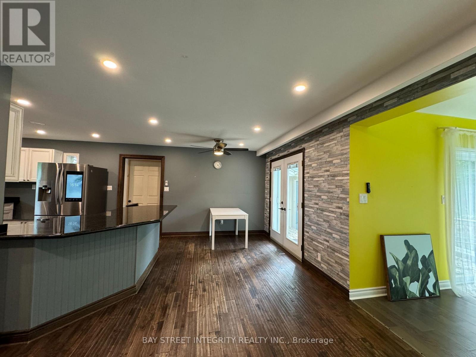
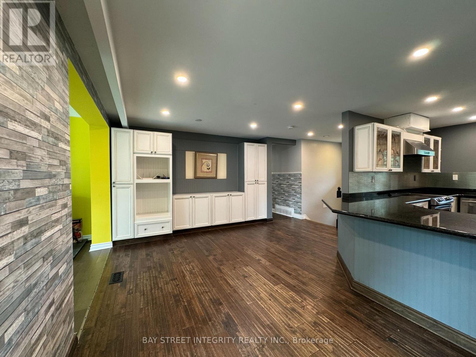
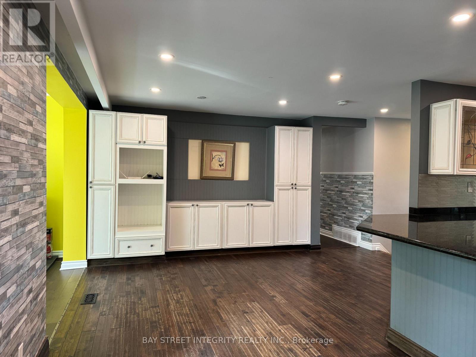
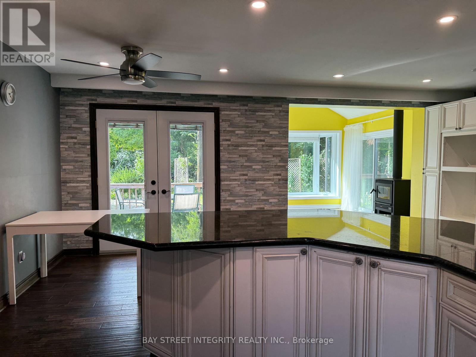
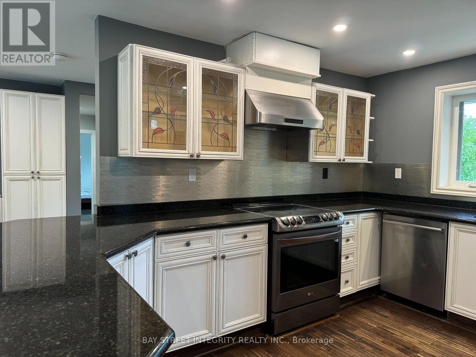
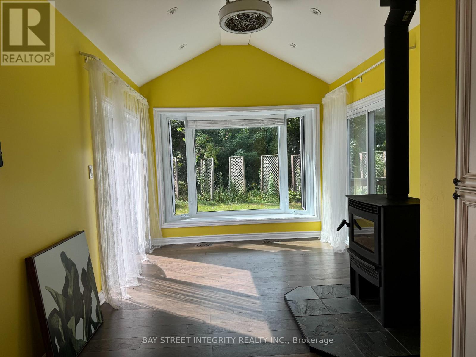
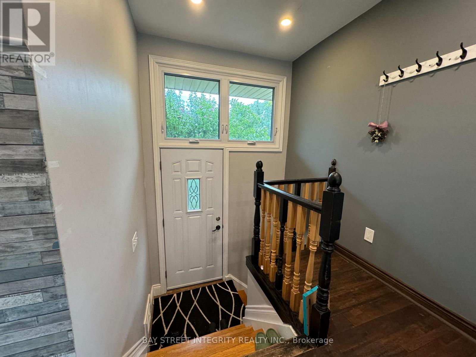
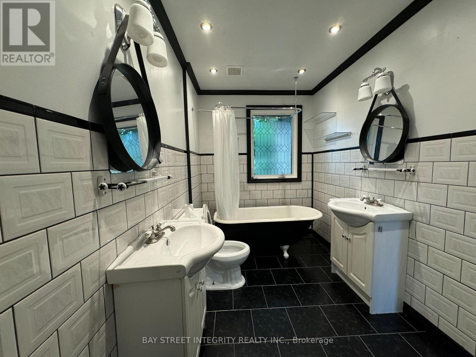
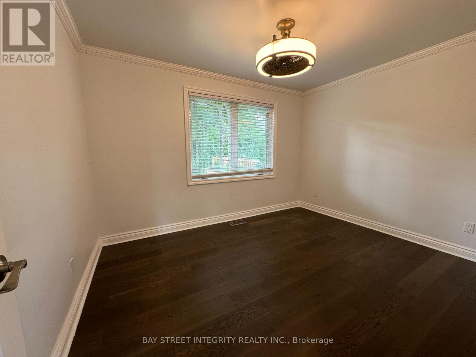
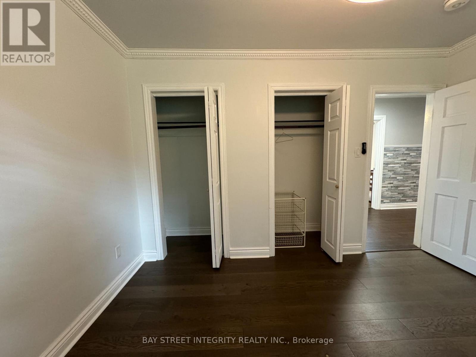
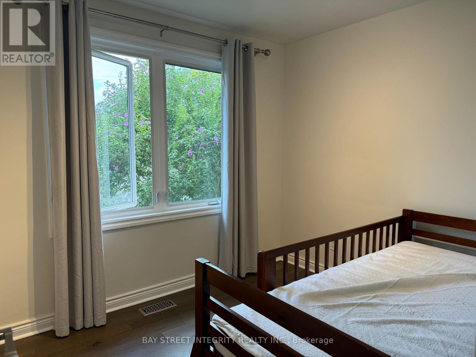
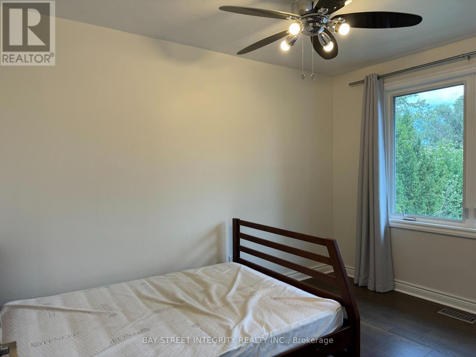
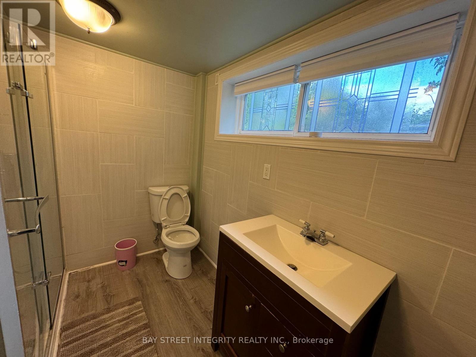
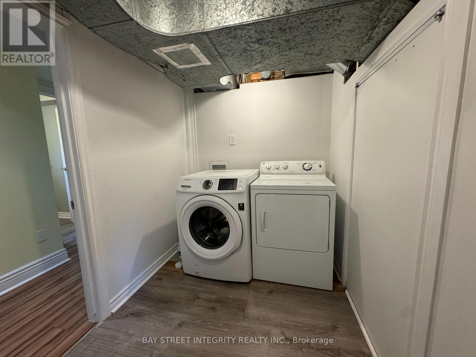
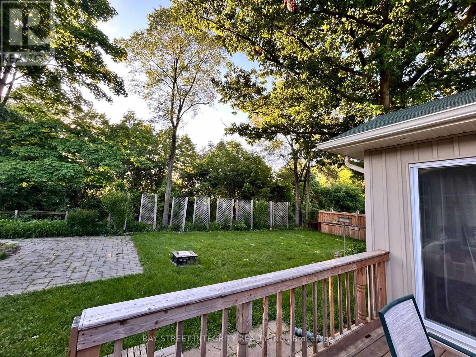
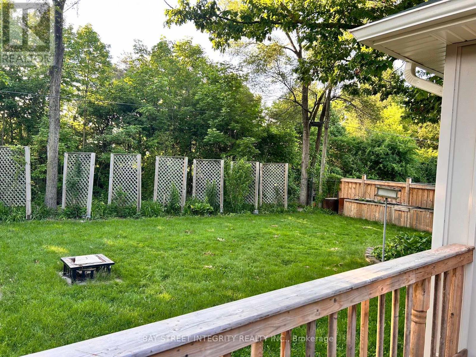
Welcome to this stunning home in a highly desirable location, close to top-rated schools, shopping, parks, and everyday amenities, with easy access to major highways for a convenient commute. Enjoy a private backyard oasis, perfect for relaxing or entertaining. Extensive updates completed in 2022 and 2023 include a new stove, range hood, and dishwasher, partial new flooring, fresh paint throughout, a tankless water heater, and upgraded attic insulation. The tenant will share the driveway and backyard with the tenant occupying the garden suite and will be responsible for paying 2/3 of all utility bills. Landlord is responsible for lawn maintenance and tree care. (id:63616)
Property Details
| MLS® Number | W13552350 |
| Property Type | Single Family |
| Community Name | 1020 - WO West |
| Amenities Near By | Schools, Park |
| Features | Irregular Lot Size, Ravine, Sump Pump |
| Parking Space Total | 2 |
Building
| Bathroom Total | 2 |
| Bedrooms Above Ground | 3 |
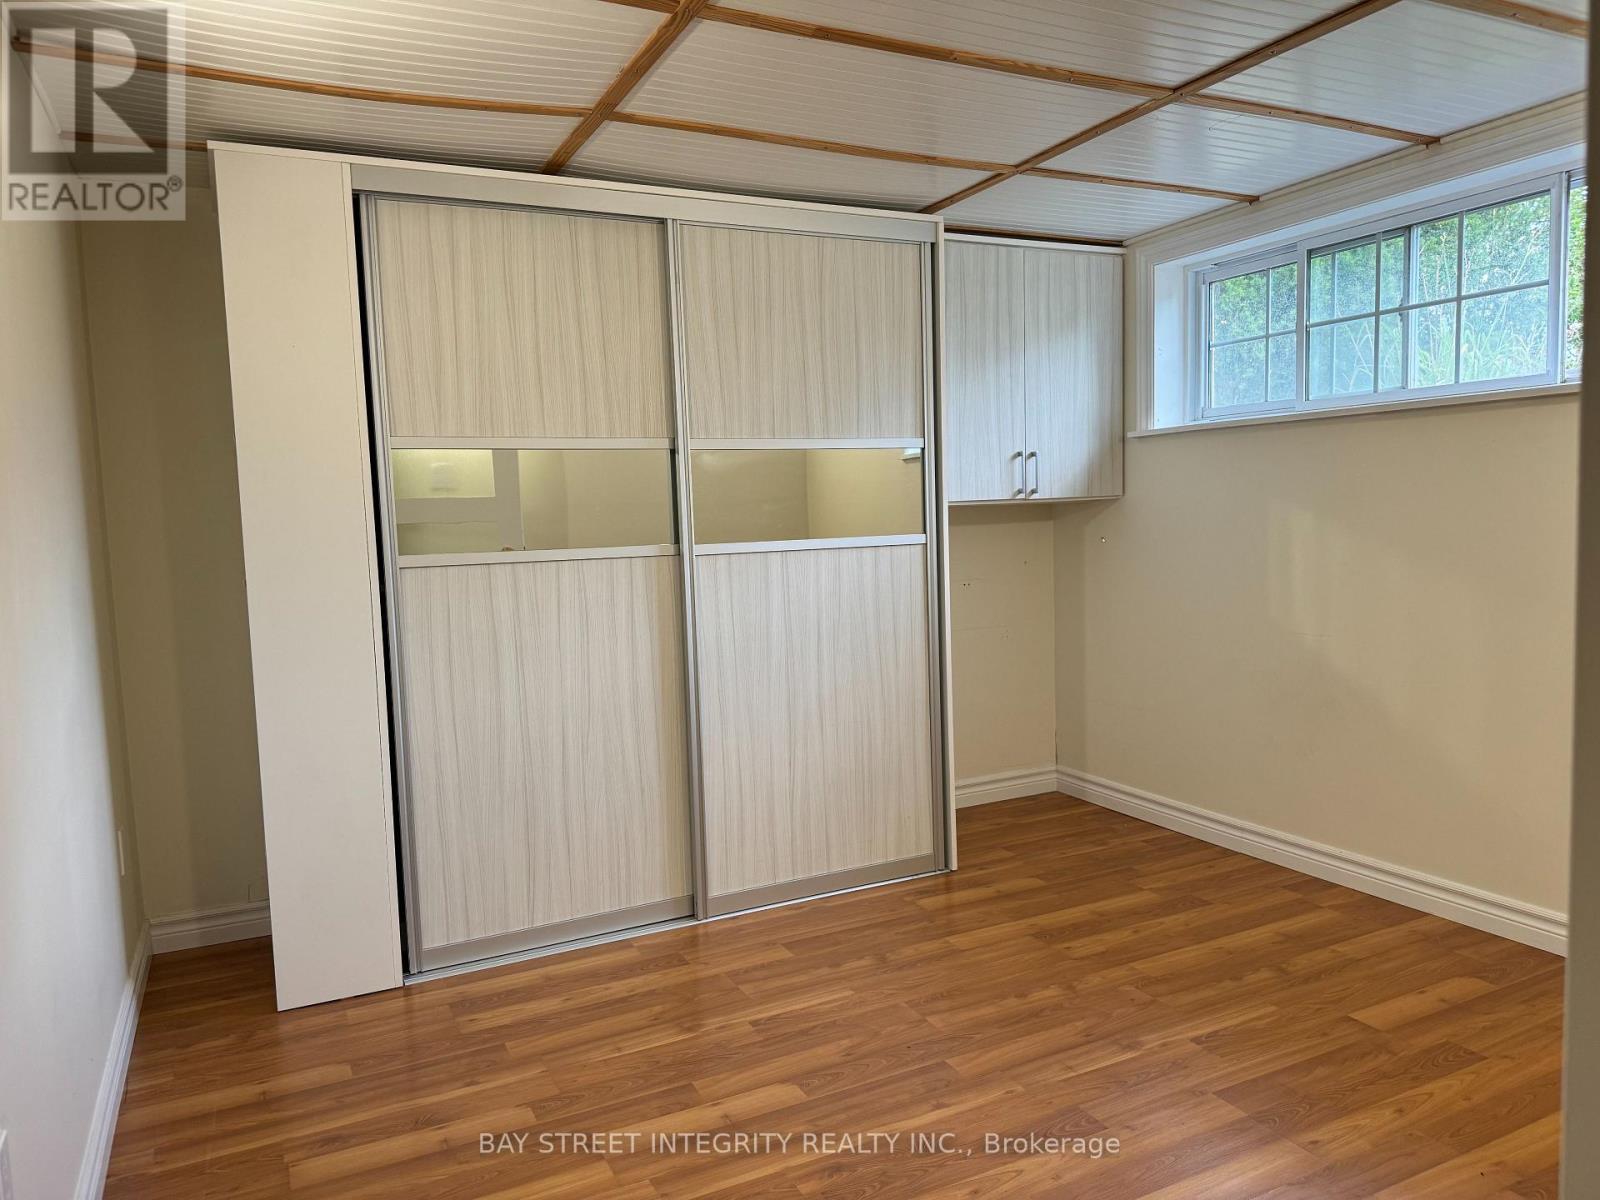
| Bedrooms Below Ground | 1 |
| Bedrooms Total | 4 |
| Age | 51 To 99 Years |
| Architectural Style | Bungalow |
| Basement Development | Finished |
| Basement Type | N/a (finished) |
| Construction Style Attachment | Detached |
| Cooling Type | Central Air Conditioning |
| Exterior Finish | Brick |
| Flooring Type | Hardwood, Carpeted, Laminate |
| Foundation Type | Concrete |
| Heating Fuel | Natural Gas |
| Heating Type | Forced Air |
| Stories Total | 1 |
| Size Interior | 1,500 - 2,000 Ft2 |
| Type | House |
| Utility Water | Municipal Water, Unknown |
Parking
| Attached Garage | |
| No Garage |
Land
| Acreage | No |
| Fence Type | Fenced Yard |
| Land Amenities | Schools, Park |
| Sewer | Sanitary Sewer |
| Size Depth | 121 Ft ,3 In |
| Size Frontage | 55 Ft ,2 In |
| Size Irregular | 55.2 X 121.3 Ft |
| Size Total Text | 55.2 X 121.3 Ft |
Rooms
| Level | Type | Length | Width | Dimensions |
|---|---|---|---|---|
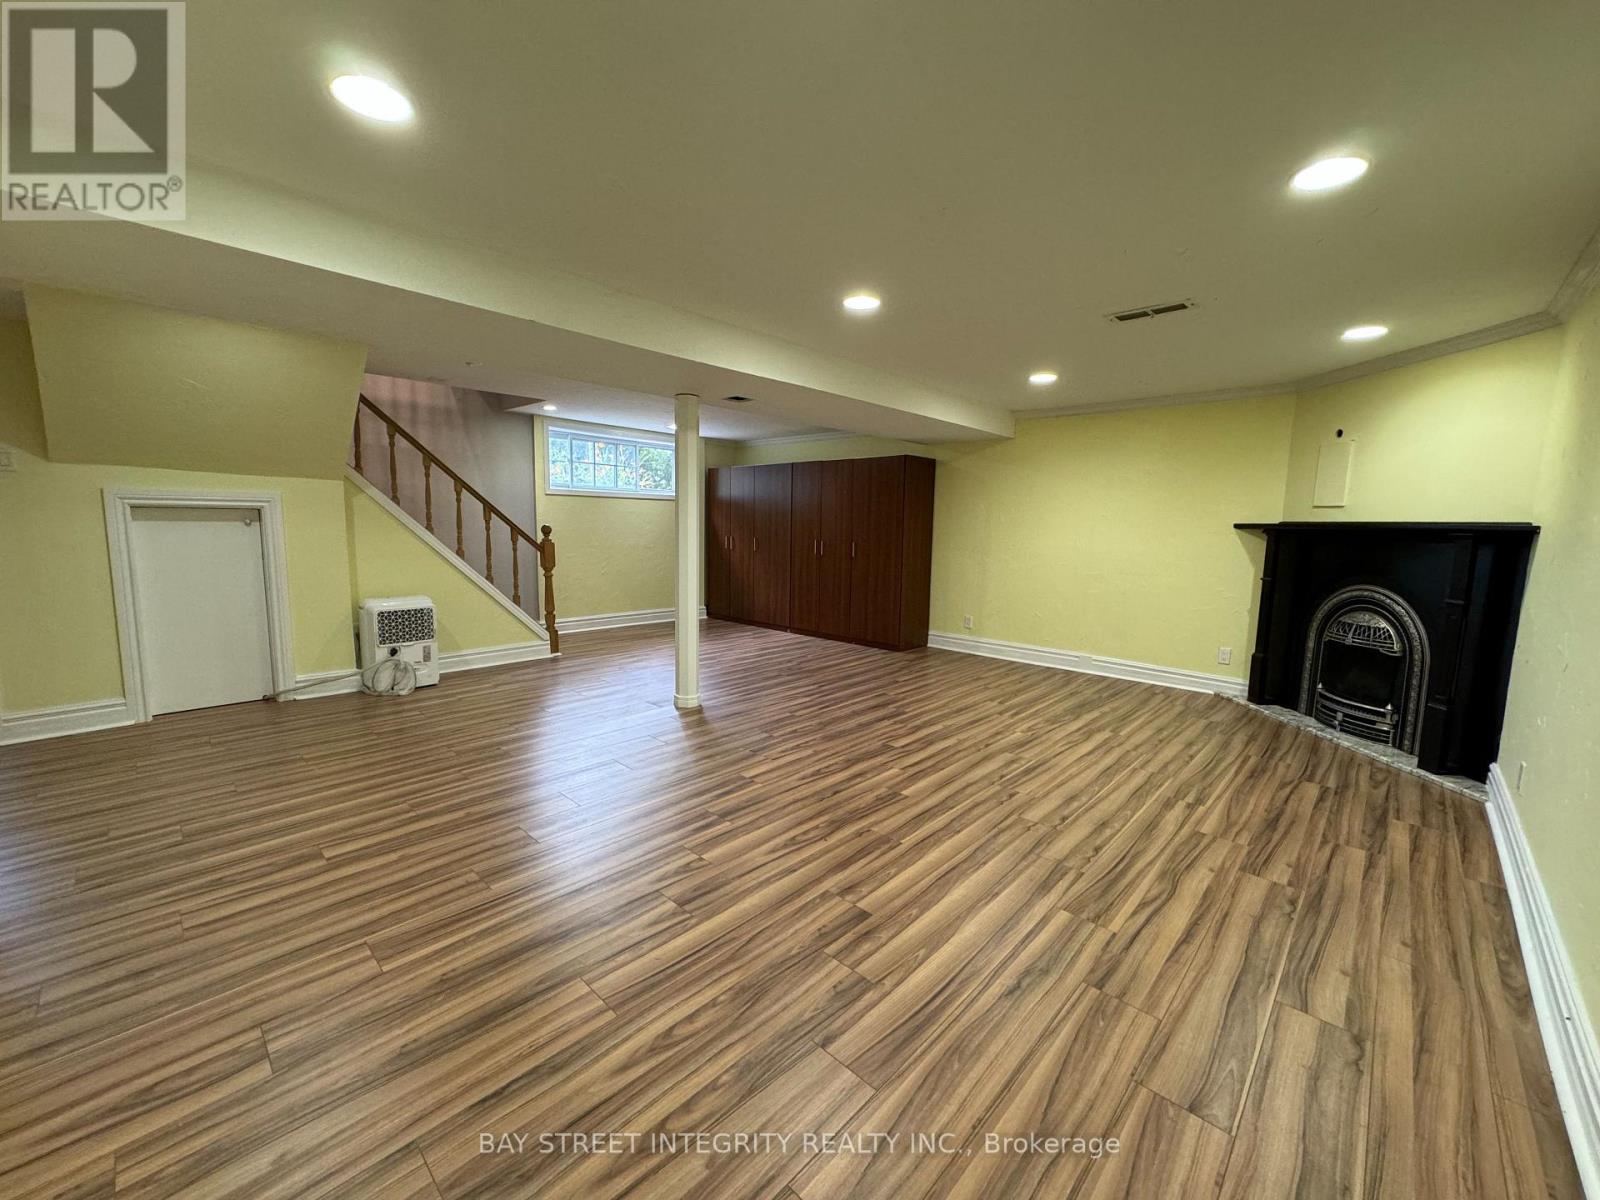
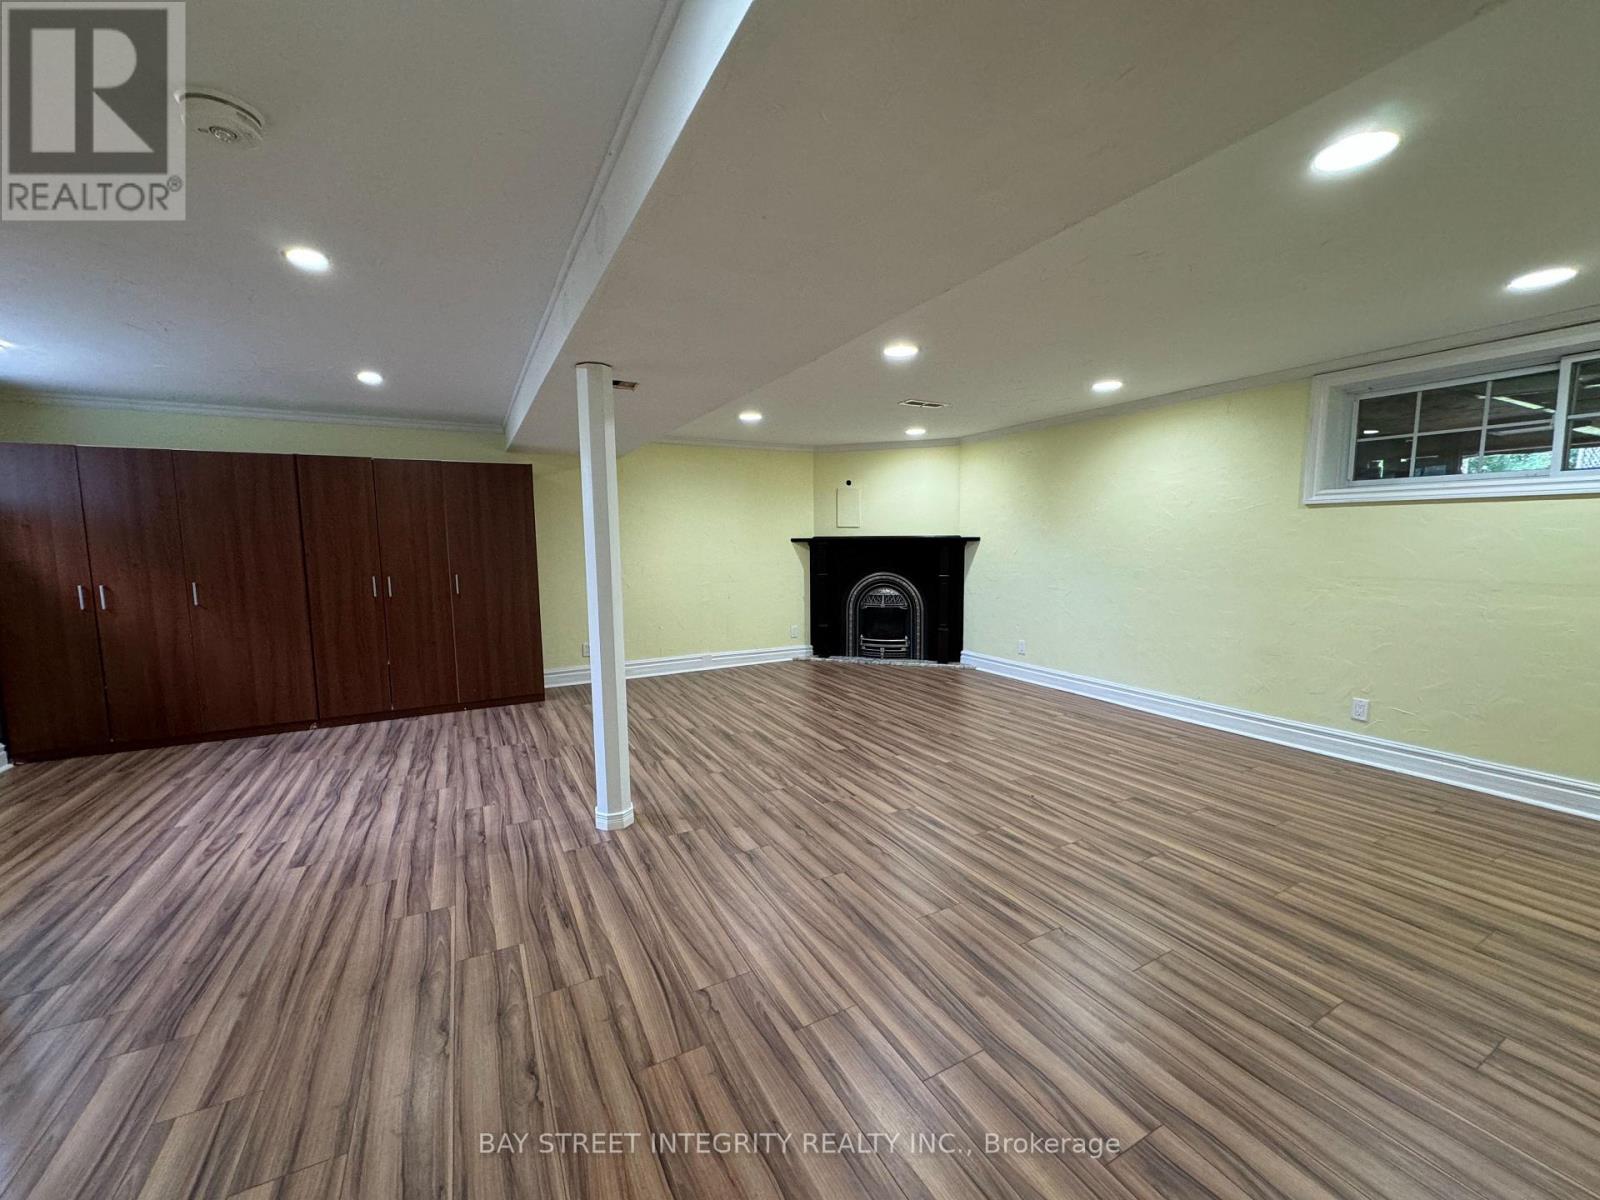
| Lower Level | Recreational, Games Room | 6.73 m | 5.89 m | 6.73 m x 5.89 m |
| Lower Level | Bedroom | 3.4 m | 2.7 m | 3.4 m x 2.7 m |
| Main Level | Living Room | 3.96 m | 3.66 m | 3.96 m x 3.66 m |
| Main Level | Dining Room | 3 m | 2.44 m | 3 m x 2.44 m |
| Main Level | Kitchen | 3.71 m | 3.48 m | 3.71 m x 3.48 m |
| Main Level | Primary Bedroom | 4 m | 2.1 m | 4 m x 2.1 m |
| Main Level | Bedroom 2 | 3.53 m | 2.54 m | 3.53 m x 2.54 m |
| Main Level | Bedroom 3 | 2.92 m | 2.46 m | 2.92 m x 2.46 m |
| Main Level | Sunroom | 3.6 m | 3.3 m | 3.6 m x 3.3 m |
Utilities
| Cable | Installed |
| Electricity | Installed |
| Sewer | Installed |
https://www.realtor.ca/real-estate/30021368/1339-pinegrove-road-oakville-wo-west-1020-wo-west
Contact Us
Contact us for more information

The trademarks REALTOR®, REALTORS®, and the REALTOR® logo are controlled by The Canadian Real Estate Association (CREA) and identify real estate professionals who are members of CREA. The trademarks MLS®, Multiple Listing Service® and the associated logos are owned by The Canadian Real Estate Association (CREA) and identify the quality of services provided by real estate professionals who are members of CREA. The trademark DDF® is owned by The Canadian Real Estate Association (CREA) and identifies CREA's Data Distribution Facility (DDF®)
July 12 2026 04:38:24
Toronto Regional Real Estate Board
Bay Street Integrity Realty Inc.