13306 Sixth Line Milton, Ontario L7J 2L7


$1,999,000
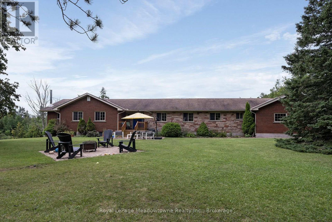
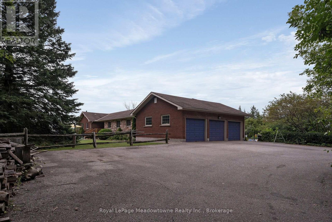
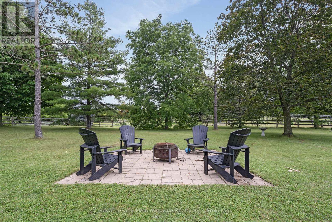
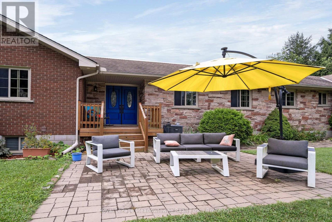
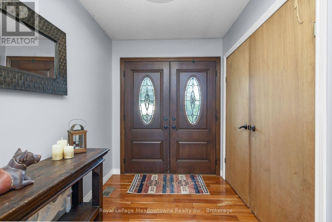
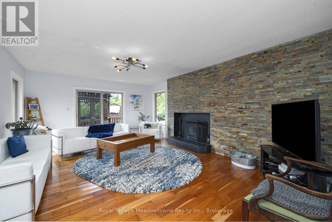
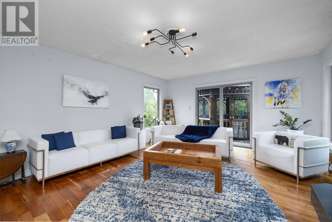
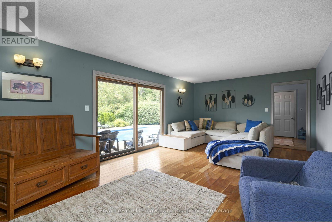
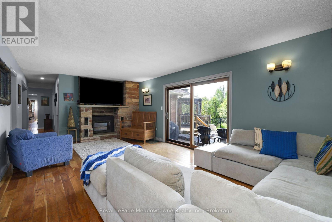
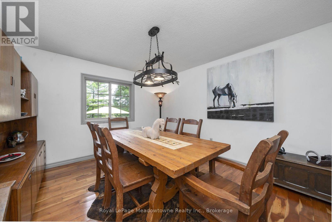
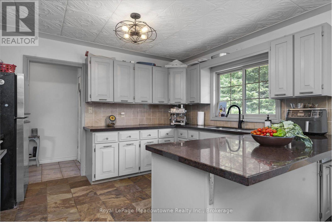
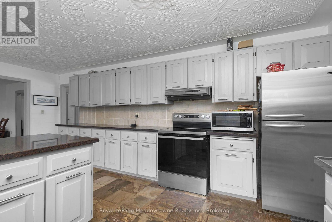
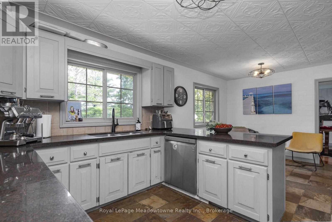
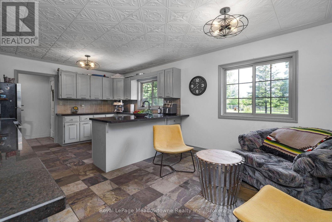
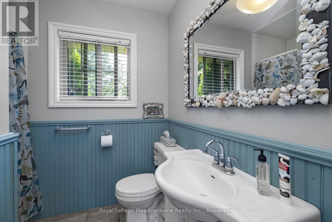
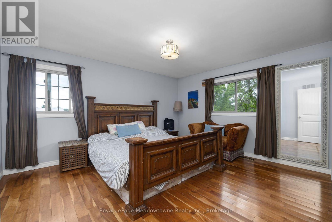
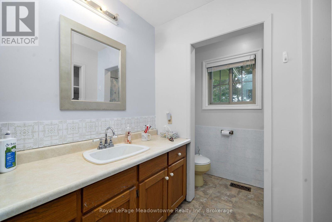
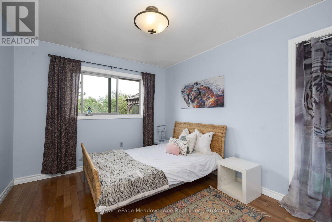
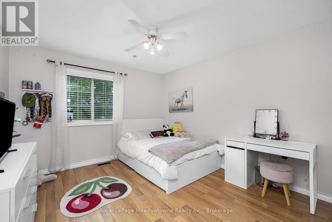
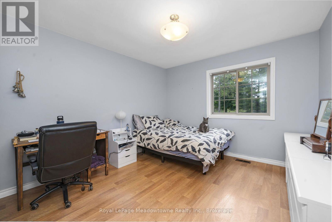
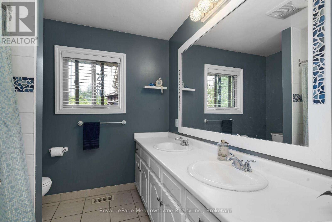
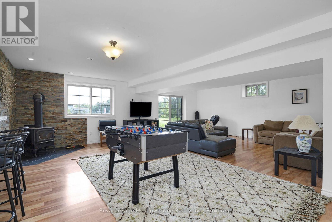
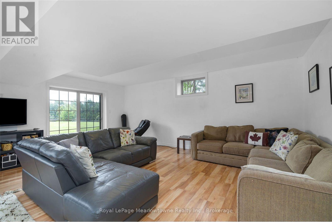
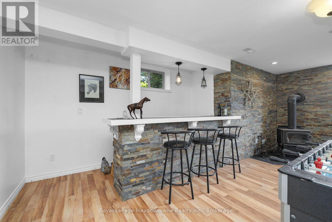
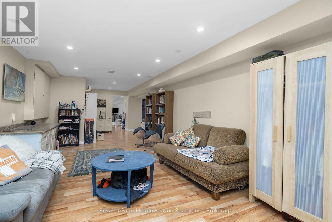
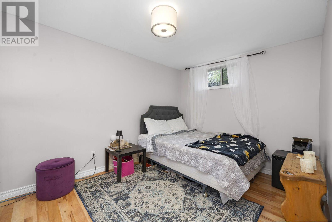
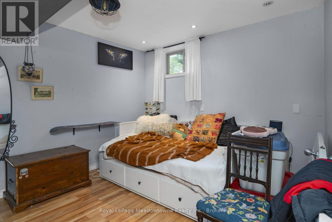
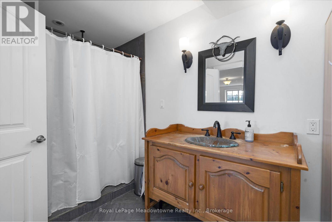
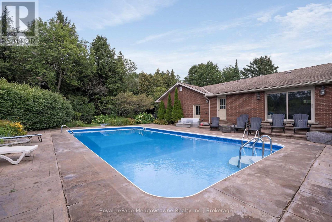
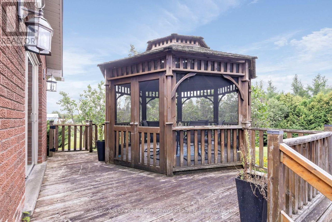
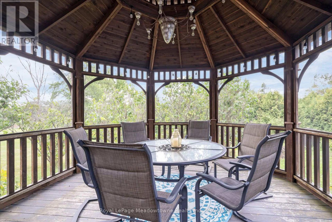
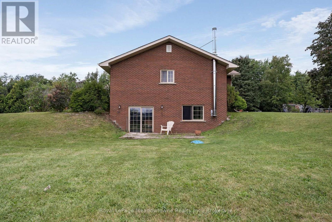
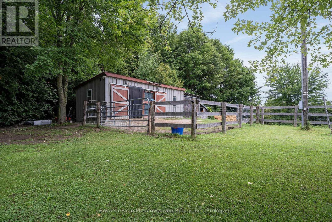
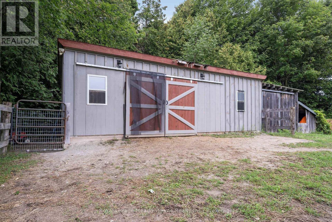
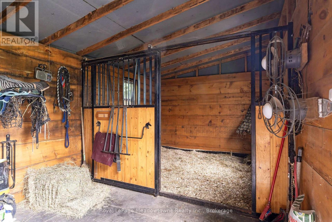
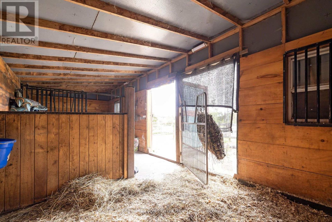
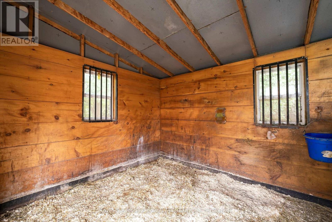
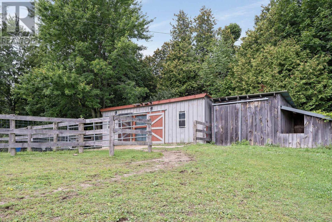
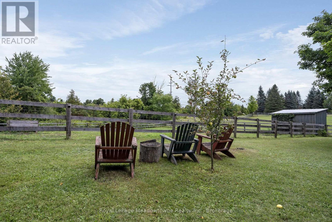
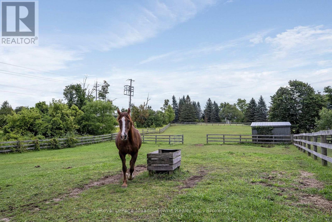
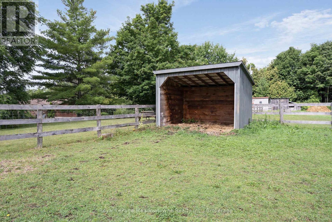
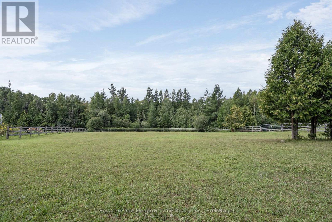
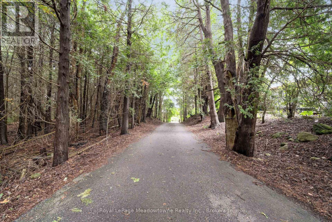
Beautifully upgraded & decorated throughout. This executive one-storey features large principal rooms, hardwood floors, fireplaces & patio doors in both living room & family room, separate formal dining room, fabulous gourmet kitchen with large breakfast area, four bedrooms including primary bedroom with ensuite bath & ample closet space with built-in organizers, 5-piece main bath, main floor laundry and back hall with inside entry to 3-car garage, 3-piece bathroom, door to back garden & pool area. The fully finished lower level offers a gorgeous recreation room with bar, woodstove, picture window &sliding glass door to private deck, large games room, an additional finished room which could be used as a home office or playroom, 2 bedrooms, 3-piece bathroom with oversized shower & heated floor. Enjoy the large deck, patio, screened gazebo & in-ground pool. All set on 10 scenic partly wooded acres with manicured grounds, paved tree-lined lane, circular drive & parking area. Mennonite-built 2 box stall barn, storage shed, run-in barn, board fencing, riding ring. Super GTA location, convenient to urban centres, major highways, GO-trains, Niagara Escarpment & conservation areas, golf courses, hiking trails, road cycling & mountain bike trails, swimming, downhill & cross-country skiing in an area of great natural beauty. (id:63616)
Property Details
| MLS® Number | W13774314 |
| Property Type | Single Family |
| Community Name | 1041 - NA Rural Nassagaweya |
| Communication Type | High Speed Internet |
| Easement | Easement |
| Equipment Type | Water Heater - Electric, Water Heater |
| Farm Type | Hobby Farm, Boarding |
| Features | Level Lot, Wooded Area, Rolling, Partially Cleared, Conservation/green Belt, Country Residential, Gazebo |
| Parking Space Total | 11 |
| Pool Type | Inground Pool |
| Rental Equipment Type | Water Heater - Electric, Water Heater |
| Structure | Patio(s), Porch, Barn, Paddocks/corralls, Shed |
Building
| Bathroom Total | 4 |
| Bedrooms Above Ground | 4 |
| Bedrooms Below Ground | 2 |
| Bedrooms Total | 6 |
| Age | 31 To 50 Years |
| Amenities | Fireplace(s) |
| Appliances | Dishwasher, Dryer, Freezer, Stove, Washer, Refrigerator |
| Architectural Style | Bungalow |
| Basement Development | Finished |
| Basement Features | Walk Out |
| Basement Type | Full (finished) |
| Cooling Type | Central Air Conditioning |
| Exterior Finish | Brick, Stone |
| Fireplace Present | Yes |
| Fireplace Type | Woodstove |
| Flooring Type | Hardwood, Tile |
| Foundation Type | Block |
| Heating Fuel | Electric |
| Heating Type | Forced Air |
| Stories Total | 1 |
| Size Interior | 2,500 - 3,000 Ft2 |
| Type | House |
| Utility Water | Drilled Well |
Parking
| Attached Garage | |
| Garage | |
| Inside Entry |
Land
| Acreage | Yes |
| Fence Type | Partially Fenced |
| Landscape Features | Landscaped |
| Sewer | Septic System |
| Size Depth | 1123 Ft ,7 In |
| Size Frontage | 399 Ft ,9 In |
| Size Irregular | 399.8 X 1123.6 Ft |
| Size Total Text | 399.8 X 1123.6 Ft|10 - 24.99 Acres |
| Zoning Description | A, Ga |
Rooms
| Level | Type | Length | Width | Dimensions |
|---|---|---|---|---|
| Lower Level | Recreational, Games Room | 8.92 m | 6.81 m | 8.92 m x 6.81 m |
| Lower Level | Bedroom | 4.04 m | 2.82 m | 4.04 m x 2.82 m |
| Lower Level | Bedroom | 3.76 m | 3.15 m | 3.76 m x 3.15 m |
| Lower Level | Games Room | 14.1 m | 3.78 m | 14.1 m x 3.78 m |
| Lower Level | Office | 9.27 m | 3.78 m | 9.27 m x 3.78 m |
| Lower Level | Utility Room | 4.04 m | 3.18 m | 4.04 m x 3.18 m |
| Lower Level | Utility Room | 2.67 m | 2.21 m | 2.67 m x 2.21 m |
| Main Level | Living Room | 5.99 m | 4.39 m | 5.99 m x 4.39 m |
| Main Level | Dining Room | 3.96 m | 3.58 m | 3.96 m x 3.58 m |
| Main Level | Family Room | 6.81 m | 3.96 m | 6.81 m x 3.96 m |
| Main Level | Kitchen | 6.05 m | 3.94 m | 6.05 m x 3.94 m |
| Main Level | Primary Bedroom | 4.57 m | 3.89 m | 4.57 m x 3.89 m |
| Main Level | Bedroom | 4.57 m | 3.38 m | 4.57 m x 3.38 m |
| Main Level | Bedroom | 4.57 m | 3.35 m | 4.57 m x 3.35 m |
| Main Level | Bedroom | 3.48 m | 3.02 m | 3.48 m x 3.02 m |
| Main Level | Foyer | 3.81 m | 1.98 m | 3.81 m x 1.98 m |
| Main Level | Laundry Room | 3.96 m | 2.46 m | 3.96 m x 2.46 m |
Utilities
| Cable | Available |
| Electricity | Installed |
Contact Us
Contact us for more information

The trademarks REALTOR®, REALTORS®, and the REALTOR® logo are controlled by The Canadian Real Estate Association (CREA) and identify real estate professionals who are members of CREA. The trademarks MLS®, Multiple Listing Service® and the associated logos are owned by The Canadian Real Estate Association (CREA) and identify the quality of services provided by real estate professionals who are members of CREA. The trademark DDF® is owned by The Canadian Real Estate Association (CREA) and identifies CREA's Data Distribution Facility (DDF®)
September 12 2026 04:54:46
The Oakville Milton & District Real Estate Board
Royal LePage Meadowtowne Realty Inc., Brokerage