1328 Basswood Crescent Milton, Ontario L9E 1M4

$1,150,000
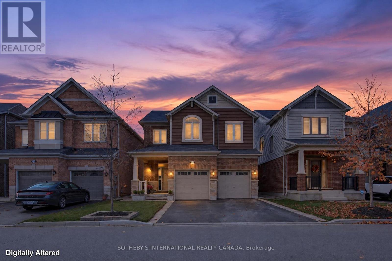
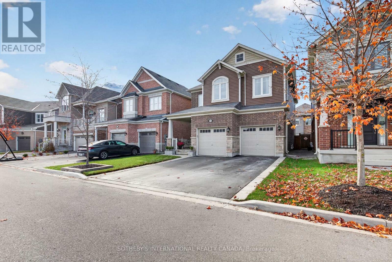
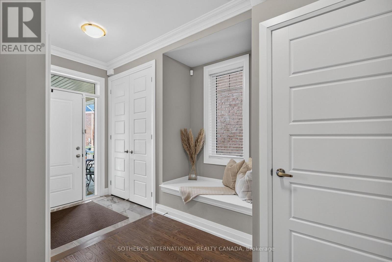
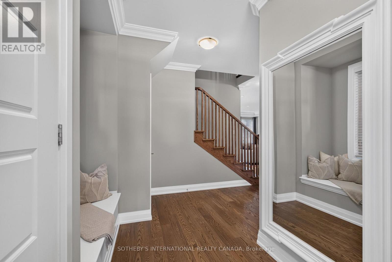
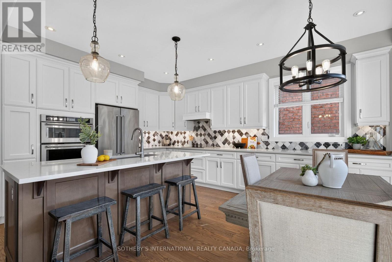
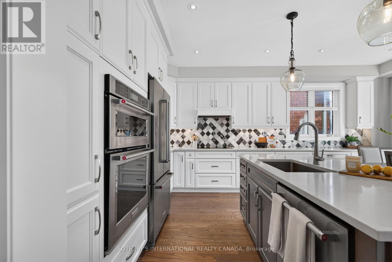
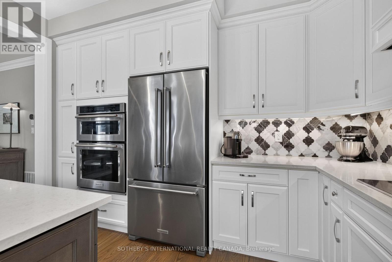
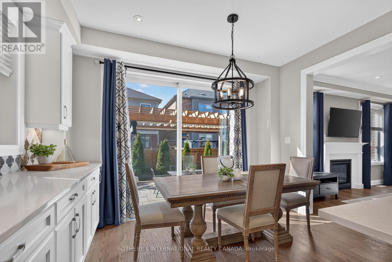
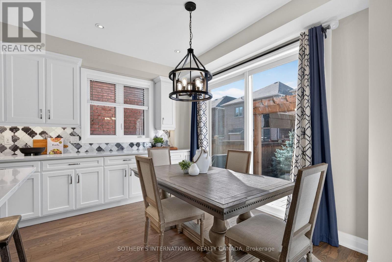
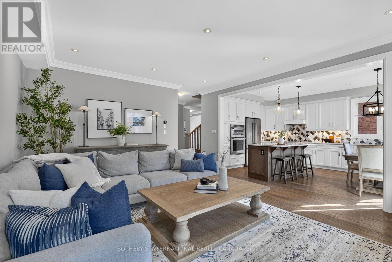
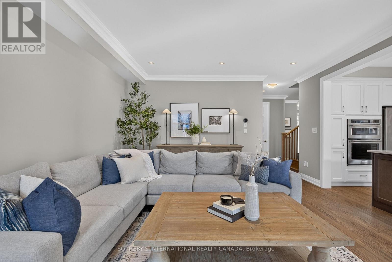
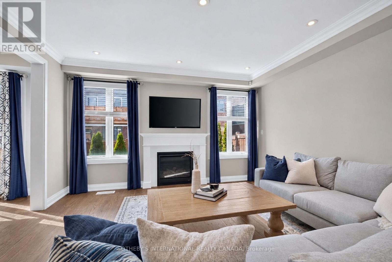
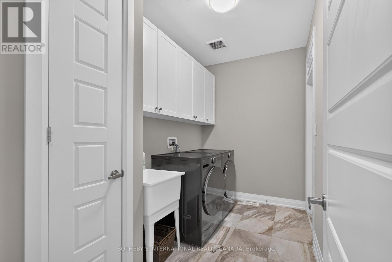
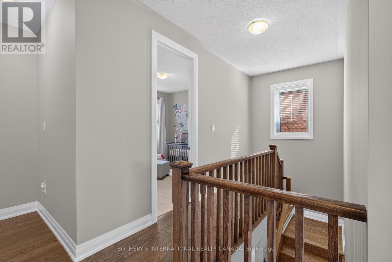
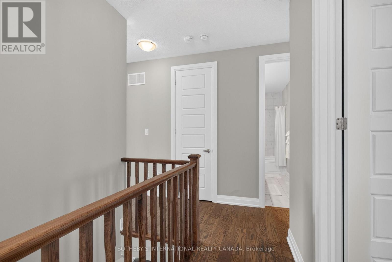
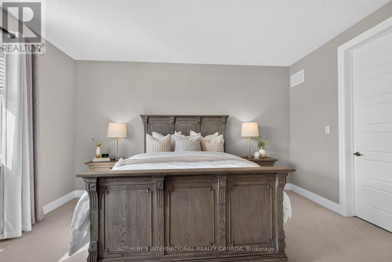
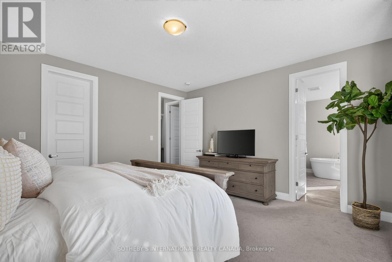
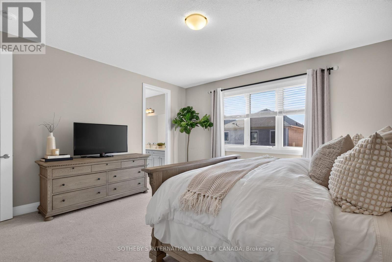
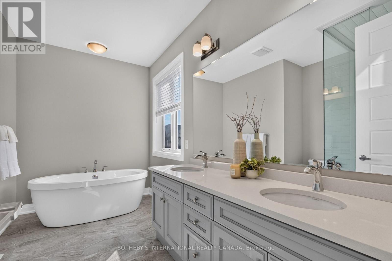
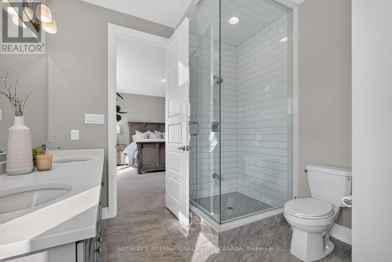
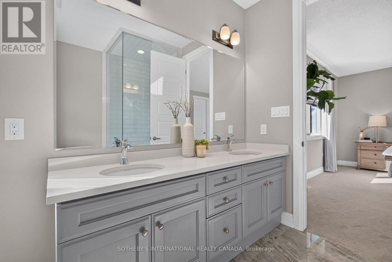
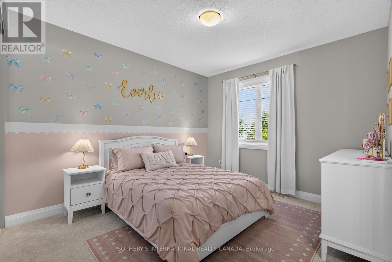
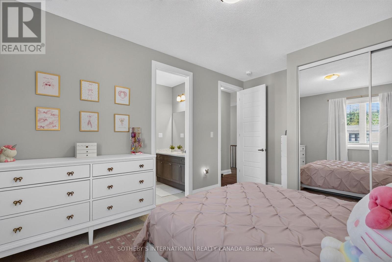
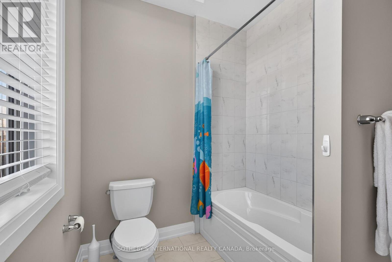
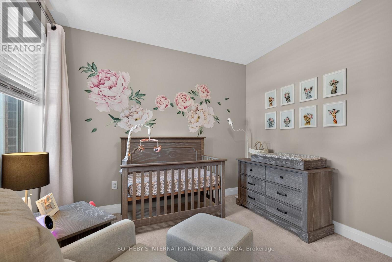
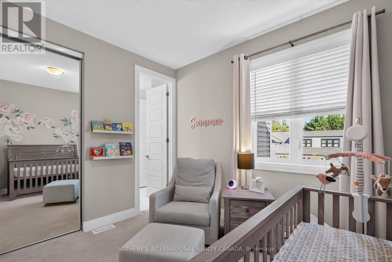
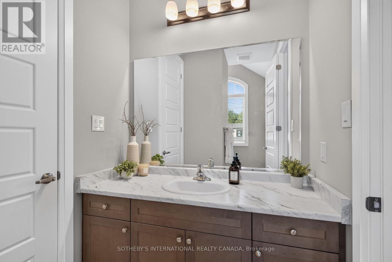
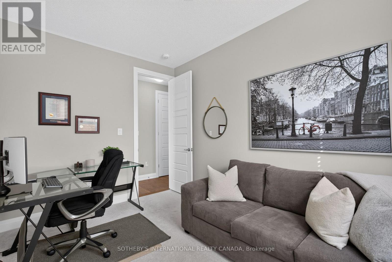
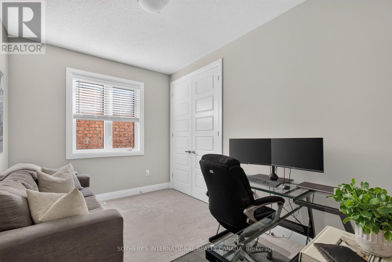
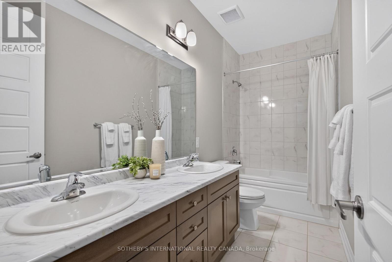
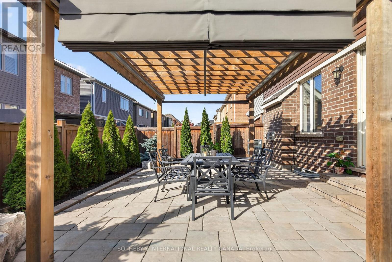
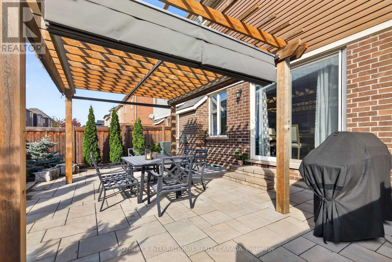
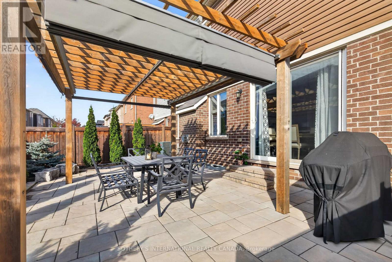
Welcome to this beautifully appointed Mattamy-built Enmore model, featuring a charming Craftsman elevation and approximately 2,180 sq. ft. of thoughtfully designed living space. Built in 2019, this home offers an inviting blend of timeless finishes and modern style. Soaring 9 ft ceilings on both the main and second floors enhance the sense of space, while smooth ceilings and elegant crown moulding add a refined touch to the main level. The spacious, beautifully appointed kitchen is the heart of the home, featuring quartz countertops, a super single undermount sink, Italian marble backsplash and custom-designed hood fan. Rich 5" hand-scraped oak hardwood flooring flows throughout the main floor and second-floor hallway, complemented by a matching oak staircase. The primary ensuite offers a spa-inspired retreat with double sinks, quartz countertops, an impressive 8 ft glass shower and porcelain tile finishes. Ceramic tile completes the remaining tiled areas throughout the home. A wonderful opportunity to own a thoughtfully upgraded home with quality finishes and timeless appeal. (id:63616)
Open House
This property has open houses!
2:00 pm
Ends at:4:00 pm
Property Details
| MLS® Number | W14151872 |
| Property Type | Single Family |
| Community Name | 1026 - CB Cobban |
| Features | Sump Pump |
| Parking Space Total | 4 |
Building
| Bathroom Total | 4 |
| Bedrooms Above Ground | 4 |
| Bedrooms Total | 4 |
| Amenities | Fireplace(s) |
| Appliances | Oven - Built-in, Range, Water Heater, Blinds |
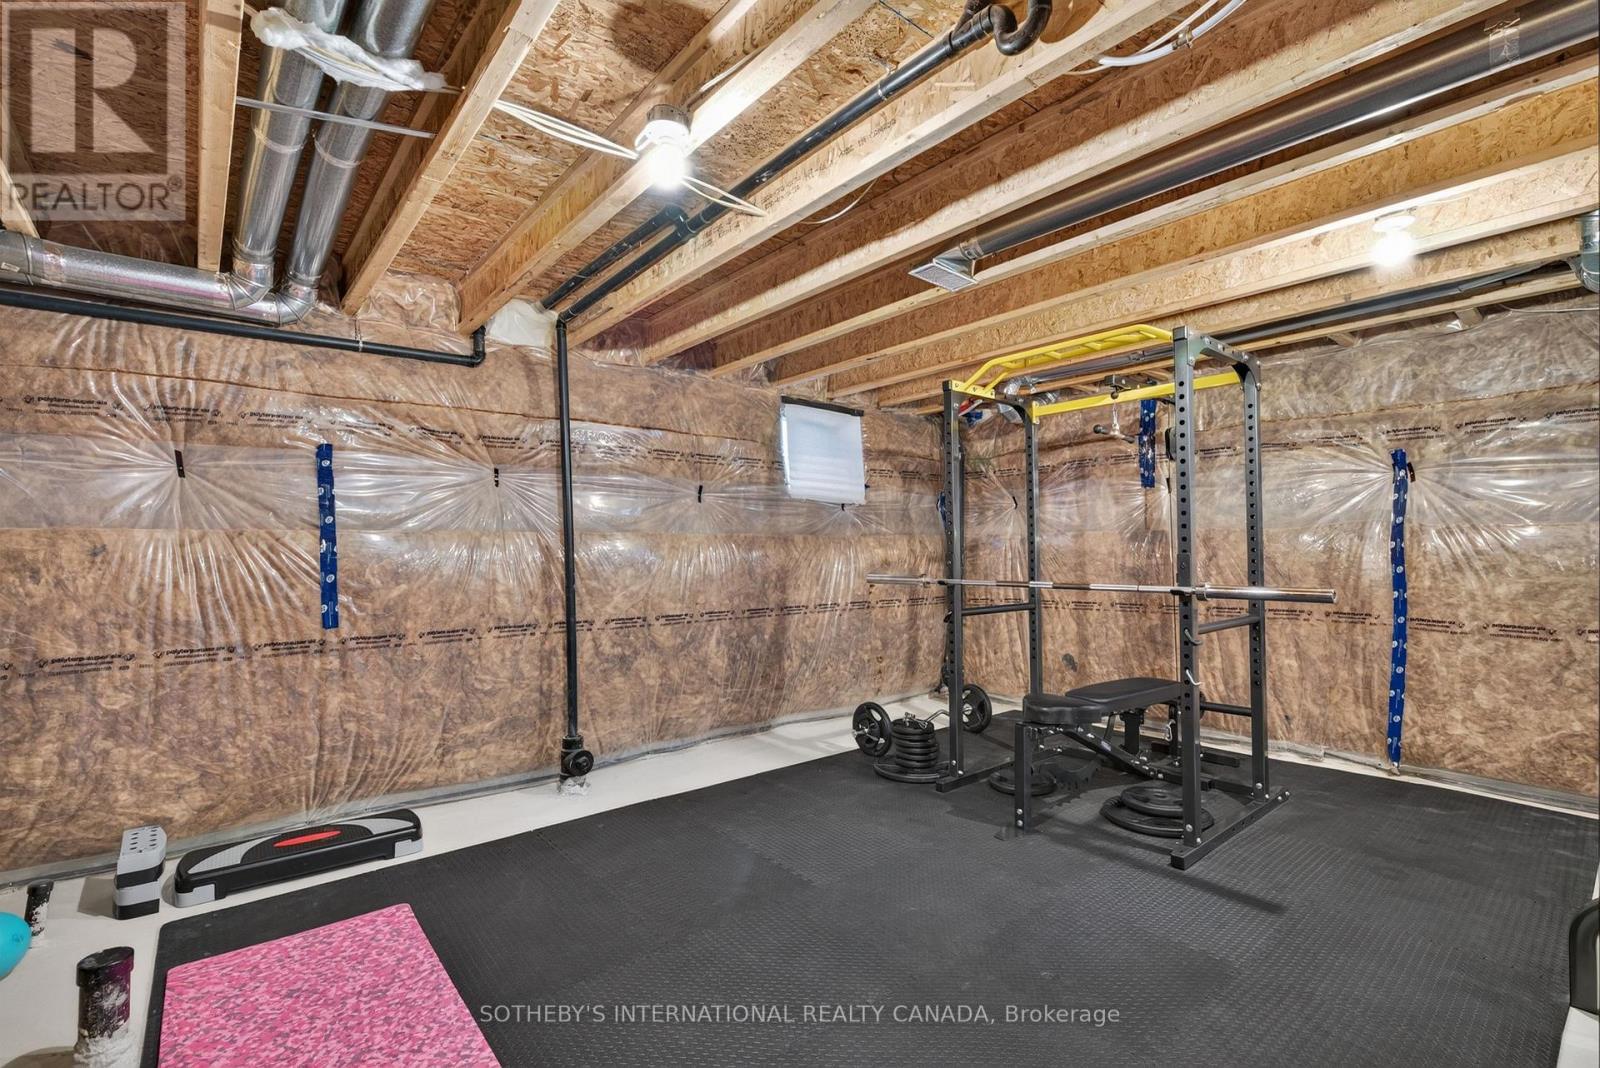
| Basement Development | Unfinished |
| Basement Type | N/a (unfinished) |
| Construction Style Attachment | Detached |
| Cooling Type | Central Air Conditioning, Ventilation System |
| Exterior Finish | Brick, Vinyl Siding |
| Fireplace Present | Yes |
| Fireplace Total | 1 |
| Foundation Type | Concrete |
| Half Bath Total | 1 |
| Heating Fuel | Natural Gas |
| Heating Type | Forced Air |
| Stories Total | 2 |
| Size Interior | 2,000 - 2,500 Ft2 |
| Type | House |
| Utility Water | Municipal Water |
Parking
| Attached Garage | |
| Garage |
Land
| Acreage | No |
| Sewer | Sanitary Sewer |
| Size Depth | 88 Ft ,8 In |
| Size Frontage | 36 Ft ,1 In |
| Size Irregular | 36.1 X 88.7 Ft |
| Size Total Text | 36.1 X 88.7 Ft |
Rooms
| Level | Type | Length | Width | Dimensions |
|---|---|---|---|---|
| Second Level | Bedroom 4 | 2.62 m | 3.87 m | 2.62 m x 3.87 m |
| Second Level | Primary Bedroom | 4.44 m | 4.41 m | 4.44 m x 4.41 m |
| Second Level | Bedroom 2 | 4.33 m | 3.34 m | 4.33 m x 3.34 m |
| Second Level | Bathroom | 3.63 m | 2.52 m | 3.63 m x 2.52 m |
| Second Level | Bedroom 3 | 3.3 m | 3.26 m | 3.3 m x 3.26 m |
| Second Level | Bathroom | 2.09 m | 2.83 m | 2.09 m x 2.83 m |
| Main Level | Kitchen | 3.87 m | 5.38 m | 3.87 m x 5.38 m |
| Main Level | Living Room | 4.4 m | 5.48 m | 4.4 m x 5.48 m |
| Main Level | Mud Room | 2.07 m | 3.33 m | 2.07 m x 3.33 m |
| Main Level | Partial Bathroom | 0.93 m | 2.87 m | 0.93 m x 2.87 m |
https://www.realtor.ca/real-estate/30482390/1328-basswood-crescent-milton-cb-cobban-1026-cb-cobban
Contact Us
Contact us for more information

The trademarks REALTOR®, REALTORS®, and the REALTOR® logo are controlled by The Canadian Real Estate Association (CREA) and identify real estate professionals who are members of CREA. The trademarks MLS®, Multiple Listing Service® and the associated logos are owned by The Canadian Real Estate Association (CREA) and identify the quality of services provided by real estate professionals who are members of CREA. The trademark DDF® is owned by The Canadian Real Estate Association (CREA) and identifies CREA's Data Distribution Facility (DDF®)
November 05 2026 04:35:46
Toronto Regional Real Estate Board
Sotheby's International Realty Canada