1310 - 1215 Bayly Street Pickering, Ontario L1W 1L7

$2,100 Monthly
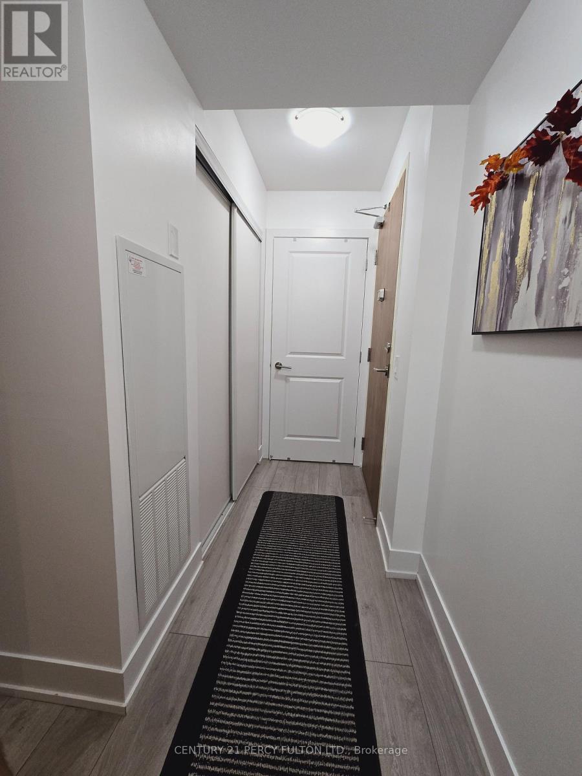
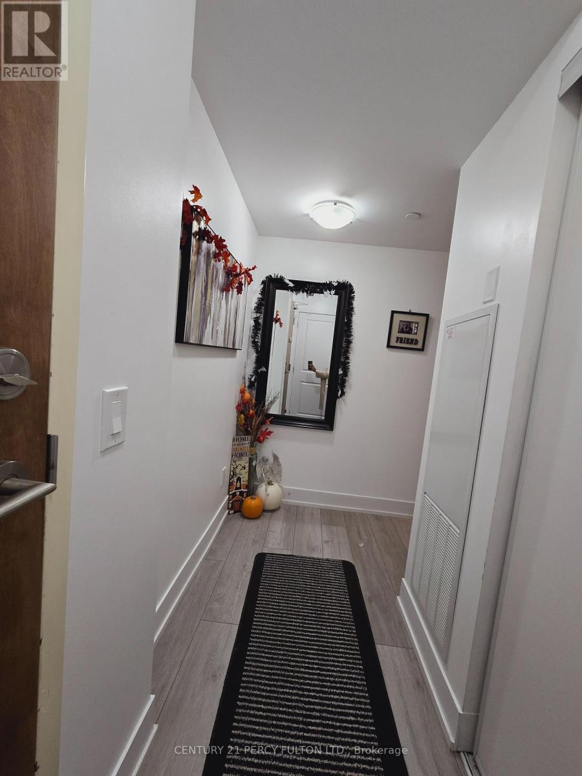
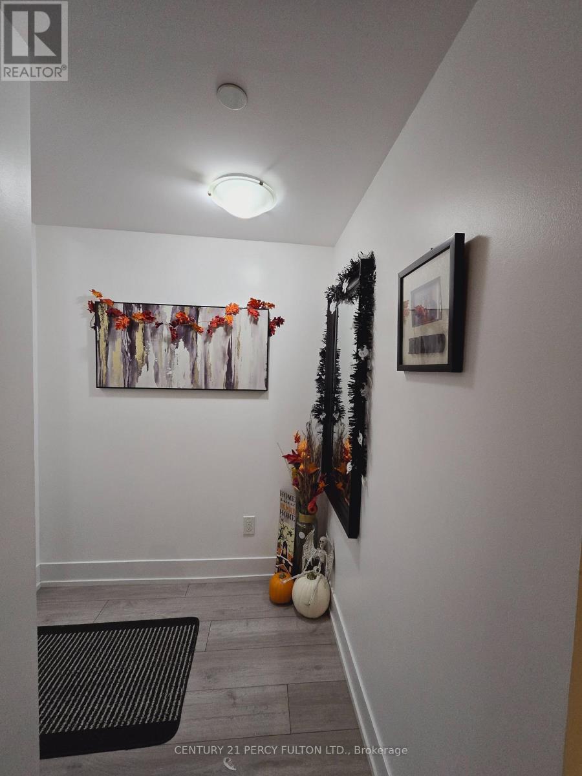
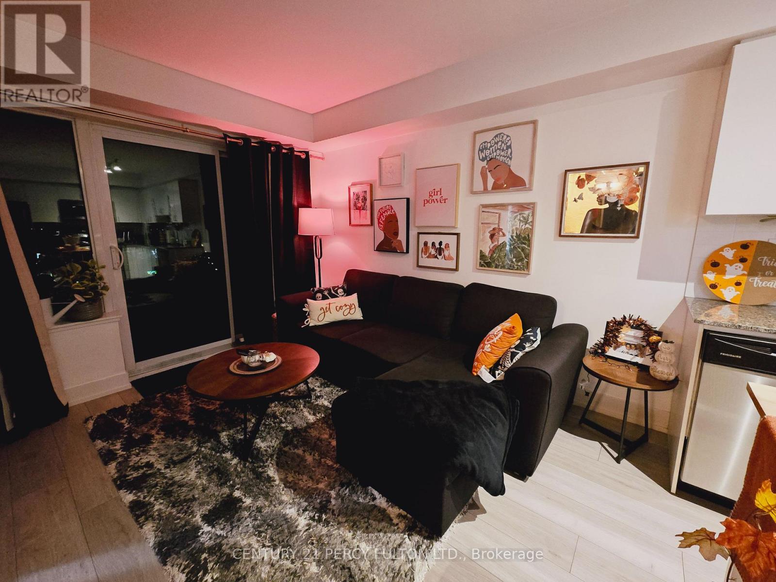
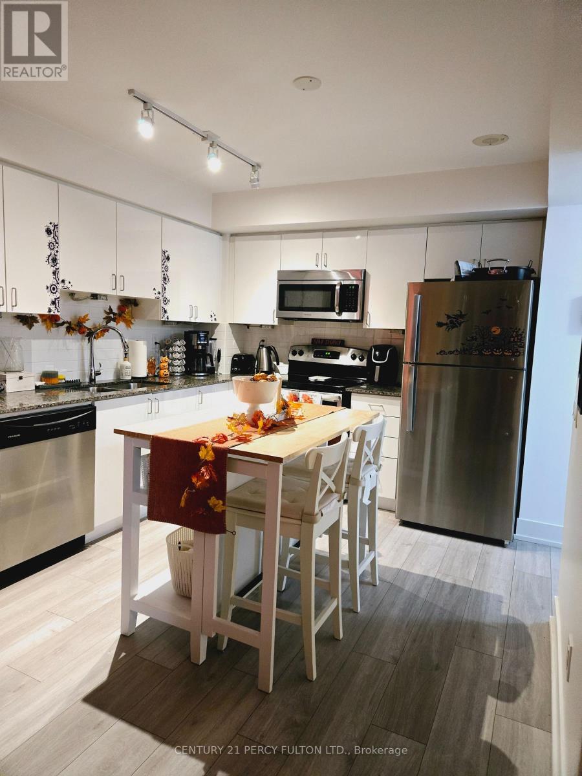
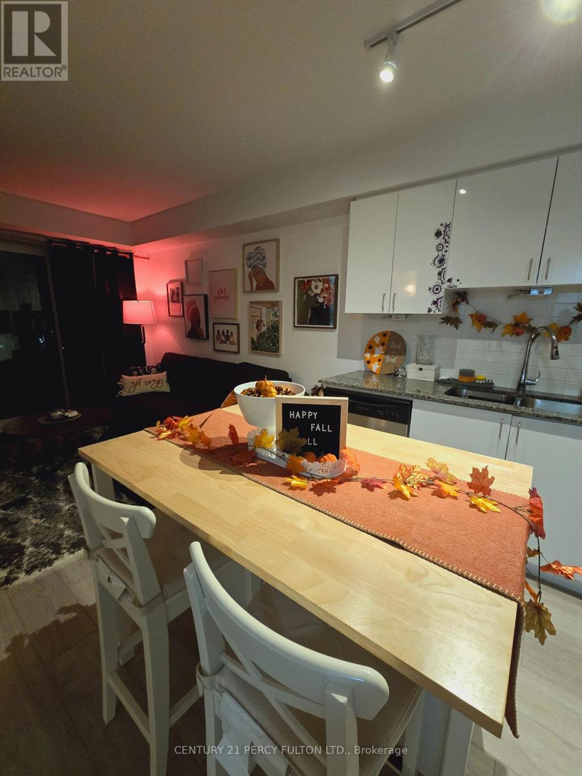
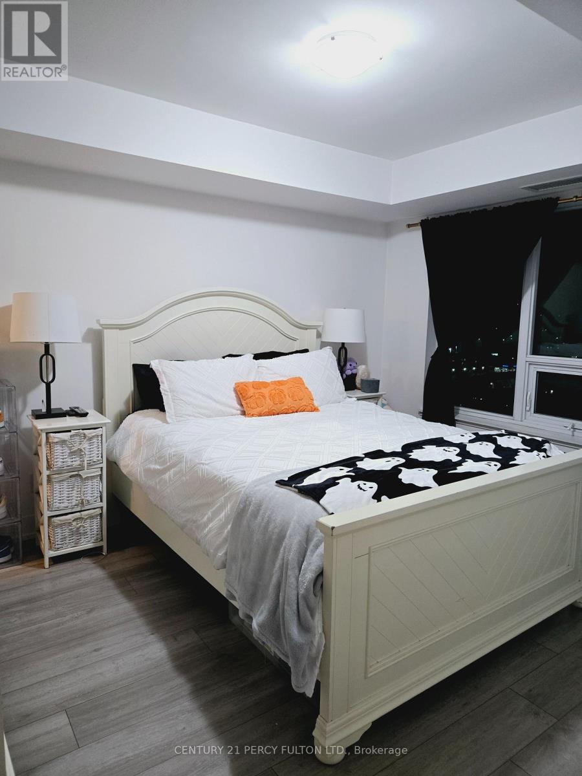
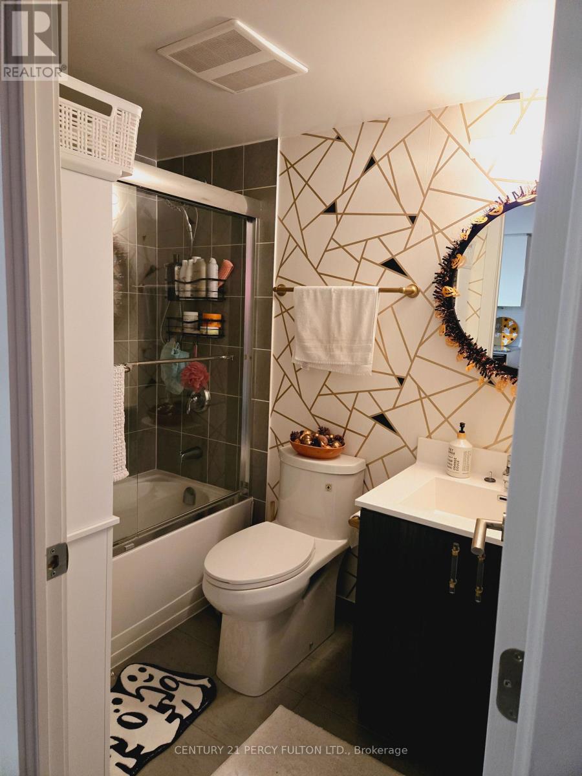
Welcome to San Franciso By the Bay. This large 1 bedroom features a semi-ensuite washroom and a walk-in closet. Great exposure in the bedroom, ample sunlight! This unit has a great open concept layout. A walk-out balcony from the living room to catch the evening sunset. This A+++ location is perfect as it is close to highway, GO train, waterfront trails and beaches. The condo has some amazing amenities including: Gym, Pool, Yoga room, party and meeting room. (id:63616)
Property Details
| MLS® Number | E13623284 |
| Property Type | Single Family |
| Community Name | Bay Ridges |
| Community Features | Pets Allowed With Restrictions |
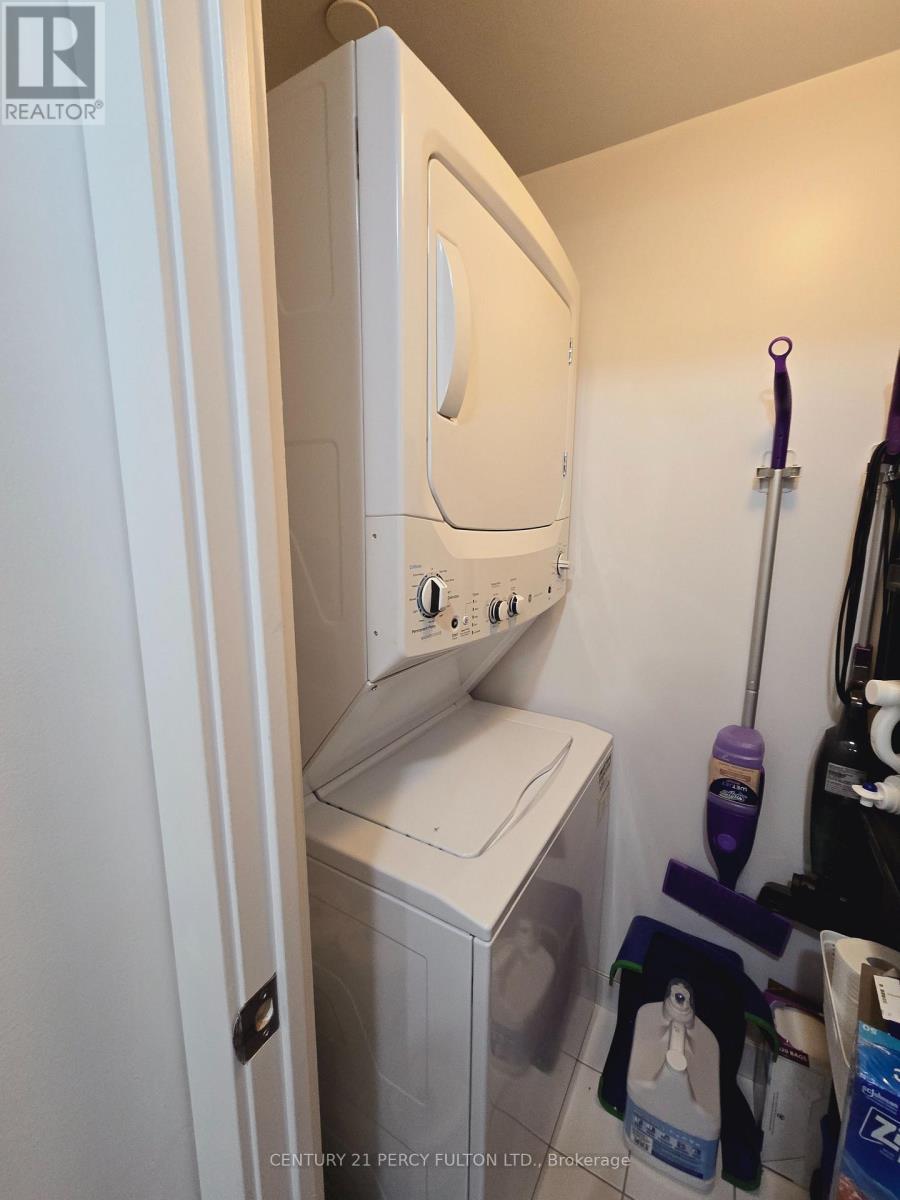
| Features | Balcony, In Suite Laundry |
| Parking Space Total | 1 |
Building
| Bathroom Total | 1 |
| Bedrooms Above Ground | 1 |
| Bedrooms Total | 1 |
| Appliances | Dishwasher, Dryer, Microwave, Stove, Washer, Refrigerator |
| Basement Type | None |
| Cooling Type | Central Air Conditioning |
| Exterior Finish | Concrete |
| Flooring Type | Laminate |
| Heating Fuel | Natural Gas |
| Heating Type | Forced Air |
| Size Interior | 500 - 599 Ft2 |
| Type | Apartment |
Parking
| Underground | |
| No Garage |
Land
| Acreage | No |
Rooms
| Level | Type | Length | Width | Dimensions |
|---|---|---|---|---|
| Main Level | Living Room | 3.1 m | 3.5 m | 3.1 m x 3.5 m |
| Main Level | Dining Room | 3.1 m | 3.5 m | 3.1 m x 3.5 m |
| Main Level | Kitchen | 2.8 m | 2.9 m | 2.8 m x 2.9 m |
| Main Level | Primary Bedroom | 3.17 m | 3.78 m | 3.17 m x 3.78 m |
https://www.realtor.ca/real-estate/30098549/1310-1215-bayly-street-pickering-bay-ridges-bay-ridges
Contact Us
Contact us for more information

The trademarks REALTOR®, REALTORS®, and the REALTOR® logo are controlled by The Canadian Real Estate Association (CREA) and identify real estate professionals who are members of CREA. The trademarks MLS®, Multiple Listing Service® and the associated logos are owned by The Canadian Real Estate Association (CREA) and identify the quality of services provided by real estate professionals who are members of CREA. The trademark DDF® is owned by The Canadian Real Estate Association (CREA) and identifies CREA's Data Distribution Facility (DDF®)
July 30 2026 11:26:38
Toronto Regional Real Estate Board
Century 21 Percy Fulton Ltd.