131 Mayfield Drive Oakville, Ontario L6H 1K6

$3,999,000
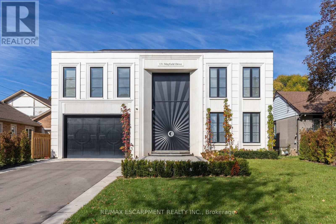
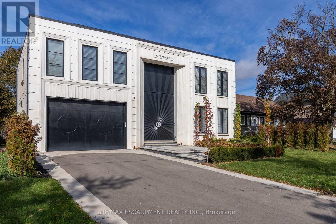
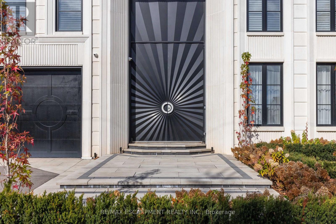
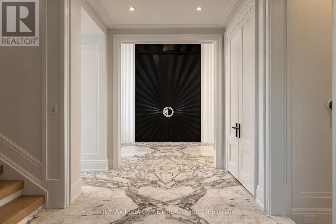
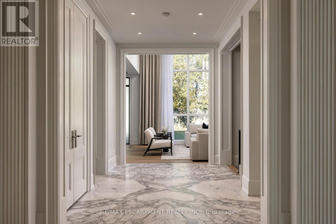
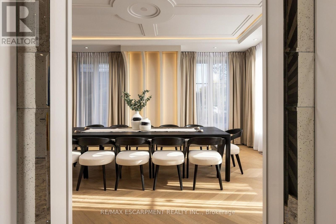
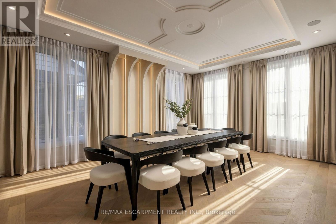
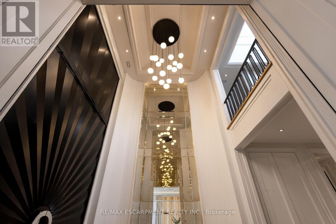
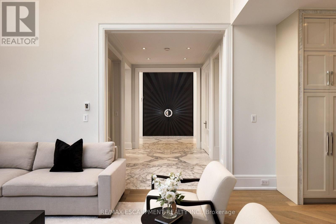
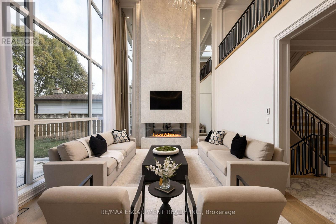
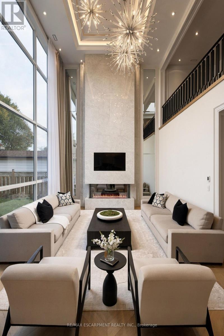
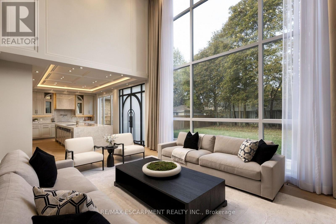
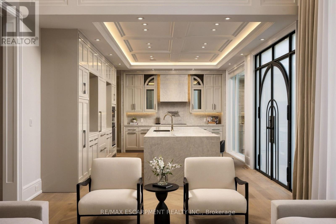
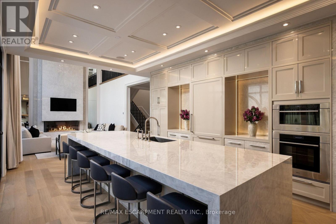
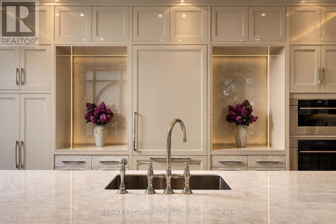
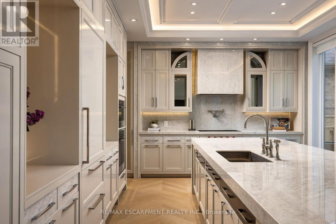
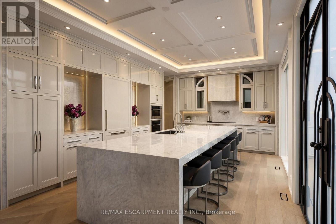
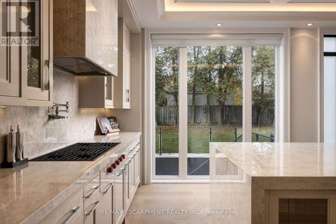
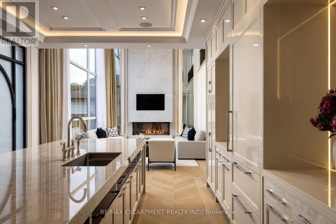
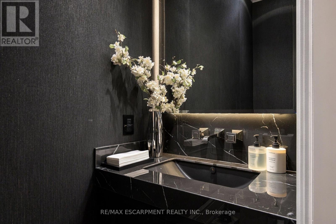
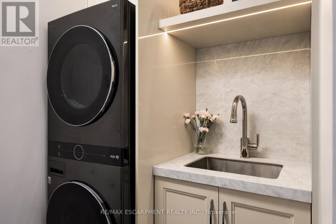
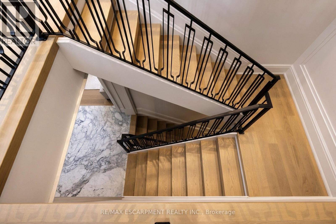
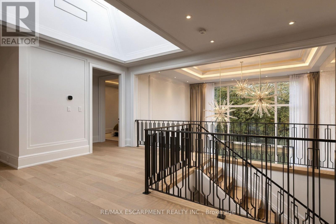
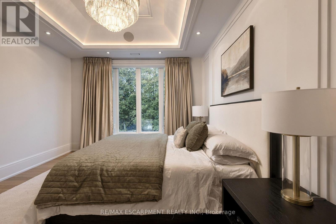
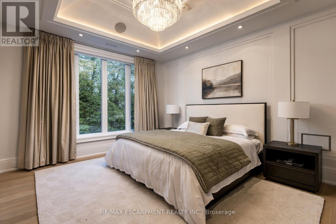
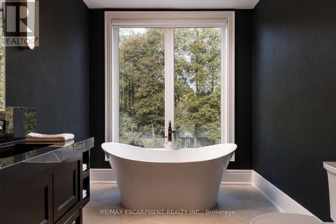
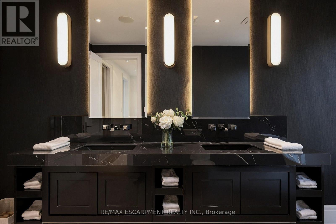
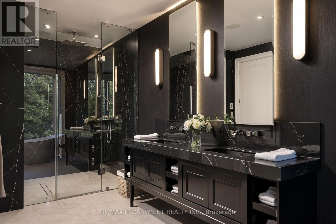
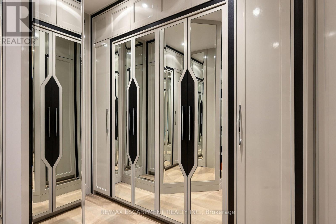
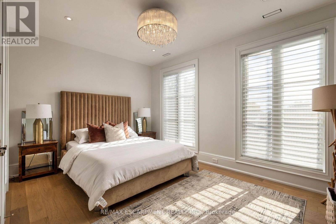
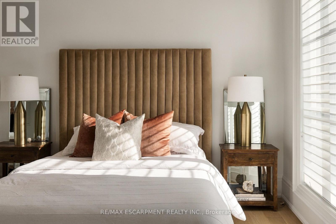
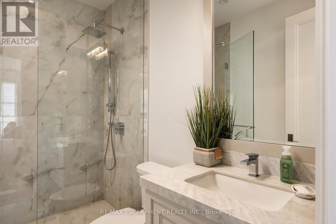
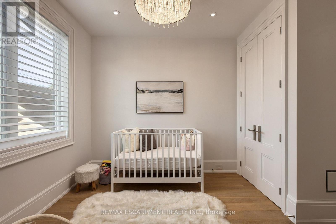
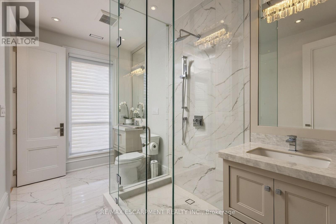
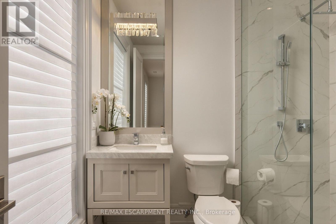
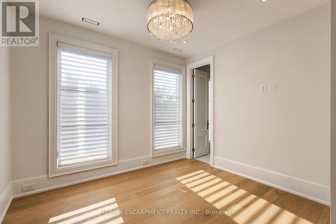
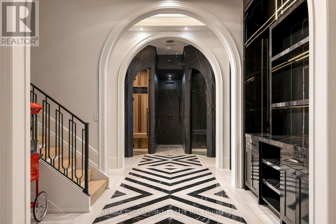
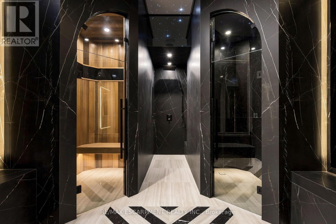
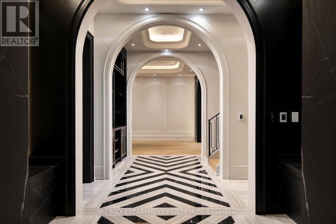
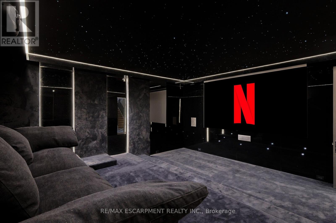
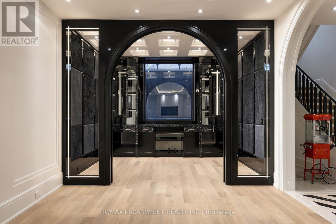
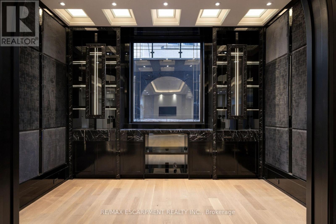
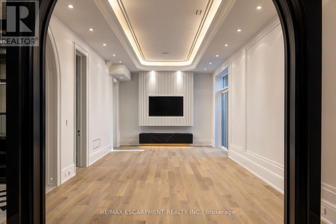
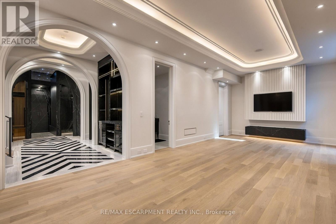
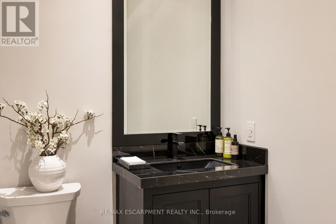
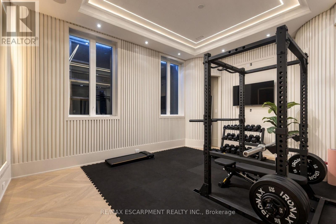
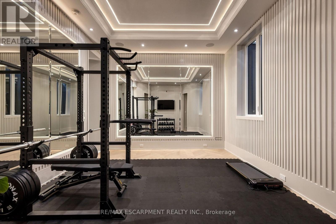
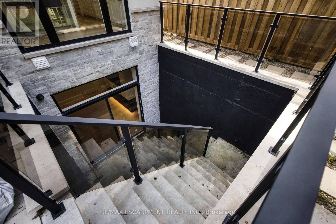
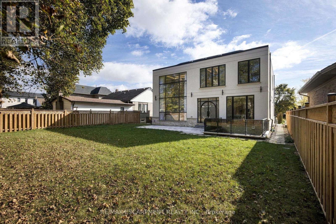
Welcome to 131 Mayfield Drive. Poised on a premium 60 x 131ft lot, this designer custom-built residence seamlessly blends architectural sophistication with everyday comfort, offering over 5,200 square feet of meticulously designed living space across all levels. A marble-clad foyer opens into formal living and dining spaces framed by soaring floor-to-ceiling windows and a grand gas fireplace, flowing into a custom chef's kitchen anchored by a marble waterfall island and premium Sub-Zero, Wolf, and Miele appliances. The upper level features four broad bedrooms and three beautifully appointed baths, including a serene primary retreat complete with a boutique walk-in closet and a spa-inspired ensuite, alongside a convenient second-floor laundry room. Below, the finished walk-up lower level is dedicated to leisure and wellness, hosting a private home theatre, gym, dedicated office, guest suite, and a private spa with both a sauna and steam room. Finished throughout with heated hardwood floors and refined stone. Close proximity to top-rated schools and the Oakville Golf Club. Luxury Certified. (id:63616)
Property Details
| MLS® Number | W14118406 |
| Property Type | Single Family |
| Neigbourhood | Sunningdale |
| Community Name | 1003 - CP College Park |
| Amenities Near By | Park, Public Transit, Schools |
| Features | Carpet Free, Sump Pump |
| Parking Space Total | 8 |
Building
| Bathroom Total | 5 |
| Bedrooms Above Ground | 4 |
| Bedrooms Total | 4 |
| Age | 0 To 5 Years |
| Amenities | Separate Heating Controls |
| Appliances | Garage Door Opener Remote(s), Oven - Built-in, Range, Window Coverings |
| Basement Development | Finished |
| Basement Features | Walk-up |
| Basement Type | Full, N/a, N/a (finished) |
| Construction Style Attachment | Detached |
| Cooling Type | Central Air Conditioning |
| Exterior Finish | Stone, Stucco |
| Fire Protection | Alarm System, Security System |
| Fireplace Present | Yes |
| Foundation Type | Block |
| Half Bath Total | 2 |
| Heating Fuel | Natural Gas |
| Heating Type | Forced Air |
| Stories Total | 3 |
| Size Interior | 3,000 - 3,500 Ft2 |
| Type | House |
| Utility Water | Municipal Water |
Parking
| Attached Garage | |
| Garage |
Land
| Acreage | No |
| Fence Type | Fenced Yard |
| Land Amenities | Park, Public Transit, Schools |
| Sewer | Sanitary Sewer |
| Size Depth | 132 Ft ,1 In |
| Size Frontage | 60 Ft ,1 In |
| Size Irregular | 60.1 X 132.1 Ft |
| Size Total Text | 60.1 X 132.1 Ft |
Rooms
| Level | Type | Length | Width | Dimensions |
|---|---|---|---|---|
| Lower Level | Recreational, Games Room | 9.17 m | 4.17 m | 9.17 m x 4.17 m |
| Lower Level | Other | 4.14 m | 3.18 m | 4.14 m x 3.18 m |
| Lower Level | Bathroom | 2.03 m | 1.78 m | 2.03 m x 1.78 m |
| Lower Level | Utility Room | 3.91 m | 2.03 m | 3.91 m x 2.03 m |
| Lower Level | Media | 5.69 m | 5.31 m | 5.69 m x 5.31 m |
| Lower Level | Exercise Room | 5.72 m | 4.22 m | 5.72 m x 4.22 m |
| Lower Level | Other | Measurements not available | ||
| Main Level | Foyer | 4.11 m | 3.45 m | 4.11 m x 3.45 m |
| Main Level | Dining Room | 5.89 m | 4.45 m | 5.89 m x 4.45 m |
| Main Level | Great Room | 6.1 m | 4.29 m | 6.1 m x 4.29 m |
| Main Level | Kitchen | 6.65 m | 4.29 m | 6.65 m x 4.29 m |
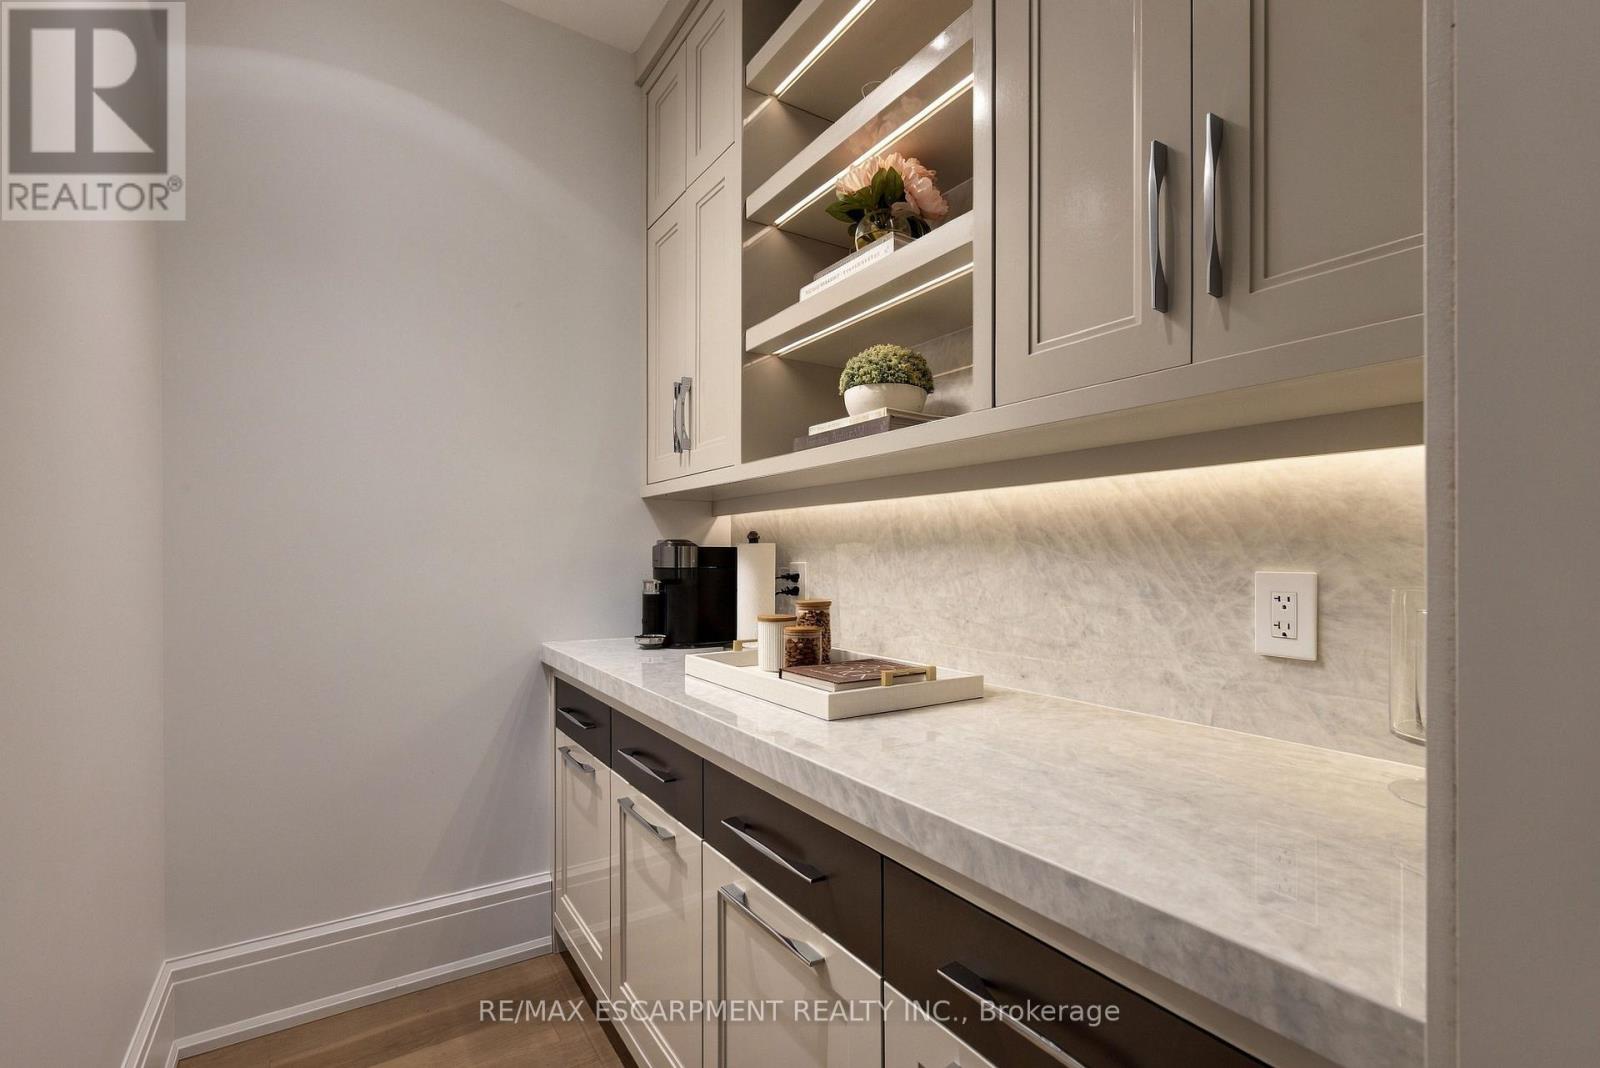
| Main Level | Pantry | 2.13 m | 1.47 m | 2.13 m x 1.47 m |
| Main Level | Bathroom | 2.59 m | 0.91 m | 2.59 m x 0.91 m |
| Main Level | Laundry Room | 2.13 m | 1.63 m | 2.13 m x 1.63 m |
| Upper Level | Bedroom | 4.5 m | 3.96 m | 4.5 m x 3.96 m |
| Upper Level | Bathroom | 2.62 m | 1.63 m | 2.62 m x 1.63 m |
| Upper Level | Bedroom | 3.71 m | 3.45 m | 3.71 m x 3.45 m |
| Upper Level | Bedroom | 4.42 m | 2.9 m | 4.42 m x 2.9 m |
| Upper Level | Bathroom | 3.68 m | 2.08 m | 3.68 m x 2.08 m |
| Upper Level | Laundry Room | Measurements not available | ||
| Upper Level | Primary Bedroom | 4.32 m | 3.89 m | 4.32 m x 3.89 m |
| Upper Level | Bathroom | 6.07 m | 2.54 m | 6.07 m x 2.54 m |
Contact Us
Contact us for more information

The trademarks REALTOR®, REALTORS®, and the REALTOR® logo are controlled by The Canadian Real Estate Association (CREA) and identify real estate professionals who are members of CREA. The trademarks MLS®, Multiple Listing Service® and the associated logos are owned by The Canadian Real Estate Association (CREA) and identify the quality of services provided by real estate professionals who are members of CREA. The trademark DDF® is owned by The Canadian Real Estate Association (CREA) and identifies CREA's Data Distribution Facility (DDF®)
October 27 2026 09:07:41
Toronto Regional Real Estate Board
RE/MAX Escarpment Realty Inc.