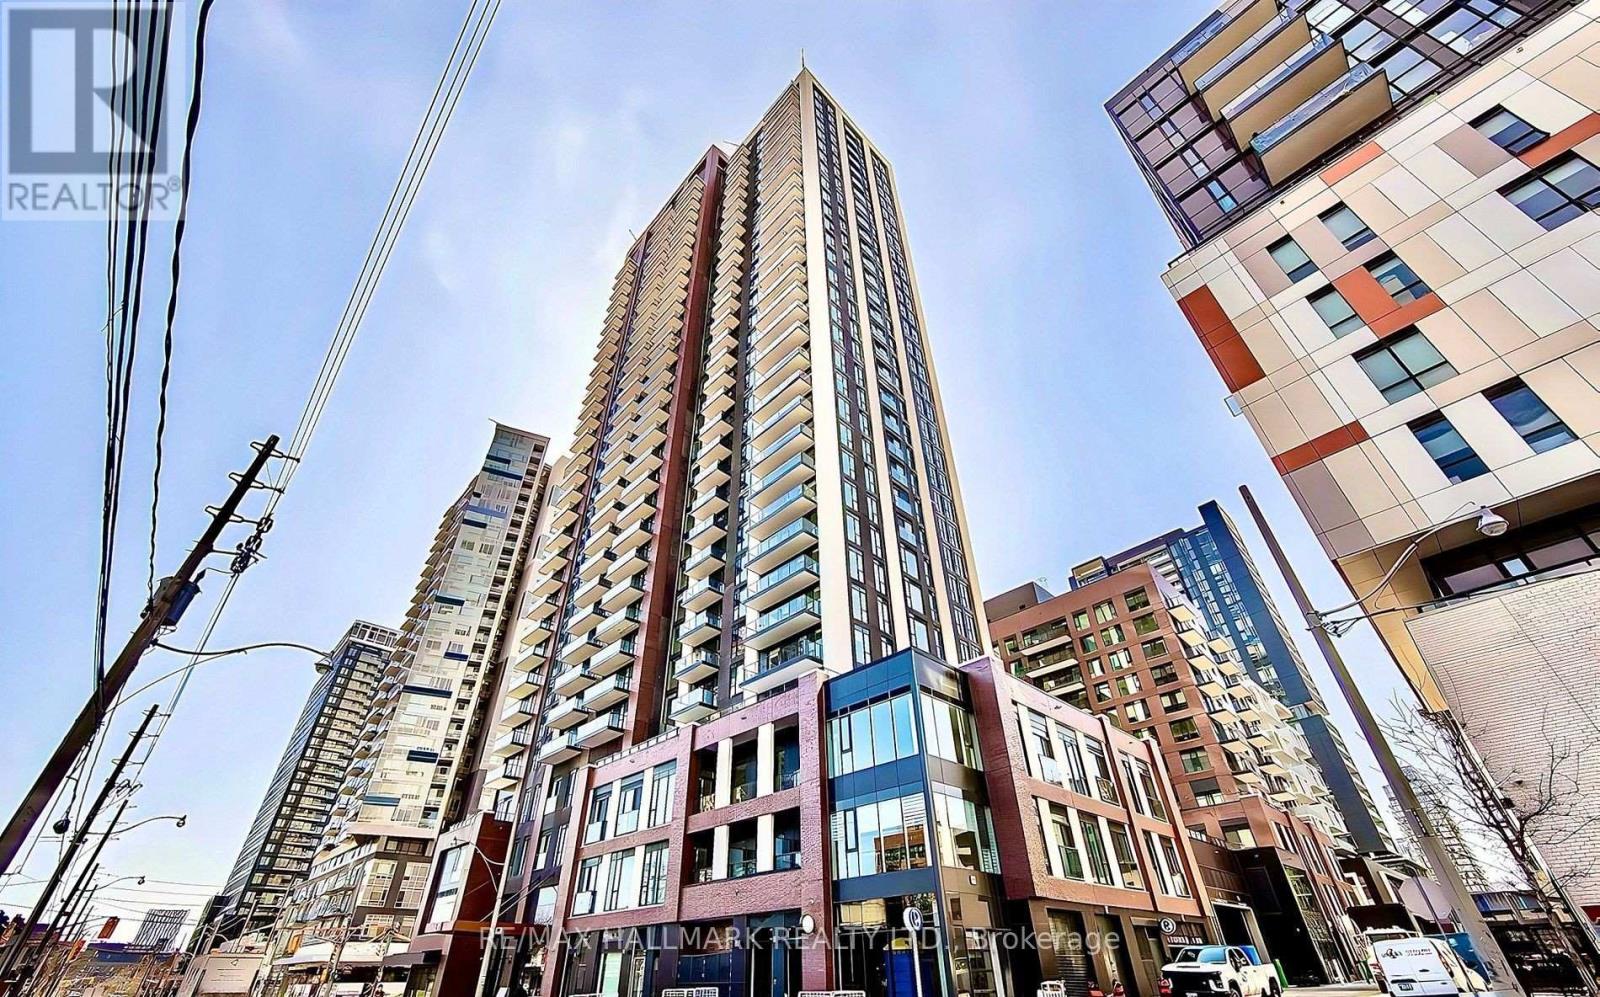
1306 - 130 River Street Toronto, Ontario M5A 0R8

$369,900Maintenance, Heat, Water, Common Area Maintenance, Insurance, Parking
$375.87 Monthly
Maintenance, Heat, Water, Common Area Maintenance, Insurance, Parking
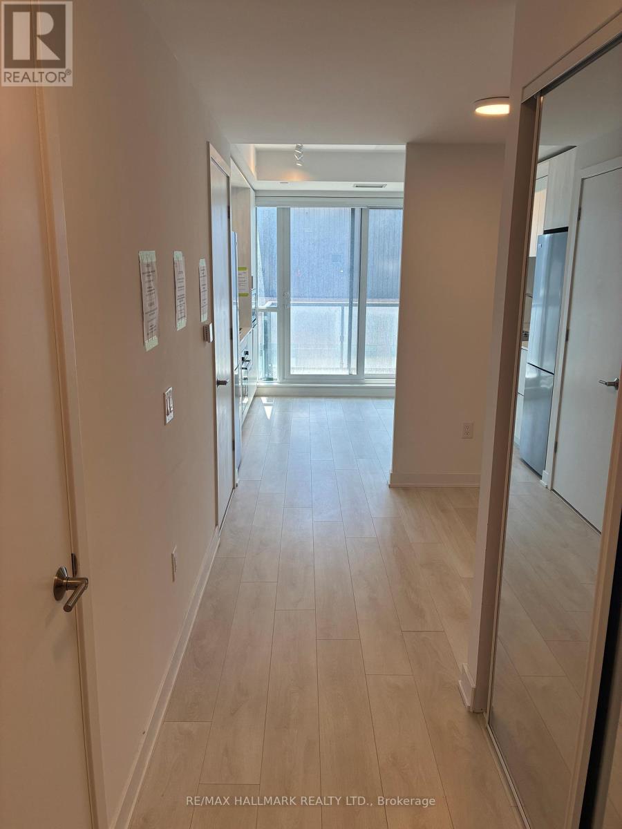
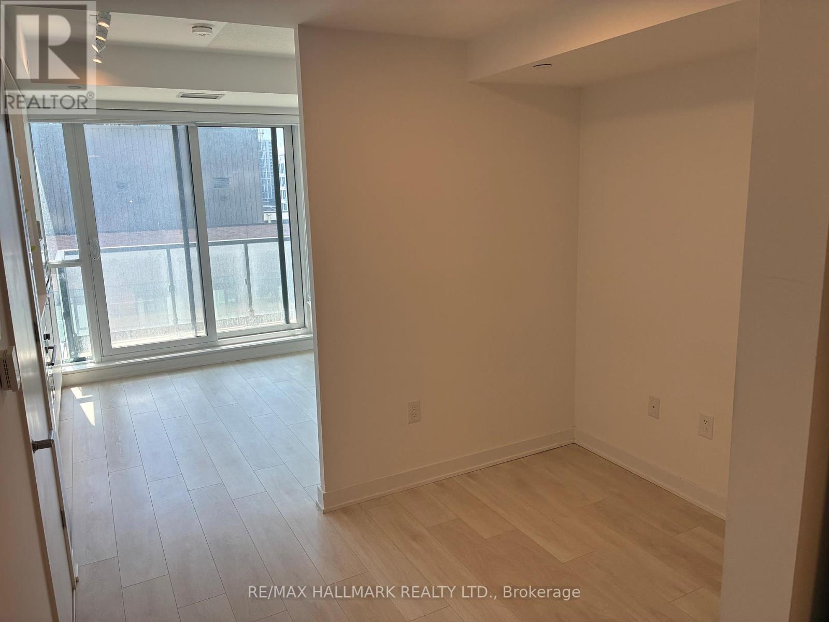
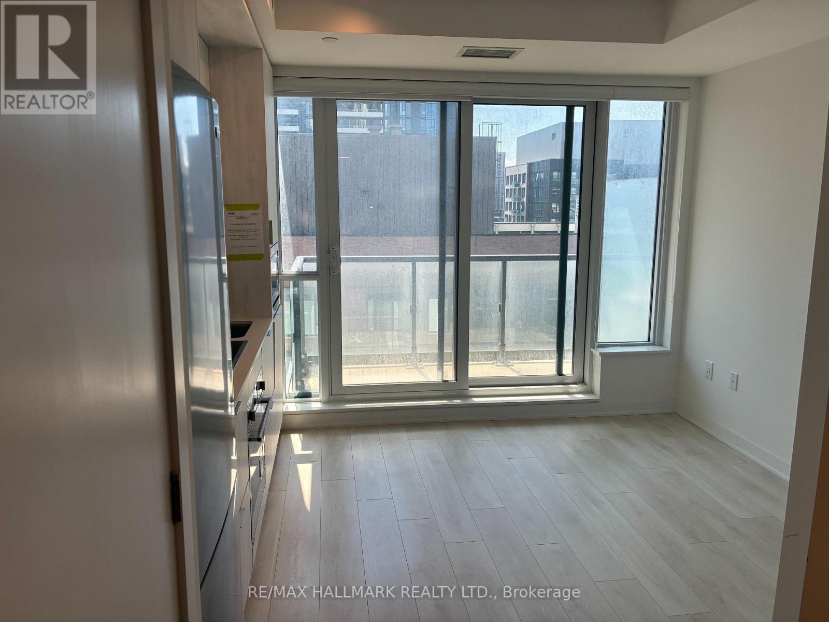
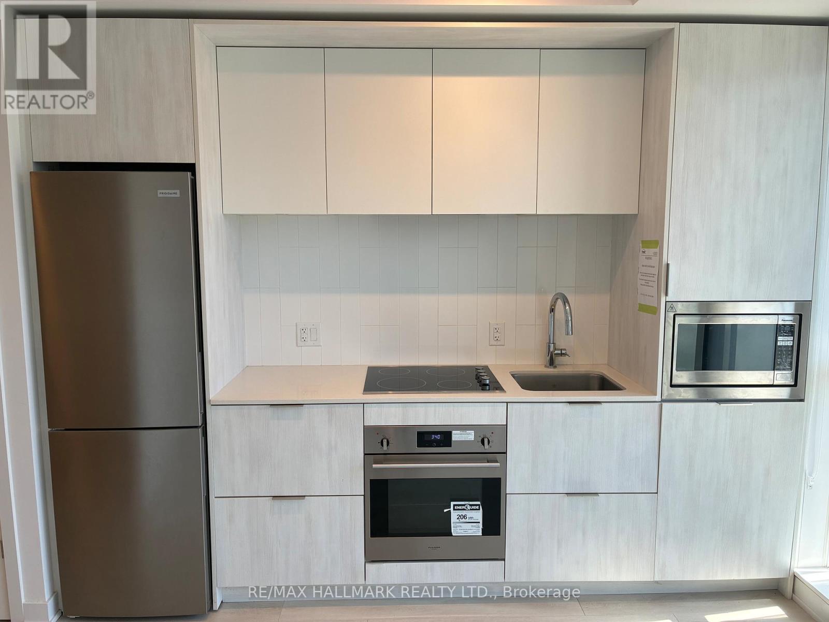
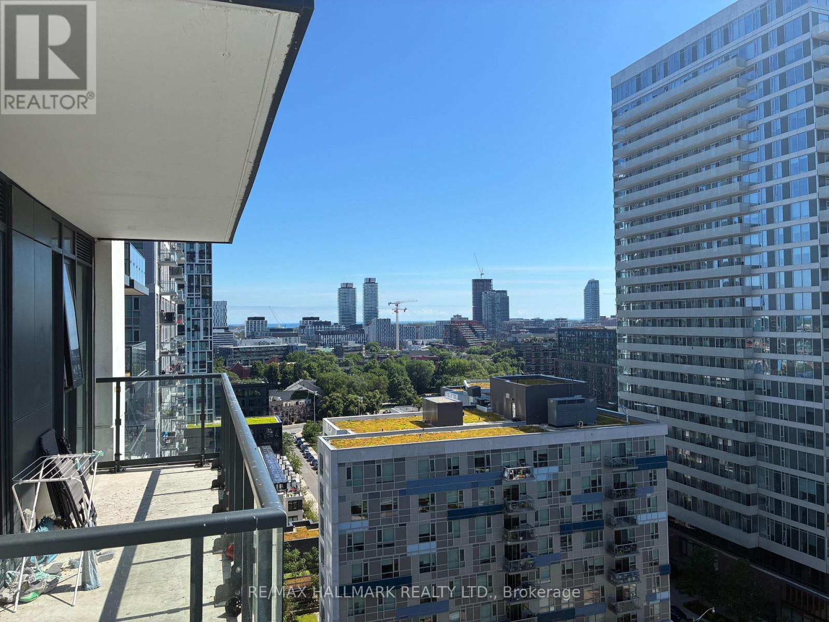
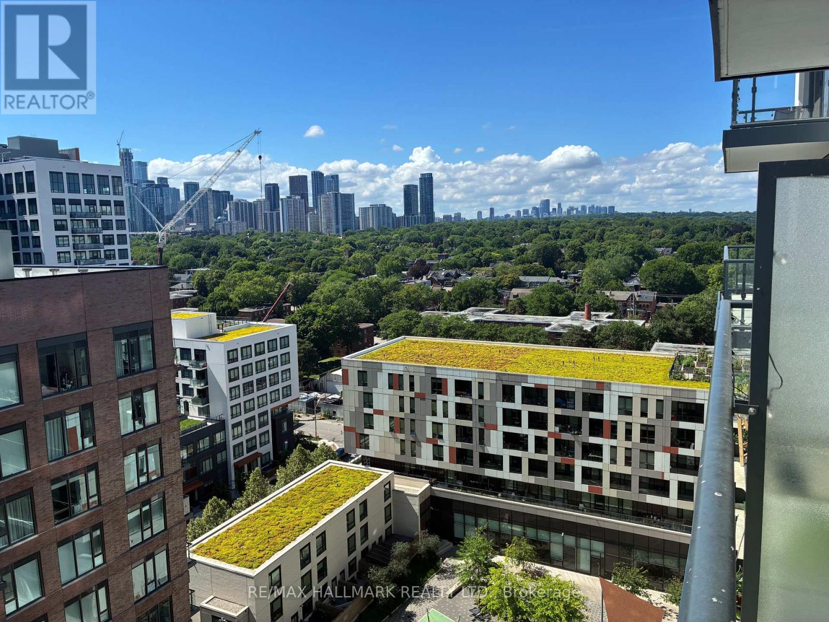
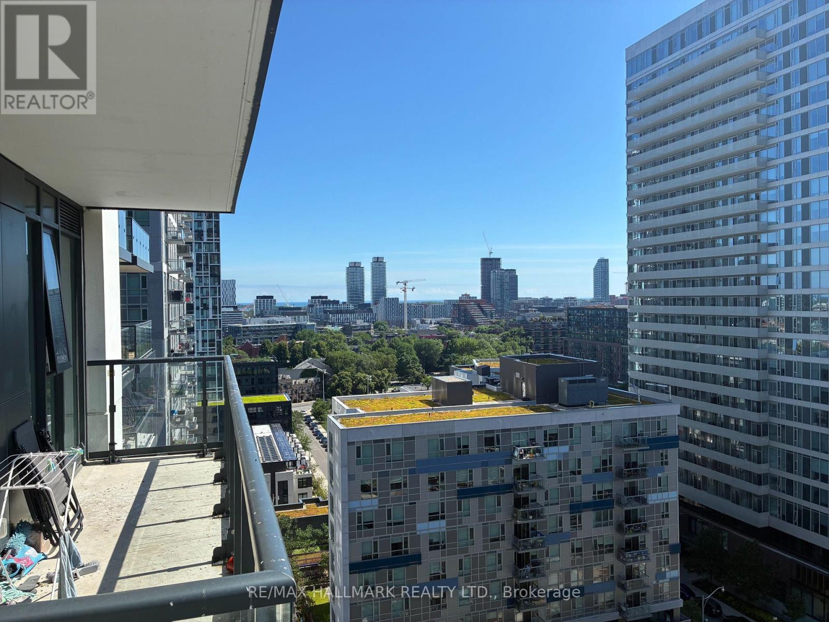
$375.87 MonthlyWelcome to this rare studio suite offering an exceptional combination of functionality and convenience, complete with one underground parking space and two storage lockers. Designed with modern urban living in mind, the open-concept layout maximizes every square foot while creating a bright and comfortable living space. Floor-to-ceiling windows fill the suite with natural light, and a spacious private balcony showcases beautiful southwest views of the city skyline.The contemporary kitchen features sleek built-in appliances, modern cabinetry, and an efficient layout that flows seamlessly into the living area. Laminate flooring extends throughout, creating a clean and cohesive design ideal for first-time buyers, professionals, or investors.Residents enjoy access to an impressive selection of amenities including a concierge, fitness centre, party room, co-working patio, children's play area, and more. Conveniently located close to transit, major highways, restaurants, cafés, shopping, and everyday essentials, this is a rare opportunity to own a well-appointed studio in one of Toronto's rapidly growing neighbourhoods with the added value of parking and two lockers. (id:63616)
Property Details
| MLS® Number | C13534498 |
| Property Type | Single Family |
| Community Name | Regent Park |
| Amenities Near By | Hospital, Public Transit |
| Community Features | Pets Allowed With Restrictions |
| Parking Space Total | 1 |
| View Type | View |
Building
| Bathroom Total | 2 |
| Bedrooms Below Ground | 1 |
| Bedrooms Total | 1 |
| Amenities | Security/concierge, Exercise Centre, Party Room, Storage - Locker |
| Basement Type | None |
| Cooling Type | Central Air Conditioning |
| Exterior Finish | Brick |
| Flooring Type | Laminate |
| Half Bath Total | 2 |
| Heating Fuel | Natural Gas |
| Heating Type | Forced Air |
| Size Interior | 0 - 499 Ft2 |
| Type | Apartment |
Parking
| Underground | |
| Garage |
Land
| Acreage | No |
| Land Amenities | Hospital, Public Transit |
Rooms
| Level | Type | Length | Width | Dimensions |
|---|---|---|---|---|
| Main Level | Living Room | 3.3 m | 3 m | 3.3 m x 3 m |
| Main Level | Kitchen | 3.3 m | 3 m | 3.3 m x 3 m |
| Main Level | Dining Room | 3.3 m | 3 m | 3.3 m x 3 m |
| Main Level | Bedroom | 2.8 m | 2.3 m | 2.8 m x 2.3 m |
| Main Level | Bathroom | Measurements not available | ||
| Main Level | Partial Bathroom | Measurements not available |
https://www.realtor.ca/real-estate/30001690/1306-130-river-street-toronto-regent-park-regent-park
Contact Us
Contact us for more information

The trademarks REALTOR®, REALTORS®, and the REALTOR® logo are controlled by The Canadian Real Estate Association (CREA) and identify real estate professionals who are members of CREA. The trademarks MLS®, Multiple Listing Service® and the associated logos are owned by The Canadian Real Estate Association (CREA) and identify the quality of services provided by real estate professionals who are members of CREA. The trademark DDF® is owned by The Canadian Real Estate Association (CREA) and identifies CREA's Data Distribution Facility (DDF®)
July 07 2026 09:01:16
Toronto Regional Real Estate Board
RE/MAX Hallmark Realty Ltd.