1303 - 24 Wellesley Street Toronto, Ontario M4Y 2X6

$2,850 Monthly
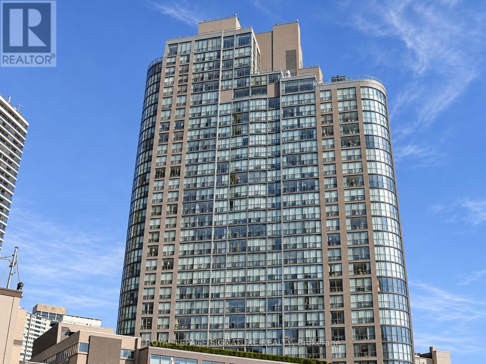
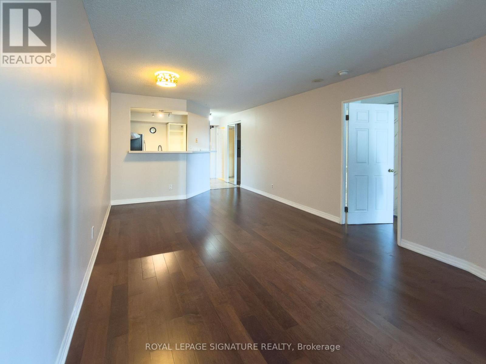
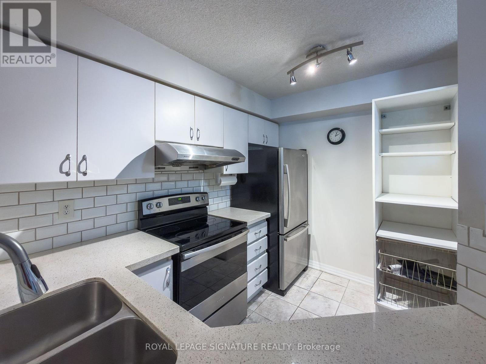
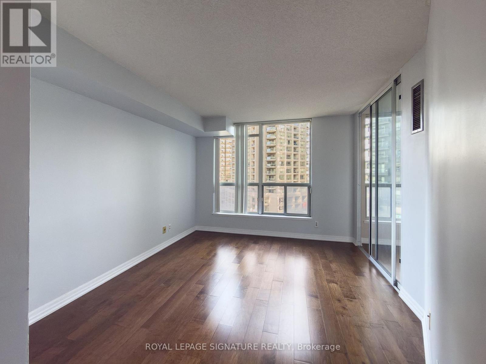
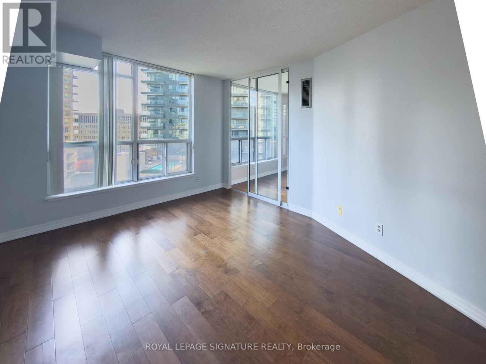
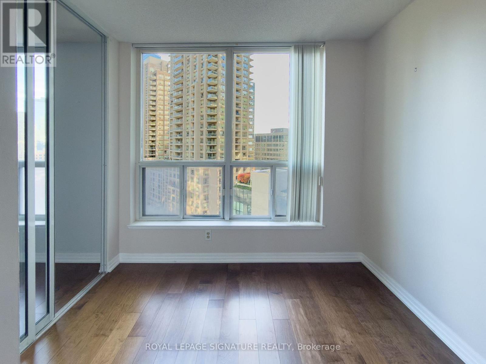
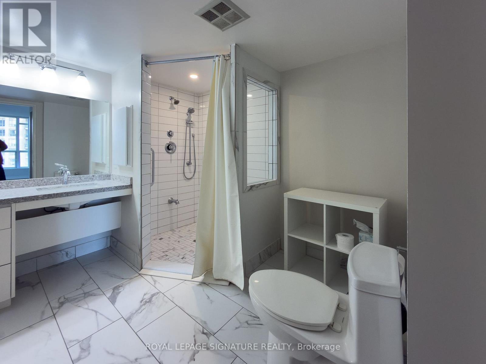
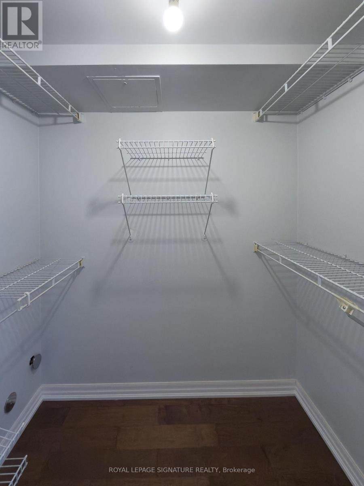
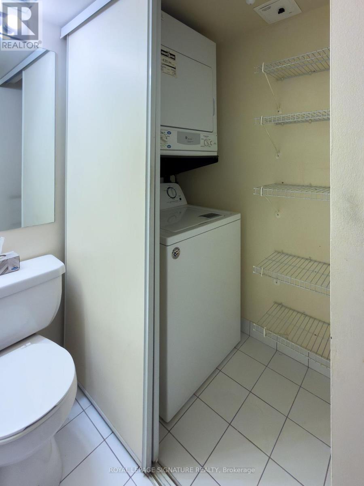
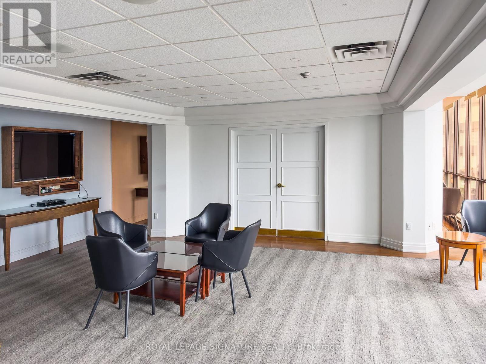
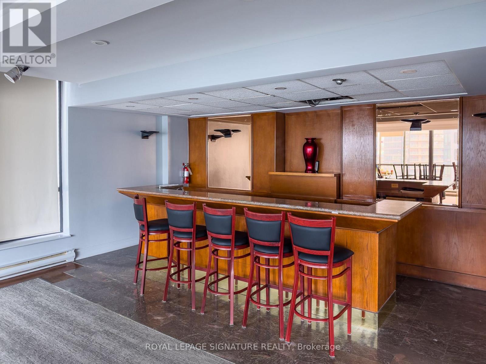
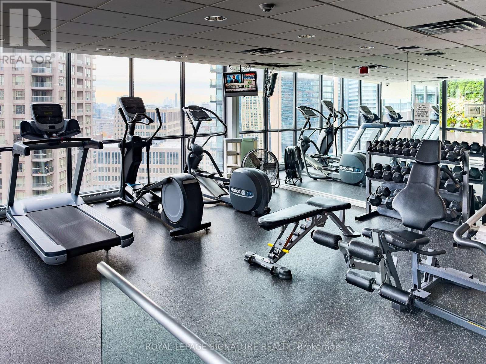
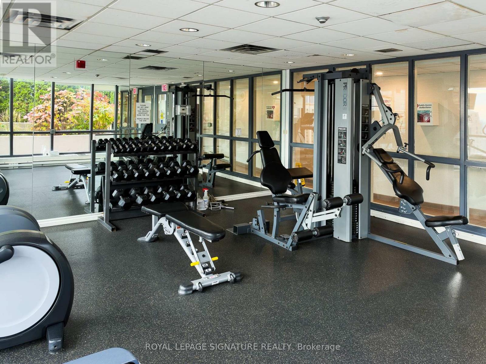
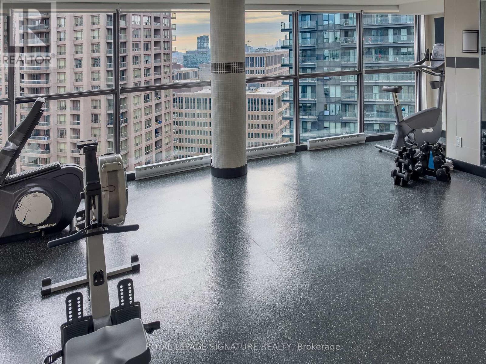
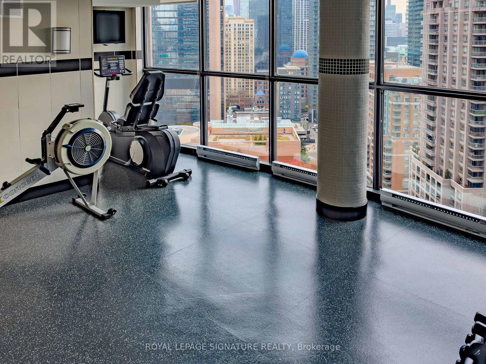
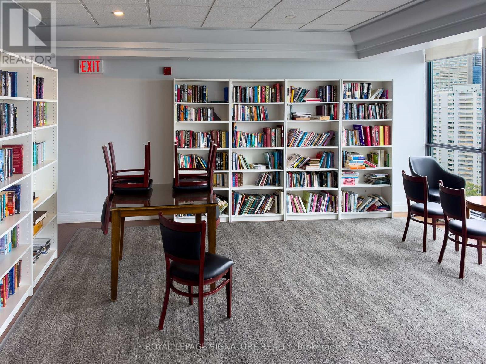
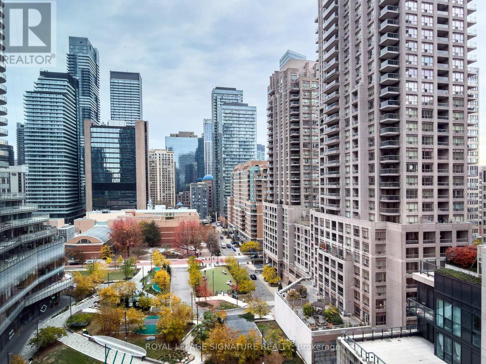
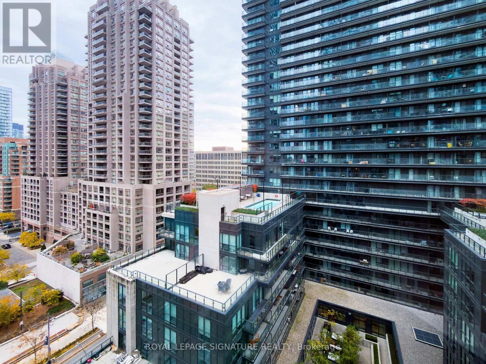
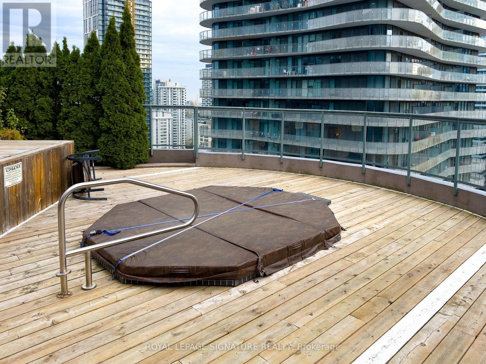
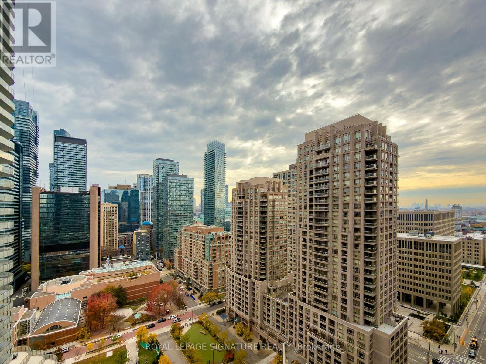
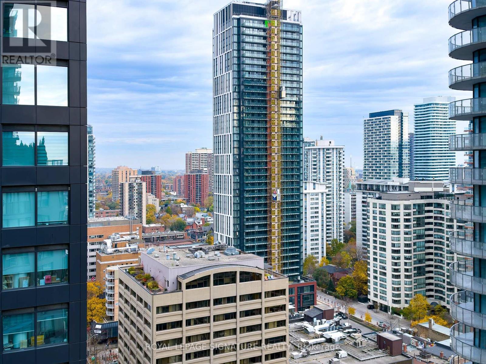
Space, style and exceptional value in the heart of downtown Toronto! This beautifully updated 1+Den, 2-bathroom condo offers approximately 792 sq. ft. of inviting living space in the sought-after Bay Street Corridor. Enjoy the convenience of all utilities, cable, internet, parking and a locker included in your rent! The spacious layout features wide-plank hardwood floors, an open-concept living and dining area, and a kitchen with stainless steel appliances. A versatile den makes an ideal home office or additional sleeping space, while the generous primary bedroom offers a large walk-in closet and spacious ensuite. Ensuite laundry adds everyday convenience. Enjoy outstanding amenities, including a 24-hour concierge, gym with stunning downtown views, yoga room, party room, outdoor terrace with spa and ample visitor parking. Just minutes from Wellesley subway station, the University of Toronto, major hospitals and the downtown business district. Make this spacious downtown retreat your next home! (id:63616)
Property Details
| MLS® Number | C14142462 |
| Property Type | Single Family |
| Community Name | Bay Street Corridor |
| Amenities Near By | Hospital, Park, Public Transit, Schools |
| Community Features | Pets Not Allowed |
| Features | Carpet Free |
| Parking Space Total | 1 |
Building
| Bathroom Total | 2 |
| Bedrooms Above Ground | 1 |
| Bedrooms Below Ground | 1 |
| Bedrooms Total | 2 |
| Amenities | Security/concierge, Exercise Centre, Party Room, Sauna, Visitor Parking, Storage - Locker |
| Basement Type | None |
| Cooling Type | Central Air Conditioning |
| Exterior Finish | Brick |
| Flooring Type | Hardwood |
| Half Bath Total | 1 |
| Heating Fuel | Natural Gas |
| Heating Type | Forced Air |
| Size Interior | 700 - 799 Ft2 |
| Type | Apartment |
Parking
| Underground | |
| Garage |
Land
| Acreage | No |
| Land Amenities | Hospital, Park, Public Transit, Schools |
Rooms
| Level | Type | Length | Width | Dimensions |
|---|---|---|---|---|
| Flat | Living Room | 3.63 m | 5.76 m | 3.63 m x 5.76 m |
| Flat | Dining Room | 3.63 m | 5.76 m | 3.63 m x 5.76 m |
| Flat | Kitchen | 2.1 m | 3.05 m | 2.1 m x 3.05 m |
| Flat | Primary Bedroom | 3.32 m | 3.9 m | 3.32 m x 3.9 m |
| Flat | Den | 2.83 m | 2.13 m | 2.83 m x 2.13 m |
Contact Us
Contact us for more information

The trademarks REALTOR®, REALTORS®, and the REALTOR® logo are controlled by The Canadian Real Estate Association (CREA) and identify real estate professionals who are members of CREA. The trademarks MLS®, Multiple Listing Service® and the associated logos are owned by The Canadian Real Estate Association (CREA) and identify the quality of services provided by real estate professionals who are members of CREA. The trademark DDF® is owned by The Canadian Real Estate Association (CREA) and identifies CREA's Data Distribution Facility (DDF®)
November 03 2026 04:28:51
Toronto Regional Real Estate Board
Royal LePage Signature Realty