13 Tucciarone Court Markham, Ontario L6C 0H3

$3,950 Monthly
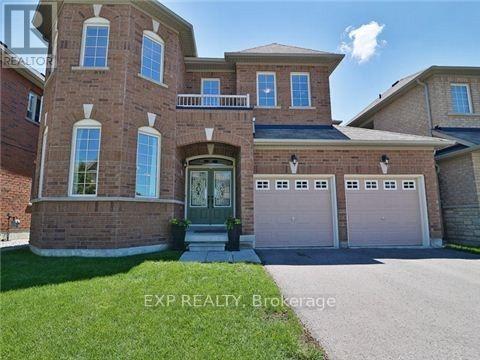
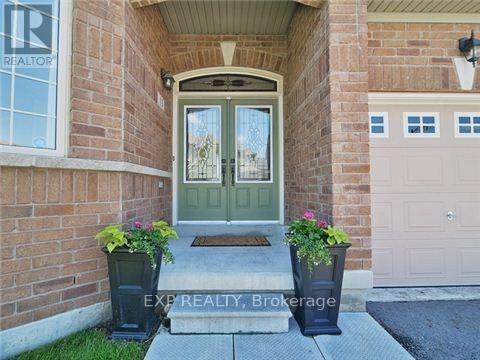
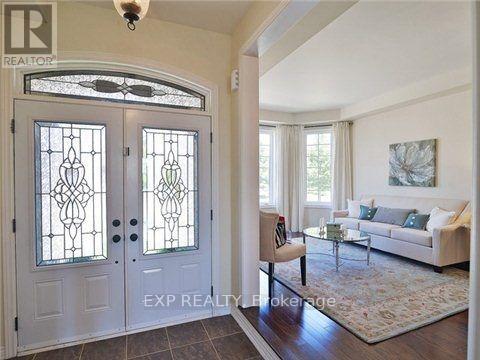
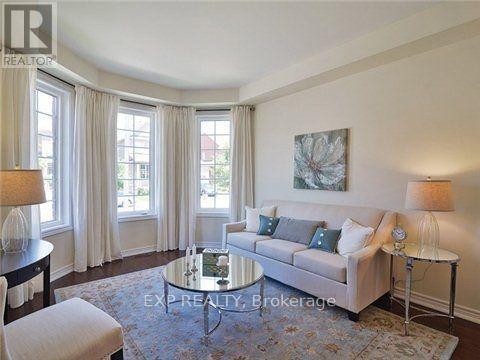
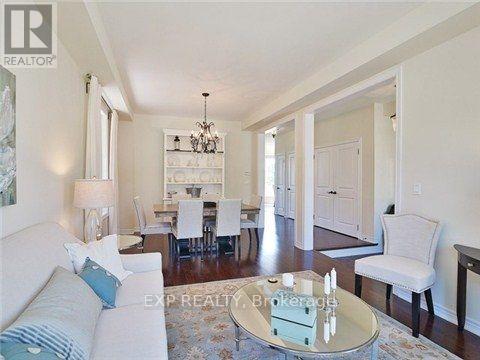
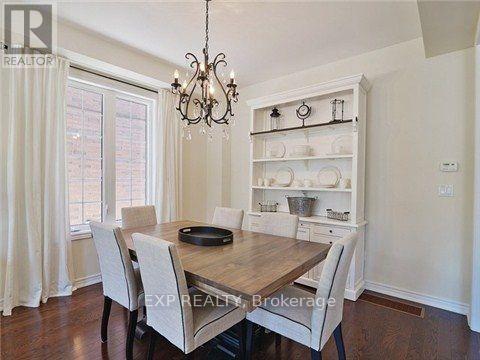
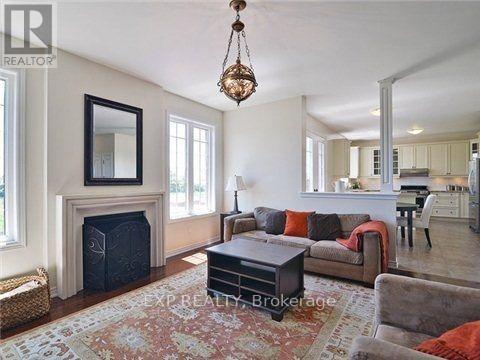
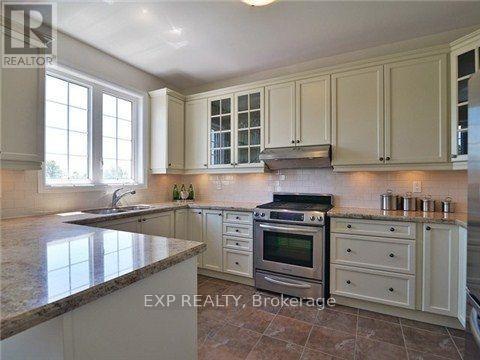
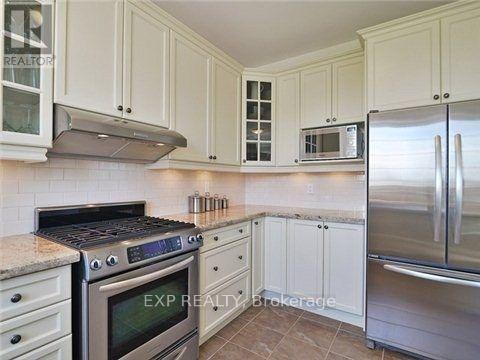
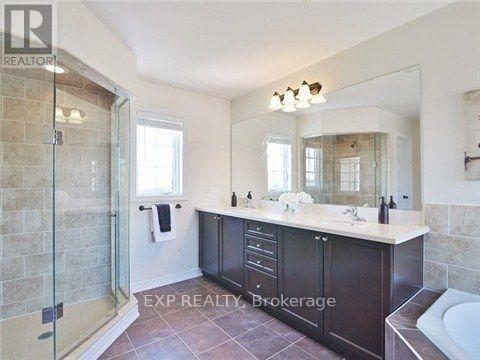
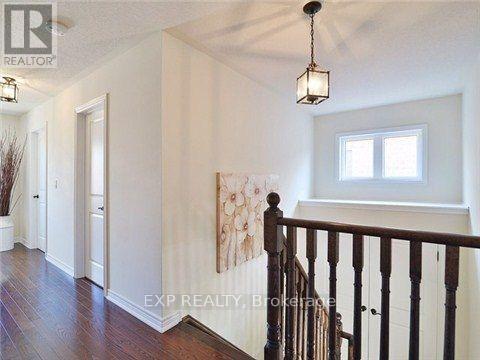
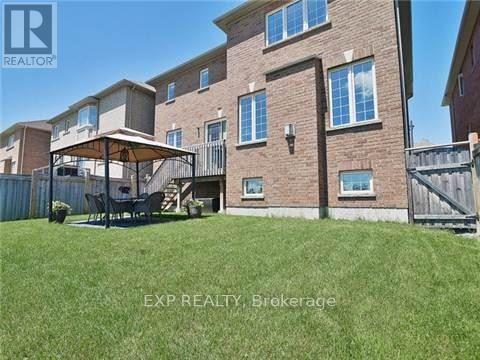
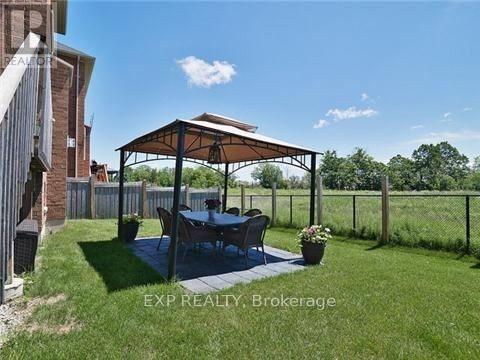
Welcome to this beautifully crafted CountryWide home, perfectly situated on a quiet street in the highly sought-after Cathedraltown community of Markham, near Victoria Square. Offering approximately 2,433 sq. ft. of thoughtfully designed living space, this residence showcases an open-concept layout with 9-ft smooth ceilings on the main floor, elegant porcelain tile, and dark-stained hardwood floors with a matching staircase. The upgraded kitchen features custom cabinetry, granite countertops, and garden doors that open to the backyard. The primary suite boasts a frameless glass shower and a Jacuzzi tub in its spa-like ensuite. Impeccably maintained, this home is within walking distance of a beautiful community park and located in the catchment area of top-ranked schools. (id:63616)
Property Details
| MLS® Number | N13644282 |
| Property Type | Single Family |
| Neigbourhood | Victoria Square |
| Community Name | Cathedraltown |
| Parking Space Total | 4 |
Building
| Bathroom Total | 3 |
| Bedrooms Above Ground | 4 |
| Bedrooms Total | 4 |
| Appliances | Garage Door Opener Remote(s), Dishwasher, Dryer, Garage Door Opener, Hood Fan, Gas Stove(s), Washer, Window Coverings, Refrigerator |
| Basement Type | Full |
| Construction Style Attachment | Detached |
| Cooling Type | Central Air Conditioning |
| Exterior Finish | Brick |
| Fireplace Present | Yes |
| Flooring Type | Hardwood, Carpeted |
| Foundation Type | Unknown |
| Half Bath Total | 1 |
| Heating Fuel | Natural Gas |
| Heating Type | Forced Air |
| Stories Total | 2 |
| Size Interior | 2,000 - 2,500 Ft2 |
| Type | House |
| Utility Water | Municipal Water |
Parking
| Attached Garage | |
| Garage |
Land
| Acreage | No |
| Sewer | Sanitary Sewer |
| Size Depth | 88 Ft ,7 In |
| Size Frontage | 45 Ft |
| Size Irregular | 45 X 88.6 Ft |
| Size Total Text | 45 X 88.6 Ft |
Rooms
| Level | Type | Length | Width | Dimensions |
|---|---|---|---|---|
| Second Level | Primary Bedroom | 4.99 m | 4.15 m | 4.99 m x 4.15 m |
| Second Level | Bedroom 2 | 3.66 m | 3.05 m | 3.66 m x 3.05 m |
| Second Level | Bedroom 3 | 3.05 m | 3.36 m | 3.05 m x 3.36 m |
| Second Level | Bedroom 4 | 4.52 m | 3.36 m | 4.52 m x 3.36 m |
| Main Level | Living Room | 7.02 m | 3.35 m | 7.02 m x 3.35 m |
| Main Level | Dining Room | 7.02 m | 3.35 m | 7.02 m x 3.35 m |
| Main Level | Family Room | 4.88 m | 4.15 m | 4.88 m x 4.15 m |
| Main Level | Kitchen | 3.97 m | 3 m | 3.97 m x 3 m |
| Main Level | Eating Area | 3.35 m | 3.15 m | 3.35 m x 3.15 m |
https://www.realtor.ca/real-estate/30121607/13-tucciarone-court-markham-cathedraltown-cathedraltown
Contact Us
Contact us for more information

The trademarks REALTOR®, REALTORS®, and the REALTOR® logo are controlled by The Canadian Real Estate Association (CREA) and identify real estate professionals who are members of CREA. The trademarks MLS®, Multiple Listing Service® and the associated logos are owned by The Canadian Real Estate Association (CREA) and identify the quality of services provided by real estate professionals who are members of CREA. The trademark DDF® is owned by The Canadian Real Estate Association (CREA) and identifies CREA's Data Distribution Facility (DDF®)
August 07 2026 06:03:37
Toronto Regional Real Estate Board
Exp Realty