13 Swans Acre Trail Brampton, Ontario L6R 4A1

$2,950 Monthly
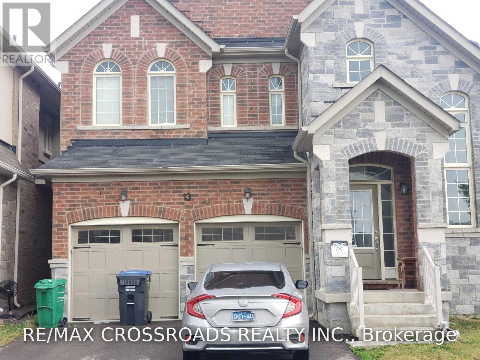
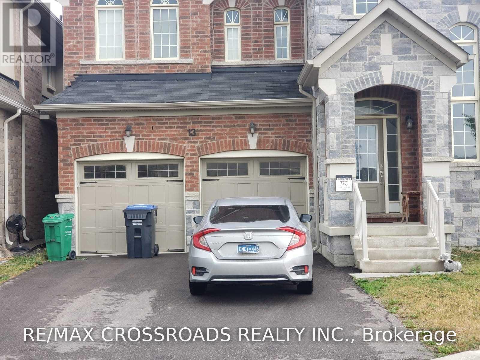
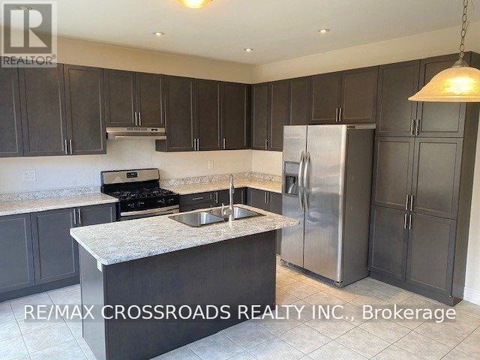
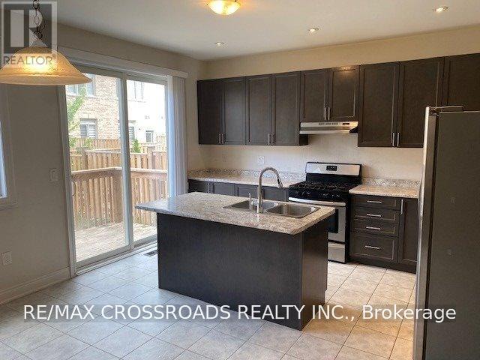
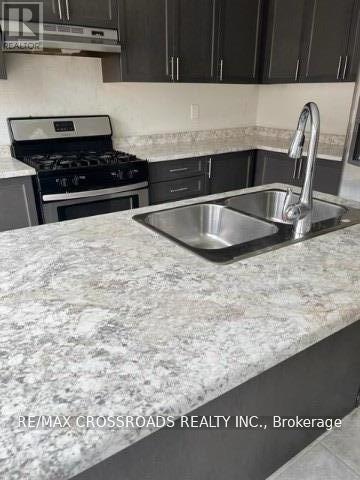
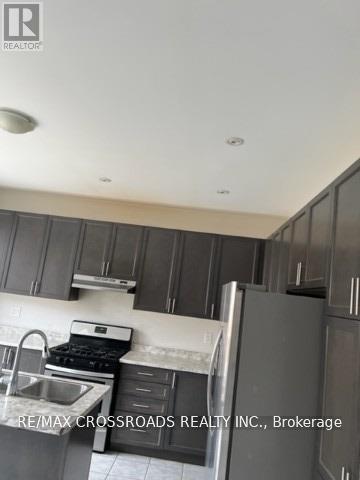
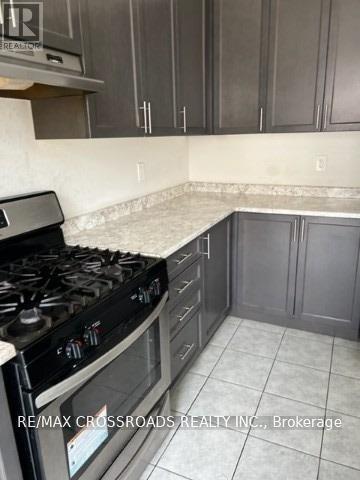
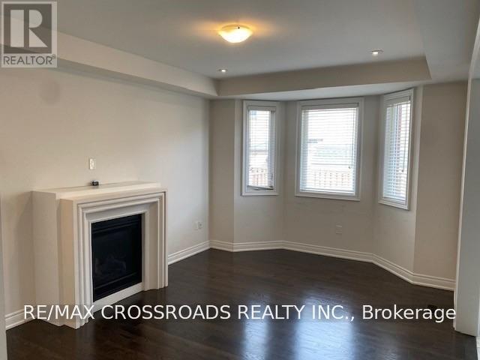
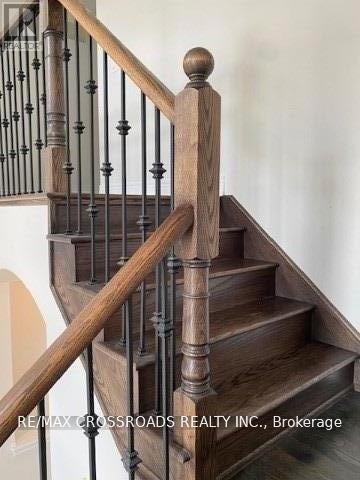
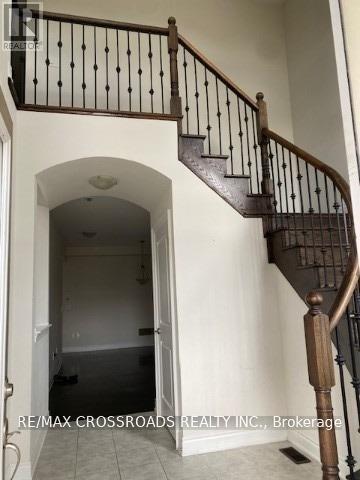
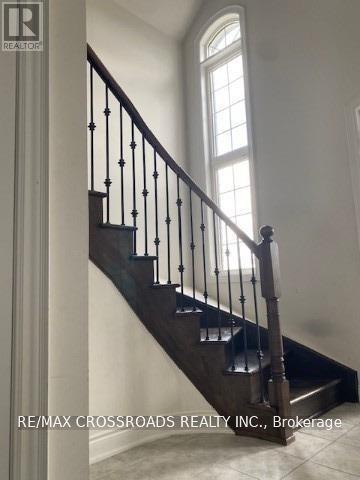
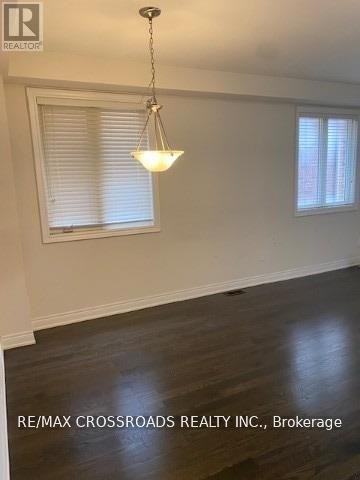
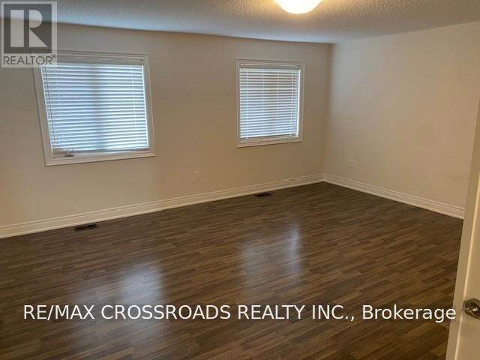
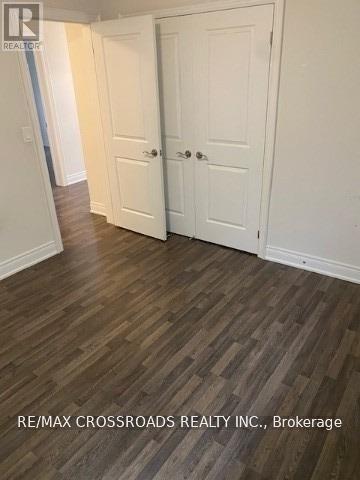
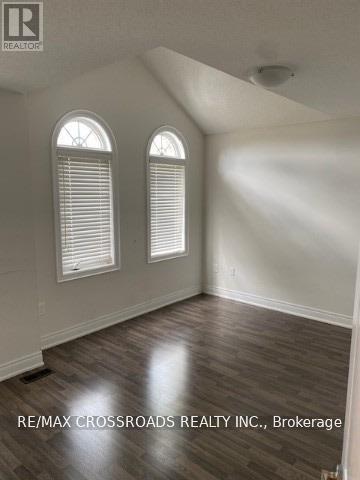
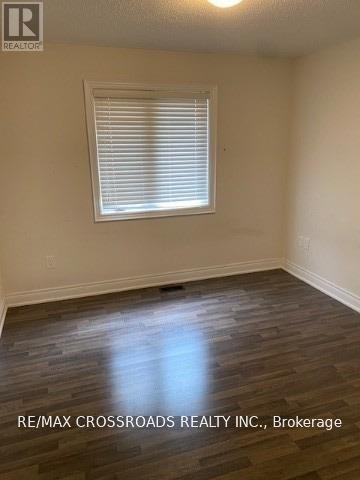
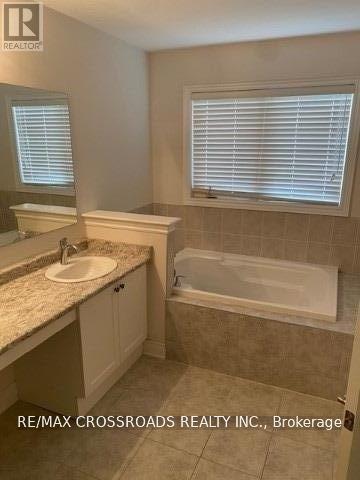
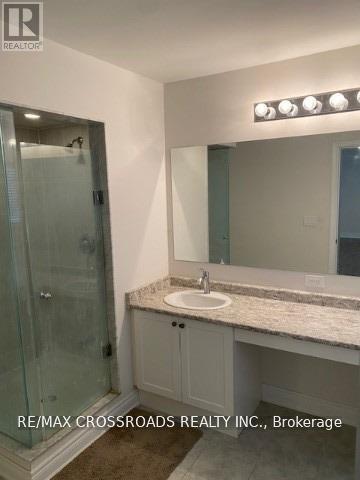
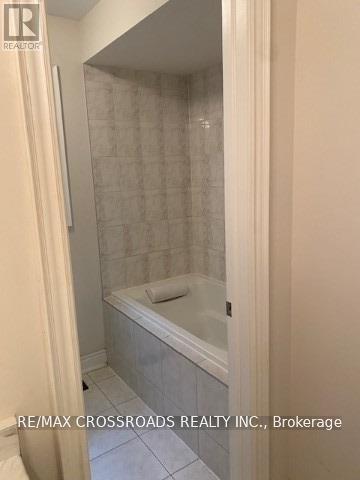
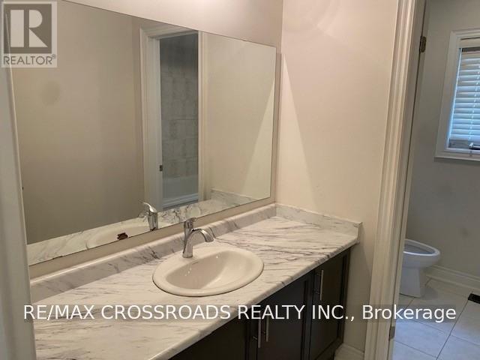
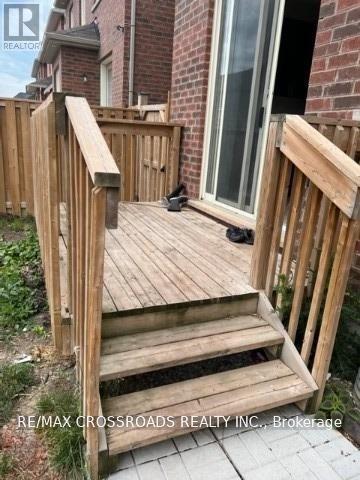
Welcome to this beautiful, carpet free, detached home offering over 2,200 sq. ft. of living space, plus an unfinished basement with plenty of potential for storage. Featuring 4 spacious bedrooms, a bright and inviting family room with a cozy gas fireplace, and an open-concept kitchen complete with a center island, this home is perfect for comfortable family living. Enjoy the added benefit of a fully fenced yard, perfect for out outdoor enjoyment along with a double-car garage with remote access and a fantastic location close to all major amenities, shopping, schools, and easy access to Highway 410. A wonderful opportunity to lease a modern, spacious single-family home in a highly sought-after neighbourhood. Don't miss out! (id:63616)
Property Details
| MLS® Number | W14033432 |
| Property Type | Single Family |
| Community Name | Sandringham-Wellington North |
| Amenities Near By | Park |
| Community Features | School Bus |
| Features | Carpet Free |
| Parking Space Total | 4 |
Building
| Bathroom Total | 3 |
| Bedrooms Above Ground | 4 |
| Bedrooms Total | 4 |
| Age | 0 To 5 Years |
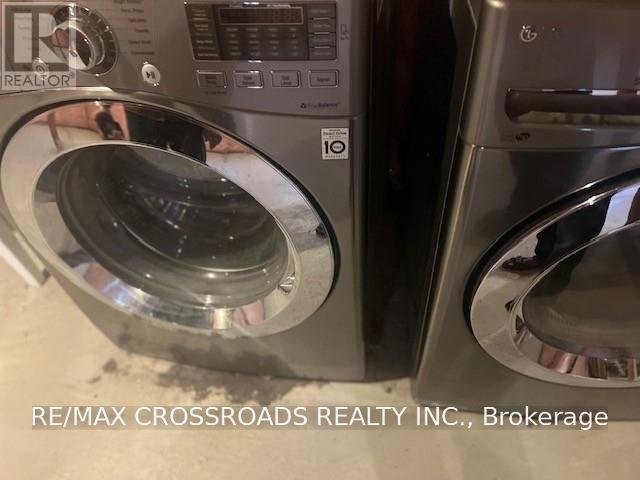
| Appliances | All, Blinds |
| Basement Development | Unfinished |
| Basement Type | N/a (unfinished) |
| Construction Style Attachment | Detached |
| Cooling Type | Central Air Conditioning |
| Exterior Finish | Brick |
| Fireplace Present | Yes |
| Foundation Type | Unknown |
| Half Bath Total | 1 |
| Heating Fuel | Natural Gas |
| Heating Type | Forced Air |
| Stories Total | 2 |
| Size Interior | 2,000 - 2,500 Ft2 |
| Type | House |
| Utility Water | Municipal Water |
Parking
| Garage |
Land
| Acreage | No |
| Land Amenities | Park |
| Sewer | Sanitary Sewer |
Contact Us
Contact us for more information

The trademarks REALTOR®, REALTORS®, and the REALTOR® logo are controlled by The Canadian Real Estate Association (CREA) and identify real estate professionals who are members of CREA. The trademarks MLS®, Multiple Listing Service® and the associated logos are owned by The Canadian Real Estate Association (CREA) and identify the quality of services provided by real estate professionals who are members of CREA. The trademark DDF® is owned by The Canadian Real Estate Association (CREA) and identifies CREA's Data Distribution Facility (DDF®)
October 14 2026 08:09:16
Toronto Regional Real Estate Board
RE/MAX Crossroads Realty Inc.