13 - 3026 Postridge Drive Oakville, Ontario L6H 7E3

$3,499 MonthlyParcel of Tied LandMaintenance, Parcel of Tied Land
$70 Monthly
Maintenance, Parcel of Tied Land
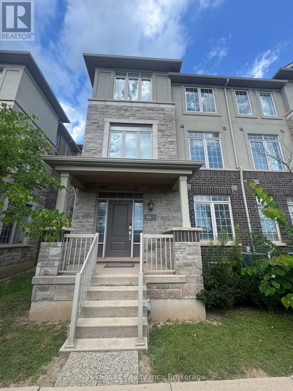
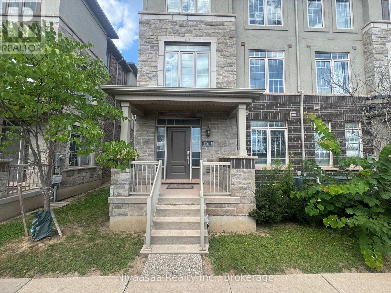
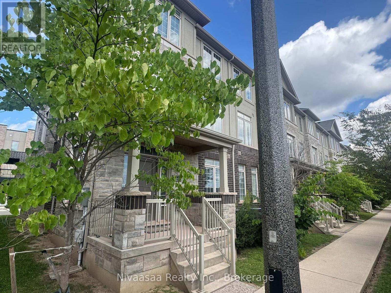
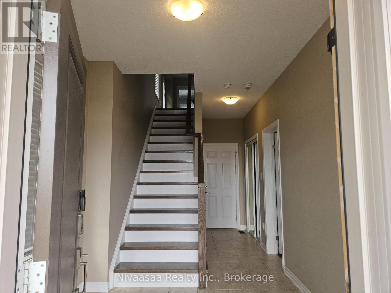
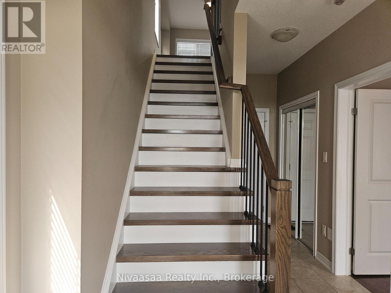
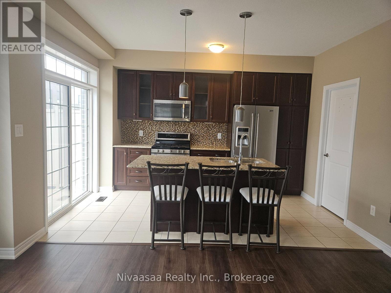
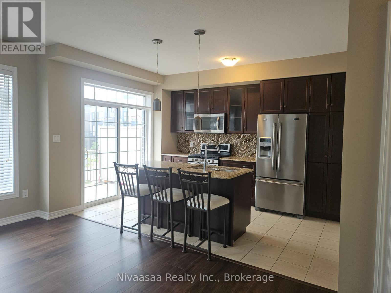
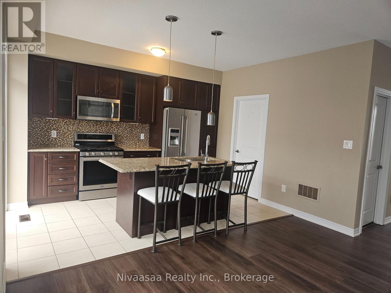
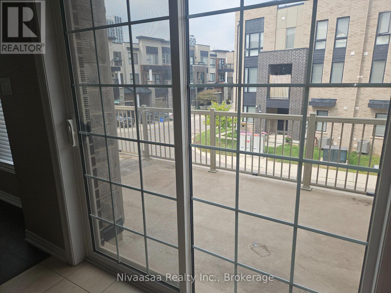
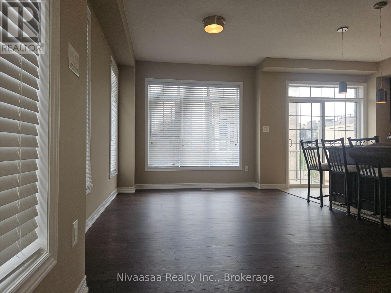
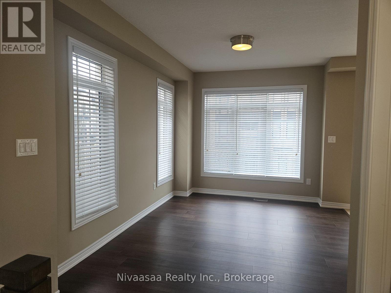
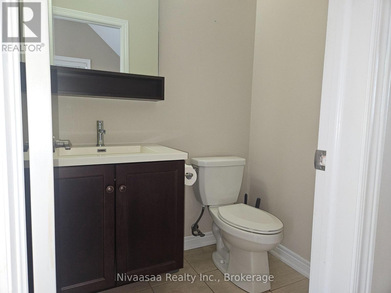
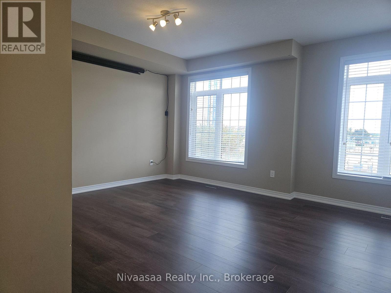
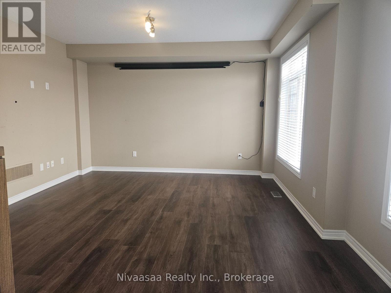
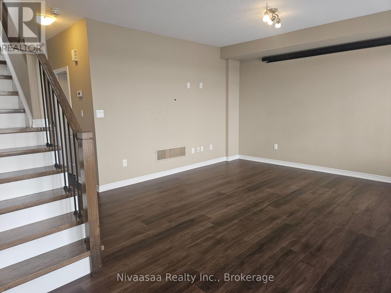
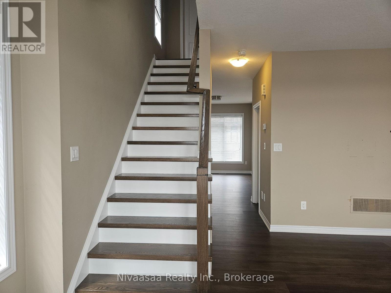
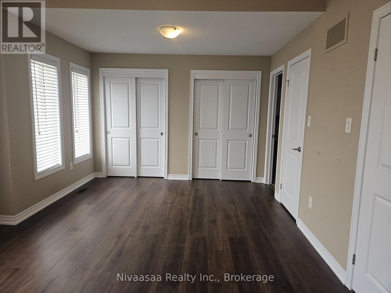
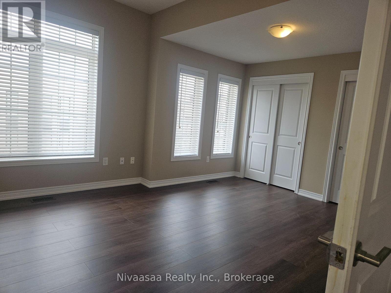
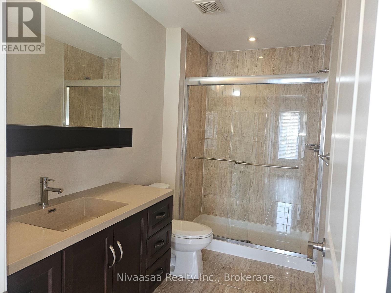
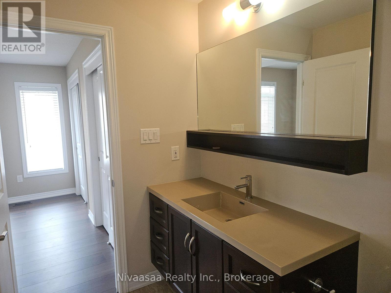
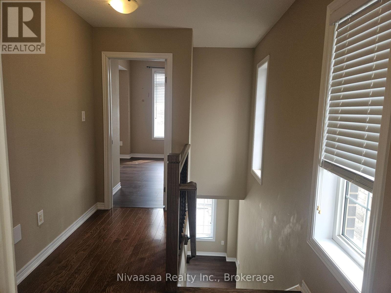
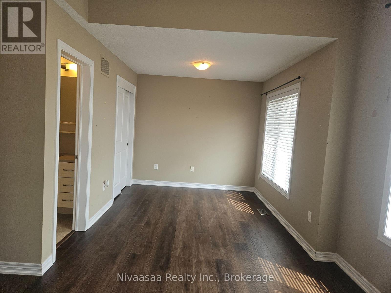
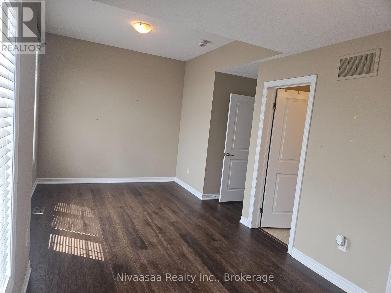
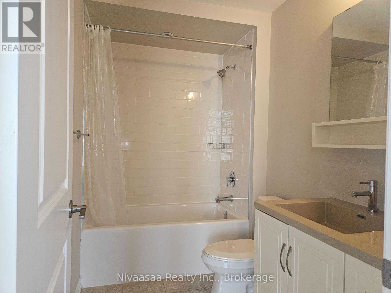
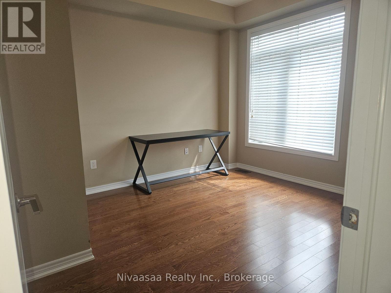
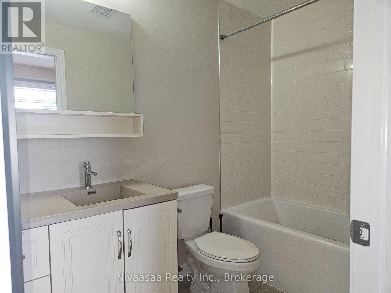
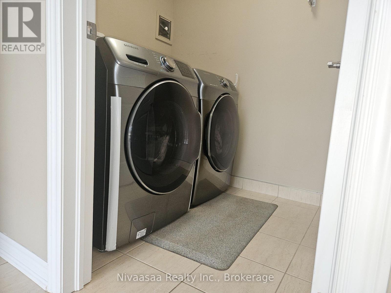
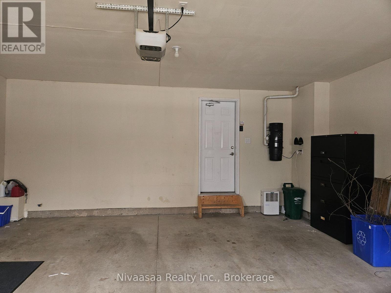
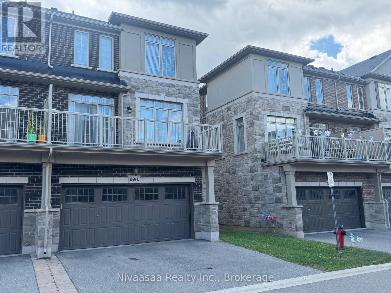
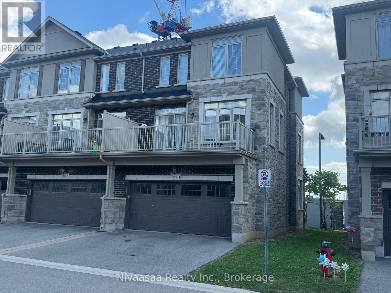
$70 MonthlyLuxury End-Unit Townhome | 3 Bedrooms | 3.5 Bathrooms | 2-Car Garage+2 Driveway Parking spots. Welcome to this spacious and beautifully upgraded end-unit townhome, offering modern finishes, generous living space, and exceptional convenience. Ideally located close to major shopping, Highway 403 and the QEW, this home is perfect for families or professionals looking for comfort and style. The home features a modern kitchen equipped with stainless-steel appliances, including a gas stove, 3-door refrigerator and dishwasher, complemented by granite countertops and ample cabinetry/storage. The grand-sized great room provides an inviting space for entertaining and everyday family living. The primary bedroom offers a luxurious 4-piece upgraded ensuite and three closets, providing plenty of storage. Two additional spacious bedrooms each feature their own closet and attached washroom, offering privacy and convenience for family members or guests. Additional features include 9-foot ceilings on all levels, central air conditioning (CAC), central vacuum (CVAC),and a 2-car garage with garage door opener, plus two additional driveway parking spaces. Newer Vinly plank flooring in living, family and upper level bedrooms. Newer Hardwood stairs. NO CARPET in the unit. A fantastic opportunity to lease a luxurious, spacious and move-in-ready home in a highlyconvenient location! (id:63616)
Property Details
| MLS® Number | W13734282 |
| Property Type | Single Family |
| Community Name | 1010 - JM Joshua Meadows |
| Equipment Type | Water Heater, Water Heater - Tankless |
| Parking Space Total | 4 |
| Rental Equipment Type | Water Heater, Water Heater - Tankless |
Building
| Bathroom Total | 4 |
| Bedrooms Above Ground | 3 |
| Bedrooms Total | 3 |
| Appliances | Central Vacuum, Dishwasher, Dryer, Microwave, Stove, Washer, Refrigerator |
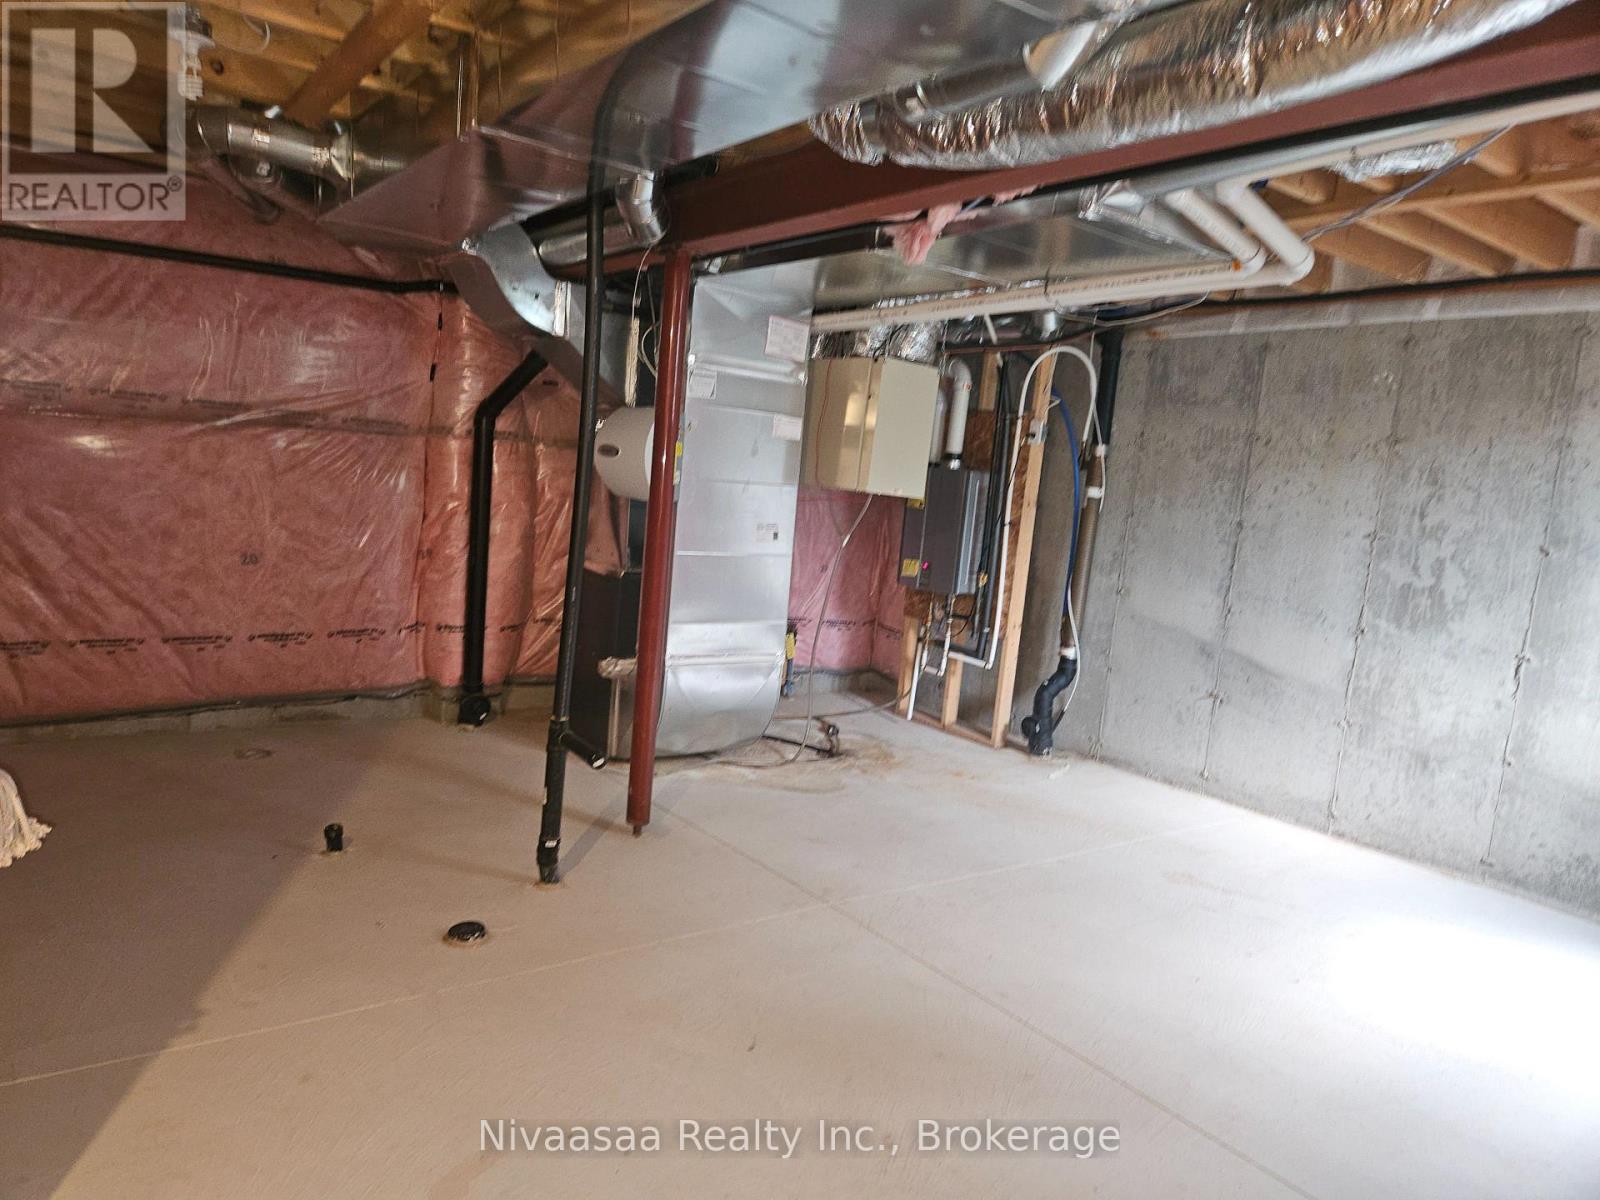
| Basement Development | Unfinished |
| Basement Type | N/a (unfinished) |
| Construction Style Attachment | Attached |
| Cooling Type | Central Air Conditioning |
| Exterior Finish | Brick |
| Flooring Type | Vinyl, Ceramic, Hardwood |
| Foundation Type | Poured Concrete |
| Half Bath Total | 1 |
| Heating Fuel | Natural Gas |
| Heating Type | Forced Air |
| Stories Total | 3 |
| Size Interior | 2,000 - 2,500 Ft2 |
| Type | Row / Townhouse |
| Utility Water | Municipal Water |
Parking
| Garage |
Land
| Acreage | No |
| Sewer | Sanitary Sewer |
Rooms
| Level | Type | Length | Width | Dimensions |
|---|---|---|---|---|
| Second Level | Family Room | 5.28 m | 3.15 m | 5.28 m x 3.15 m |
| Second Level | Living Room | 6.1 m | 4.6 m | 6.1 m x 4.6 m |
| Second Level | Kitchen | 3.43 m | 3.05 m | 3.43 m x 3.05 m |
| Third Level | Primary Bedroom | 5.39 m | 3.4 m | 5.39 m x 3.4 m |
| Third Level | Bedroom 2 | 6.1 m | 3.05 m | 6.1 m x 3.05 m |
| Ground Level | Bedroom 3 | 3.43 m | 3.05 m | 3.43 m x 3.05 m |
Contact Us
Contact us for more information

The trademarks REALTOR®, REALTORS®, and the REALTOR® logo are controlled by The Canadian Real Estate Association (CREA) and identify real estate professionals who are members of CREA. The trademarks MLS®, Multiple Listing Service® and the associated logos are owned by The Canadian Real Estate Association (CREA) and identify the quality of services provided by real estate professionals who are members of CREA. The trademark DDF® is owned by The Canadian Real Estate Association (CREA) and identifies CREA's Data Distribution Facility (DDF®)
September 01 2026 10:24:49
The Oakville Milton & District Real Estate Board
Nivaasaa Realty Inc.