13 - 1995 Pinegrove Avenue Pickering, Ontario L1V 6W4

$3,300 Monthly
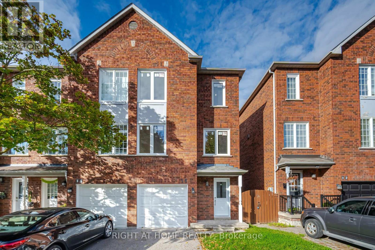
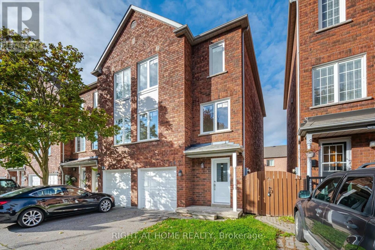
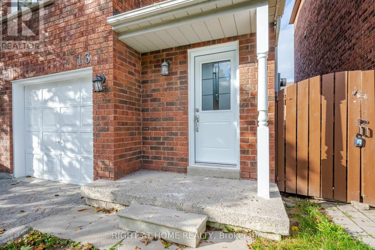
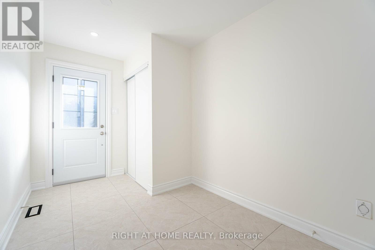
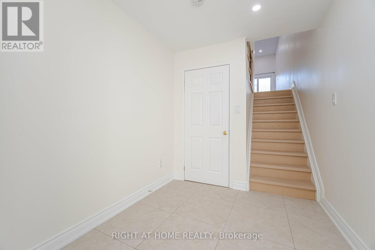
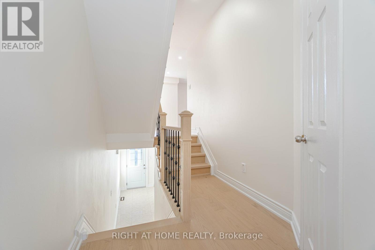
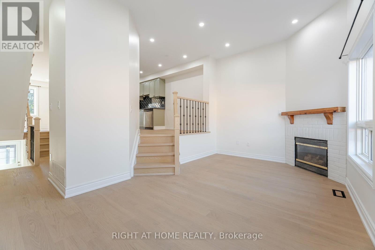
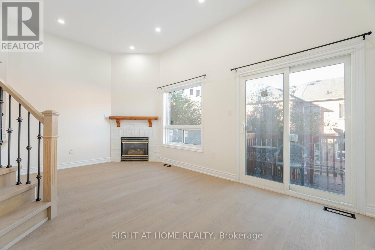
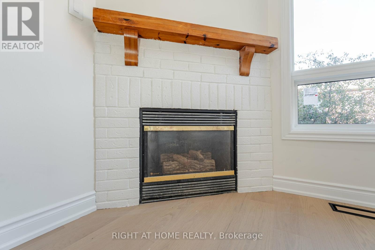
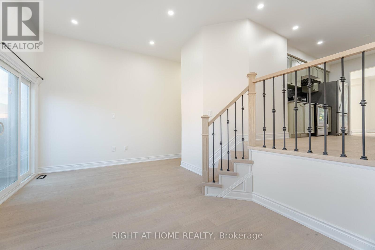
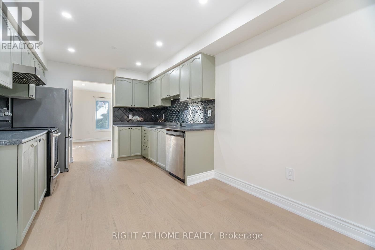
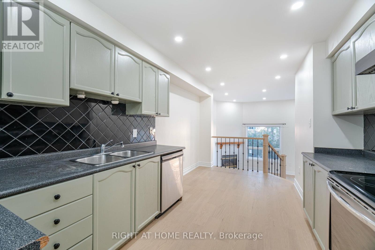
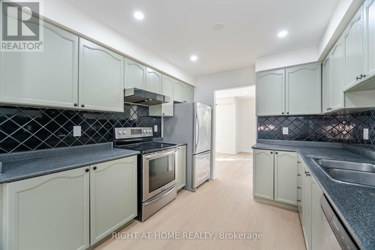
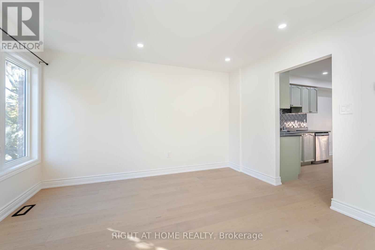
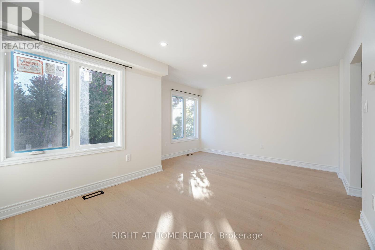
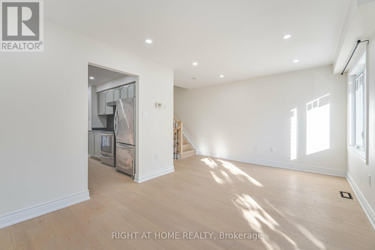
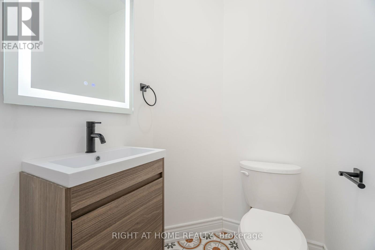
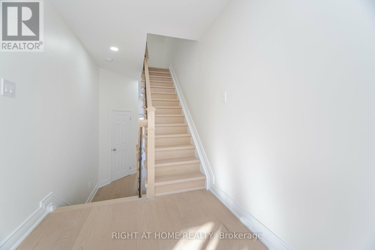
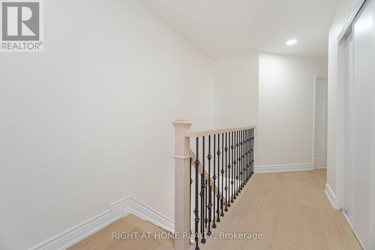
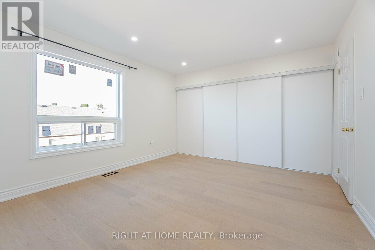
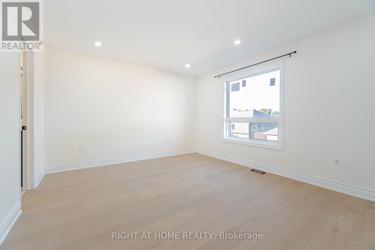
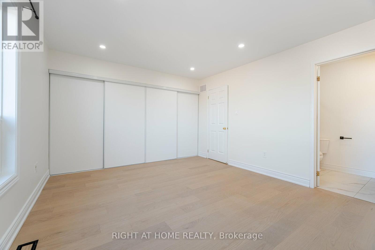
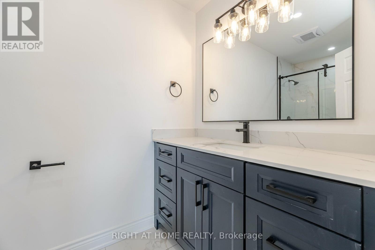
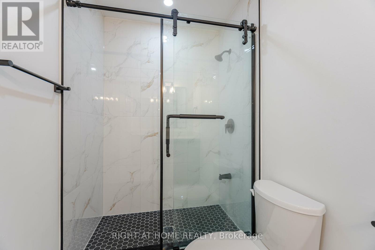
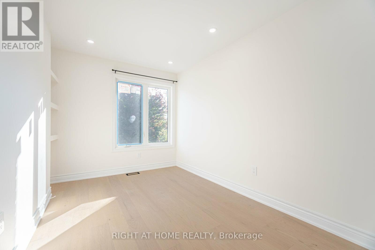
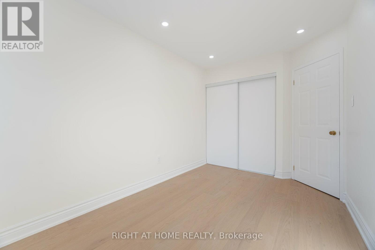
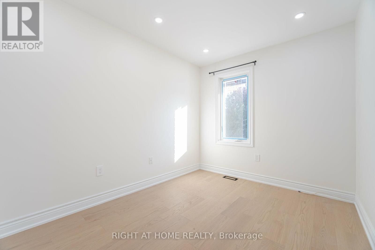
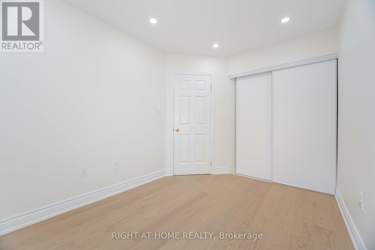
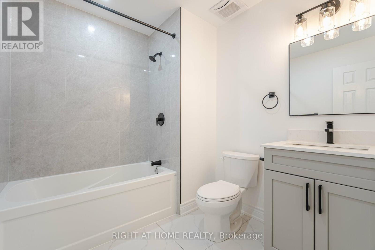
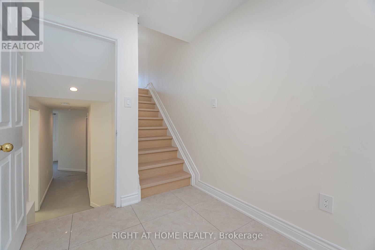
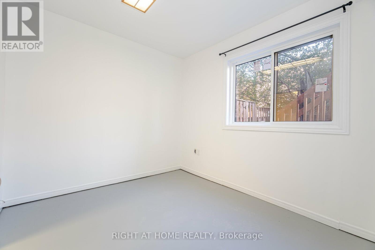
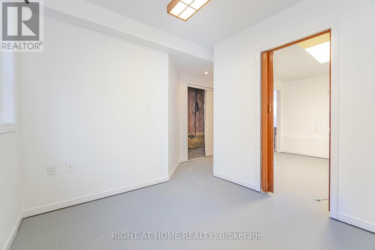
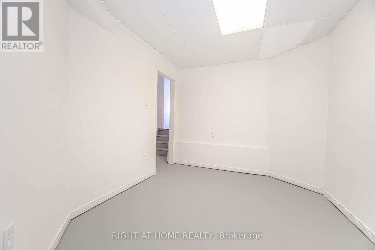
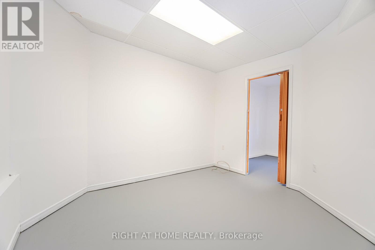
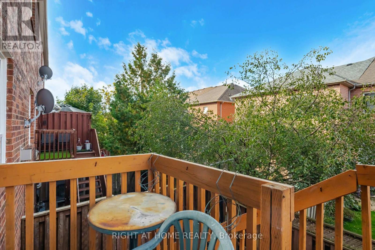
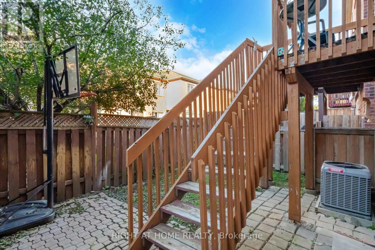
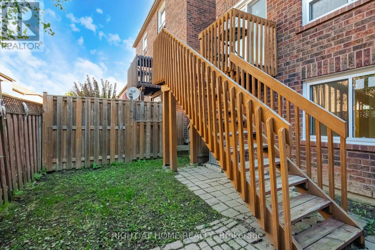
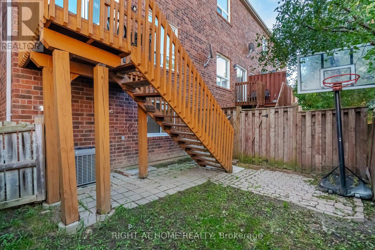
Gorgeous, Bright and Spacious End Unit Townhome Nestled in Sought After Highbush Community. This Open Concept End Unit Townhome Features 2 Parking Spots (One In The Garage and One On The Driveway), 3 Bedrooms and 3 Bathrooms, Spacious Finished Walk-Out Basement and A Spacious Backyard With The Utmost Privacy. Freshly Painted Throughout, Brand New Flooring, New Windows, New Washrooms, Pot lights Throughout and Refreshed Kitchen, Over 85k in Upgrades! This Carefully Thought Out Renovation by the Owner will Allow You To Really Appreciate the Beautiful and Design of this Home Boasting with Privacy of Semi-Detach. Move-In Condition. Minutes to Hwy 401, transit, groceries, restaurants, beautiful biking trails, Toronto Zoo, Pickering Town Centre, Go Station and much more! Don't Miss Out On This Place! (id:63616)
Property Details
| MLS® Number | E13720538 |
| Property Type | Single Family |
| Community Name | Highbush |
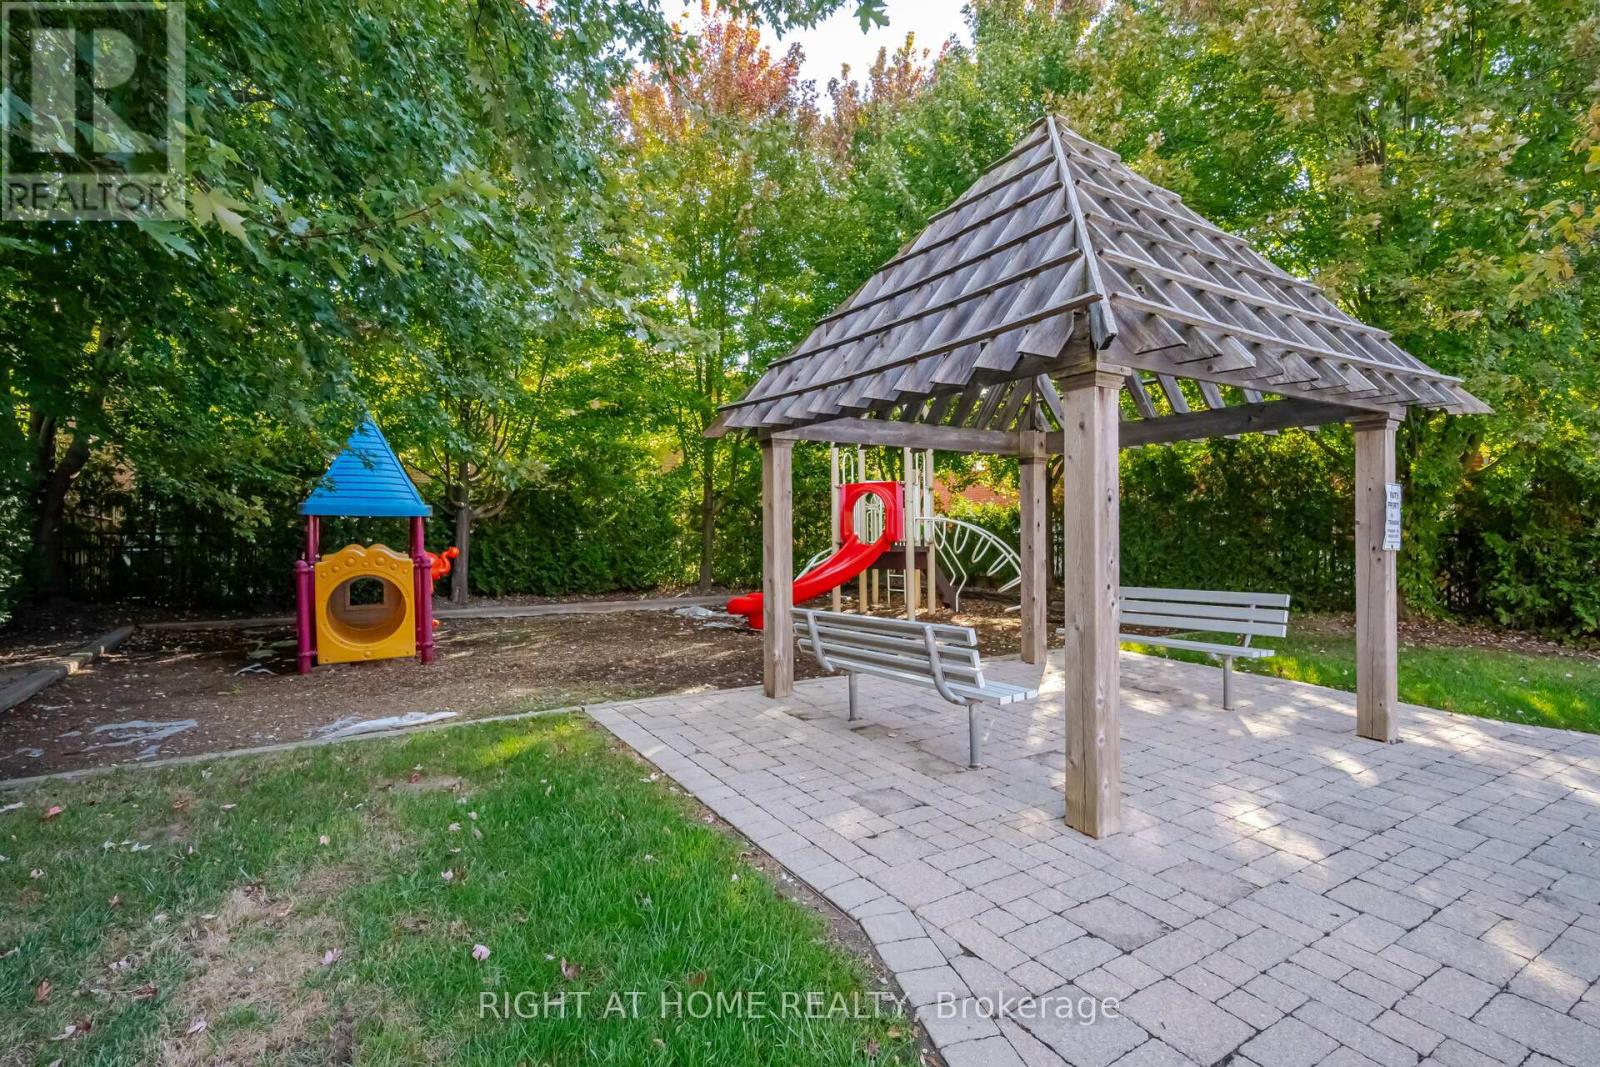
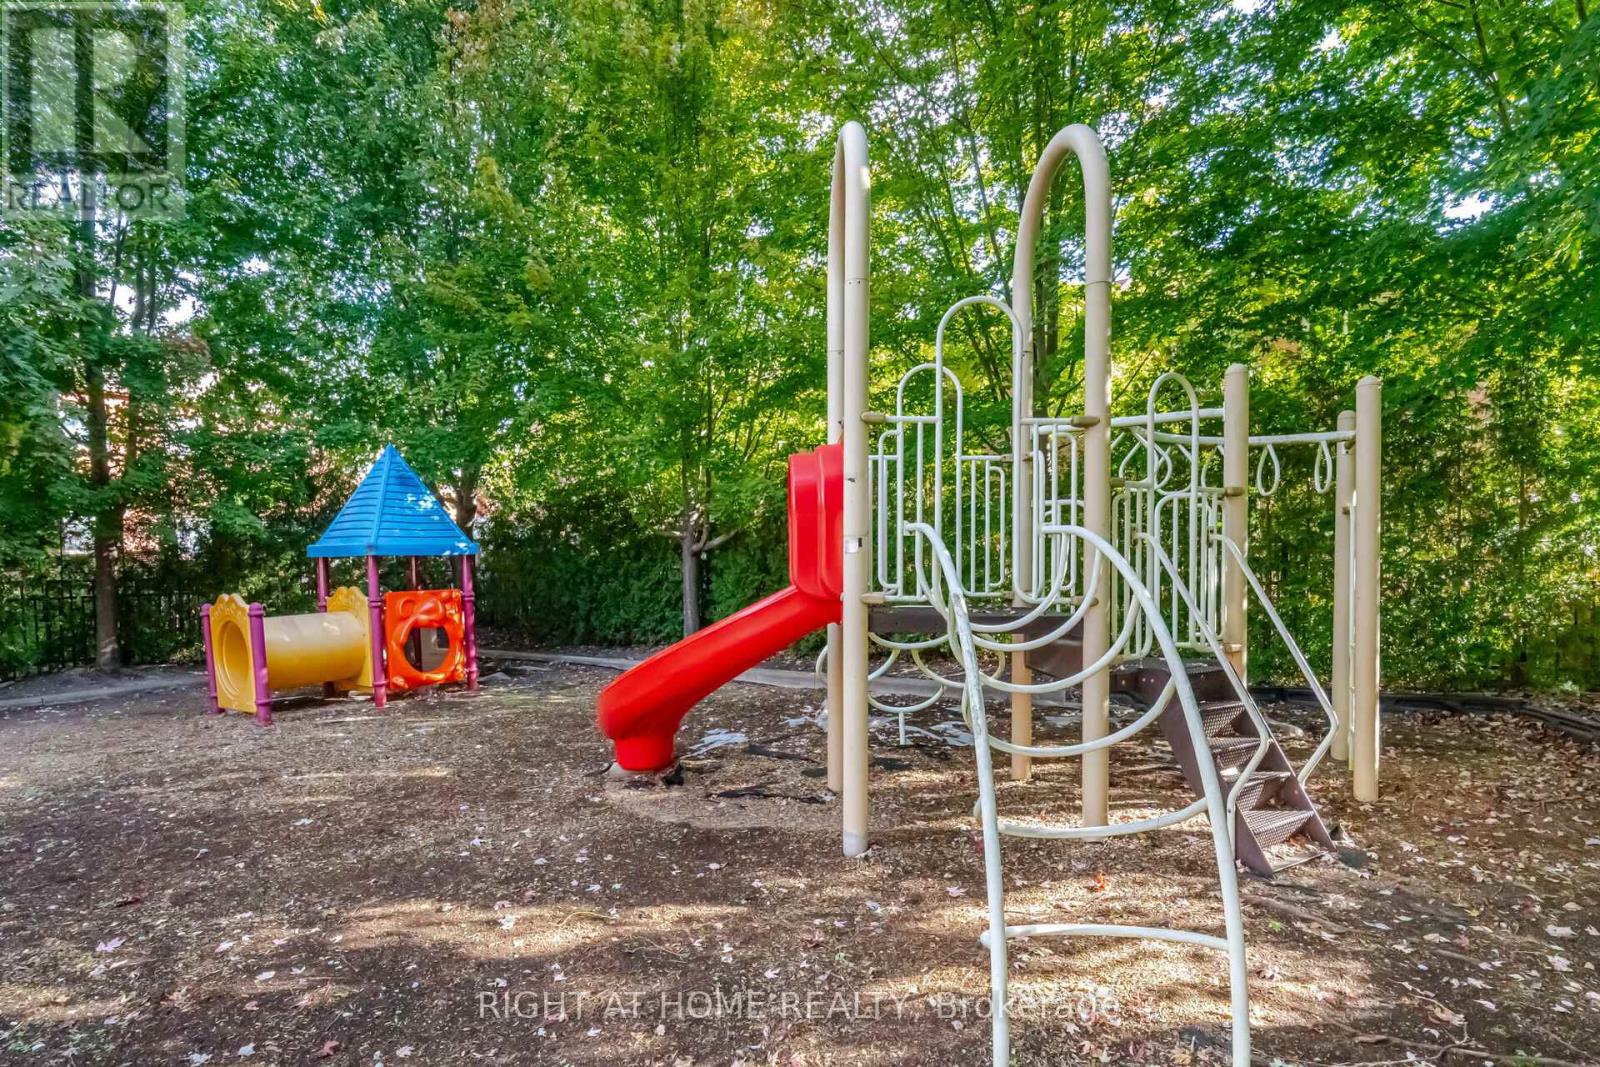
| Amenities Near By | Park, Public Transit |
| Community Features | Pets Not Allowed |
| Equipment Type | Water Heater |
| Features | In Suite Laundry |
| Parking Space Total | 2 |
| Rental Equipment Type | Water Heater |
| Structure | Porch, Deck |
Building
| Bathroom Total | 3 |
| Bedrooms Above Ground | 3 |
| Bedrooms Below Ground | 1 |
| Bedrooms Total | 4 |
| Amenities | Visitor Parking |
| Appliances | Water Heater, Dishwasher, Dryer, Stove, Washer, Refrigerator |
| Basement Development | Finished |
| Basement Features | Walk Out |
| Basement Type | N/a (finished) |
| Cooling Type | Central Air Conditioning |
| Exterior Finish | Brick |
| Fire Protection | Smoke Detectors |
| Fireplace Present | Yes |
| Fireplace Total | 1 |
| Flooring Type | Hardwood, Concrete |
| Half Bath Total | 1 |
| Heating Fuel | Natural Gas |
| Heating Type | Forced Air |
| Stories Total | 3 |
| Size Interior | 1,400 - 1,599 Ft2 |
| Type | Row / Townhouse |
Parking
| Garage |
Land
| Acreage | No |
| Fence Type | Fenced Yard |
| Land Amenities | Park, Public Transit |
Rooms
| Level | Type | Length | Width | Dimensions |
|---|---|---|---|---|
| Second Level | Primary Bedroom | 3.48 m | 3.8 m | 3.48 m x 3.8 m |
| Second Level | Bedroom 2 | 4.1 m | 2.51 m | 4.1 m x 2.51 m |
| Second Level | Bedroom 3 | 3.5 m | 2.59 m | 3.5 m x 2.59 m |
| Basement | Recreational, Games Room | 6.1 m | 3 m | 6.1 m x 3 m |
| Main Level | Family Room | 5.09 m | 3.07 m | 5.09 m x 3.07 m |
| Main Level | Kitchen | 5.2 m | 3.12 m | 5.2 m x 3.12 m |
| Main Level | Living Room | 4.01 m | 2.8 m | 4.01 m x 2.8 m |
| Main Level | Dining Room | 3.86 m | 2.5 m | 3.86 m x 2.5 m |
https://www.realtor.ca/real-estate/30207045/13-1995-pinegrove-avenue-pickering-highbush-highbush
Contact Us
Contact us for more information

The trademarks REALTOR®, REALTORS®, and the REALTOR® logo are controlled by The Canadian Real Estate Association (CREA) and identify real estate professionals who are members of CREA. The trademarks MLS®, Multiple Listing Service® and the associated logos are owned by The Canadian Real Estate Association (CREA) and identify the quality of services provided by real estate professionals who are members of CREA. The trademark DDF® is owned by The Canadian Real Estate Association (CREA) and identifies CREA's Data Distribution Facility (DDF®)
August 28 2026 01:26:19
Toronto Regional Real Estate Board
Right At Home Realty