13, 14 - 3375 Thomas Street Mississauga, Ontario L5M 0P7

$3,200 Monthly
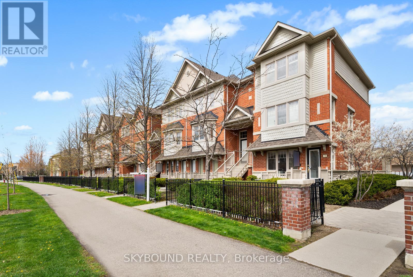
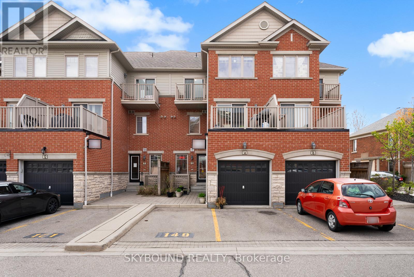
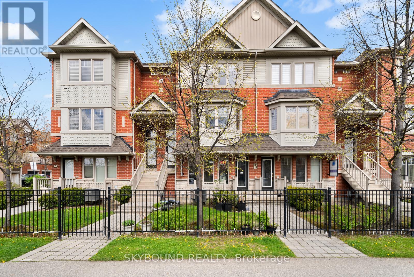
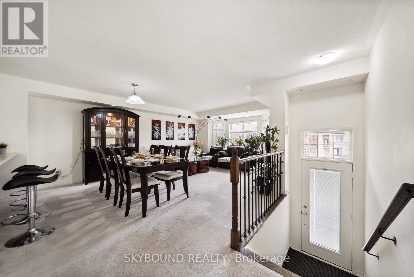
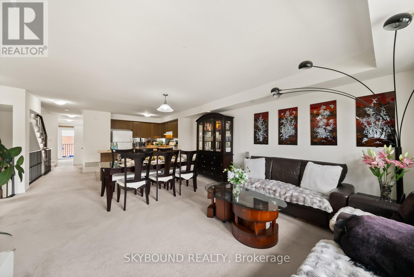
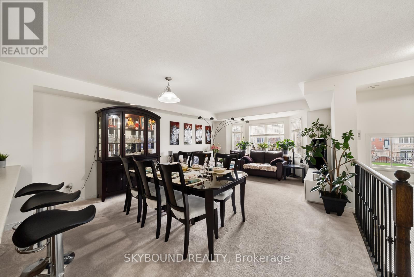
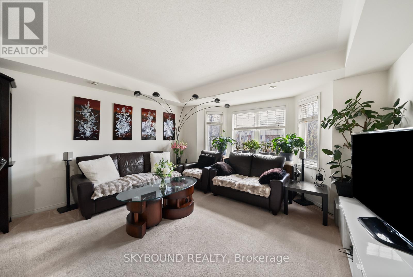
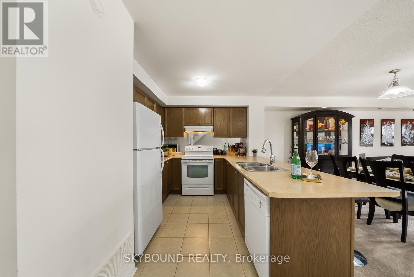
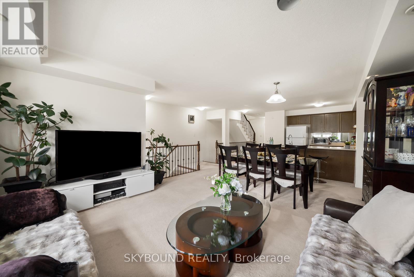
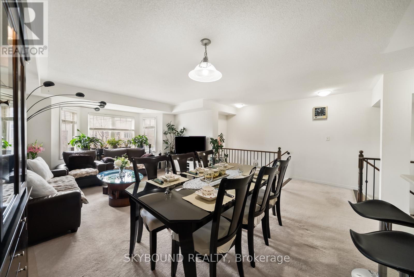
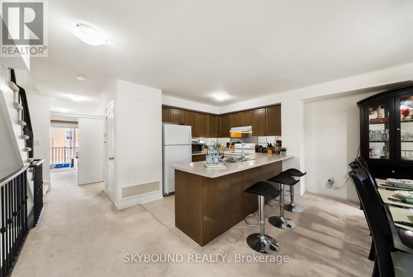
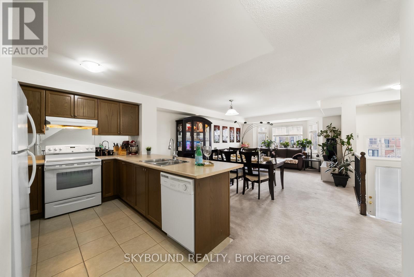
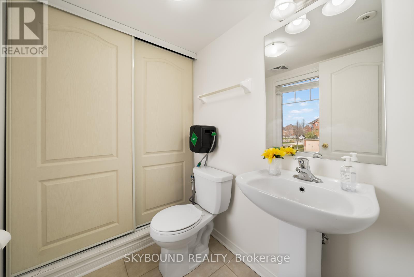
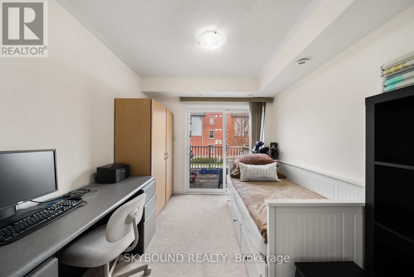
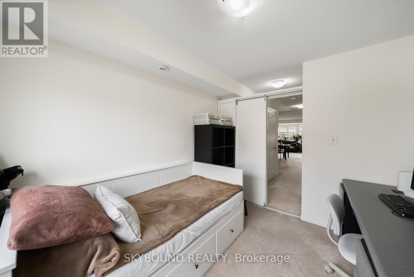
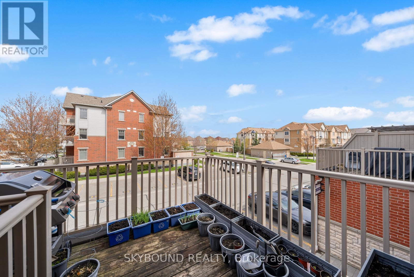
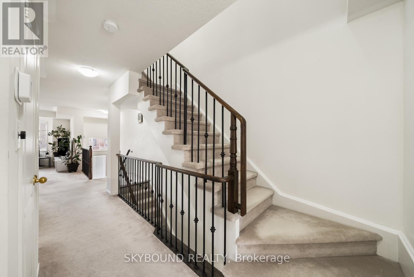
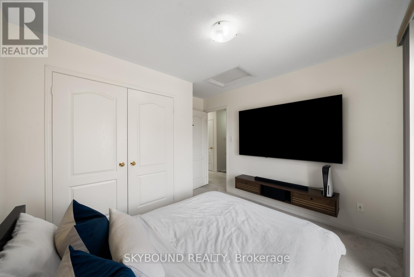
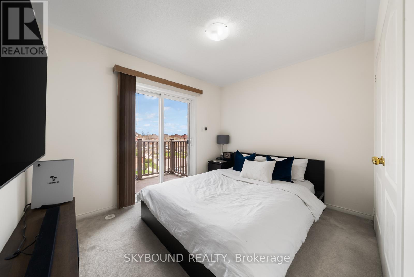
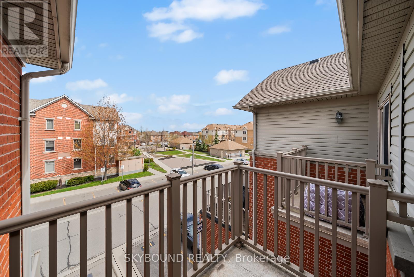
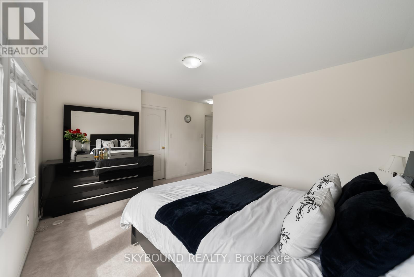
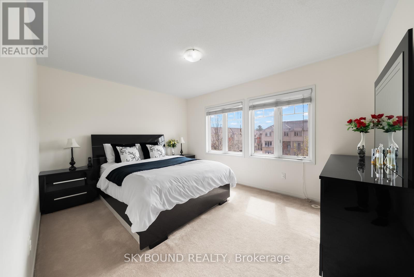
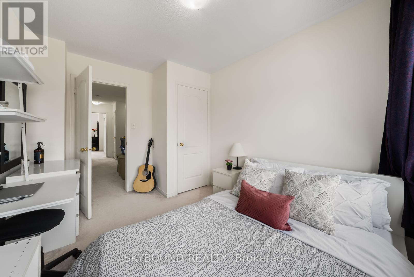
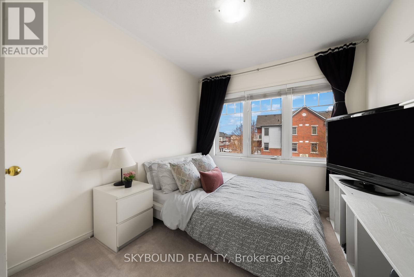
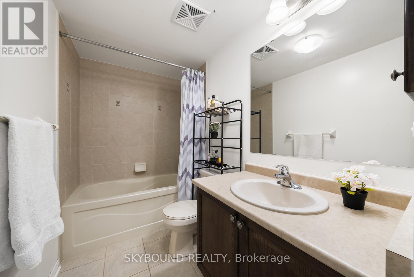
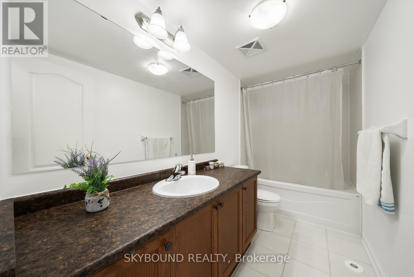
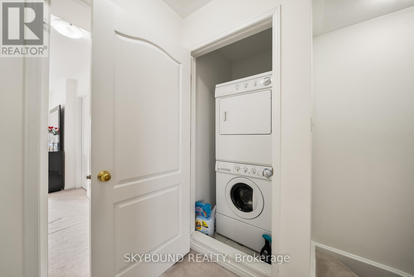
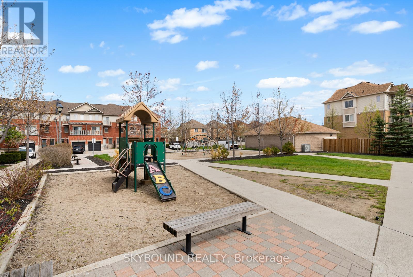
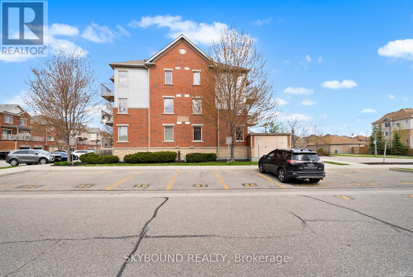
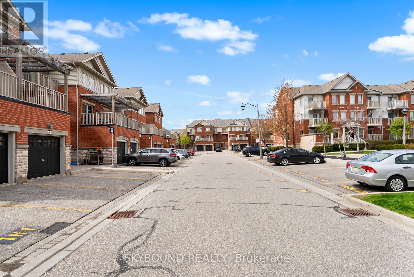
Welcome to Churchill Meadows - one of Mississauga's most sought-after family communities. This bright and spacious condo townhouse is move-in ready and checks every box. Included 2 Parking Spots ( 1 in garage & 1 on driveway). Large windows throughout flood every room with natural light, creating a warm and inviting atmosphere from the moment you walk in. The large modern kitchen is designed for real life - lots of cabinets, countertop space and a convenient breakfast counter perfect for busy mornings. A versatile den with its own private balcony offers endless flexibility - use it as a family room, home office, or guest room. Generous room sizes, 2 large full bathrooms, and a convenient 2-piece powder room offer the space and comfort your family needs. And the best part - laundry is conveniently located upstairs, right where you need it most. Step outside and everything is right there - top-rated schools, parks, community centres, shopping, and transit all just minutes away. Low-maintenance living in a vibrant, well-established neighbourhood. A rare opportunity to lease in one of Mississauga's most family-friendly communities. Don't miss this one! (id:63616)
Property Details
| MLS® Number | W13532398 |
| Property Type | Single Family |
| Community Name | Churchill Meadows |
| Amenities Near By | Park, Public Transit, Schools |
| Community Features | Pets Allowed With Restrictions |
| Features | Balcony |
| Parking Space Total | 2 |
| Structure | Playground |
Building
| Bathroom Total | 3 |
| Bedrooms Above Ground | 3 |
| Bedrooms Below Ground | 1 |
| Bedrooms Total | 4 |
| Age | 11 To 15 Years |
| Amenities | Visitor Parking |
| Appliances | Garage Door Opener Remote(s), Water Heater, Dishwasher, Dryer, Range, Stove, Washer, Window Coverings, Refrigerator |
| Basement Type | None |
| Cooling Type | Central Air Conditioning |
| Exterior Finish | Brick |
| Flooring Type | Carpeted, Ceramic |
| Half Bath Total | 1 |
| Heating Fuel | Natural Gas |
| Heating Type | Forced Air |
| Stories Total | 3 |
| Size Interior | 1,600 - 1,799 Ft2 |
| Type | Row / Townhouse |
Parking
| Garage |
Land
| Acreage | No |
| Land Amenities | Park, Public Transit, Schools |
Rooms
| Level | Type | Length | Width | Dimensions |
|---|---|---|---|---|
| Second Level | Living Room | 5.73 m | 4.54 m | 5.73 m x 4.54 m |
| Second Level | Dining Room | 5.73 m | 4.54 m | 5.73 m x 4.54 m |
| Second Level | Kitchen | 3.14 m | 2.77 m | 3.14 m x 2.77 m |
| Second Level | Den | 3.07 m | 2.77 m | 3.07 m x 2.77 m |
| Third Level | Primary Bedroom | 4.39 m | 3.23 m | 4.39 m x 3.23 m |
| Third Level | Bedroom 2 | 3.29 m | 2.74 m | 3.29 m x 2.74 m |
| Third Level | Bedroom 3 | 3.08 m | 2.77 m | 3.08 m x 2.77 m |
Contact Us
Contact us for more information

The trademarks REALTOR®, REALTORS®, and the REALTOR® logo are controlled by The Canadian Real Estate Association (CREA) and identify real estate professionals who are members of CREA. The trademarks MLS®, Multiple Listing Service® and the associated logos are owned by The Canadian Real Estate Association (CREA) and identify the quality of services provided by real estate professionals who are members of CREA. The trademark DDF® is owned by The Canadian Real Estate Association (CREA) and identifies CREA's Data Distribution Facility (DDF®)
July 09 2026 04:07:35
Toronto Regional Real Estate Board
Skybound Realty