128 Bloomfield Crescent E Cambridge, Ontario N1T 0G5

$3,100 Monthly
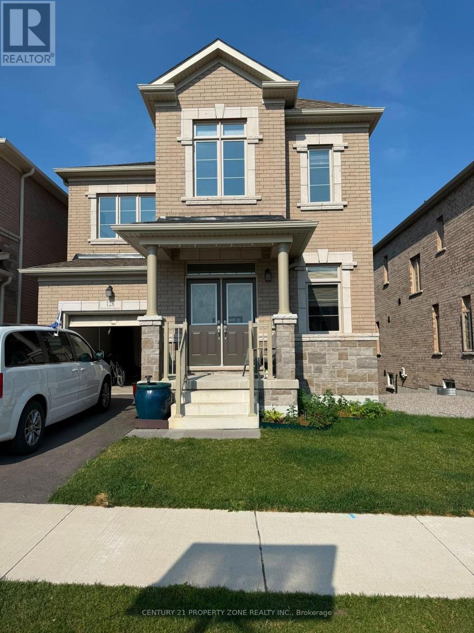
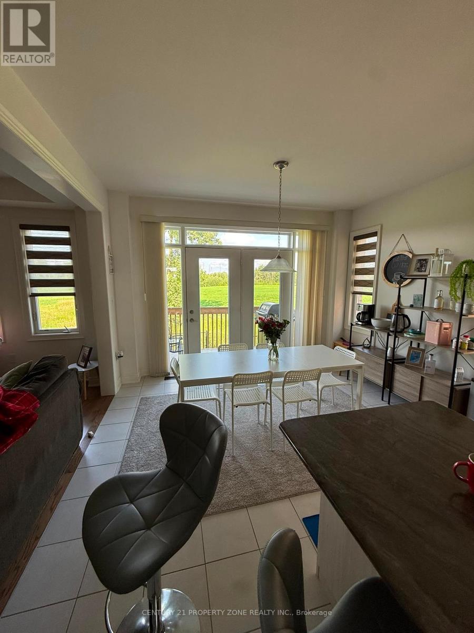
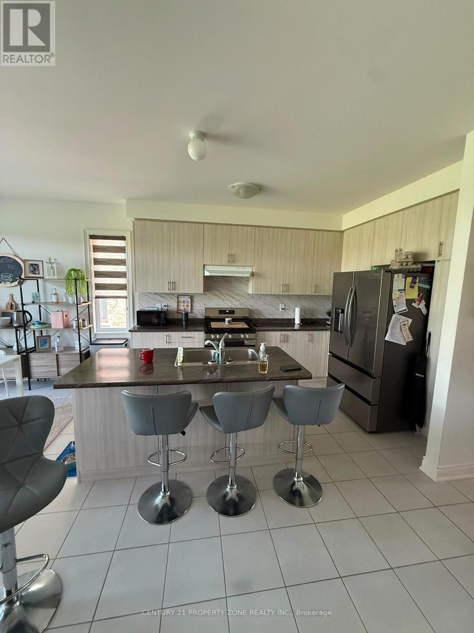
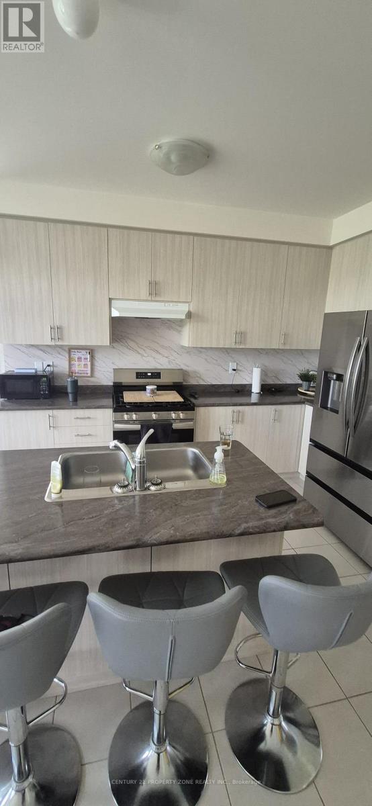
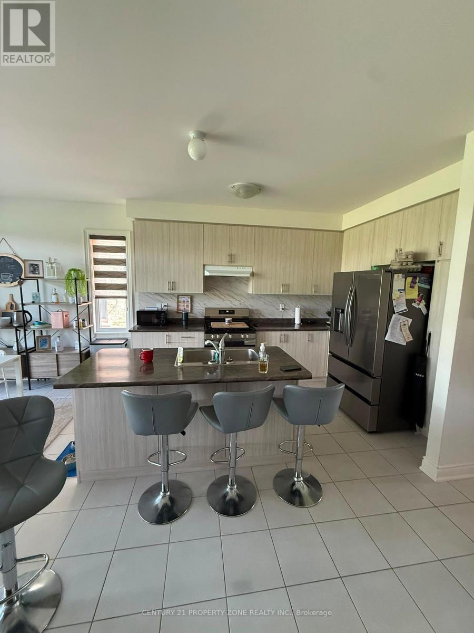
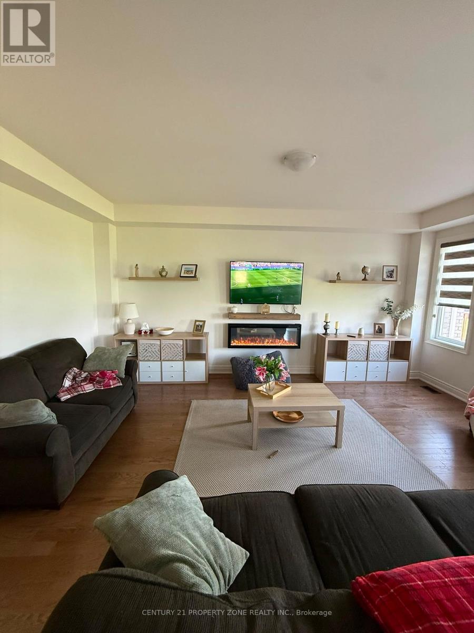
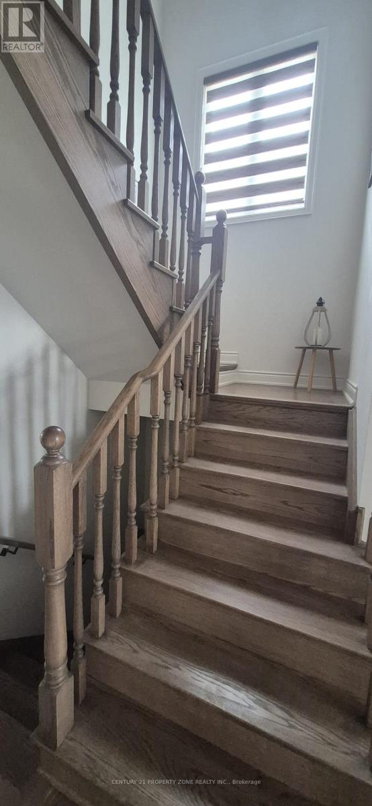
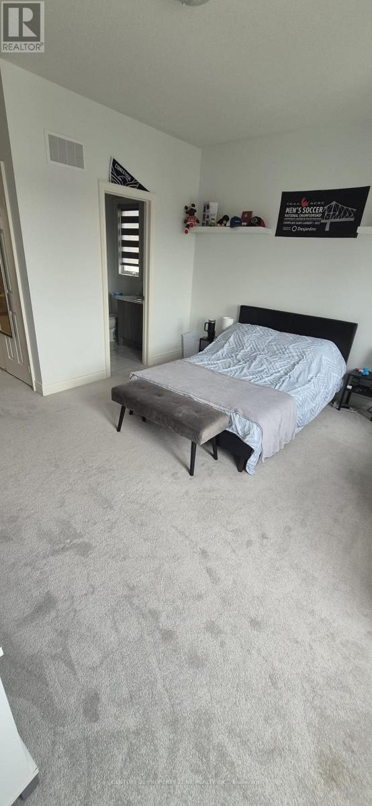
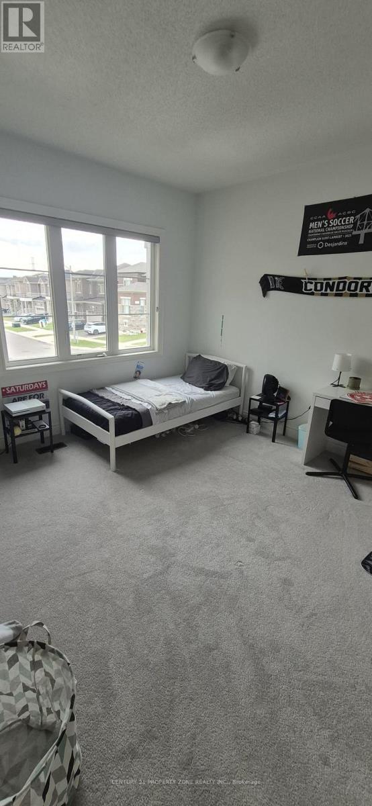
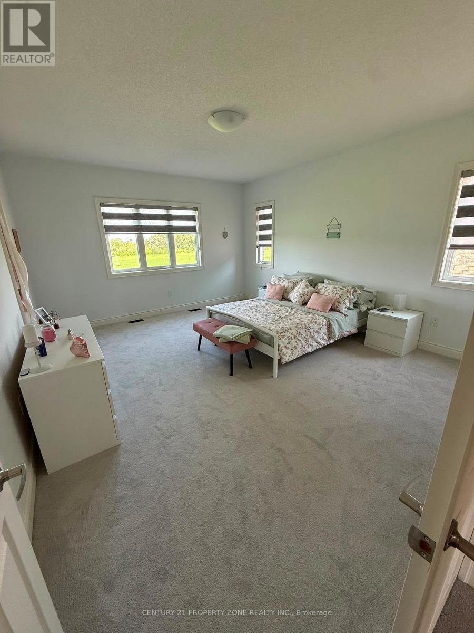
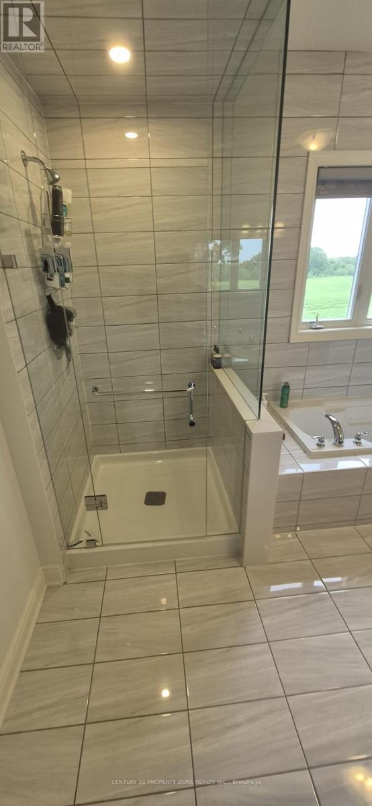
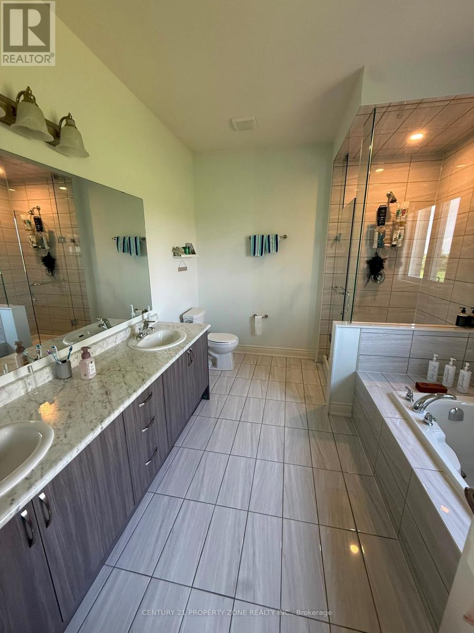
Detached home situated on a premium lot, thoughtfully designed living space. This beautiful home features 4 spacious bedrooms, 3.5 bathrooms, an open-concept layout, and is filled with natural light throughout. Zebra blinds are installed on all windows, adding both style and privacy. The modern kitchen overlooks the bright living and dining areas, making it perfect for everyday living and entertaining. The walkout unfinished basement offers abundant storage and endless possibilities for future use. Additional features include 200-amp electrical service and a spacious garage.Ideally located close to schools, parks, shopping, community centres, restaurants, banks, gyms, golf courses, Cineplex, FreshCo, Zehrs, Walmart, and other everyday amenities.Conveniently located just 10 minutes to Hwy 401, 20 minutes to Hwy 403, and within easy driving distance to Conestoga College, University of Waterloo, Wilfrid Laurier University, and the University of Guelph.A perfect home for families seeking space, comfort, and convenience. Don't miss this exceptional leasing opportunity-book your showing today! Tenant pays Monthly Hot Water rentalfees. (id:63616)
Property Details
| MLS® Number | X13558204 |
| Property Type | Single Family |
| Amenities Near By | Golf Nearby, Hospital, Park, Public Transit, Schools |
| Equipment Type | Water Heater |
| Farm Type | Other |
| Parking Space Total | 2 |
| Rental Equipment Type | Water Heater |
Building
| Bathroom Total | 4 |
| Bedrooms Above Ground | 4 |
| Bedrooms Total | 4 |
| Age | New Building |
| Basement Development | Unfinished |
| Basement Features | Walk Out |
| Basement Type | N/a (unfinished), N/a |
| Construction Style Attachment | Detached |
| Cooling Type | Central Air Conditioning |
| Exterior Finish | Brick |
| Fireplace Present | Yes |
| Foundation Type | Brick |
| Half Bath Total | 1 |
| Heating Fuel | Natural Gas |
| Heating Type | Forced Air |
| Stories Total | 2 |
| Size Interior | 2,500 - 3,000 Ft2 |
| Type | House |
| Utility Water | Municipal Water, Unknown |
Parking
| Attached Garage | |
| Garage |
Land
| Acreage | No |
| Land Amenities | Golf Nearby, Hospital, Park, Public Transit, Schools |
| Sewer | Sanitary Sewer |
| Size Depth | 108 Ft |
| Size Frontage | 36 Ft |
| Size Irregular | 36 X 108 Ft |
| Size Total Text | 36 X 108 Ft|under 1/2 Acre |
Utilities
| Sewer | Available |
https://www.realtor.ca/real-estate/30027206/128-bloomfield-crescent-e-cambridge
Contact Us
Contact us for more information

The trademarks REALTOR®, REALTORS®, and the REALTOR® logo are controlled by The Canadian Real Estate Association (CREA) and identify real estate professionals who are members of CREA. The trademarks MLS®, Multiple Listing Service® and the associated logos are owned by The Canadian Real Estate Association (CREA) and identify the quality of services provided by real estate professionals who are members of CREA. The trademark DDF® is owned by The Canadian Real Estate Association (CREA) and identifies CREA's Data Distribution Facility (DDF®)
July 13 2026 08:09:05
Toronto Regional Real Estate Board
Century 21 Property Zone Realty Inc.