1273 Queen Victoria Avenue Mississauga, Ontario L5H 3H2

$3,000,000
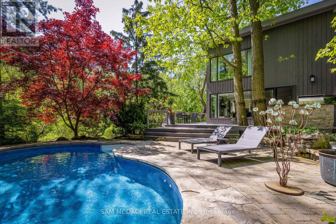
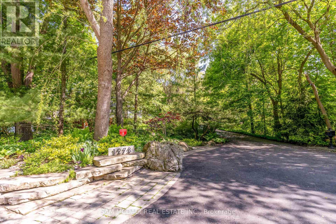
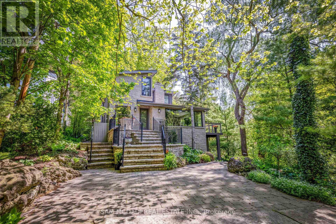
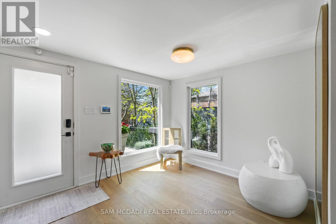
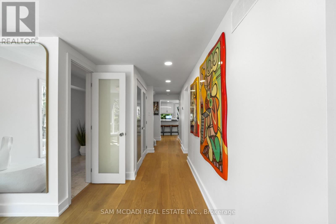
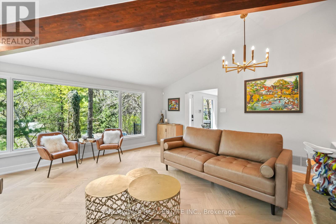
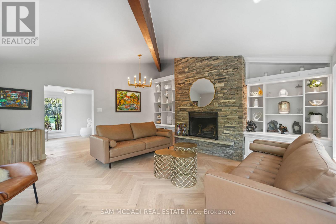
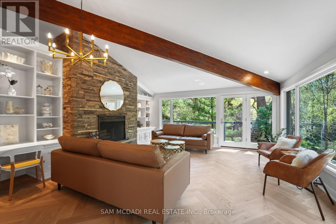
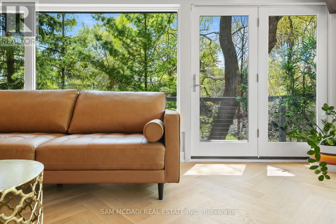
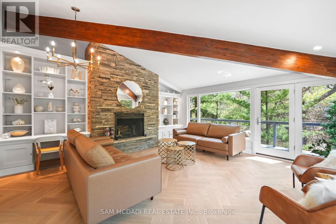
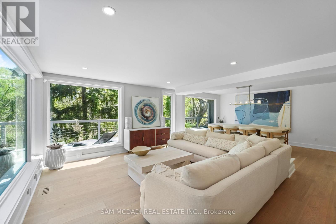
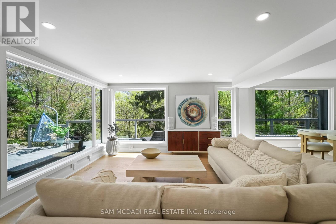
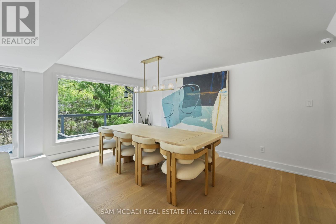
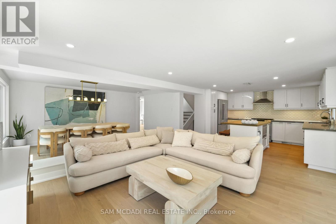
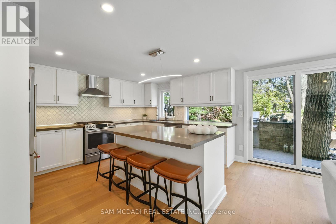
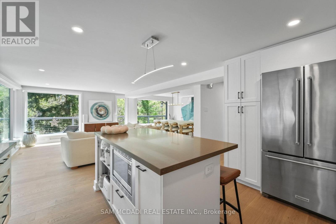
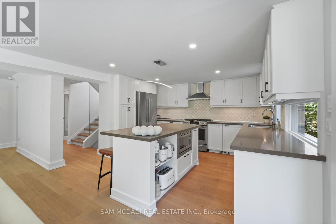
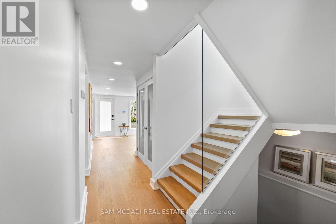
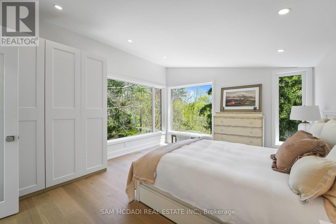
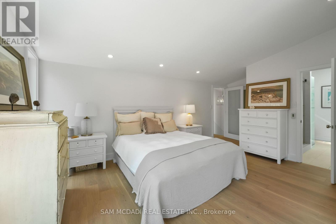
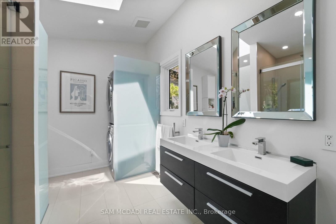
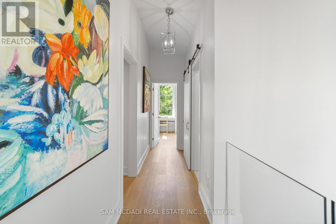
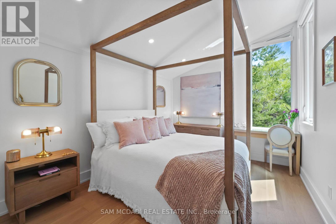
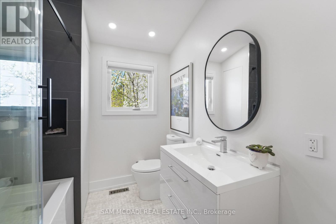
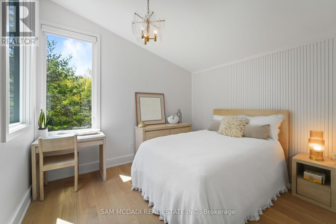
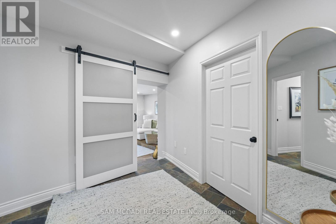
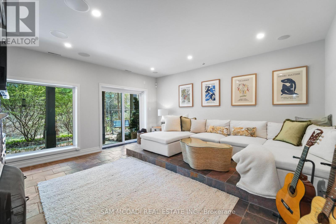
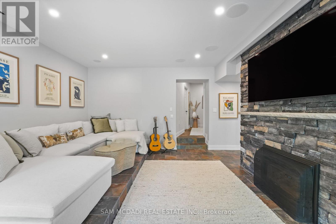
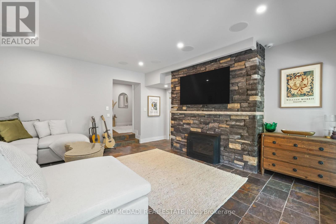
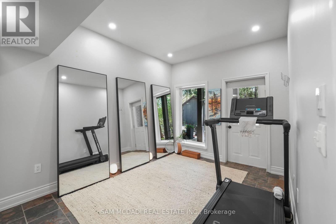
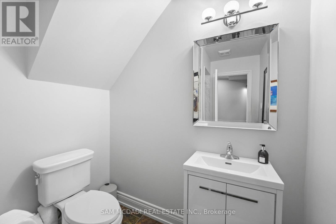
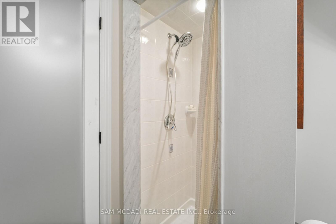
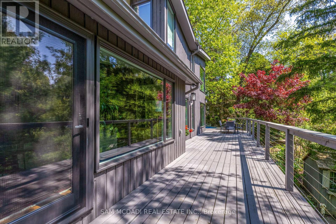
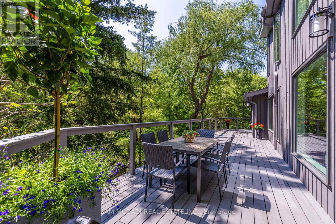
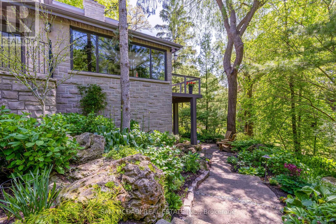
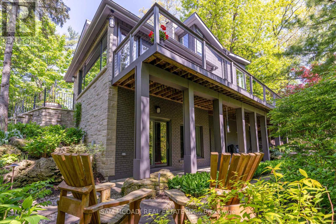
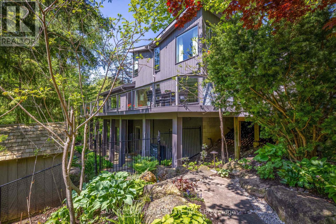
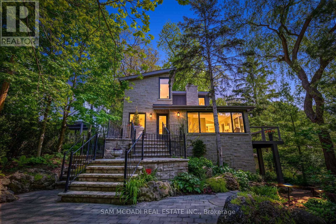
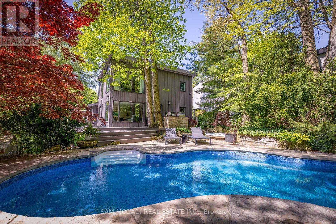
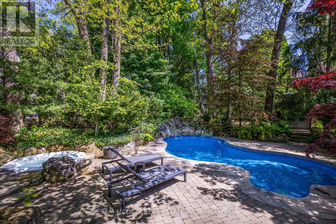
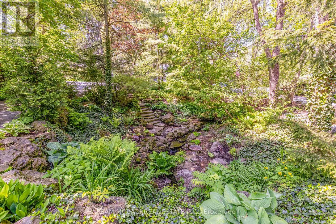
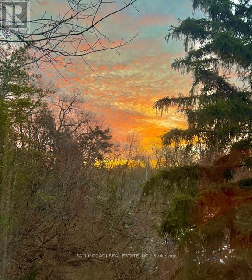
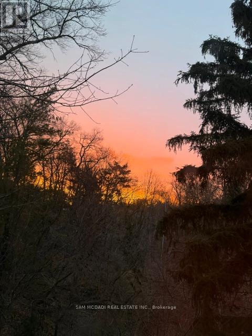
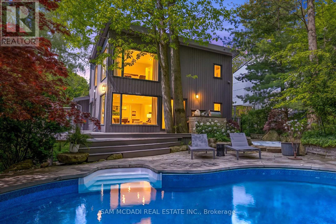
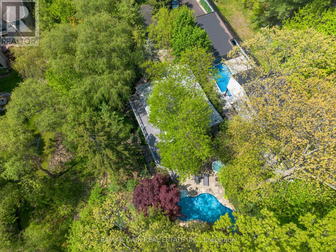
Discover an extraordinary lifestyle on this spectacular nearly 1/2 acre ravine property, where resort-inspired living meets the beauty and tranquility of nature. Tucked away behind a magnificent 160-ft long private driveway, this exceptional contemporary residence welcomes you w/ beautifully secluded front gardens & a charming, gently flowing stream. Surrounded by towering mature trees & overlooking a breathtaking south-facing ravine, this enchanting property offers a Muskoka-like retreat, w/ a level of privacy, serenity & natural beauty, rarely found in the city. Offering over 2,700 SF of living space, the interior features new wide-plank light oak engineered hardwood flooring, fresh paint, designer lighting & floor-to-ceiling windows showcasing natural light & uninterrupted forest views. The bespoke kitchen, w/ S/S appliances & an oversized centre island, flows into the grand open-concept living & dining areas. The stunning family room features dramatic wood-beam detailing, herringbone flooring & a floor-to-ceiling fireplace, adding warmth & architectural character. The primary retreat offers custom built-ins, a W/I closet & spa-inspired ensuite w/ heated floors & picturesque sunrise views. Additional bedrooms feature custom detailing & generous closets. The finished W/O lower level offers radiant heated floors, a spacious media lounge wired for projection & a versatile 4th bedroom/fitness room. Resort-style grounds feature a custom saltwater SOLDA pool & spa w/ waterfall, a majestic wraparound suspended deck overlooking the private ravine, sprawling entertaining decks, an outdoor kitchen with B/I BBQ & granite counters, stone landscaping, curated gardens, exterior lighting, irrigation, smart home integration, two outdoor sheds, large storage beneath the home and potential to enclose the under-deck area as an indoor/outdoor sanctuary. Moments from the lake, scenic parks, reputable schools & major highways. (id:63616)
Open House
This property has open houses!
2:00 pm
Ends at:4:00 pm
Property Details
| MLS® Number | W14157220 |
| Property Type | Single Family |
| Community Name | Lorne Park |
| Amenities Near By | Park, Schools |
| Equipment Type | Water Heater |
| Features | Cul-de-sac, Wooded Area, Ravine, Lighting, Guest Suite |
| Parking Space Total | 12 |
| Pool Type | Inground Pool |
| Rental Equipment Type | Water Heater |
| Structure | Porch, Deck, Shed |
Building
| Bathroom Total | 4 |
| Bedrooms Above Ground | 3 |
| Bedrooms Below Ground | 1 |
| Bedrooms Total | 4 |
| Amenities | Fireplace(s), Separate Heating Controls |
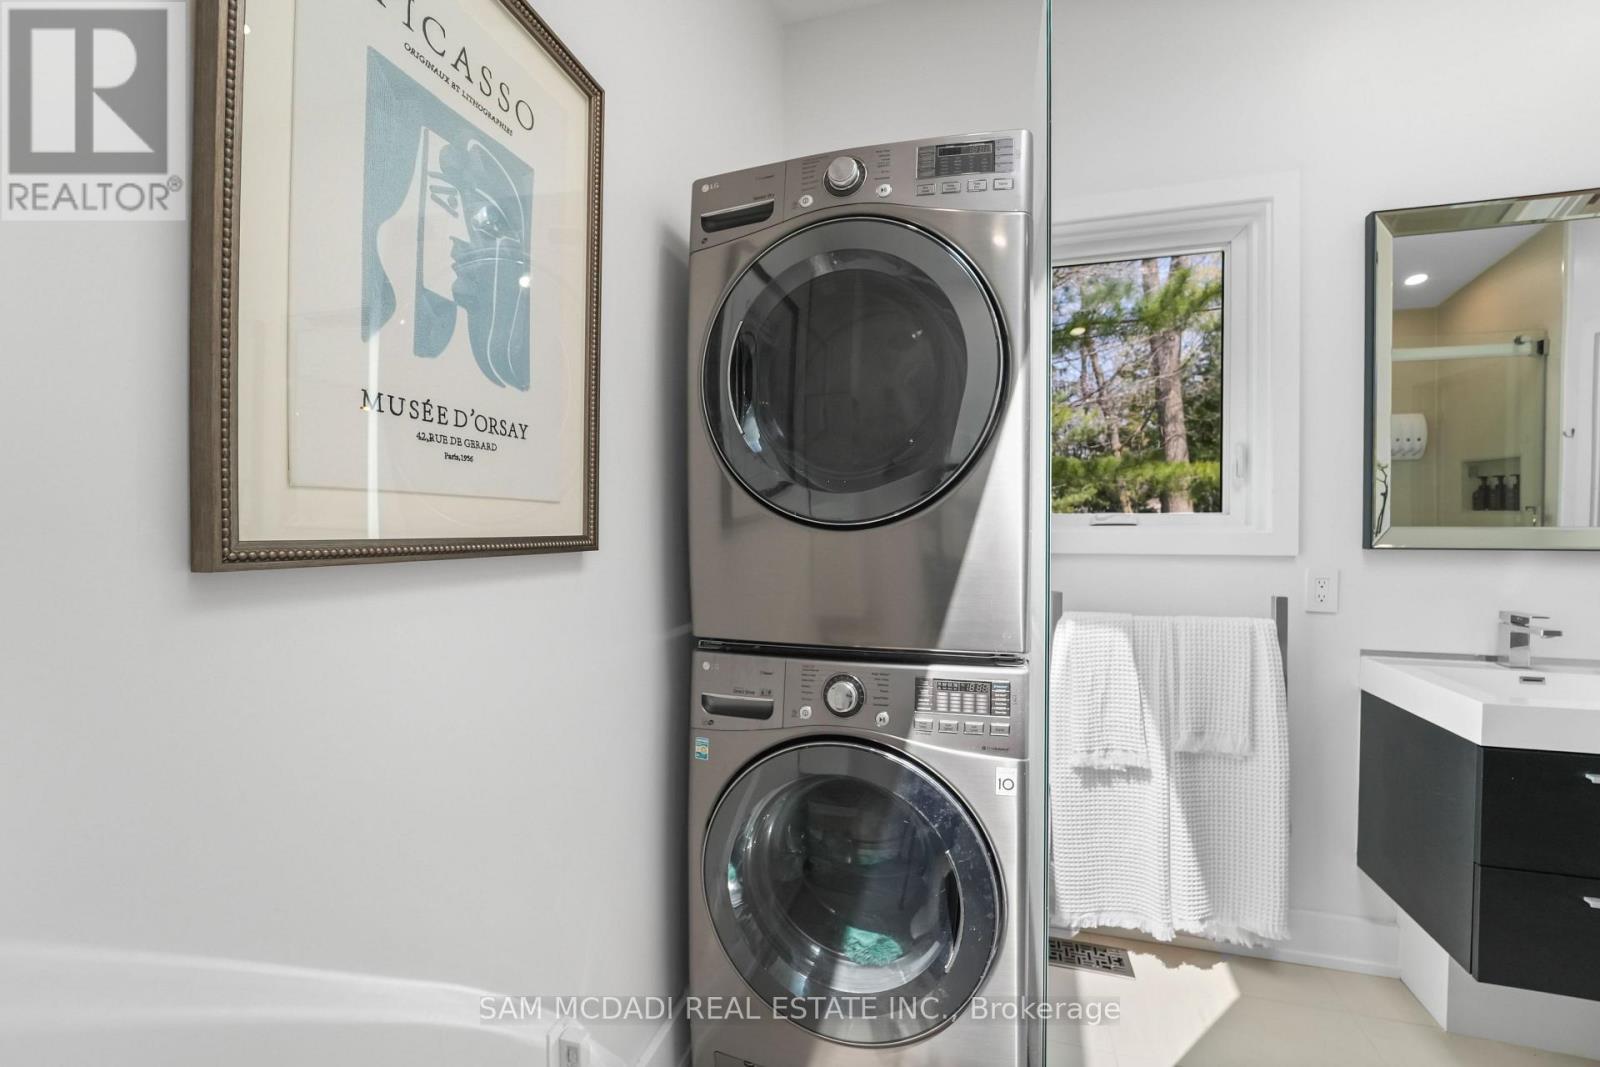
| Appliances | Central Vacuum, Oven - Built-in, Water Heater, Blinds, Dryer, Washer |
| Basement Development | Finished |
| Basement Features | Walk Out |
| Basement Type | Full (finished) |
| Construction Style Attachment | Detached |
| Cooling Type | Central Air Conditioning |
| Exterior Finish | Stone |
| Fire Protection | Alarm System, Security System |
| Fireplace Present | Yes |
| Fireplace Total | 2 |
| Flooring Type | Hardwood |
| Foundation Type | Poured Concrete |
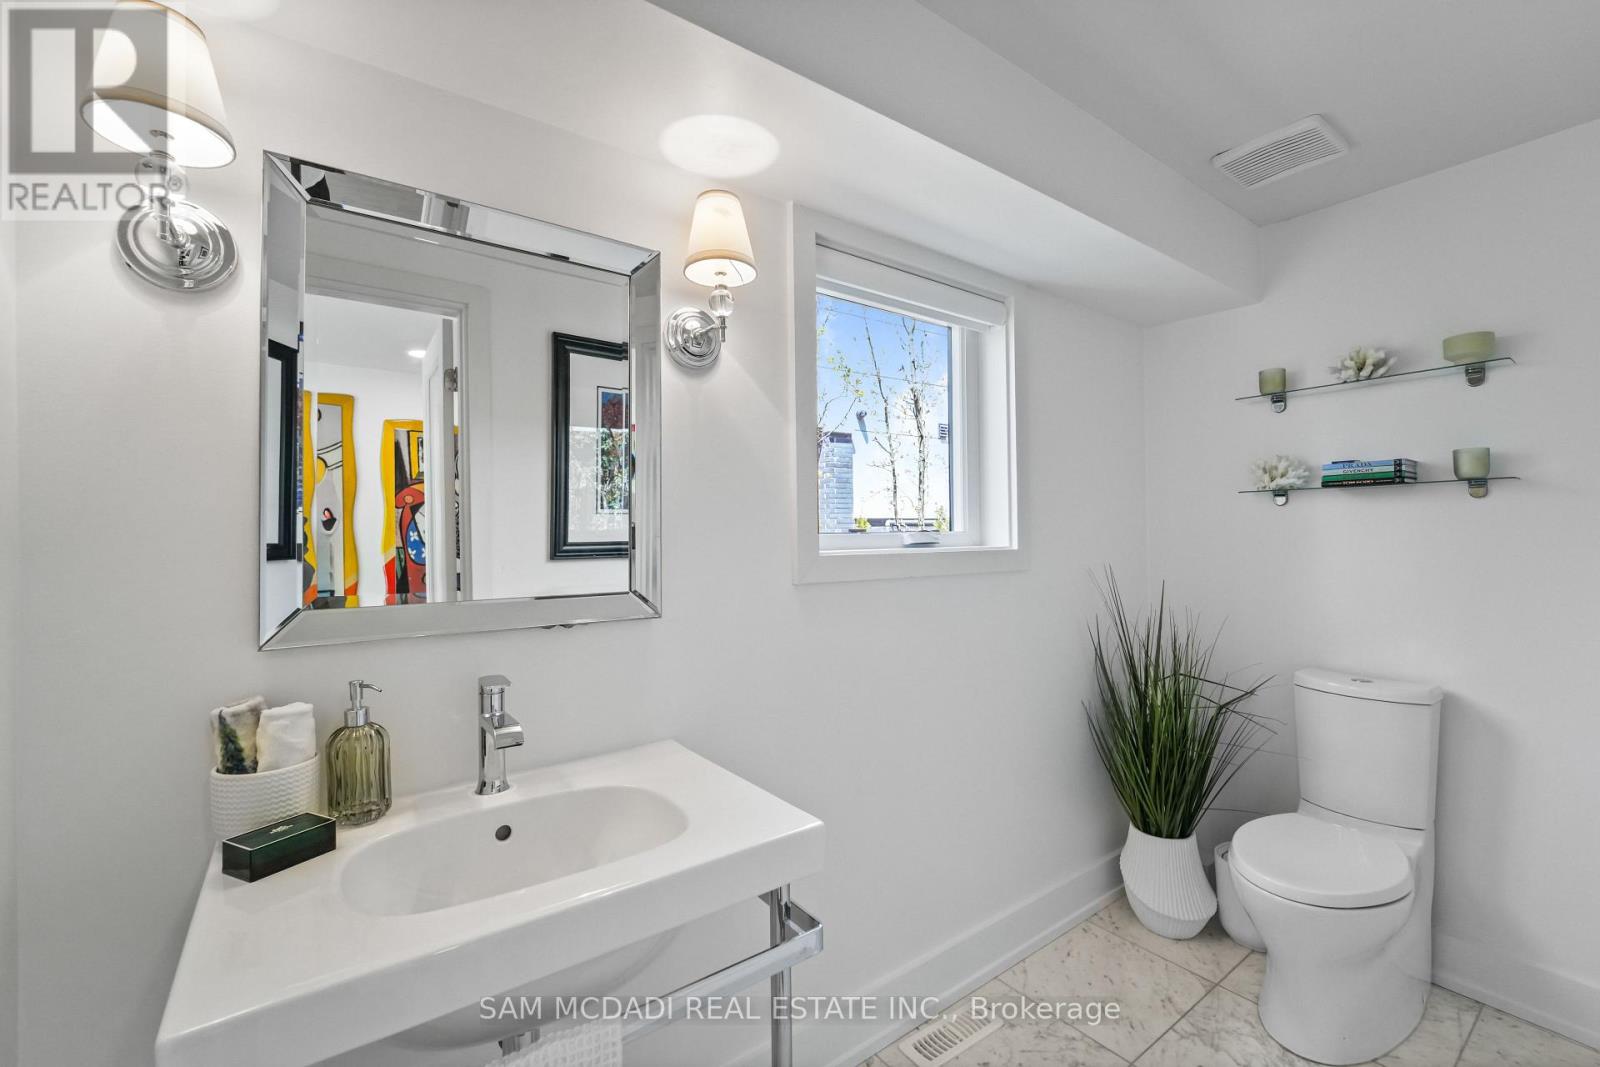
| Half Bath Total | 1 |
| Heating Fuel | Natural Gas |
| Heating Type | Forced Air |
| Stories Total | 2 |
| Size Interior | 2,000 - 2,500 Ft2 |
| Type | House |
| Utility Water | Municipal Water |
Parking
| No Garage |
Land
| Access Type | Public Road |
| Acreage | No |
| Fence Type | Fully Fenced |
| Land Amenities | Park, Schools |
| Landscape Features | Landscaped, Lawn Sprinkler |
| Sewer | Sanitary Sewer |
| Size Depth | 288 Ft |
| Size Frontage | 75 Ft ,7 In |
| Size Irregular | 75.6 X 288 Ft |
| Size Total Text | 75.6 X 288 Ft|under 1/2 Acre |
| Surface Water | Lake/pond |
| Zoning Description | R2 |
Rooms
| Level | Type | Length | Width | Dimensions |
|---|---|---|---|---|
| Second Level | Primary Bedroom | 5.98 m | 4.13 m | 5.98 m x 4.13 m |
| Second Level | Bedroom 2 | 4.01 m | 3.17 m | 4.01 m x 3.17 m |
| Second Level | Bedroom 3 | 3.47 m | 3.12 m | 3.47 m x 3.12 m |
| Basement | Bedroom 4 | 2.86 m | 4.23 m | 2.86 m x 4.23 m |
| Basement | Media | 5.09 m | 4.88 m | 5.09 m x 4.88 m |
| Main Level | Kitchen | 3.54 m | 4.1 m | 3.54 m x 4.1 m |
| Main Level | Dining Room | 4.74 m | 3.26 m | 4.74 m x 3.26 m |
| Main Level | Family Room | 4.76 m | 4.14 m | 4.76 m x 4.14 m |
| Main Level | Living Room | 5.39 m | 5.43 m | 5.39 m x 5.43 m |
Contact Us
Contact us for more information

The trademarks REALTOR®, REALTORS®, and the REALTOR® logo are controlled by The Canadian Real Estate Association (CREA) and identify real estate professionals who are members of CREA. The trademarks MLS®, Multiple Listing Service® and the associated logos are owned by The Canadian Real Estate Association (CREA) and identify the quality of services provided by real estate professionals who are members of CREA. The trademark DDF® is owned by The Canadian Real Estate Association (CREA) and identifies CREA's Data Distribution Facility (DDF®)
November 06 2026 07:35:01
Toronto Regional Real Estate Board
Sam Mcdadi Real Estate Inc.