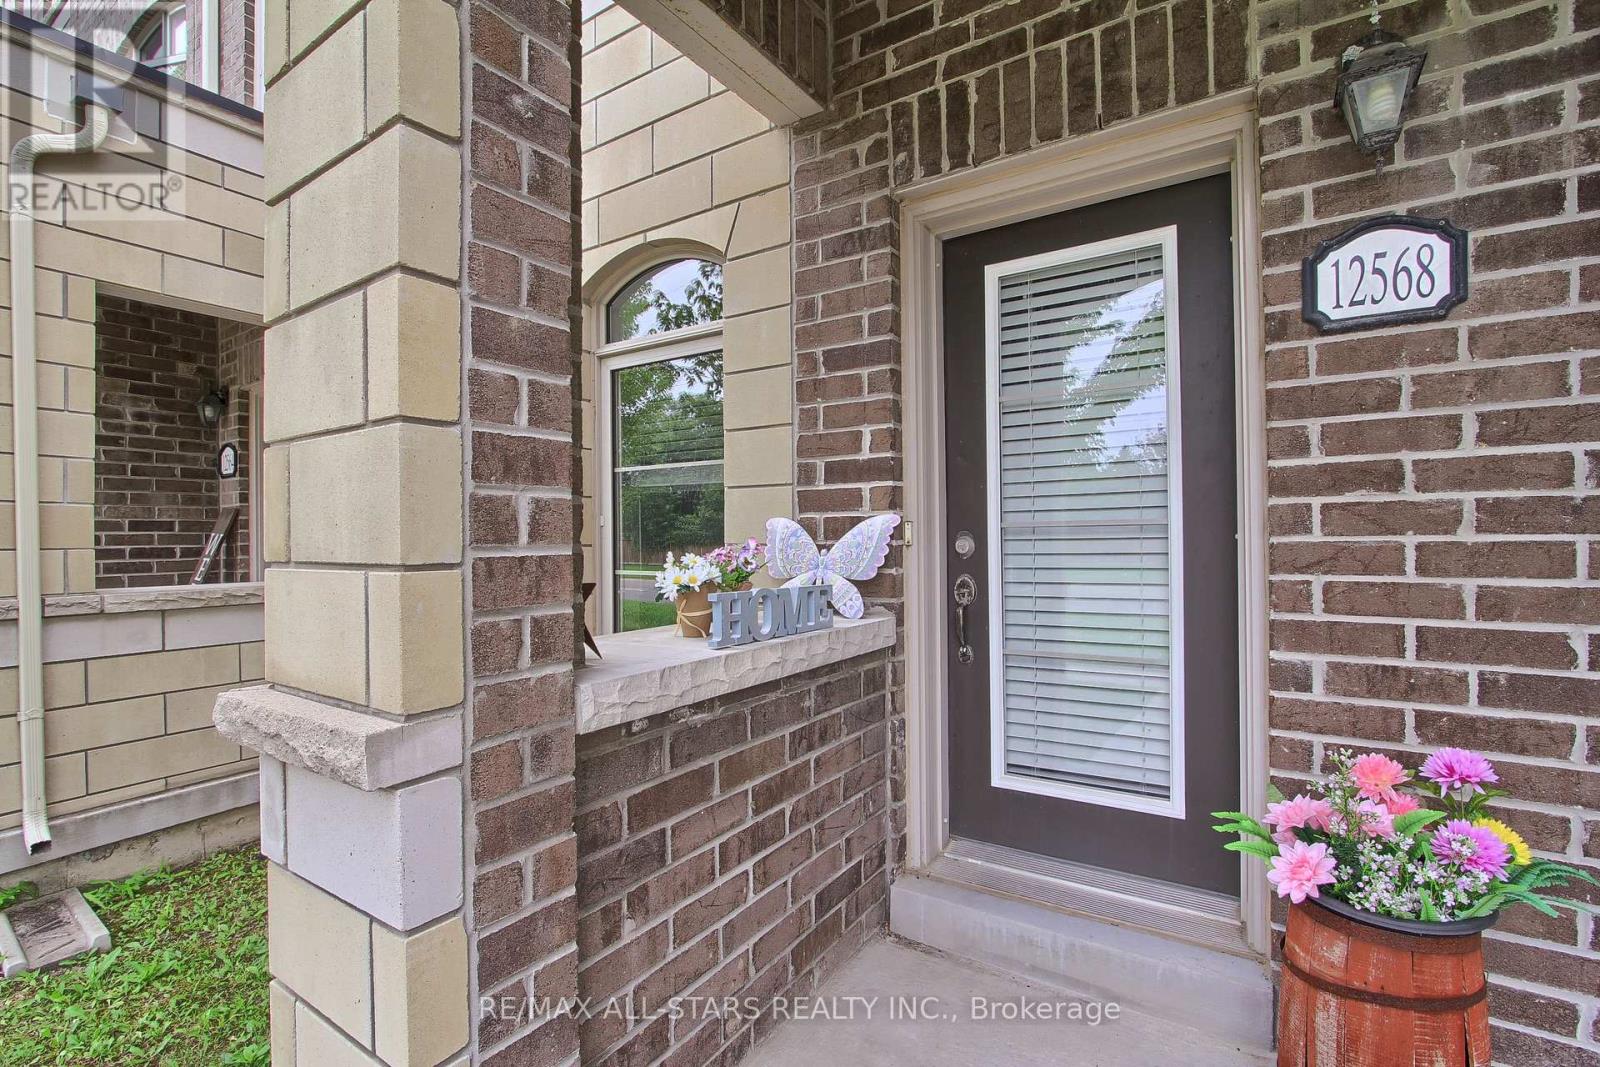
12568 Ninth Line Whitchurch-Stouffville, Ontario L4A 1X1

$699,000Maintenance, Insurance, Common Area Maintenance, Parking
$331.22 Monthly
Maintenance, Insurance, Common Area Maintenance, Parking
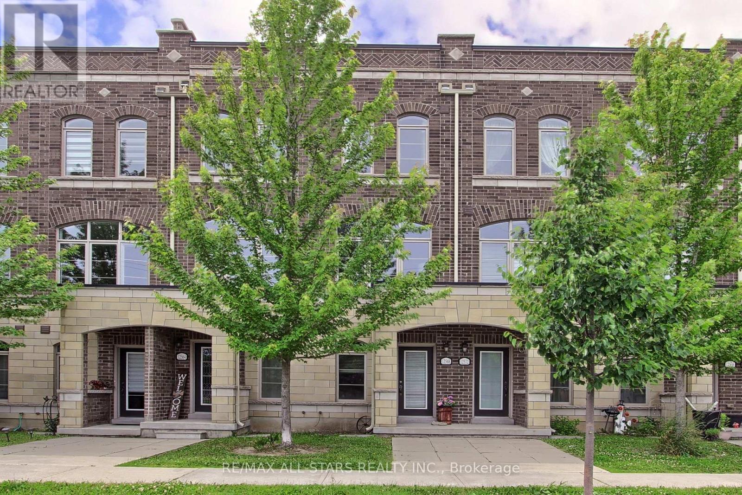
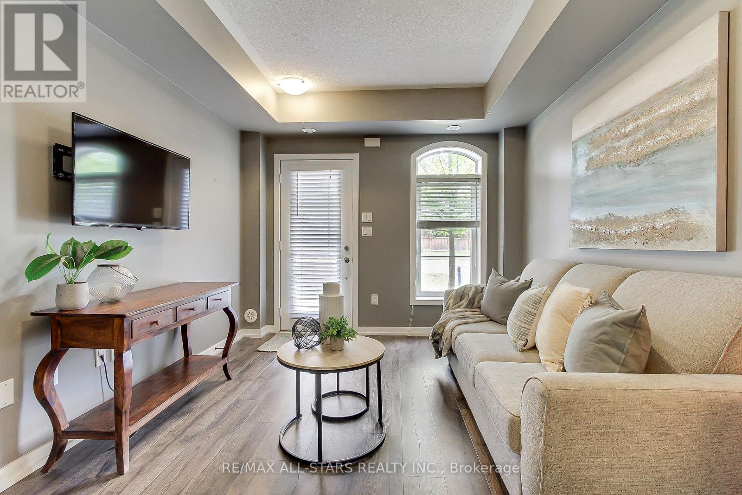
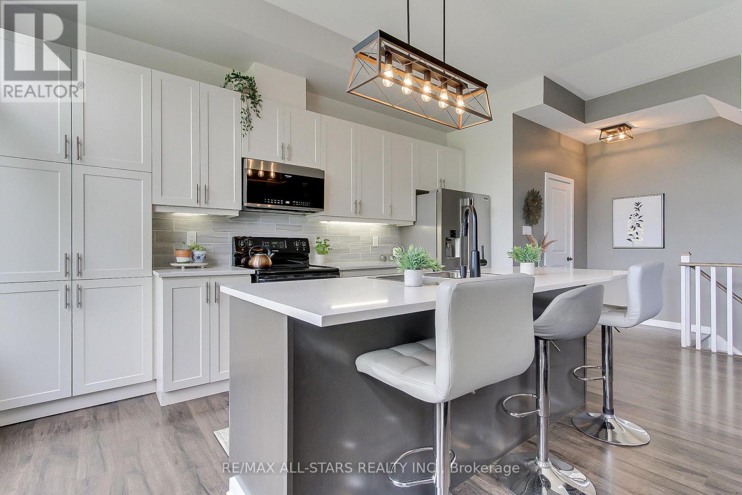
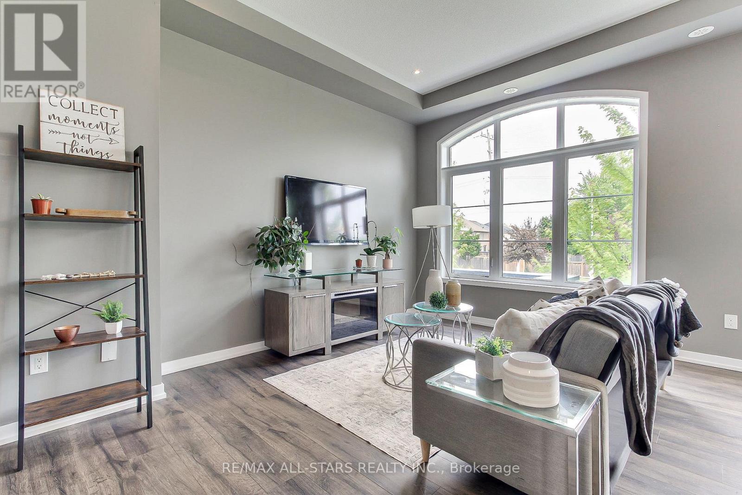
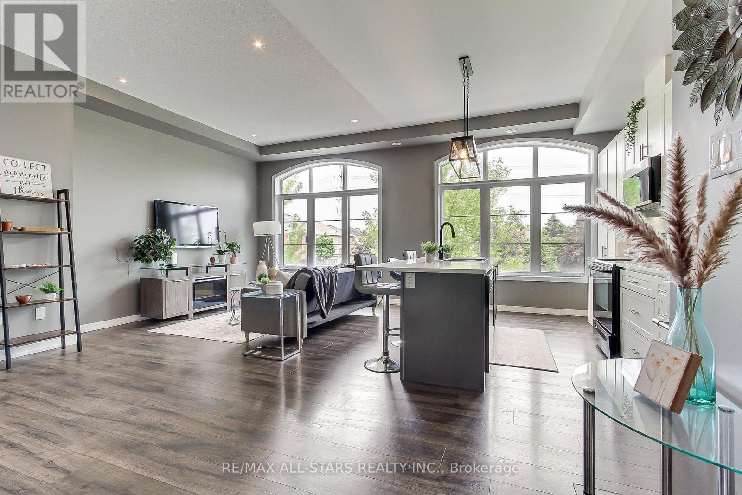
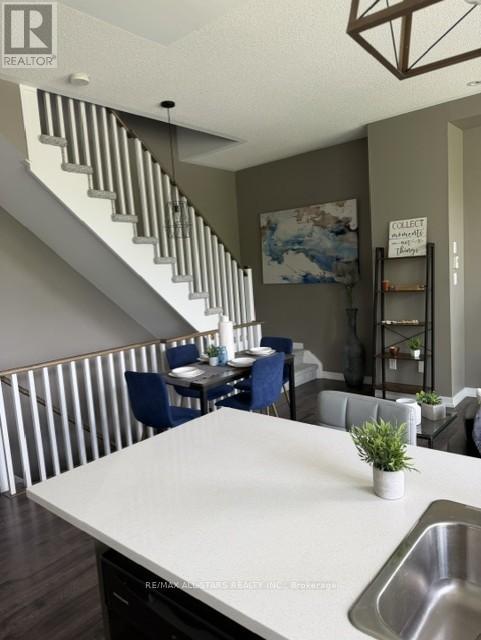
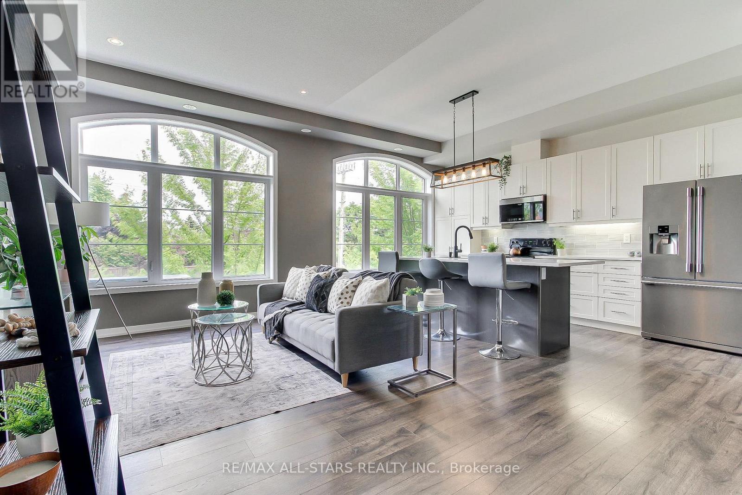
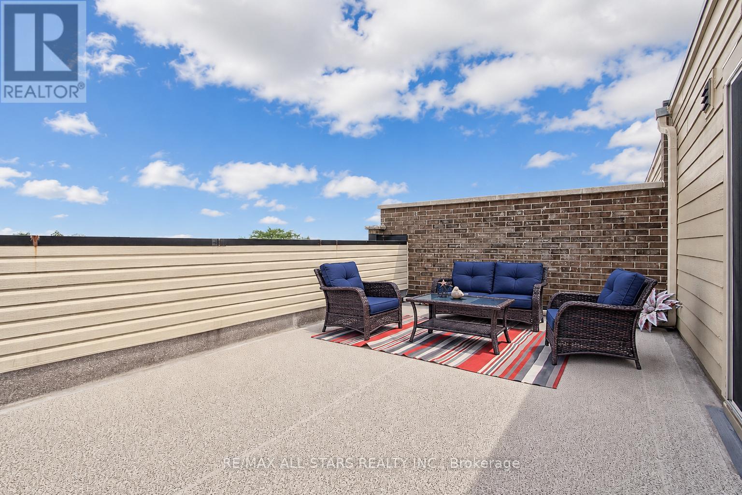
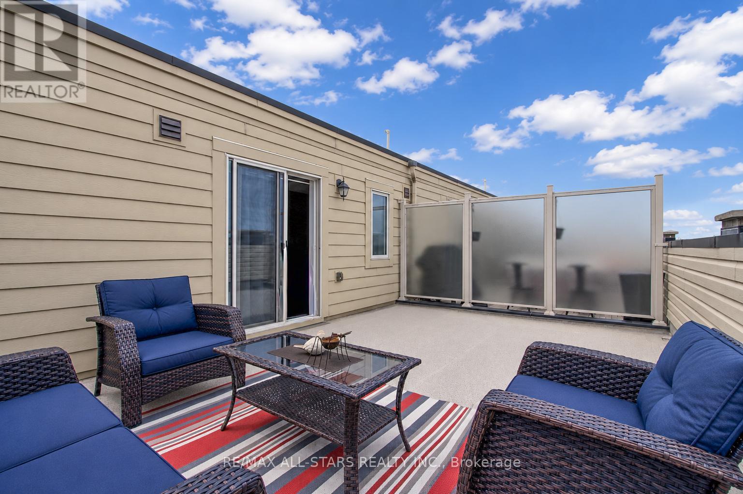
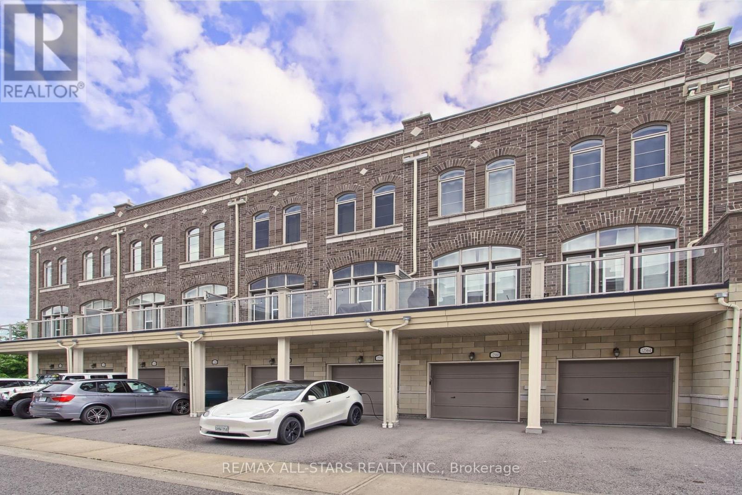
$331.22 MonthlySeller willing to cover your first 6 months of maintenance fees upon closing Welcome to 12568 Ninth Line-where modern urban living meets comfort and convenience. Ideally located close to transit, schools, parks, and everyday amenities, this bright and spacious home offers an exceptional lifestyle.The main floor features a versatile separate space that can be used as a dedicated home office, cozy bedroom, or private retreat for overnight guests. Soaring 10-foot ceilings and an abundance of natural light create an inviting and airy atmosphere throughout.Step outside and enjoy your own private rooftop terrace-a perfect escape for relaxing with a book, sharing a glass of wine with your loved one, spending time with your four-legged friend, or entertaining guests under the stars. Pets are welcome!The maintenance fee includes grass cutting and snow removal, making everyday living even more convenient. Urban living at its best-stylish, effortless, and designed for the way you live (id:63616)
Property Details
| MLS® Number | N13700434 |
| Property Type | Single Family |
| Community Name | Stouffville |
| Amenities Near By | Park, Place Of Worship, Schools, Public Transit |
| Community Features | Pets Allowed With Restrictions, Community Centre |
| Parking Space Total | 2 |
Building
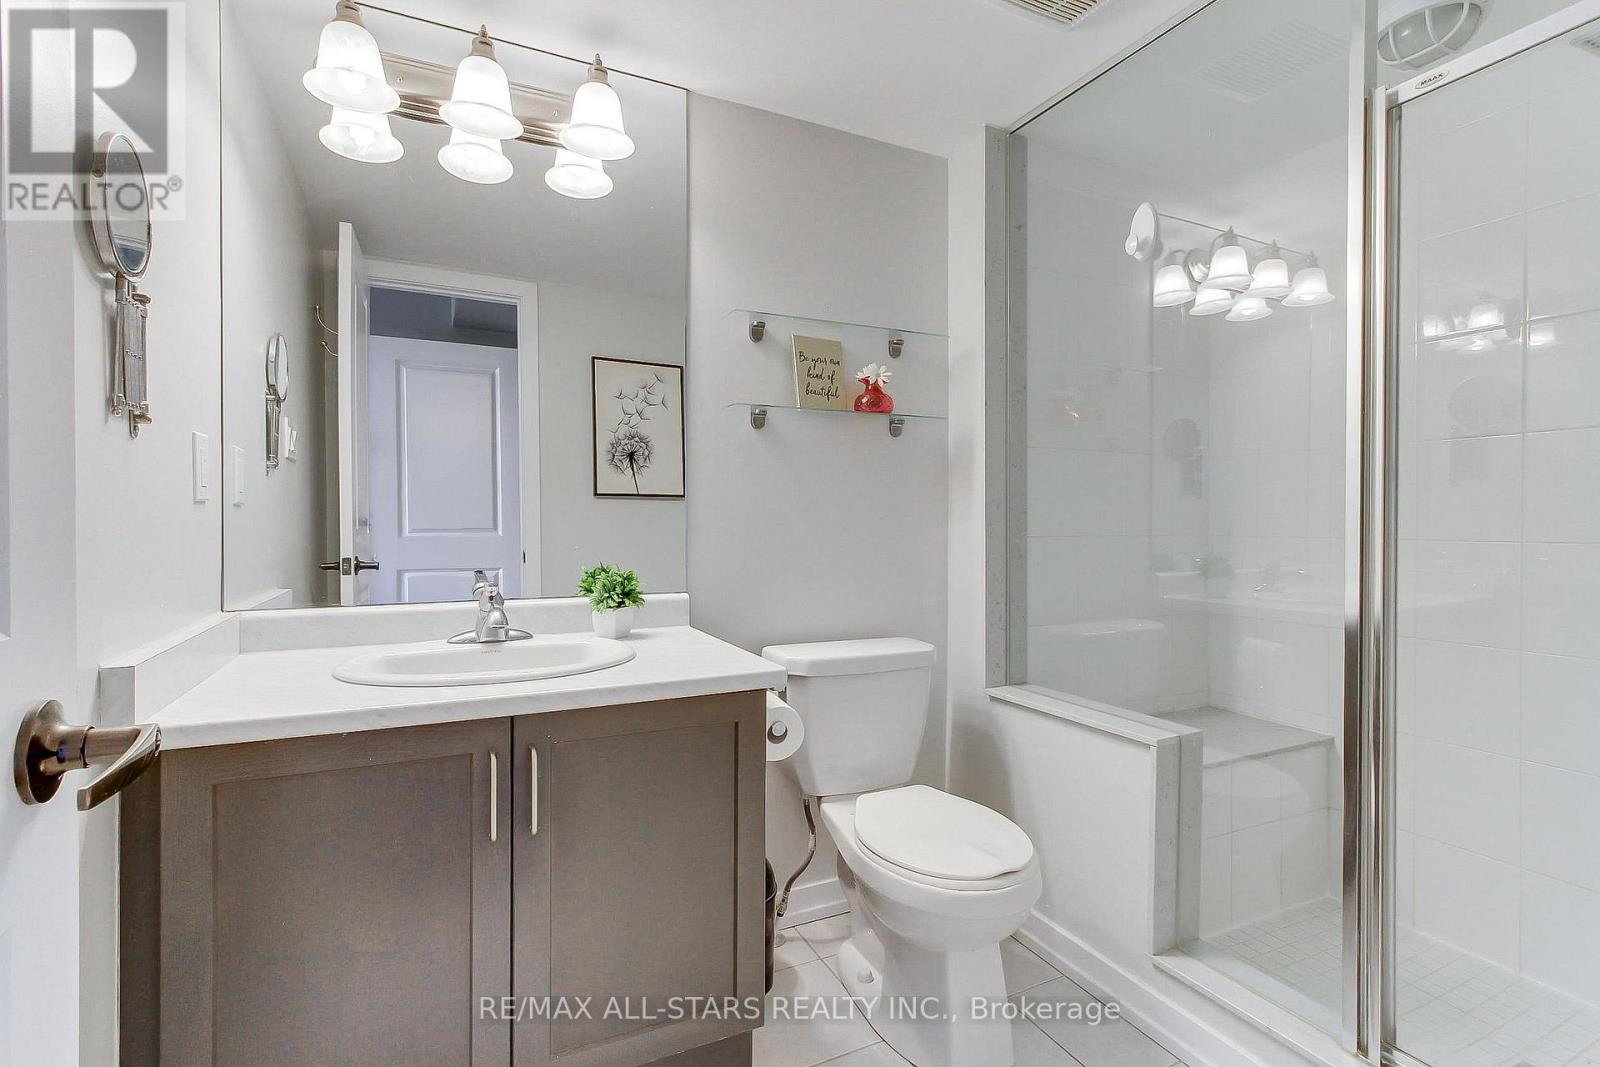
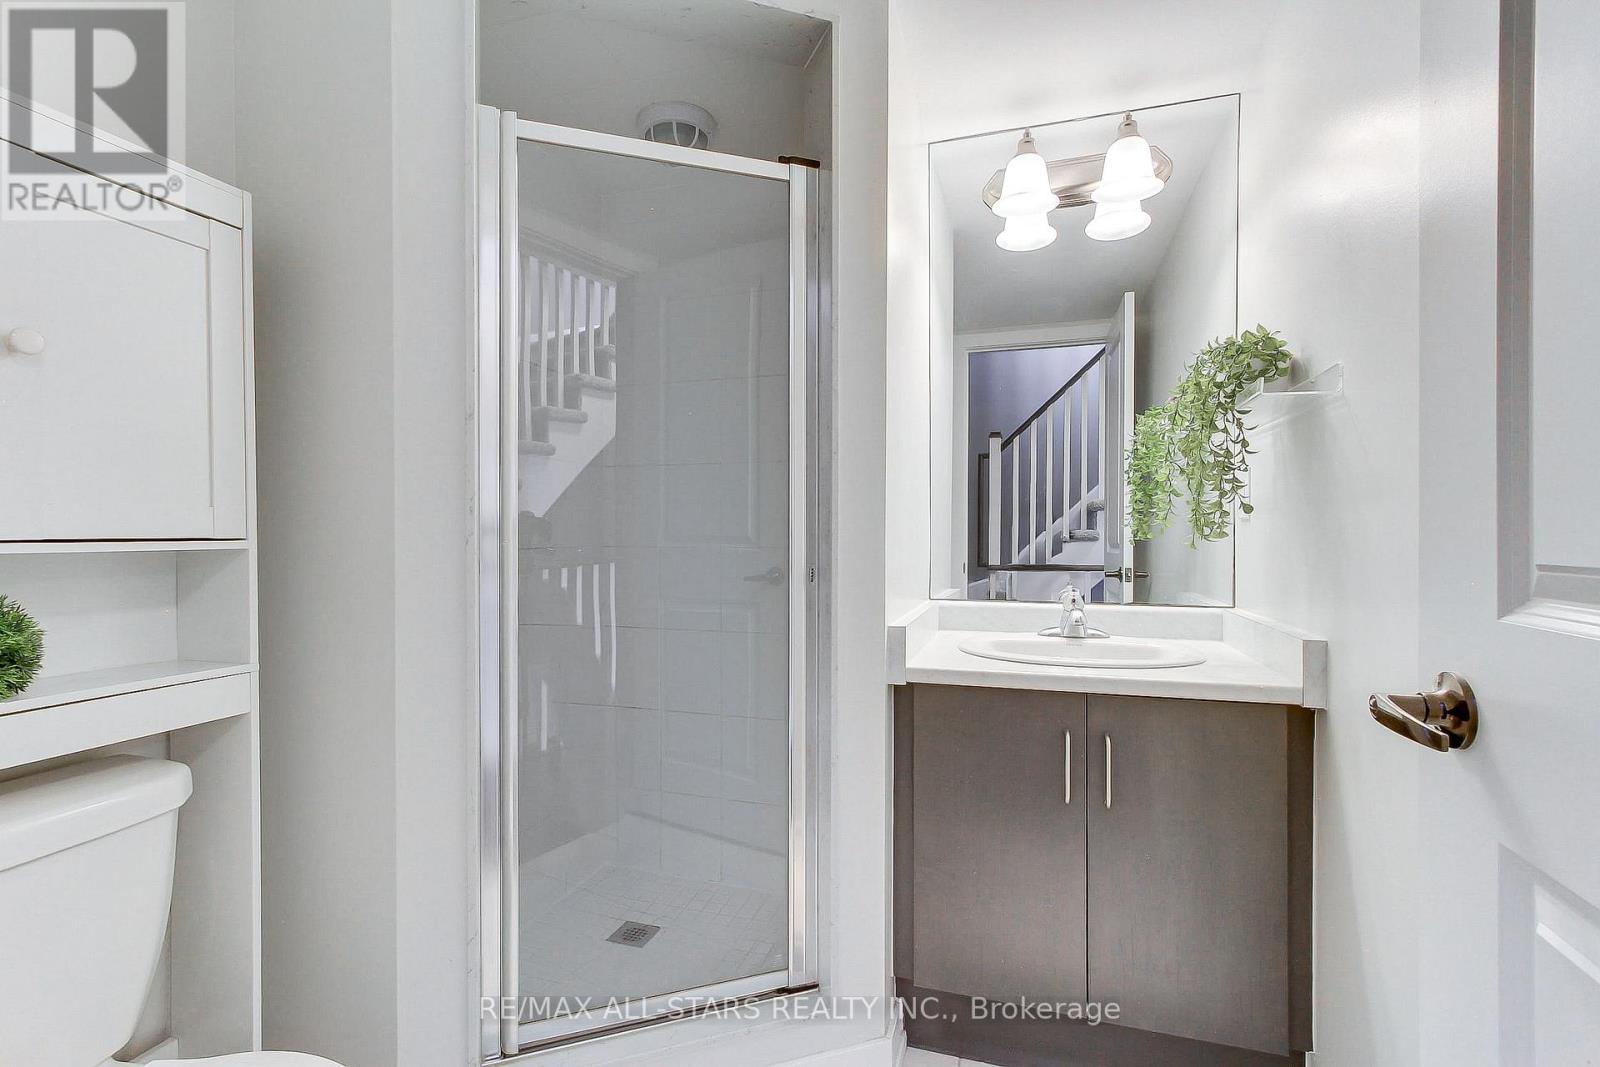
| Bathroom Total | 3 |
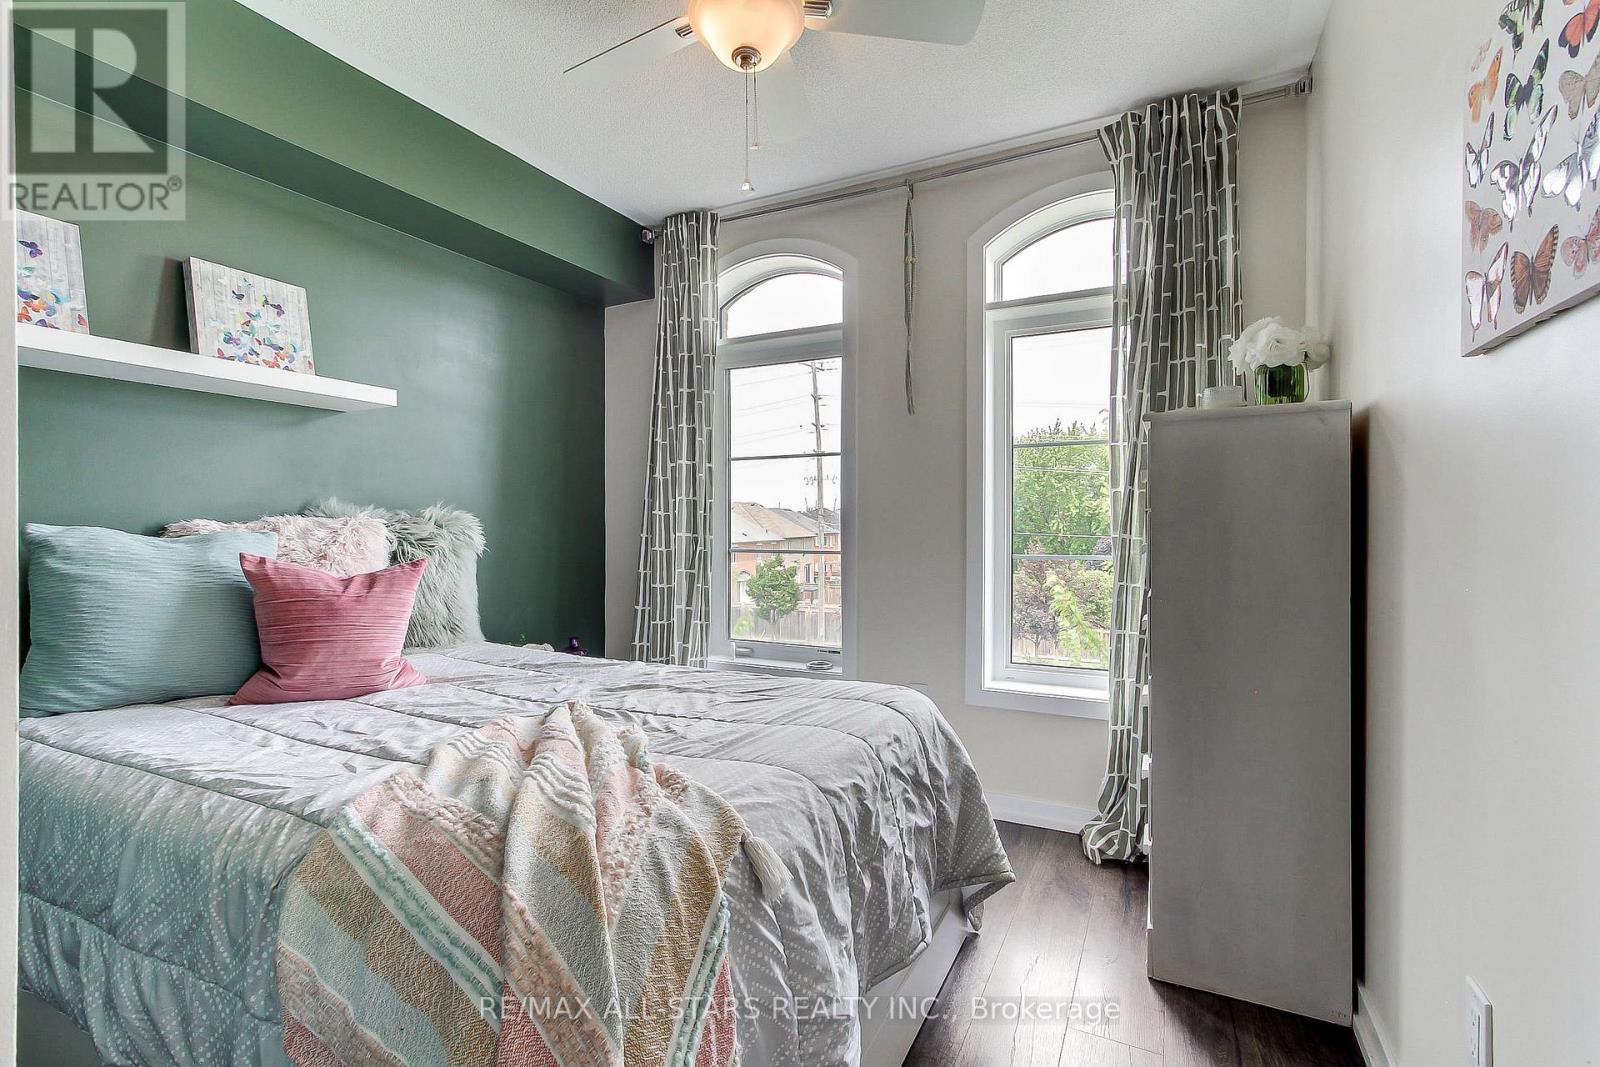
| Bedrooms Above Ground | 2 |
| Bedrooms Total | 2 |
| Appliances | Garage Door Opener Remote(s), Dishwasher, Dryer, Microwave, Stove, Washer, Water Softener, Refrigerator |
| Basement Type | None |
| Cooling Type | Central Air Conditioning |
| Exterior Finish | Brick |
| Half Bath Total | 1 |
| Heating Fuel | Natural Gas |
| Heating Type | Forced Air |
| Stories Total | 3 |
| Size Interior | 1,000 - 1,199 Ft2 |
| Type | Row / Townhouse |
Parking
| Garage |
Land
| Acreage | No |
| Land Amenities | Park, Place Of Worship, Schools, Public Transit |
Rooms
| Level | Type | Length | Width | Dimensions |
|---|---|---|---|---|
| Second Level | Kitchen | 4.65 m | 3.25 m | 4.65 m x 3.25 m |
| Second Level | Living Room | 5.95 m | 3.08 m | 5.95 m x 3.08 m |
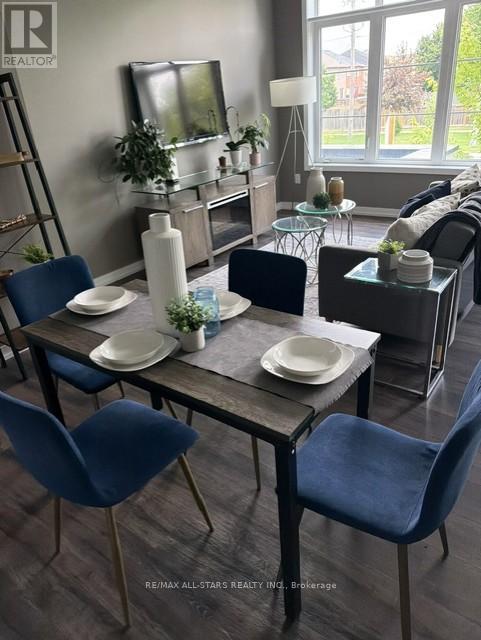
| Second Level | Dining Room | 5.95 m | 3.08 m | 5.95 m x 3.08 m |
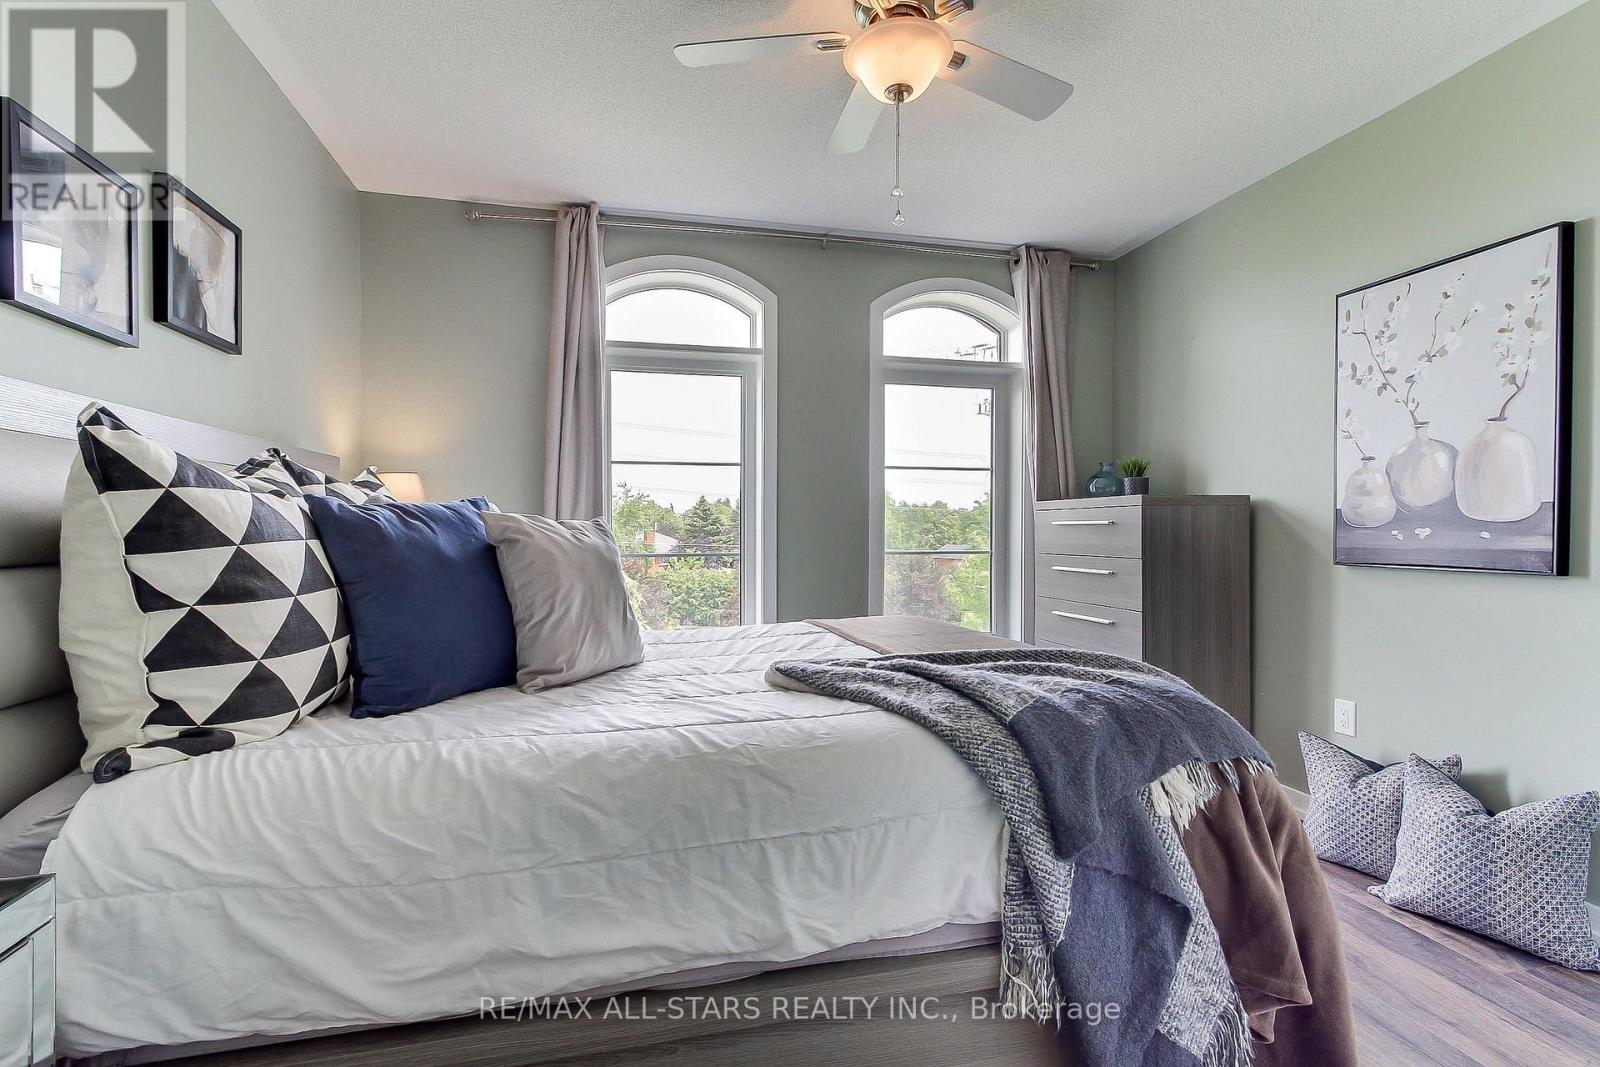
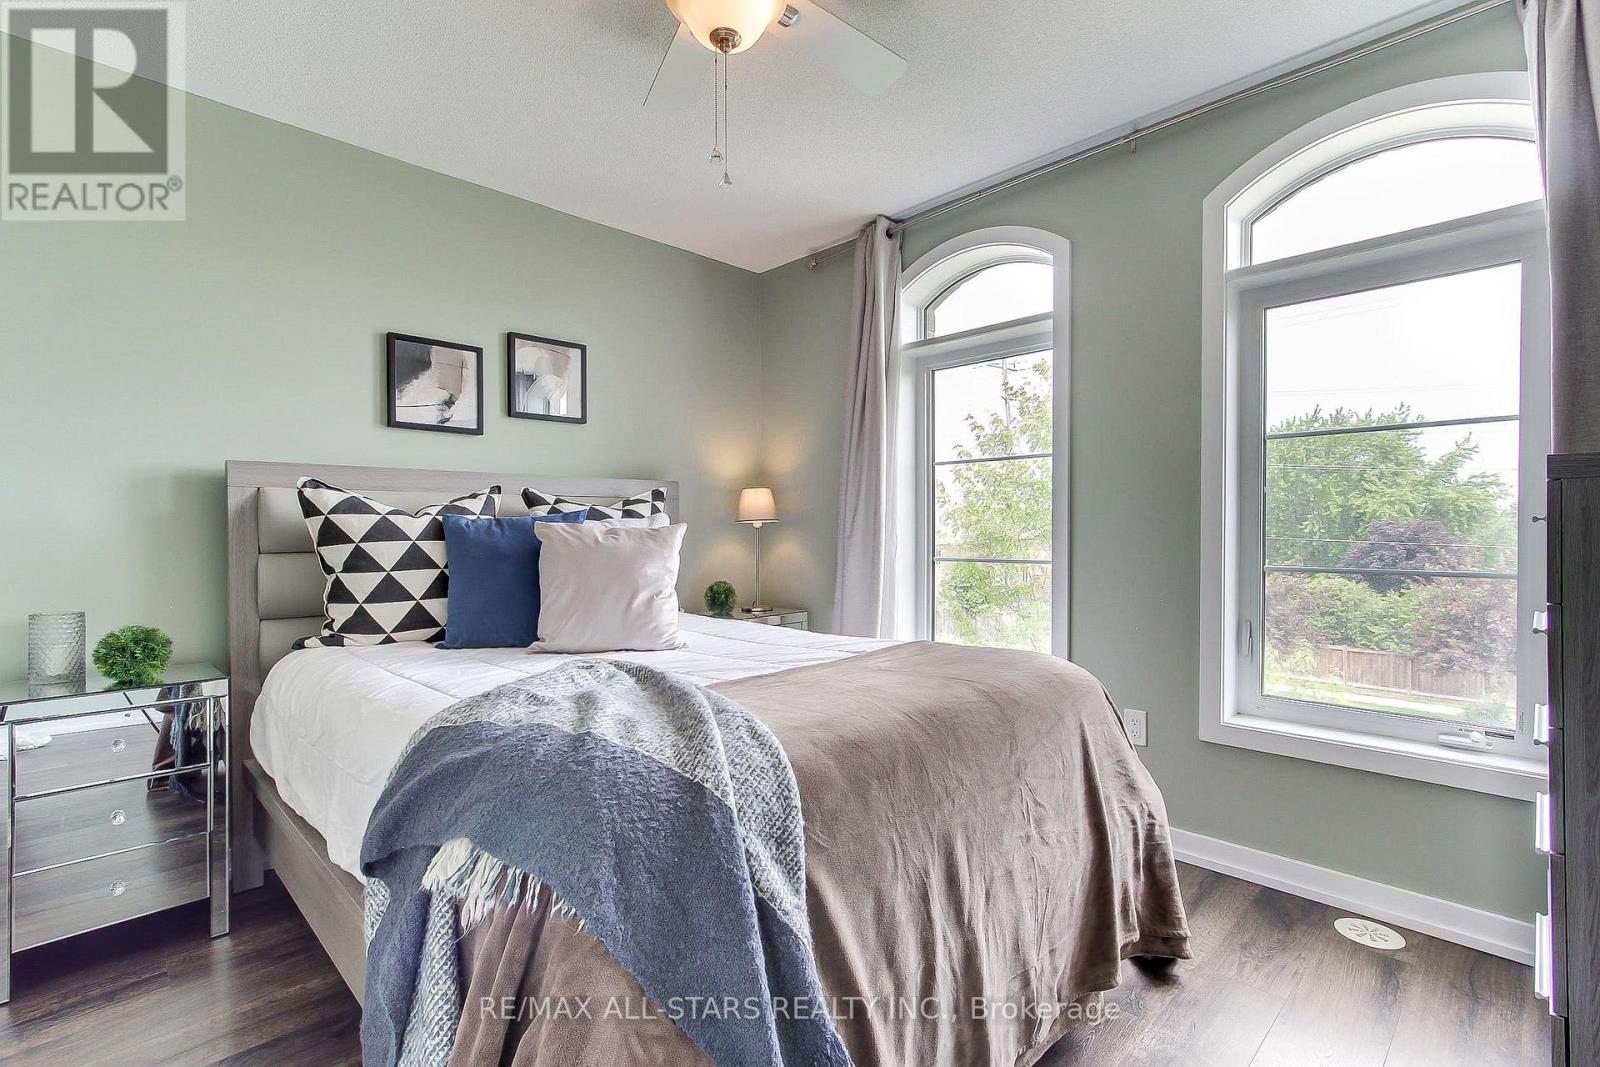
| Third Level | Primary Bedroom | 3.55 m | 3.05 m | 3.55 m x 3.05 m |
| Third Level | Bedroom 2 | 2.85 m | 2.65 m | 2.85 m x 2.65 m |
| Ground Level | Family Room | 4.5 m | 3.5 m | 4.5 m x 3.5 m |
Contact Us
Contact us for more information

The trademarks REALTOR®, REALTORS®, and the REALTOR® logo are controlled by The Canadian Real Estate Association (CREA) and identify real estate professionals who are members of CREA. The trademarks MLS®, Multiple Listing Service® and the associated logos are owned by The Canadian Real Estate Association (CREA) and identify the quality of services provided by real estate professionals who are members of CREA. The trademark DDF® is owned by The Canadian Real Estate Association (CREA) and identifies CREA's Data Distribution Facility (DDF®)
August 21 2026 04:31:16
Toronto Regional Real Estate Board
RE/MAX All-Stars Realty Inc.