124 Milverton Boulevard Toronto, Ontario M4J 1V1

$1,299,000
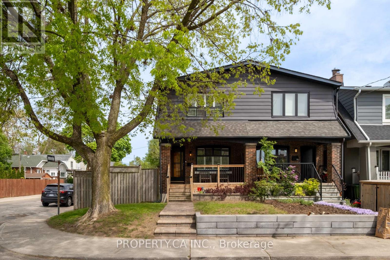
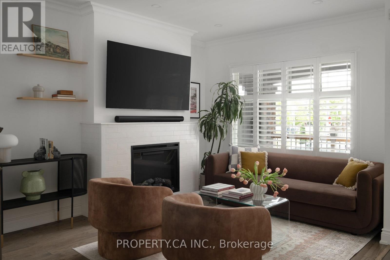
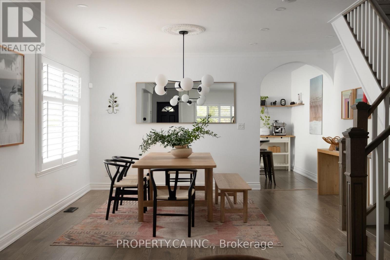
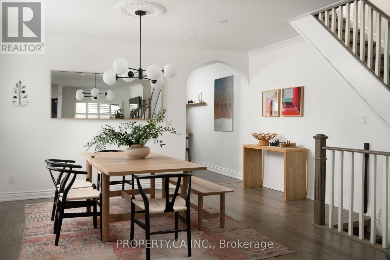
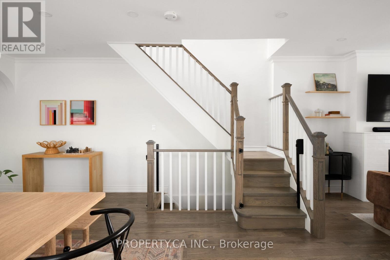
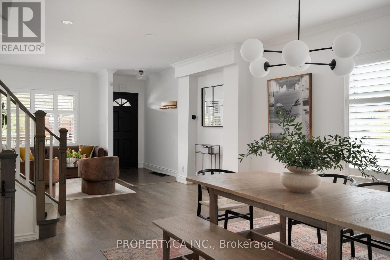
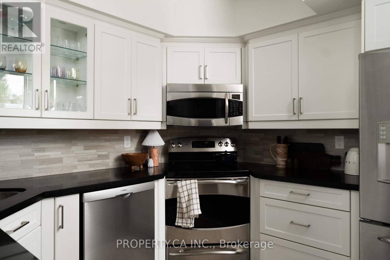
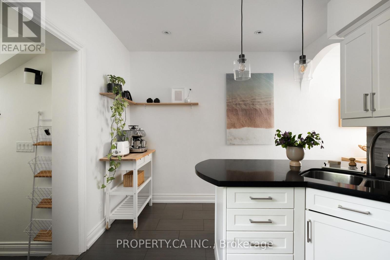
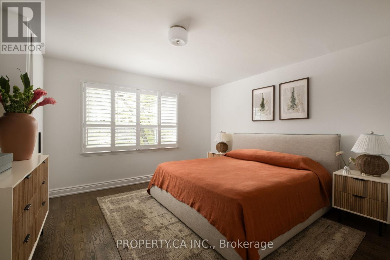
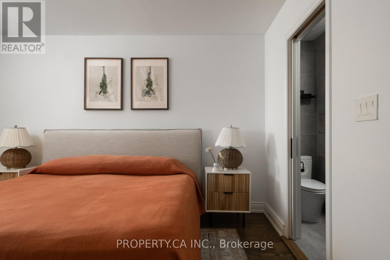
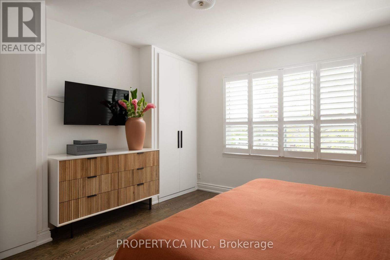
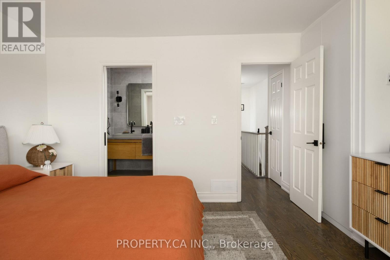
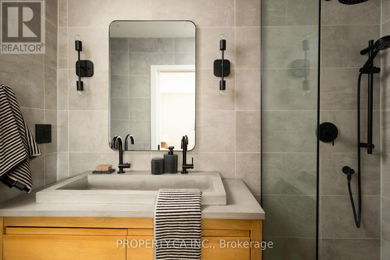
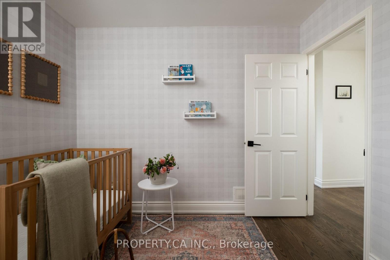
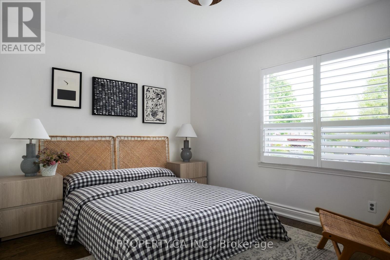
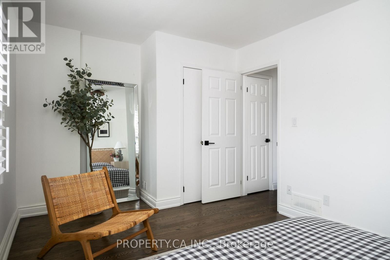
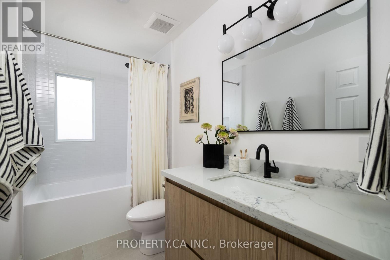
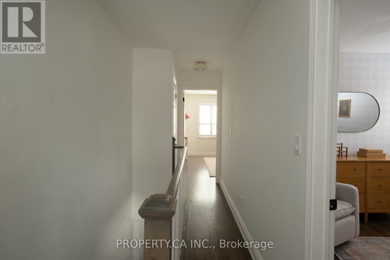
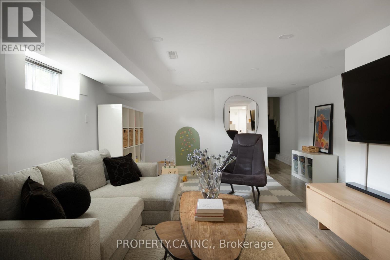
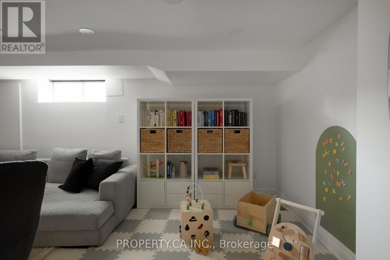
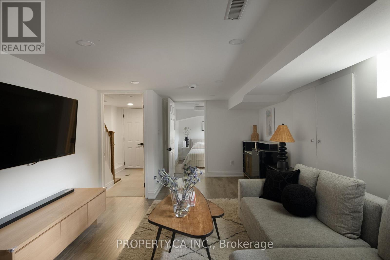
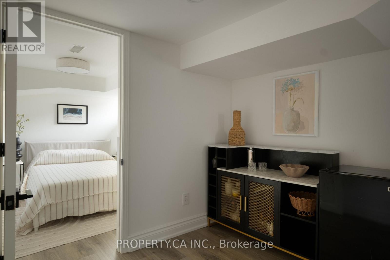
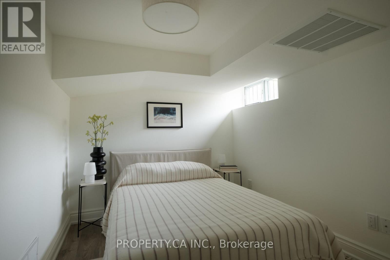
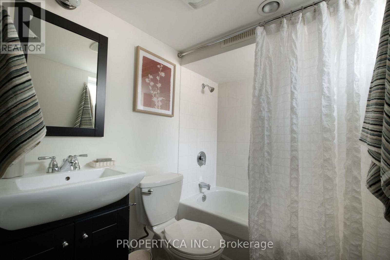
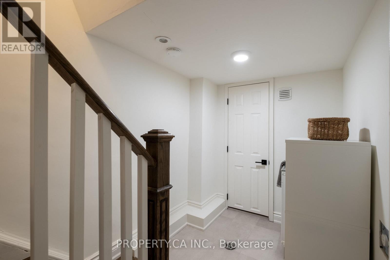
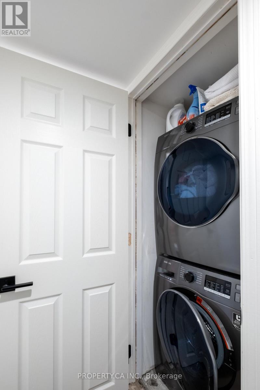
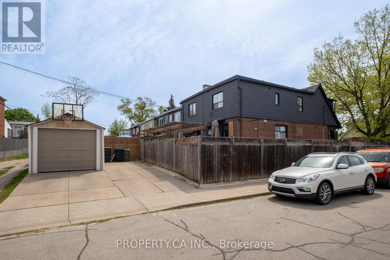
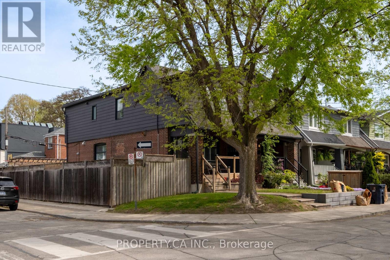
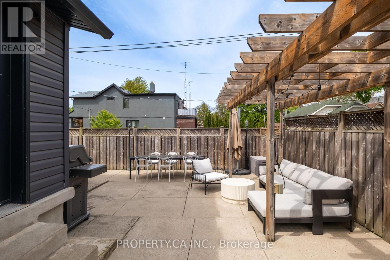
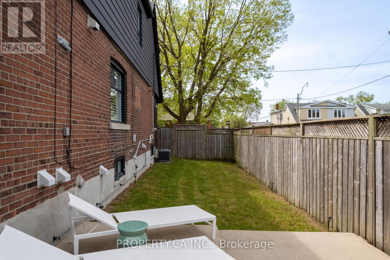
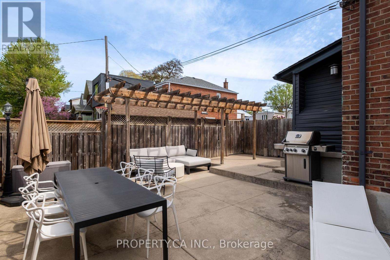
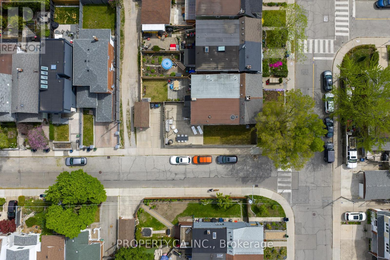
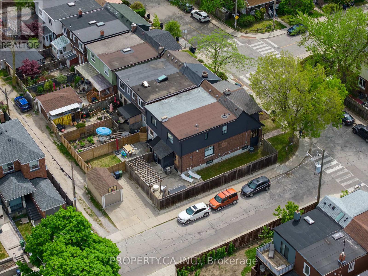
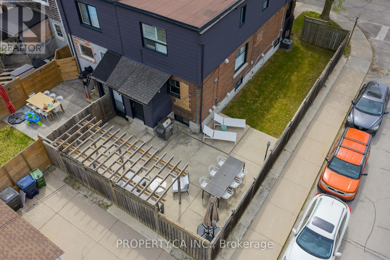
Corner lot, massive west-facing backyard, four dedicated parking spots, renovated top to bottom and steps from The Danforth and subway - 124 Milverton is the Danforth semi that lives like a modern detached. This 3+1 bed, 3 bath property includes a primary ensuite, which is genuinely rare for this style. The second floor was reimagined from scratch: the primary suite expanded with custom built-in closets and a brand-new ensuite. The secondary bathroom was gutted and rebuilt to the same modern standard. The main floor centres on a redesigned living space anchored by a custom electric fireplace feature wall and pot lighting throughout. The lower level is fully renovated with new vinyl floors, pot lights, a separate entrance, and rough-in for a second kitchen and second laundry - a basement suite conversion is straightforward. Outside, the corner lot delivers unobstructed afternoon light across a large yard with a concrete pad, custom pergola, and gas line for BBQ and/or fireplace. Steps to the Danforth strip, top-rated schools, and the Donlands Subway station. (id:63616)
Open House
This property has open houses!
2:00 pm
Ends at:4:00 pm
2:00 pm
Ends at:4:00 pm
Property Details
| MLS® Number | E13174154 |
| Property Type | Single Family |
| Community Name | Danforth |
| Amenities Near By | Park, Place Of Worship, Public Transit, Schools |
| Community Features | Community Centre |
| Equipment Type | Water Heater - Electric, Air Conditioner, Water Heater, Furnace |
| Features | Carpet Free |
| Parking Space Total | 4 |
| Rental Equipment Type | Water Heater - Electric, Air Conditioner, Water Heater, Furnace |
| Structure | Porch |
| View Type | City View |
Building
| Bathroom Total | 3 |
| Bedrooms Above Ground | 3 |
| Bedrooms Below Ground | 1 |
| Bedrooms Total | 4 |
| Amenities | Fireplace(s), Separate Heating Controls, Separate Electricity Meters |
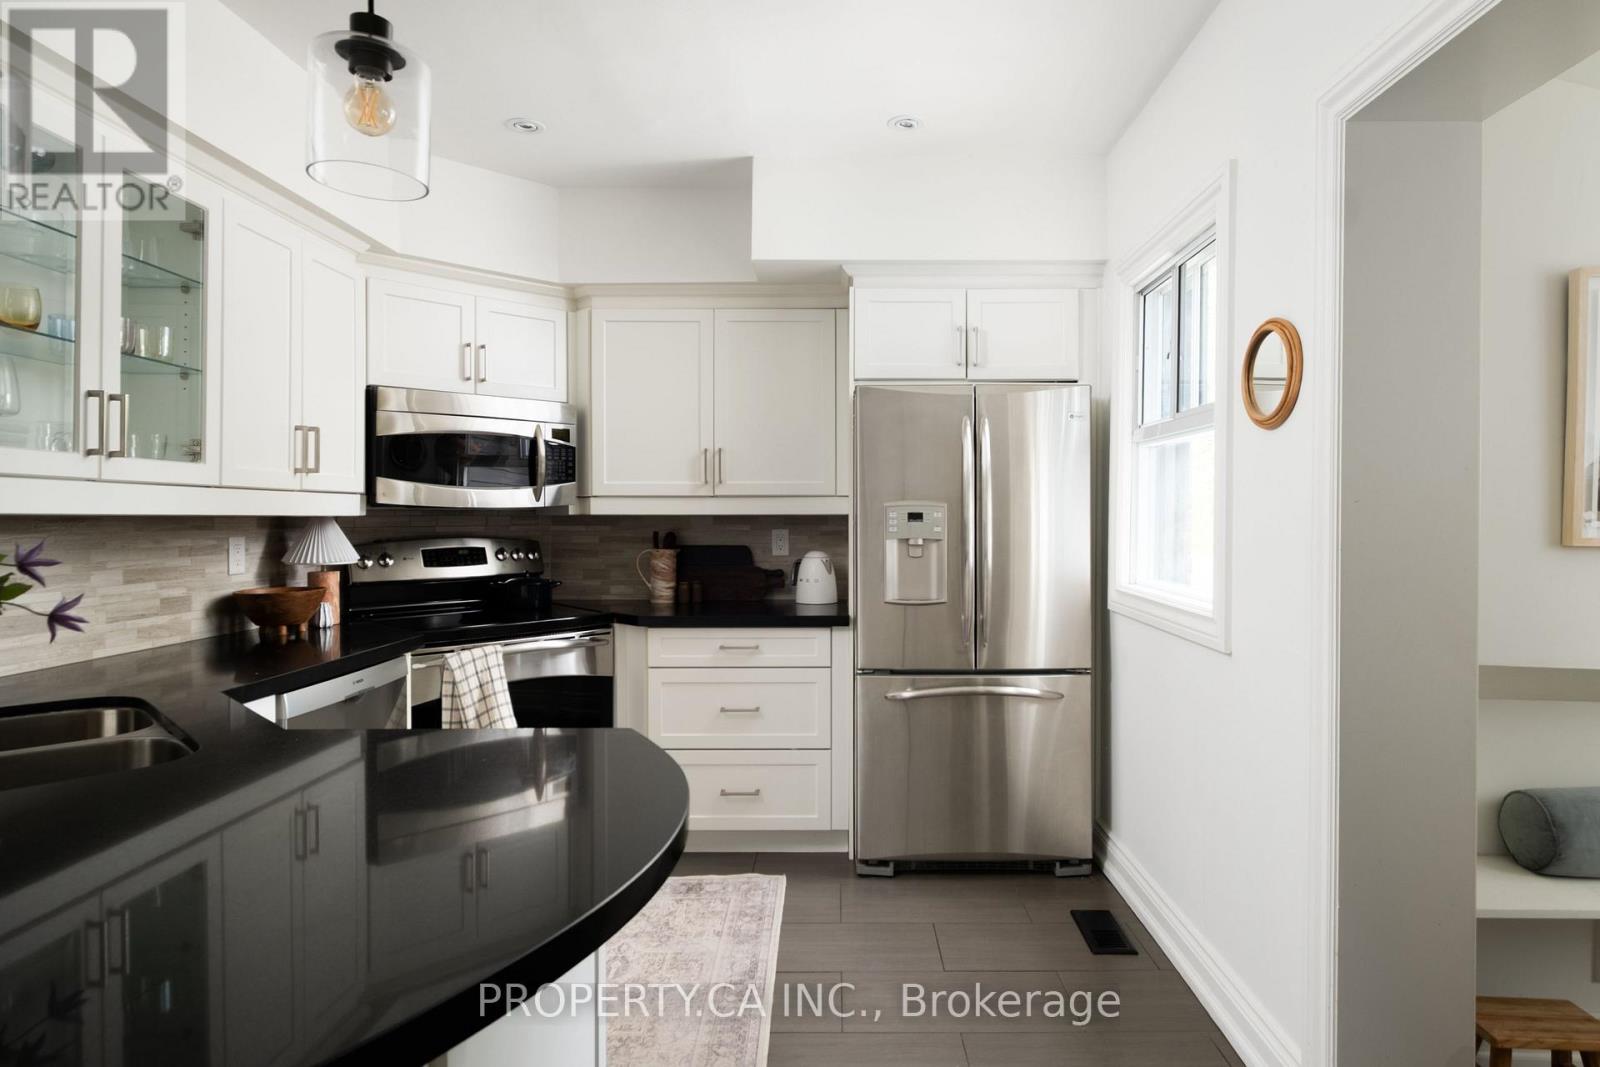
| Appliances | Oven - Built-in, Water Heater, Cooktop, Dishwasher, Dryer, Hood Fan, Microwave, Oven, Washer, Window Coverings, Refrigerator |
| Basement Development | Finished |
| Basement Features | Walk Out |
| Basement Type | N/a (finished), N/a |
| Construction Style Attachment | Semi-detached |
| Cooling Type | Central Air Conditioning |
| Exterior Finish | Brick Facing, Wood |
| Fire Protection | Security System |
| Fireplace Present | Yes |
| Fireplace Total | 1 |
| Flooring Type | Hardwood, Carpeted, Concrete |
| Foundation Type | Concrete, Poured Concrete |
| Heating Fuel | Natural Gas |
| Heating Type | Forced Air |
| Stories Total | 2 |
| Size Interior | 1,100 - 1,500 Ft2 |
| Type | House |
| Utility Water | Municipal Water |
Parking
| Detached Garage | |
| Garage |
Land
| Acreage | No |
| Land Amenities | Park, Place Of Worship, Public Transit, Schools |
| Landscape Features | Landscaped |
| Sewer | Sanitary Sewer |
| Size Depth | 98 Ft |
| Size Frontage | 17 Ft ,7 In |
| Size Irregular | 17.6 X 98 Ft |
| Size Total Text | 17.6 X 98 Ft |
Rooms
| Level | Type | Length | Width | Dimensions |
|---|---|---|---|---|
| Second Level | Primary Bedroom | 3.96 m | 3.91 m | 3.96 m x 3.91 m |
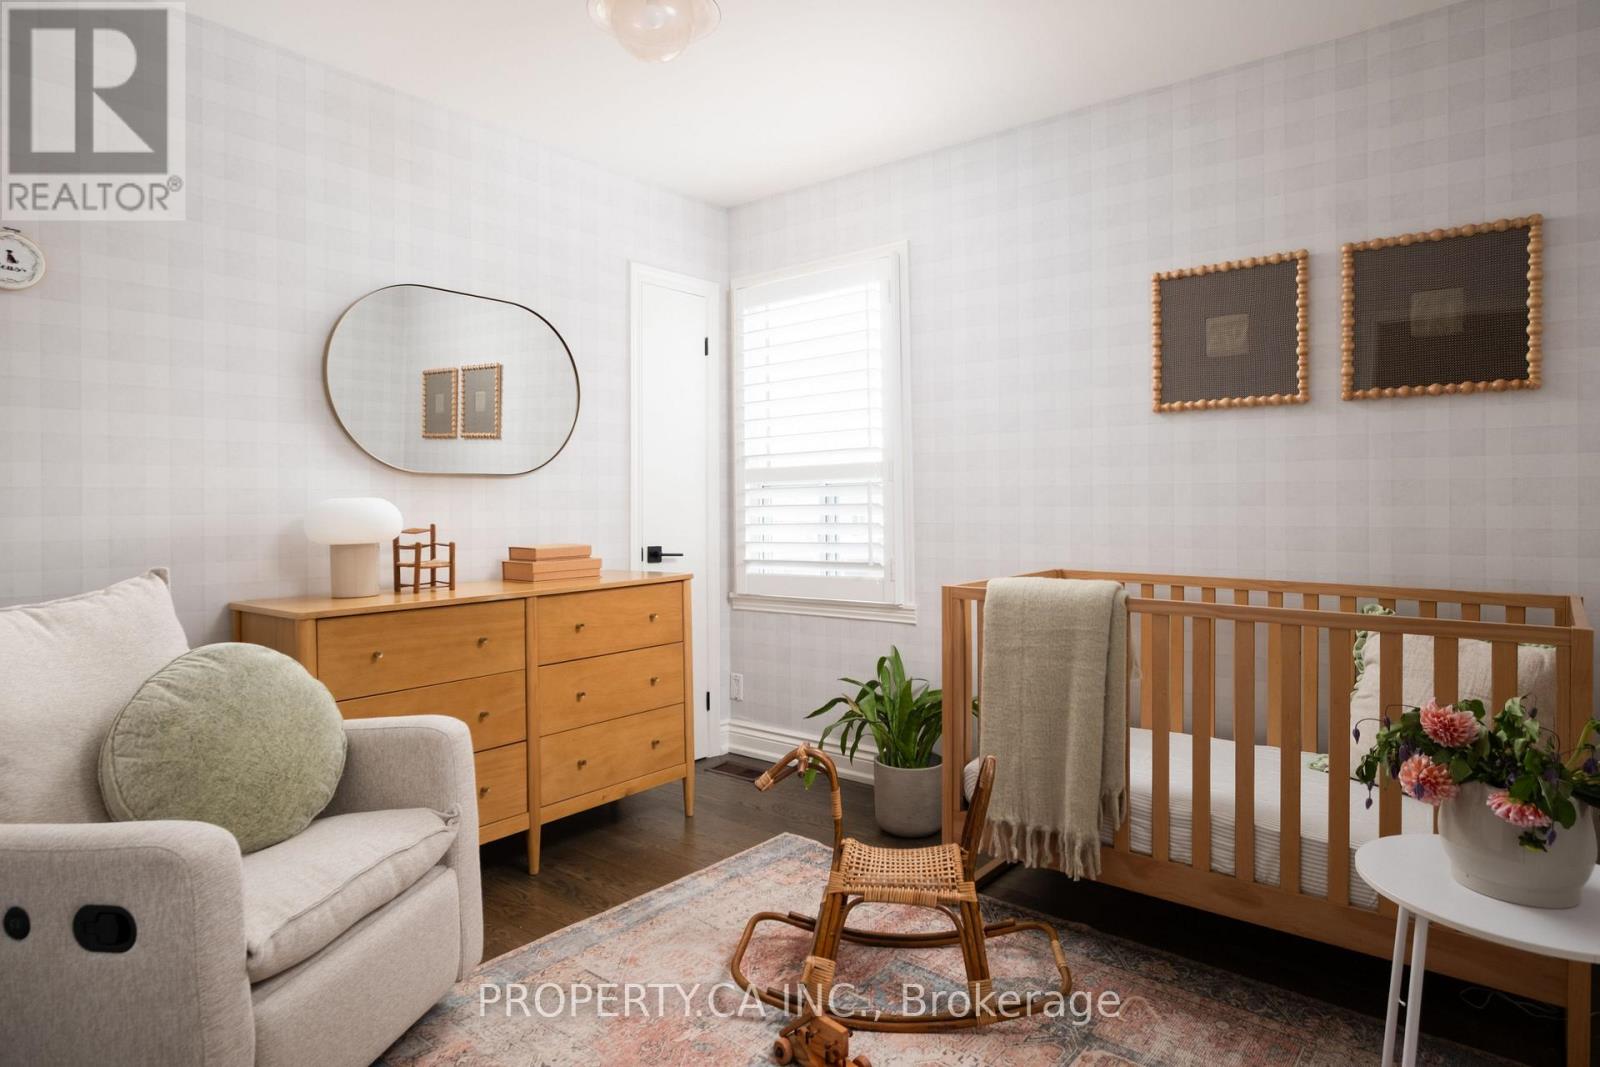
| Second Level | Bedroom 2 | 3.99 m | 3.07 m | 3.99 m x 3.07 m |
| Second Level | Bedroom 3 | 3.91 m | 2.97 m | 3.91 m x 2.97 m |
| Lower Level | Recreational, Games Room | 7.06 m | 4.17 m | 7.06 m x 4.17 m |
| Lower Level | Utility Room | 1.91 m | 1.55 m | 1.91 m x 1.55 m |
| Main Level | Living Room | 4.42 m | 3.81 m | 4.42 m x 3.81 m |
| Main Level | Dining Room | 5.05 m | 4.52 m | 5.05 m x 4.52 m |
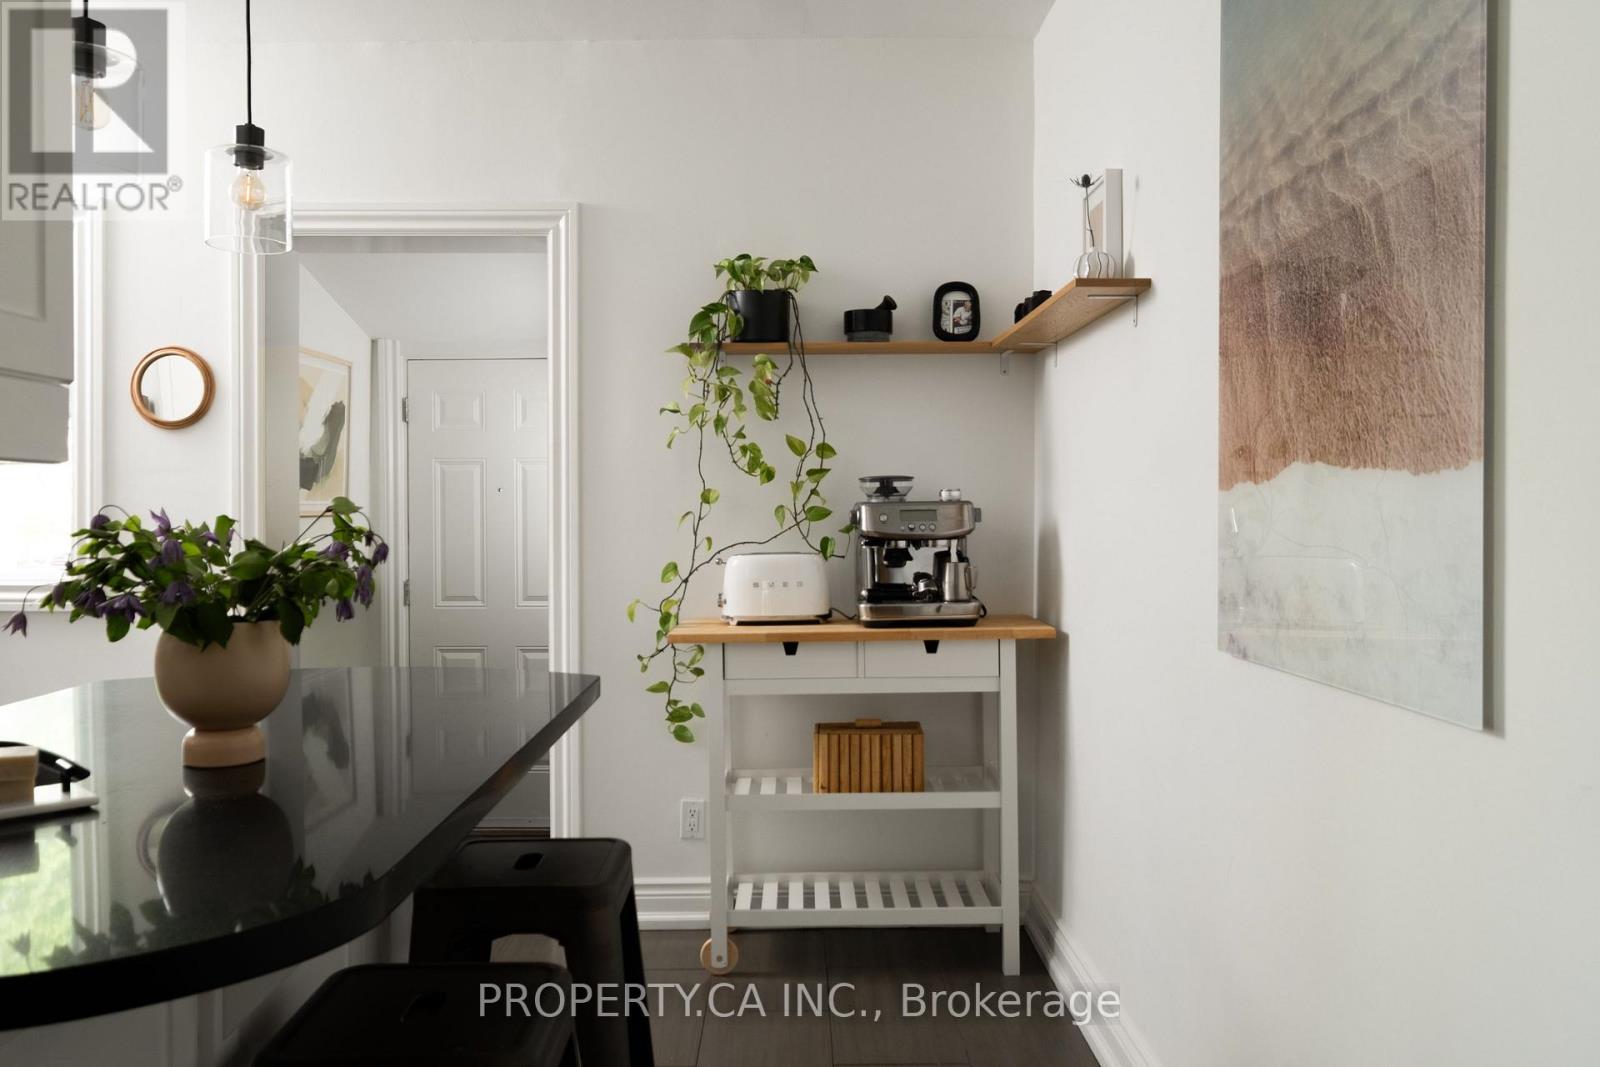
| Main Level | Kitchen | 4.52 m | 2.9 m | 4.52 m x 2.9 m |
Utilities
| Cable | Installed |
| Electricity | Installed |
| Sewer | Installed |
https://www.realtor.ca/real-estate/29805505/124-milverton-boulevard-toronto-danforth-danforth
Contact Us
Contact us for more information

The trademarks REALTOR®, REALTORS®, and the REALTOR® logo are controlled by The Canadian Real Estate Association (CREA) and identify real estate professionals who are members of CREA. The trademarks MLS®, Multiple Listing Service® and the associated logos are owned by The Canadian Real Estate Association (CREA) and identify the quality of services provided by real estate professionals who are members of CREA. The trademark DDF® is owned by The Canadian Real Estate Association (CREA) and identifies CREA's Data Distribution Facility (DDF®)
May 27 2026 04:44:40
Toronto Regional Real Estate Board
Property.ca Inc.