122 Mc Cabe Crescent Vaughan, Ontario L4J 2Y7

$799,000
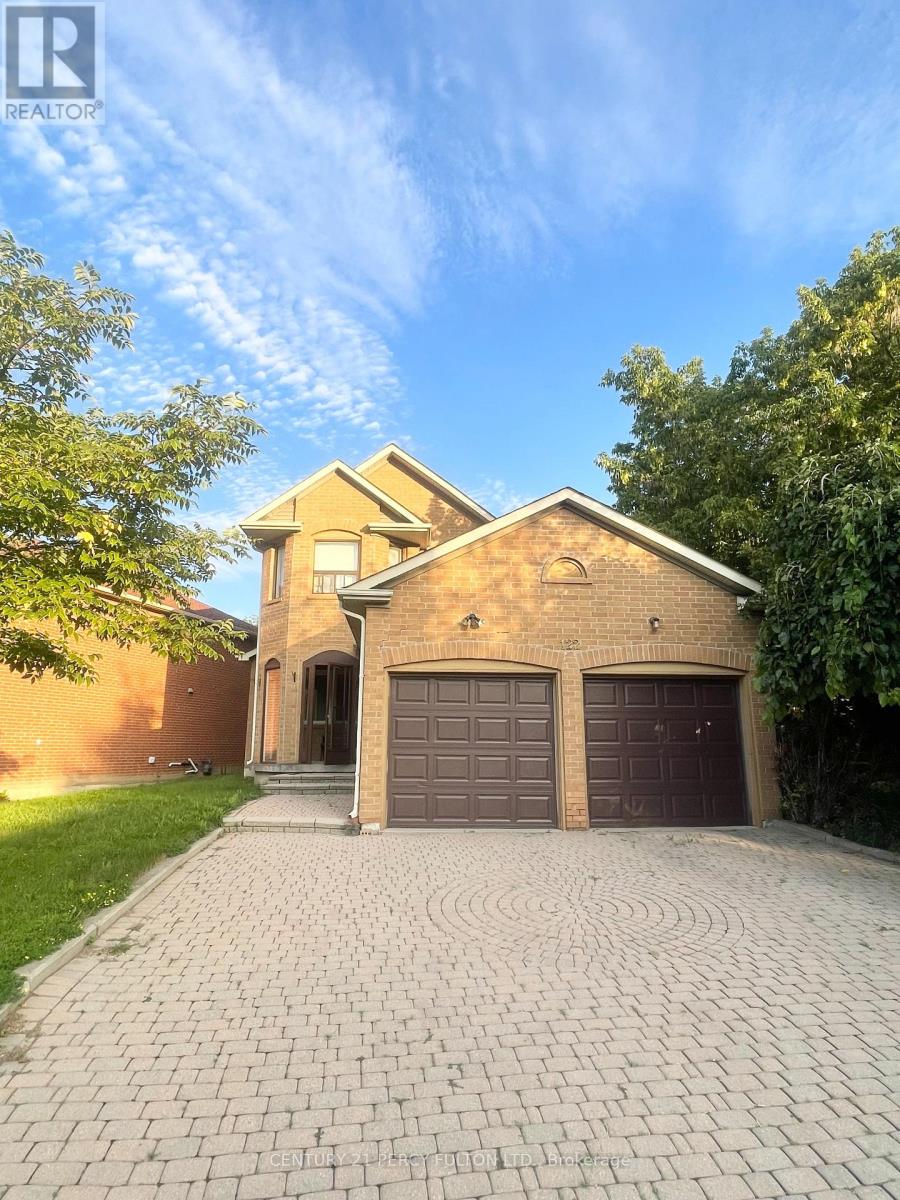
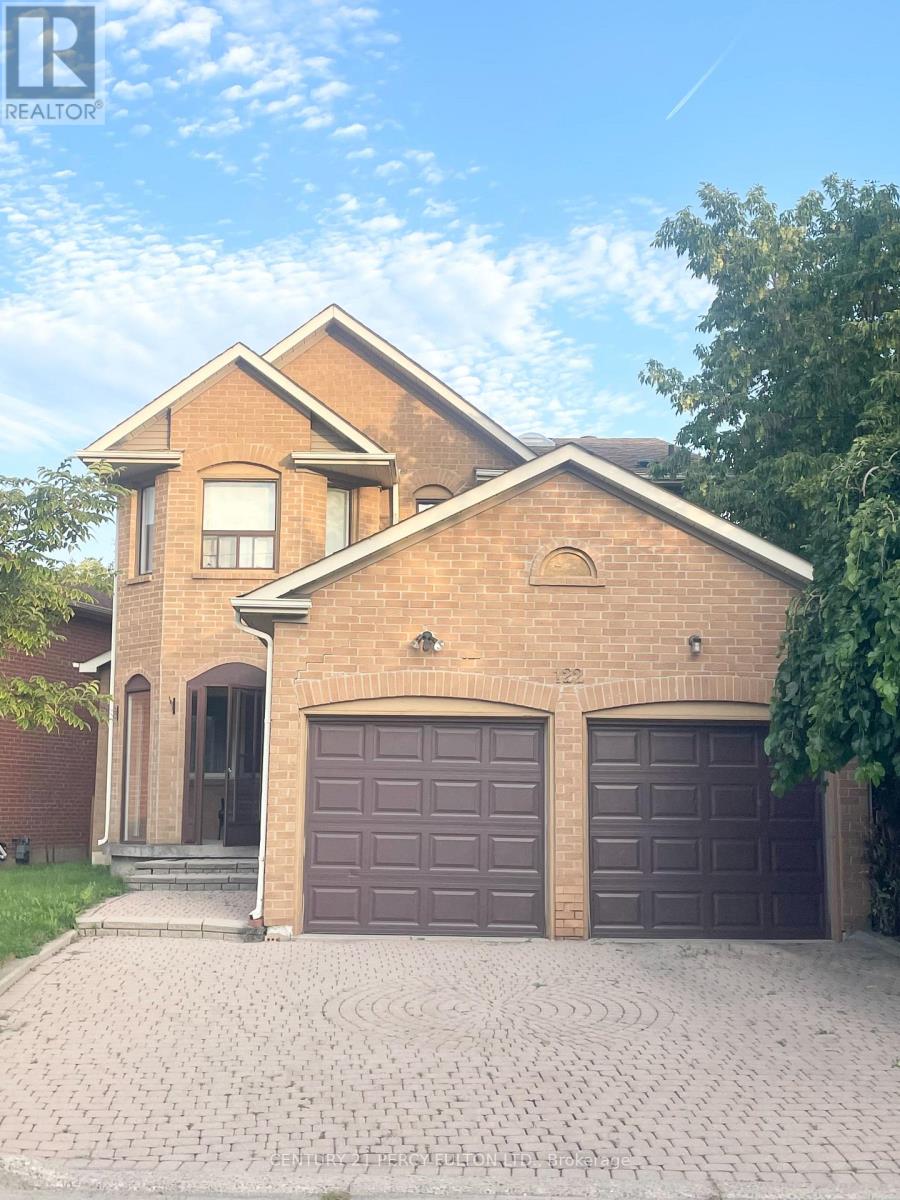
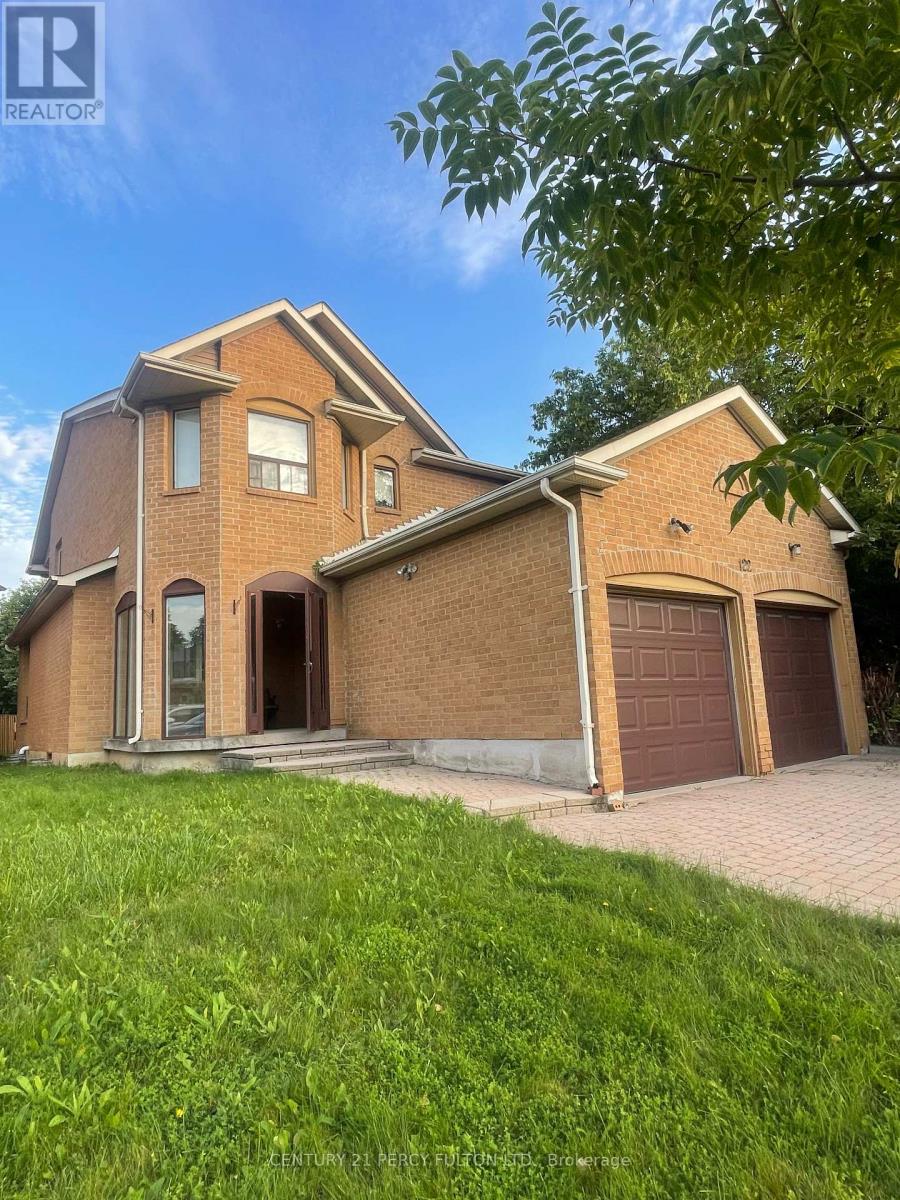
Located in the highly sought-after community of Vaughan, Best priced 2 Car Garage 4 Bedroom Detached Home in the Neighborhood. This Can Be Your Perfect Home with Some Updating. Offers the perfect blend of comfort, convenience, and long-term value. Nestled in a quiet and family-friendly neighborhood. Surrounded by top-rated schools, parks, and everyday amenities, with easy access to major highways and transit, the location is truly unbeatable. Whether you're a growing family looking for a place to call home or an investor seeking strong potential in the Greater Toronto Area, this property presents an exceptional opportunity you won't want to miss. (id:63616)
Property Details
| MLS® Number | N13714046 |
| Property Type | Single Family |
| Community Name | Lakeview Estates |
| Parking Space Total | 4 |
Building
| Bathroom Total | 3 |
| Bedrooms Above Ground | 4 |
| Bedrooms Total | 4 |
| Appliances | Window Coverings |
| Basement Type | Full |
| Construction Style Attachment | Detached |
| Cooling Type | Central Air Conditioning |
| Exterior Finish | Brick |
| Fireplace Present | Yes |
| Flooring Type | Parquet, Ceramic |
| Foundation Type | Block |
| Half Bath Total | 1 |
| Heating Fuel | Natural Gas |
| Heating Type | Forced Air |
| Stories Total | 2 |
| Size Interior | 2,500 - 3,000 Ft2 |
| Type | House |
| Utility Water | Municipal Water |
Parking
| Attached Garage | |
| Garage |
Land
| Acreage | No |
| Sewer | Sanitary Sewer |
| Size Depth | 112 Ft ,4 In |
| Size Frontage | 59 Ft ,6 In |
| Size Irregular | 59.5 X 112.4 Ft |
| Size Total Text | 59.5 X 112.4 Ft |
Rooms
| Level | Type | Length | Width | Dimensions |
|---|---|---|---|---|
| Second Level | Primary Bedroom | 2.35 m | 1.28 m | 2.35 m x 1.28 m |
| Second Level | Bedroom 2 | 1.37 m | 1.04 m | 1.37 m x 1.04 m |
| Second Level | Bedroom 3 | 1.07 m | 1.04 m | 1.07 m x 1.04 m |
| Second Level | Bedroom 4 | 1.2 m | 1.03 m | 1.2 m x 1.03 m |
| Main Level | Living Room | 1.51 m | 1.2 m | 1.51 m x 1.2 m |
| Main Level | Dining Room | 1.51 m | 1.2 m | 1.51 m x 1.2 m |
| Main Level | Kitchen | 1.62 m | 1.28 m | 1.62 m x 1.28 m |
| Main Level | Family Room | 1.98 m | 1.2 m | 1.98 m x 1.2 m |
Contact Us
Contact us for more information

The trademarks REALTOR®, REALTORS®, and the REALTOR® logo are controlled by The Canadian Real Estate Association (CREA) and identify real estate professionals who are members of CREA. The trademarks MLS®, Multiple Listing Service® and the associated logos are owned by The Canadian Real Estate Association (CREA) and identify the quality of services provided by real estate professionals who are members of CREA. The trademark DDF® is owned by The Canadian Real Estate Association (CREA) and identifies CREA's Data Distribution Facility (DDF®)
August 26 2026 04:30:28
Toronto Regional Real Estate Board
Century 21 Percy Fulton Ltd.