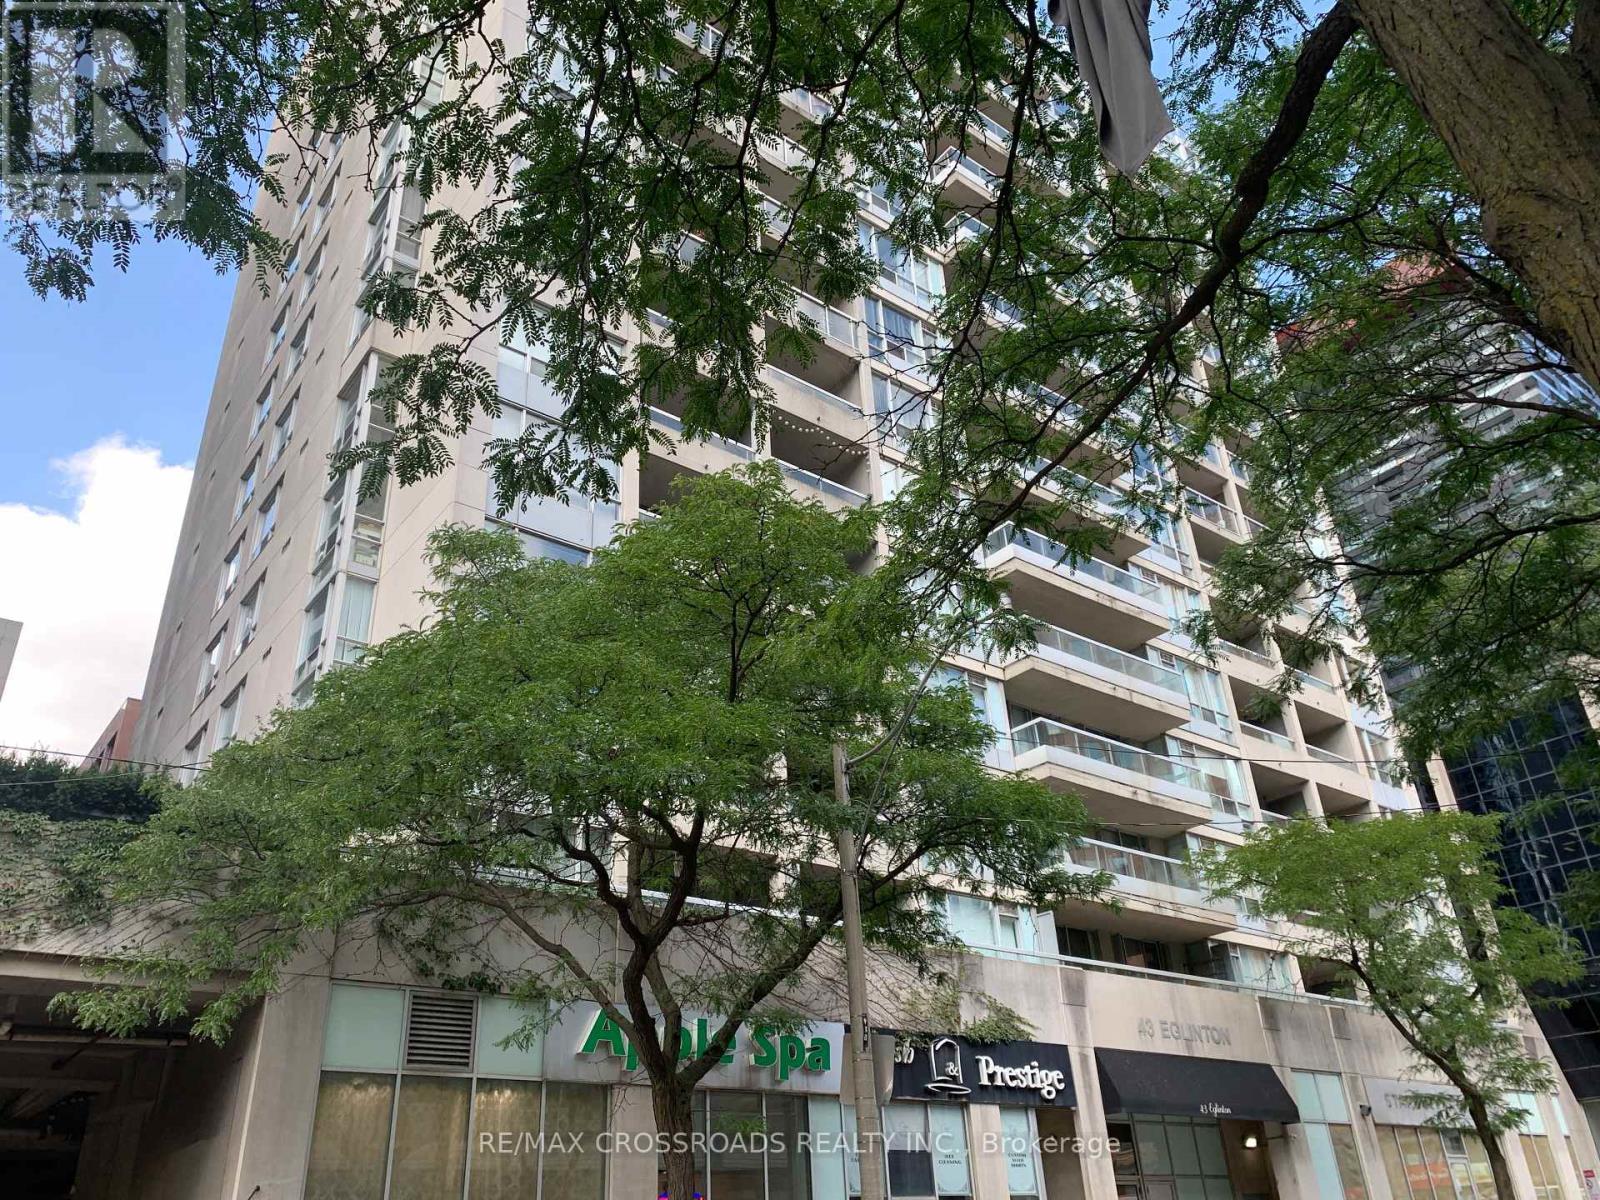
1211 - 43 Eglinton Avenue E Toronto, Ontario M4P 1A1

$2,700 Monthly
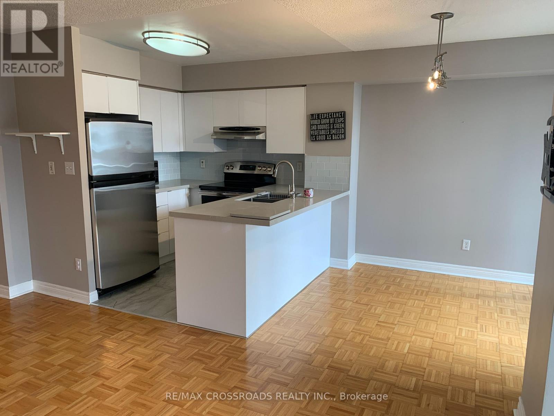
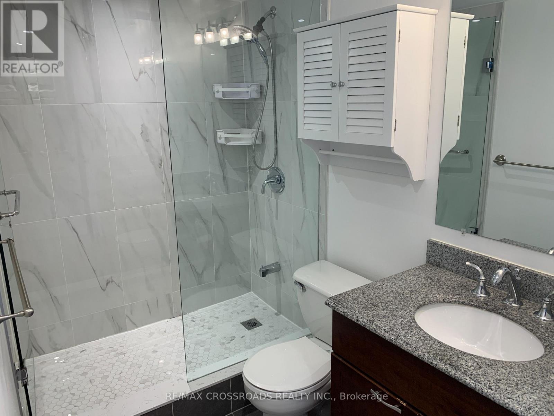
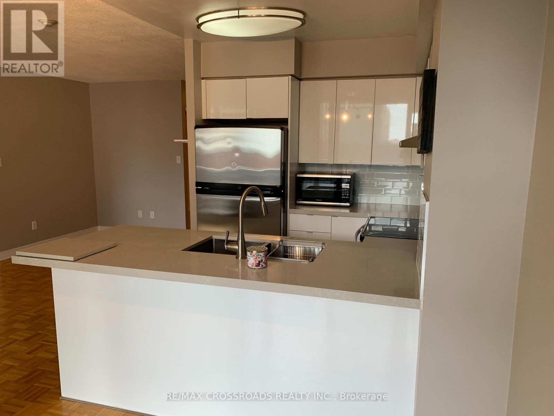
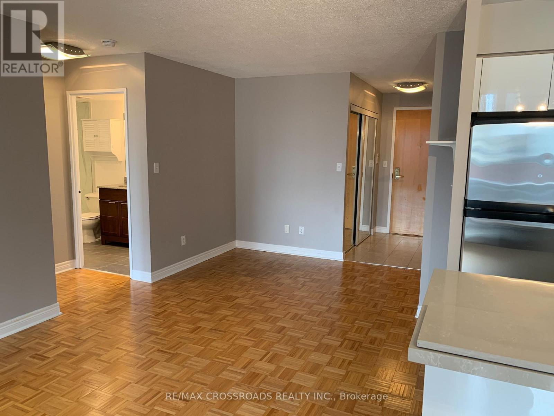
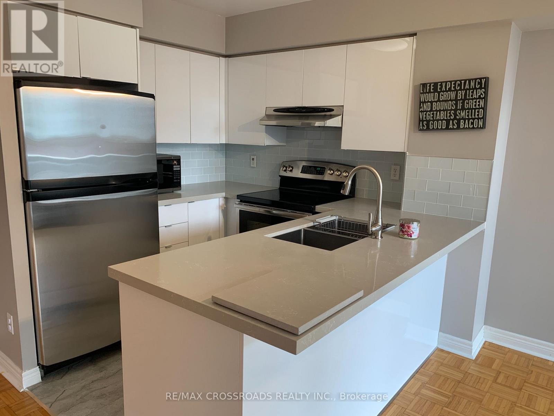
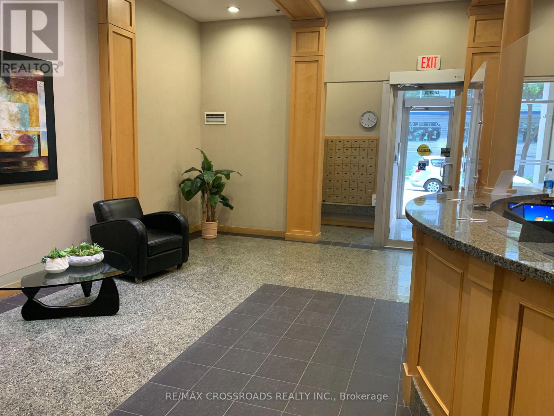
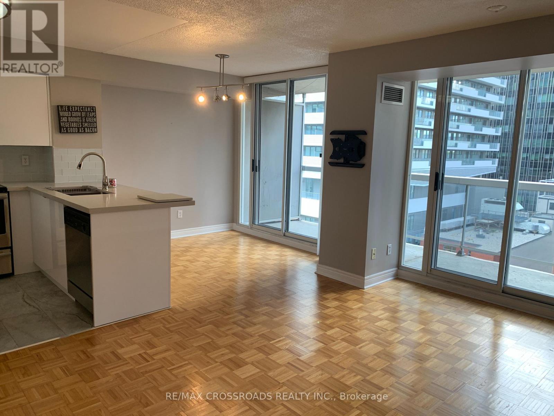
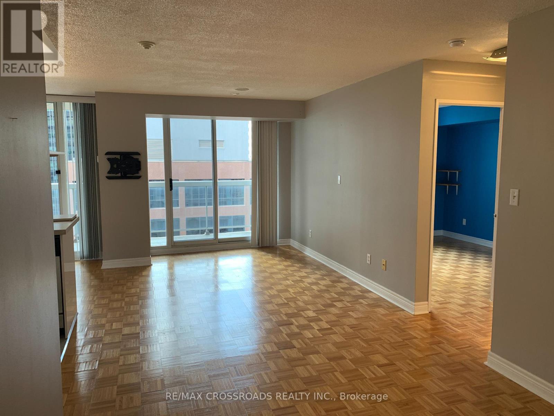
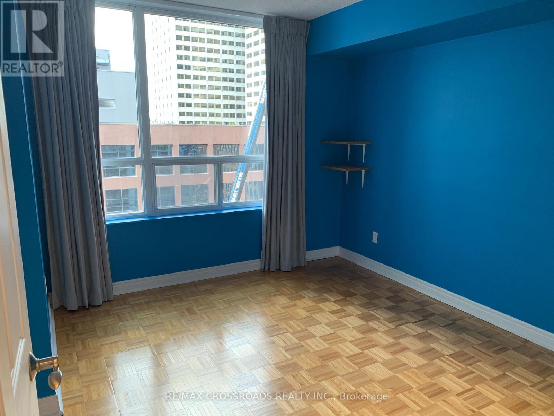
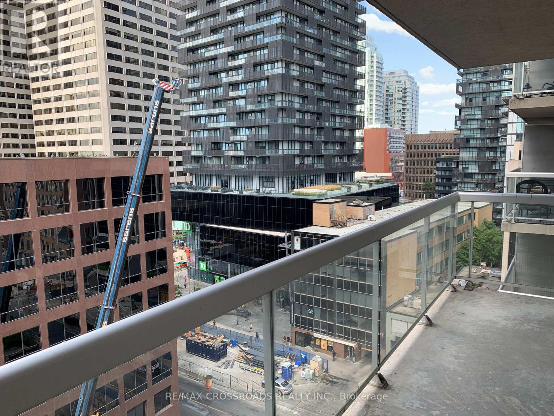
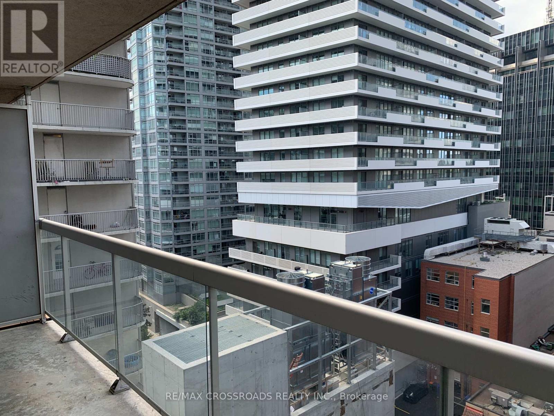
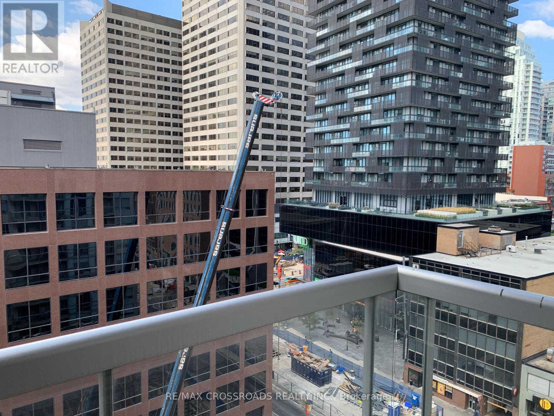
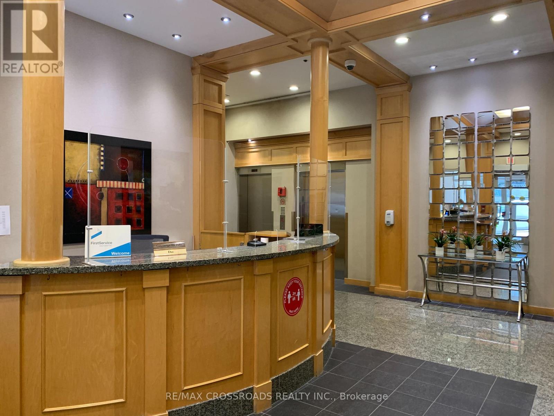
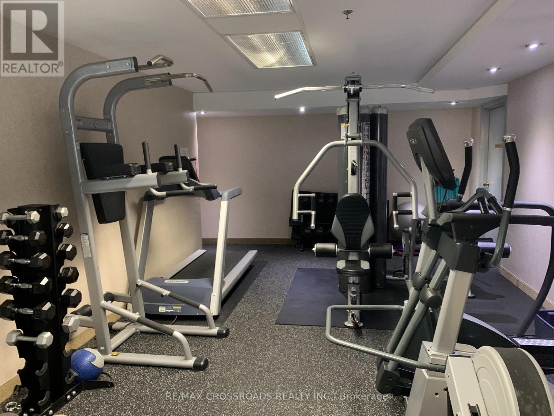
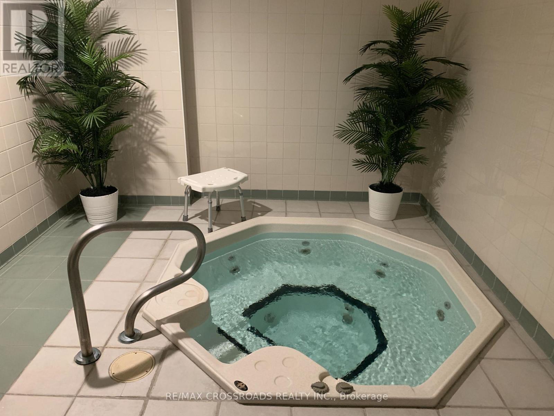
Renovated stunning 1 plus den unit located In Midtown right at Yonge and Eglinton next to some of the trendiest restaurants and lounges and just steps To TTC subway and buses along with major office buildings. This spacious unit has renovated kitchen and bath and a spacious layout throughout the living and dining area. utilities included! And the unit comes with one parking space and two lockers. Enjoy having 24 hour security concierge, exercise room, whirlpool, sauna, and more (id:63616)
Property Details
| MLS® Number | C14086486 |
| Property Type | Single Family |
| Community Name | Mount Pleasant West |
| Community Features | Pets Allowed With Restrictions |
| Features | Balcony |
| Parking Space Total | 1 |
Building
| Bathroom Total | 1 |
| Bedrooms Above Ground | 1 |
| Bedrooms Below Ground | 1 |
| Bedrooms Total | 2 |
| Amenities | Storage - Locker |
| Appliances | Dishwasher, Dryer, Stove, Washer, Refrigerator |
| Basement Type | None |
| Cooling Type | Central Air Conditioning |
| Flooring Type | Wood, Ceramic |
| Heating Fuel | Natural Gas |
| Heating Type | Forced Air |
| Size Interior | 600 - 699 Ft2 |
| Type | Apartment |
Parking
| Underground | |
| Garage |
Land
| Acreage | No |
Rooms
| Level | Type | Length | Width | Dimensions |
|---|---|---|---|---|
| Flat | Living Room | 4.49 m | 3.14 m | 4.49 m x 3.14 m |
| Flat | Dining Room | 2.37 m | 2.37 m | 2.37 m x 2.37 m |
| Flat | Kitchen | 2.45 m | 2.3 m | 2.45 m x 2.3 m |
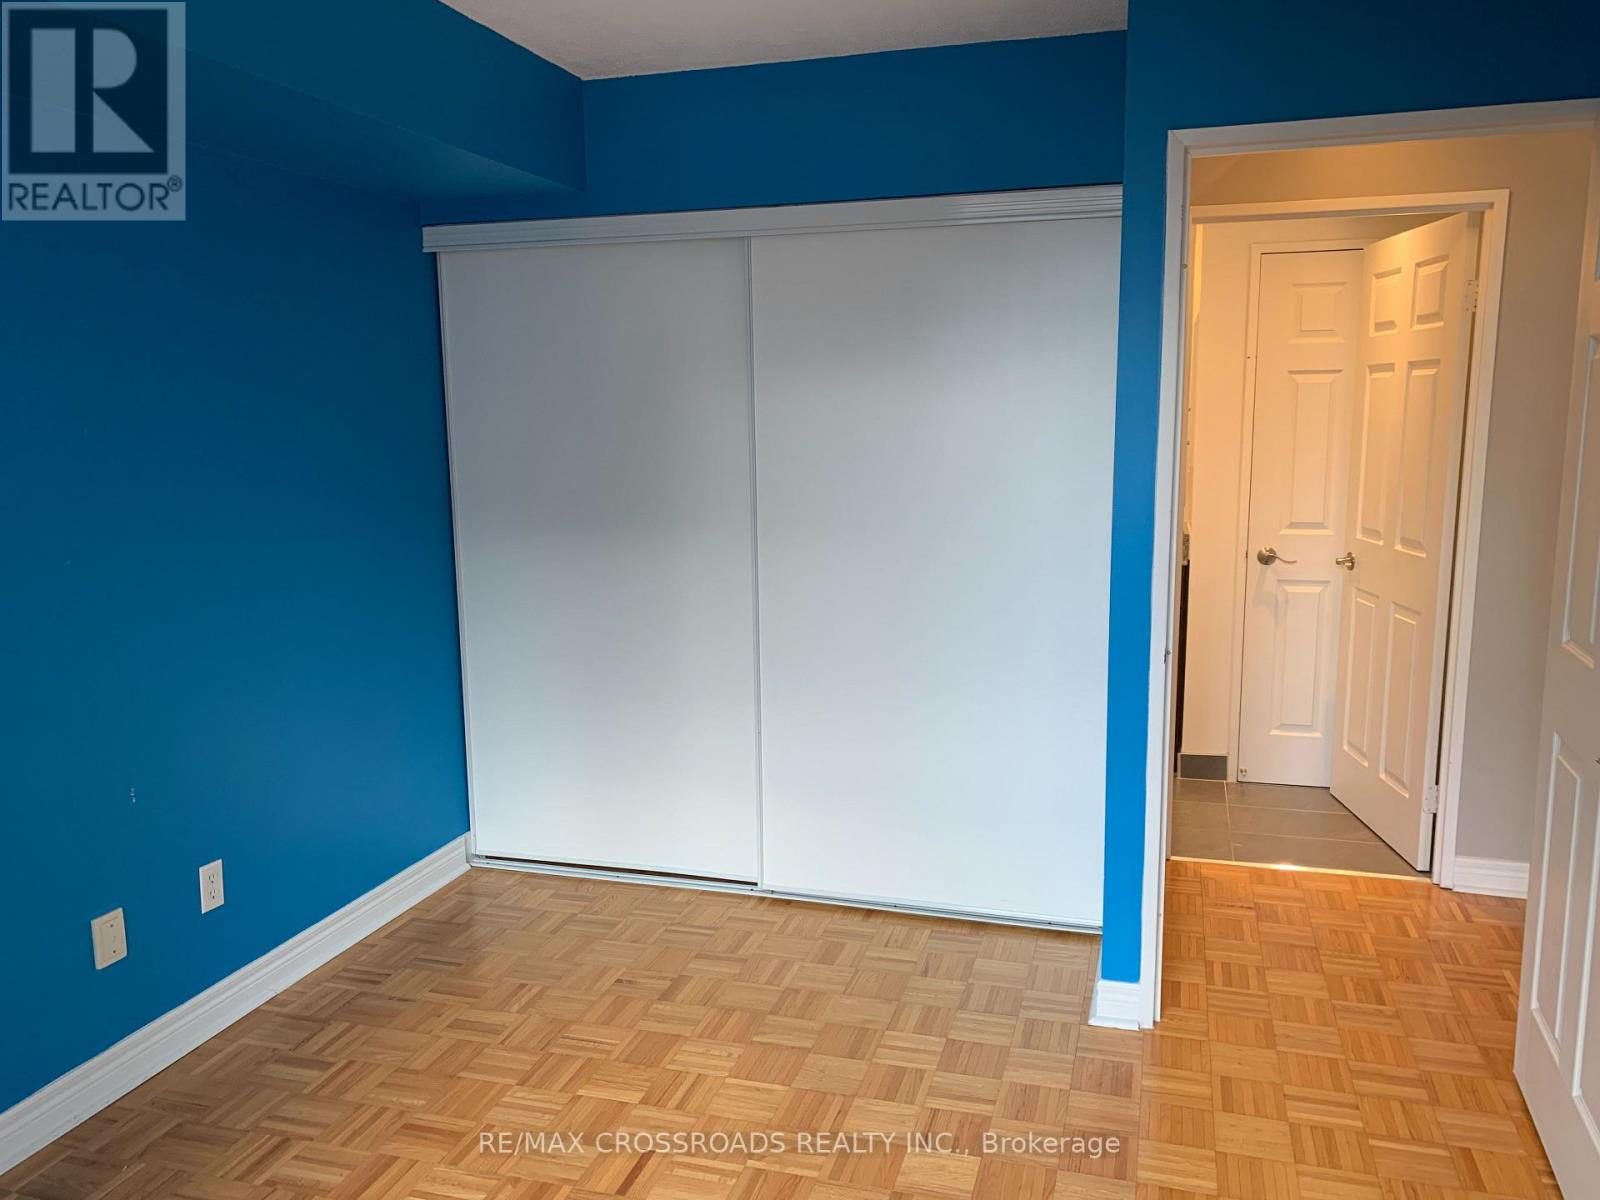
| Flat | Bedroom | 3.95 m | 2.95 m | 3.95 m x 2.95 m |
| Flat | Den | 1.8 m | 1.6 m | 1.8 m x 1.6 m |
Contact Us
Contact us for more information

The trademarks REALTOR®, REALTORS®, and the REALTOR® logo are controlled by The Canadian Real Estate Association (CREA) and identify real estate professionals who are members of CREA. The trademarks MLS®, Multiple Listing Service® and the associated logos are owned by The Canadian Real Estate Association (CREA) and identify the quality of services provided by real estate professionals who are members of CREA. The trademark DDF® is owned by The Canadian Real Estate Association (CREA) and identifies CREA's Data Distribution Facility (DDF®)
October 16 2026 04:00:56
Toronto Regional Real Estate Board
RE/MAX Crossroads Realty Inc.