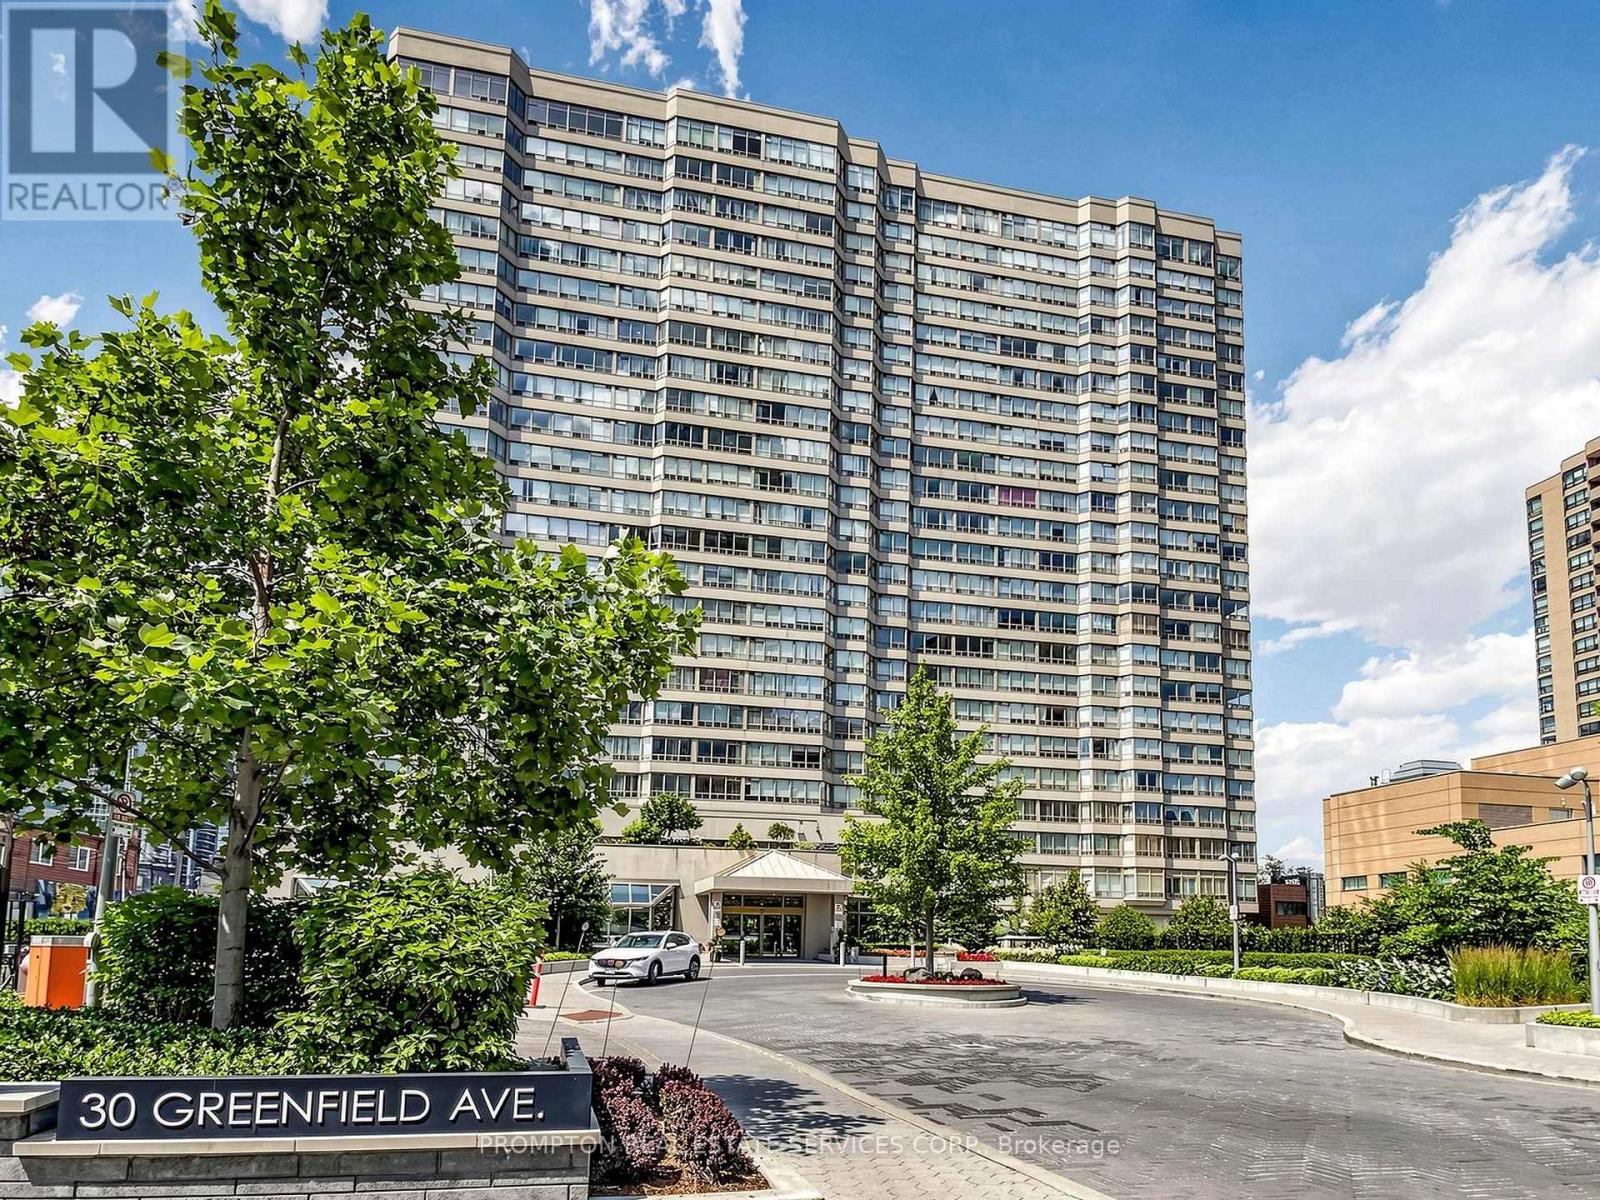
1211 - 30 Greenfield Avenue Toronto, Ontario M2N 6N3

$899,000Maintenance, Heat, Water, Cable TV, Electricity, Parking, Common Area Maintenance, Insurance
$1,789 Monthly
Maintenance, Heat, Water, Cable TV, Electricity, Parking, Common Area Maintenance, Insurance
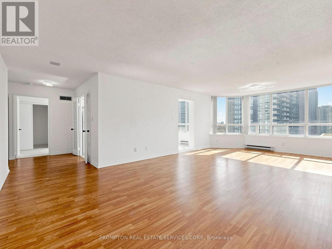
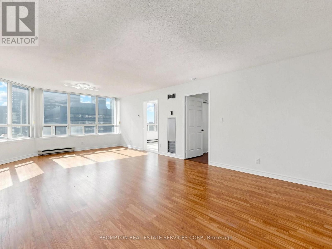
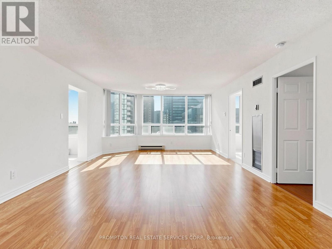
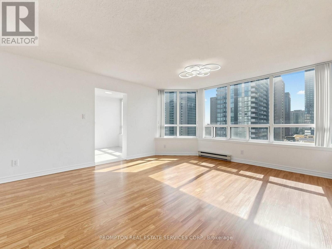
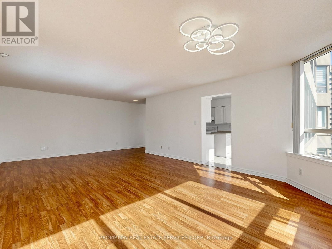
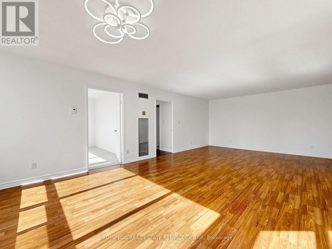
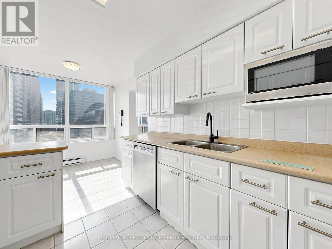
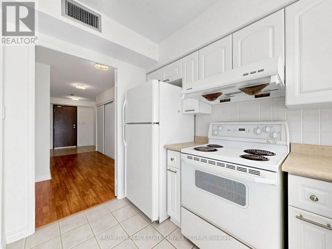
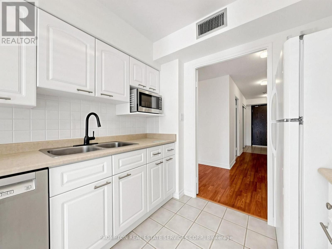
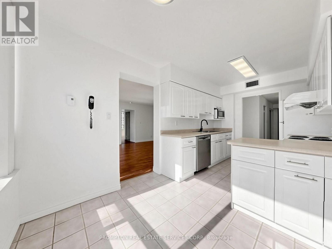
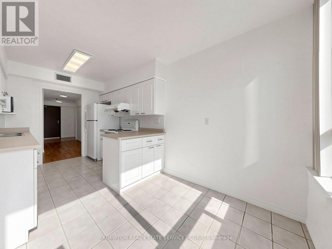
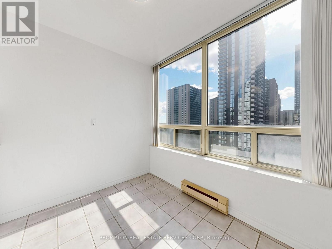
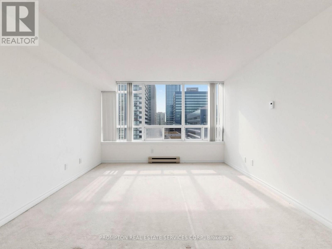
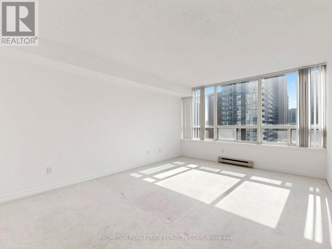
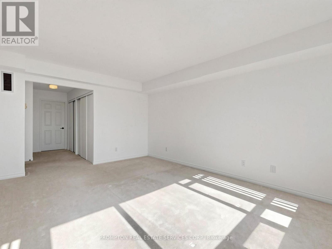
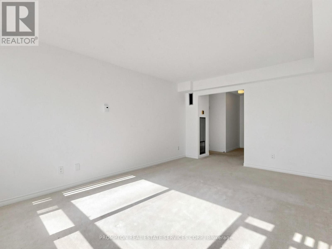
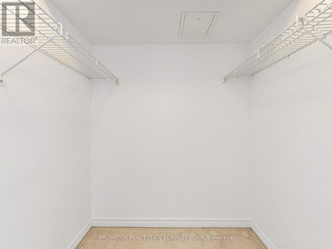
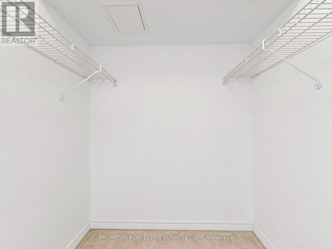
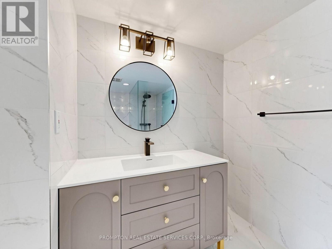
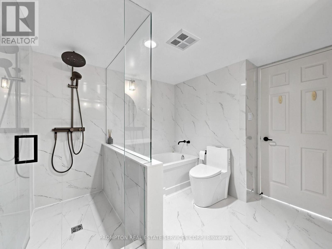
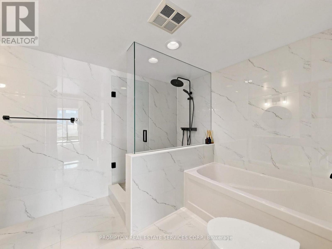
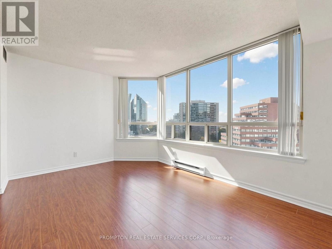
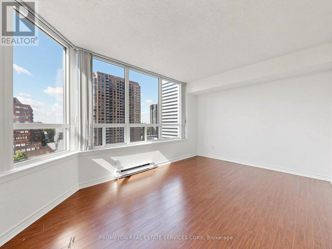
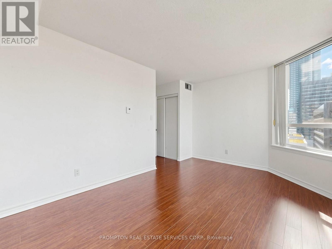
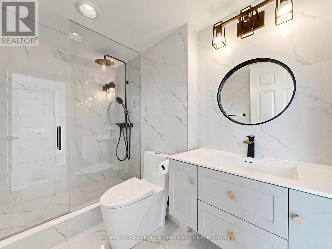
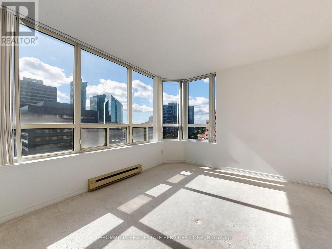
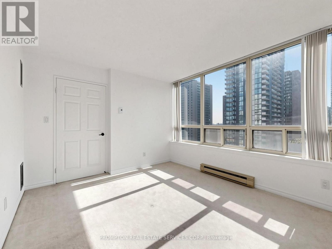
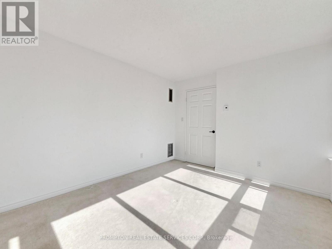
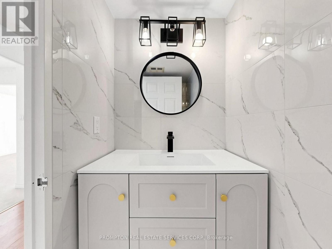
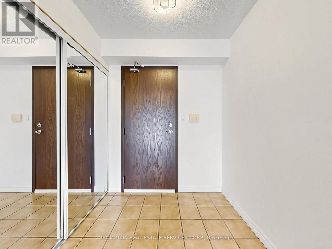
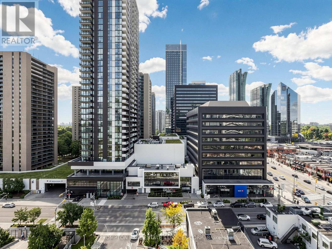
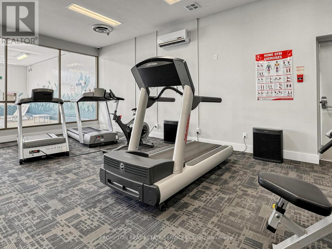
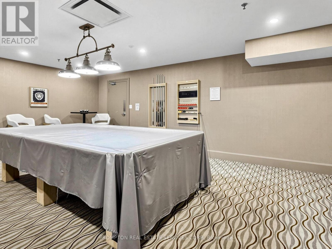
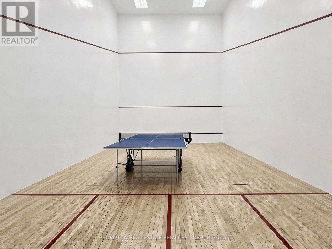
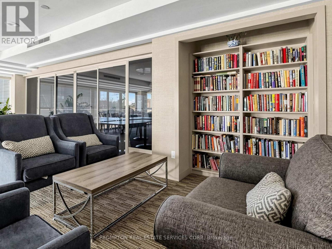
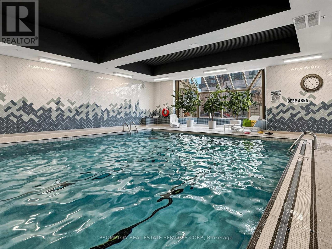
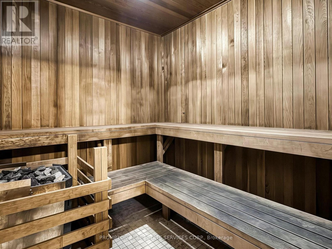
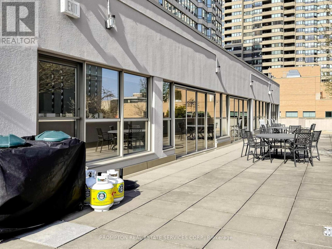
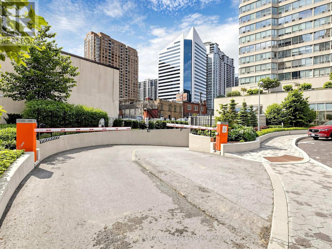
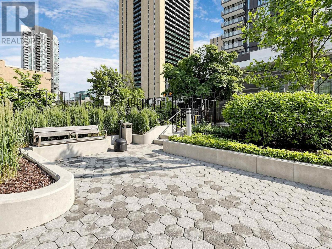
$1,789 MonthlyExperience expansive, all-inclusive condo living in this rarely offered 1,619 sq. ft. corner suite, perfectly positioned in the vibrant heart of Yonge and Sheppard. Bathed in natural light, this beautifully updated residence features a highly functional split-bedroom floor plan. It offers two generous bedrooms with private washrooms, alongside a large, versatile den that effortlessly converts to a third bedroom or executive home office. Every lifestyle amenity is at your doorstep: walk to two subway lines, top-tier schools including Earl Haig Secondary, Mel Lastman Square, multiple supermarkets, and premier dining and entertainment venues. Complete with 2 underground parking spots, 1 extra-large locker, thoughtful custom finishes, and immediate access to Highway 401, this sun-filled home delivers an unmatched blend of space, comfort, and ultimate city convenience. (id:63616)
Property Details
| MLS® Number | C13855752 |
| Property Type | Single Family |
| Neigbourhood | North York City Centre |
| Community Name | Willowdale East |
| Community Features | Pets Allowed With Restrictions |
| Parking Space Total | 2 |
| View Type | City View |
Building
| Bathroom Total | 3 |
| Bedrooms Above Ground | 3 |
| Bedrooms Total | 3 |
| Amenities | Storage - Locker |
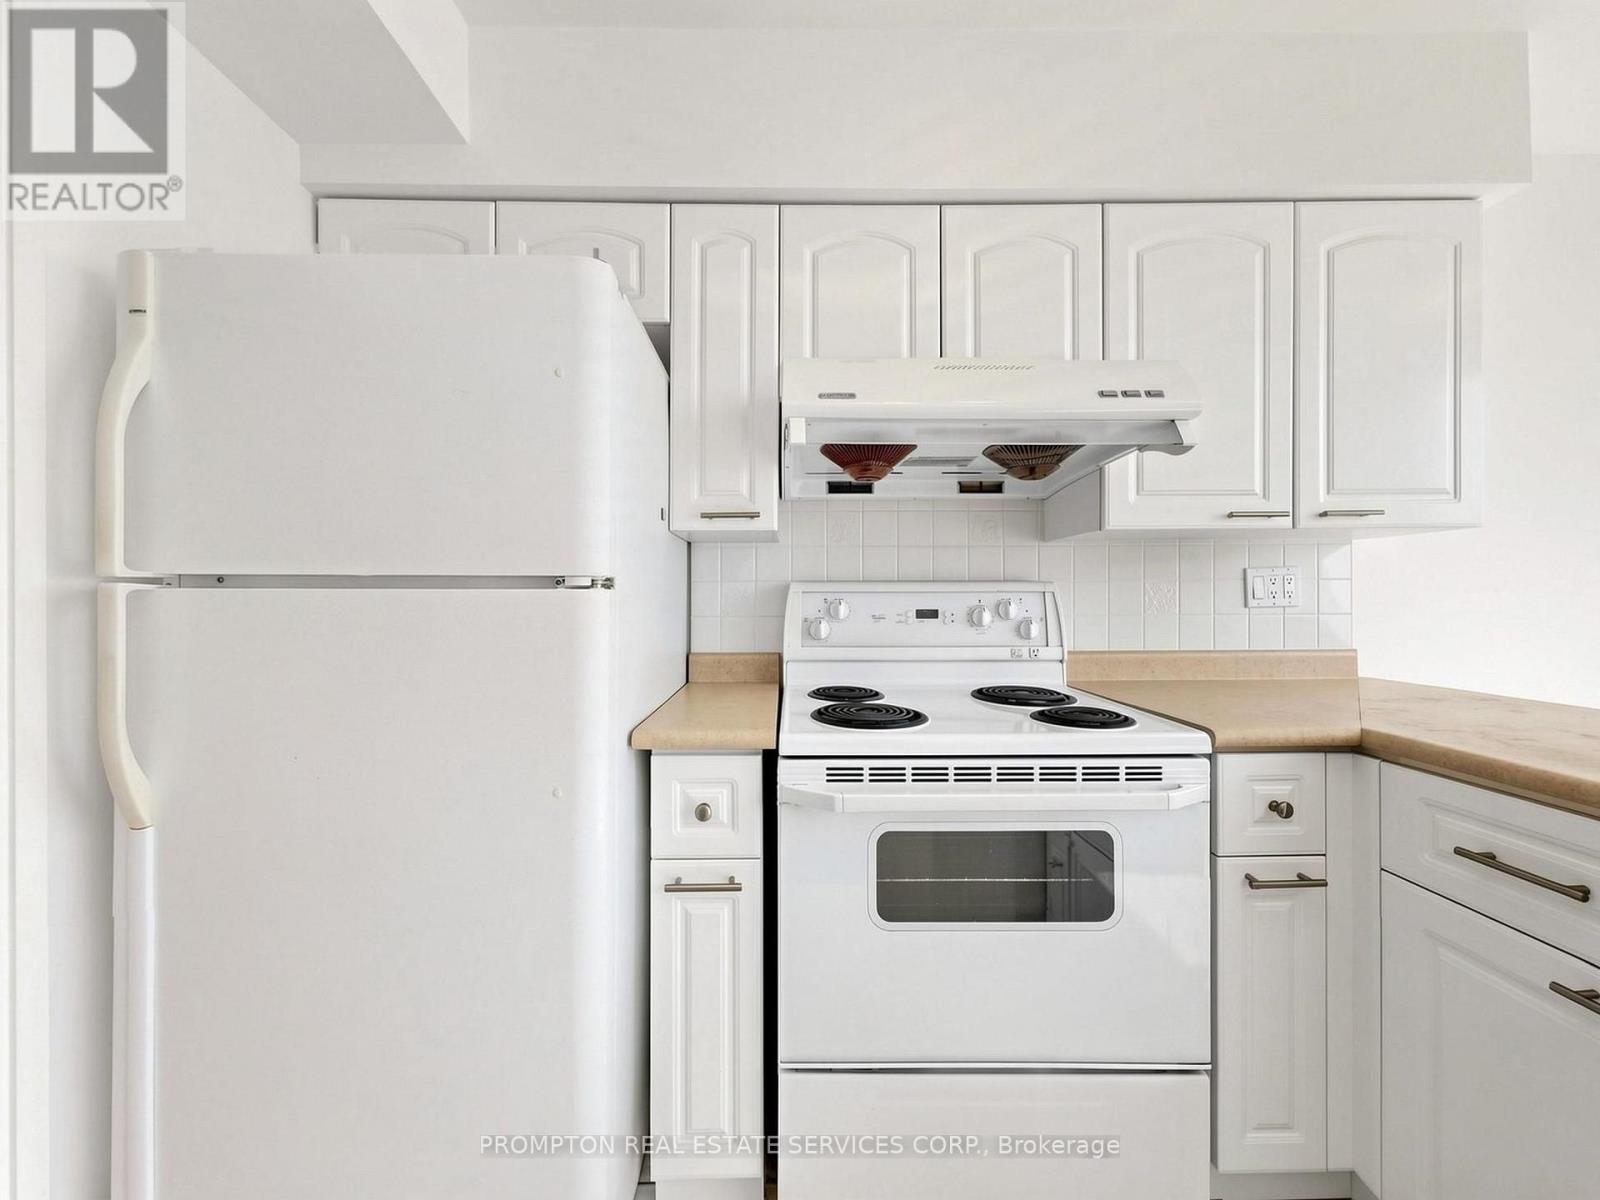
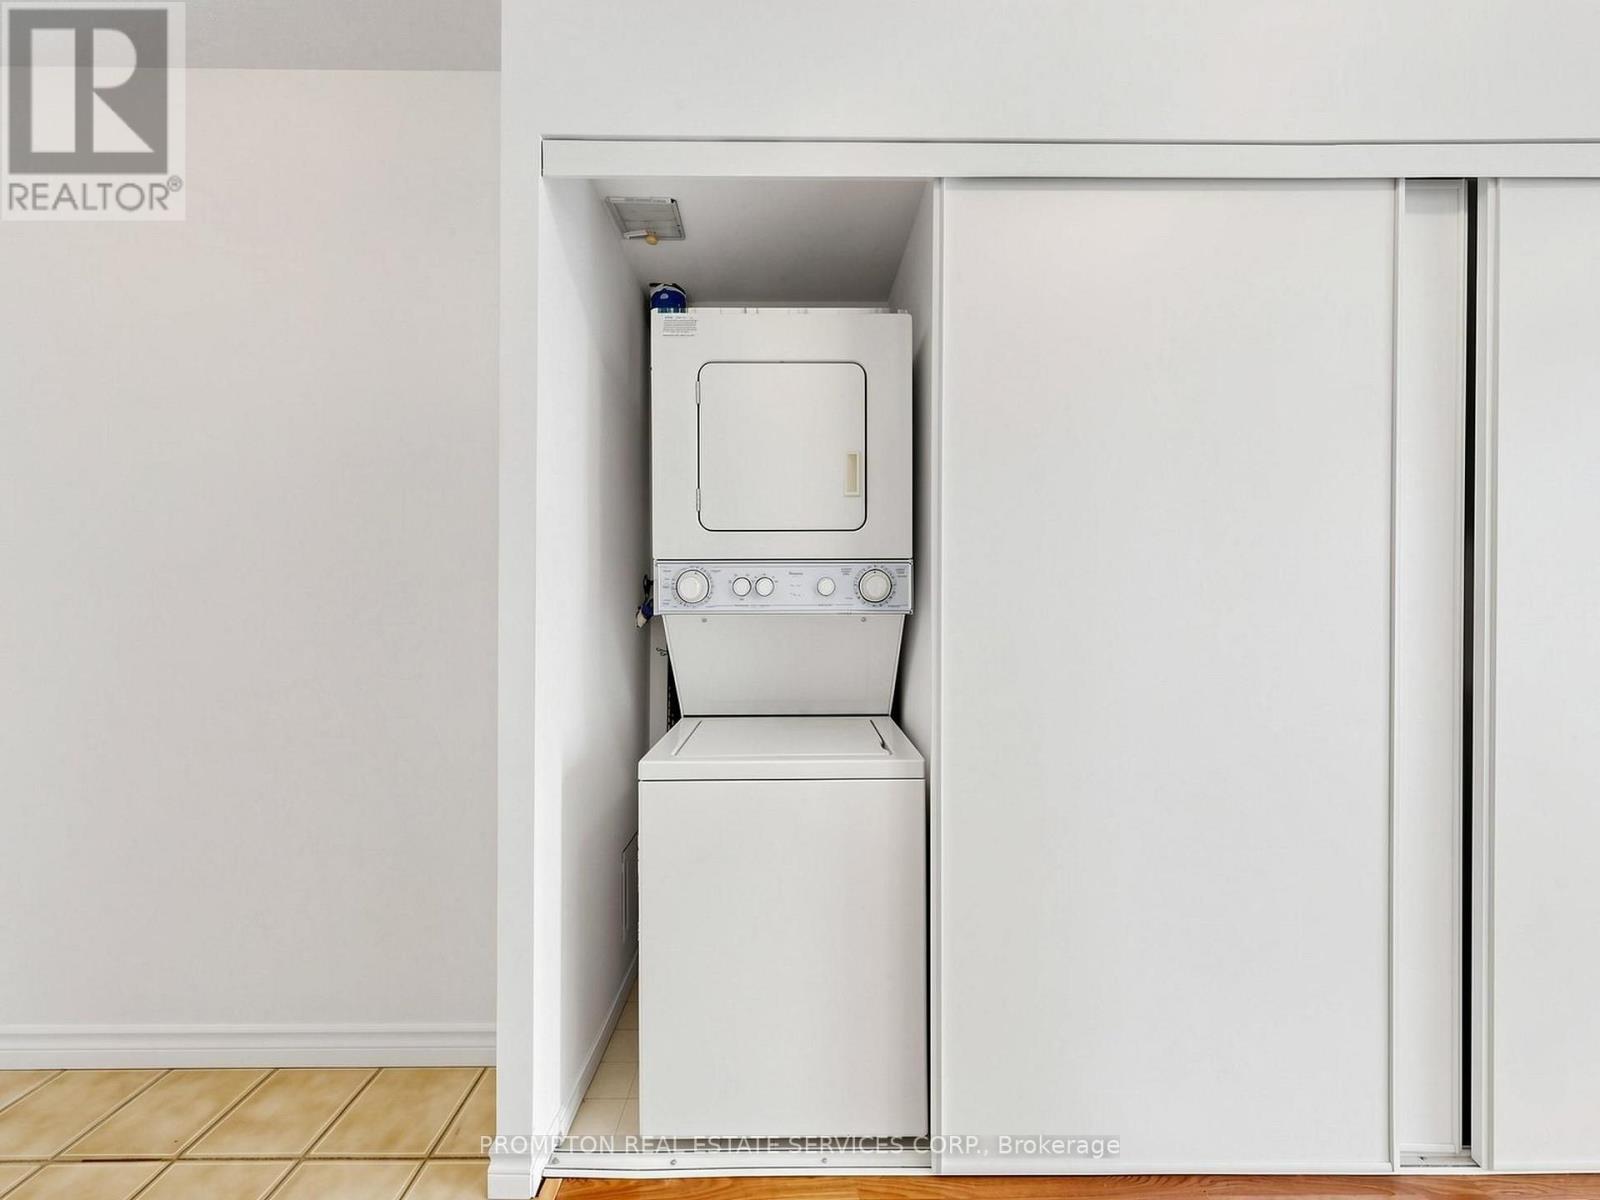
| Appliances | Garage Door Opener Remote(s), Dishwasher, Dryer, Microwave, Stove, Washer, Window Coverings, Refrigerator |
| Basement Type | None |
| Cooling Type | Central Air Conditioning |
| Exterior Finish | Brick Facing |
| Flooring Type | Laminate, Carpeted, Tile |
| Half Bath Total | 1 |
| Heating Fuel | Natural Gas |
| Heating Type | Forced Air |
| Size Interior | 1,600 - 1,799 Ft2 |
| Type | Apartment |
Parking
| Underground | |
| Garage |
Land
| Acreage | No |
| Zoning Description | Residential |
Rooms
| Level | Type | Length | Width | Dimensions |
|---|---|---|---|---|
| Flat | Living Room | 4.35 m | 2.5 m | 4.35 m x 2.5 m |
| Flat | Dining Room | 4.35 m | 5.2 m | 4.35 m x 5.2 m |
| Flat | Kitchen | 4.88 m | 2.6 m | 4.88 m x 2.6 m |
| Flat | Primary Bedroom | 4.9 m | 3.65 m | 4.9 m x 3.65 m |
| Flat | Bedroom 2 | 4.42 m | 2.82 m | 4.42 m x 2.82 m |
| Flat | Bedroom 3 | 3.2 m | 3.58 m | 3.2 m x 3.58 m |
| Flat | Foyer | 2.5 m | 1.5 m | 2.5 m x 1.5 m |
Contact Us
Contact us for more information

The trademarks REALTOR®, REALTORS®, and the REALTOR® logo are controlled by The Canadian Real Estate Association (CREA) and identify real estate professionals who are members of CREA. The trademarks MLS®, Multiple Listing Service® and the associated logos are owned by The Canadian Real Estate Association (CREA) and identify the quality of services provided by real estate professionals who are members of CREA. The trademark DDF® is owned by The Canadian Real Estate Association (CREA) and identifies CREA's Data Distribution Facility (DDF®)
October 04 2026 10:30:30
Toronto Regional Real Estate Board
Prompton Real Estate Services Corp.