121 Johnston Avenue Toronto, Ontario M2N 1H1

$2,099,000
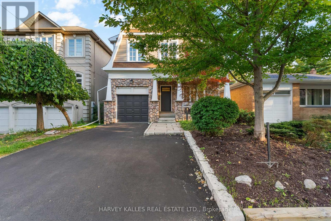
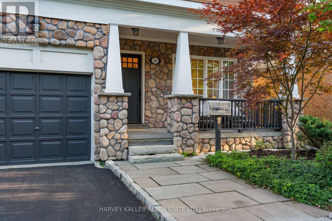
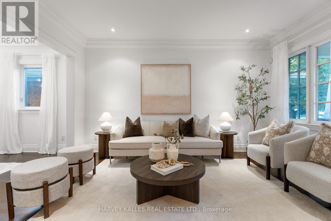
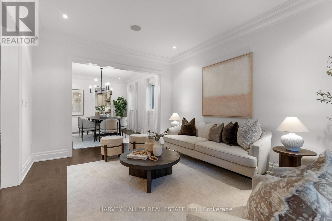
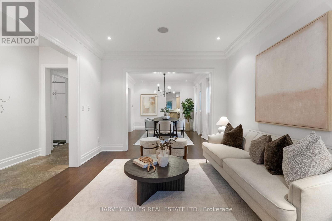
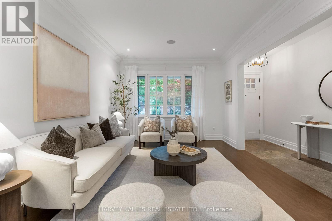
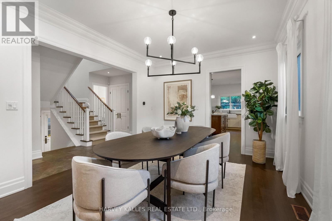
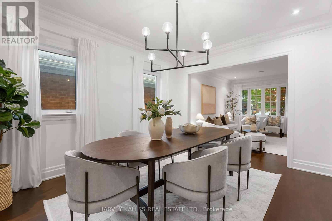
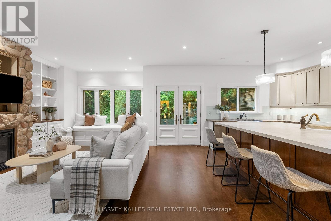
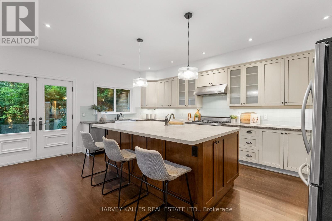
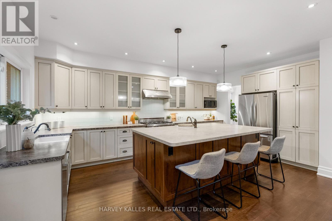
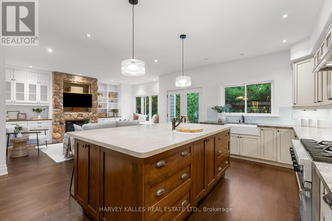
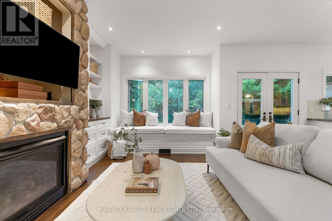
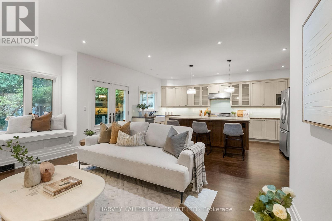
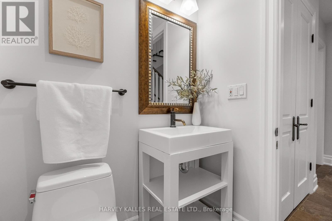
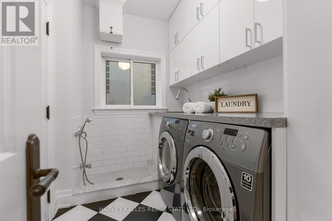
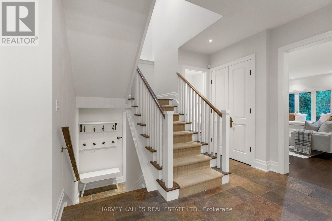
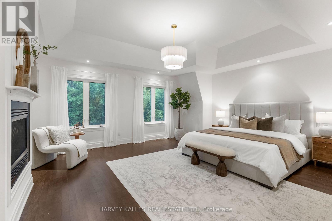
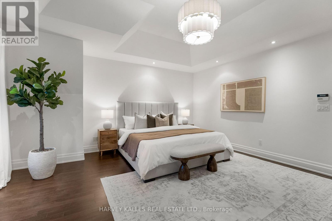
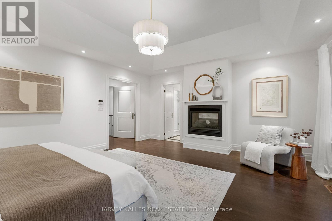
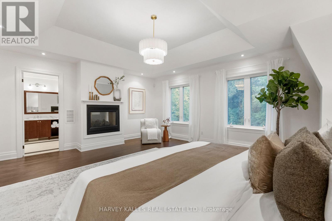
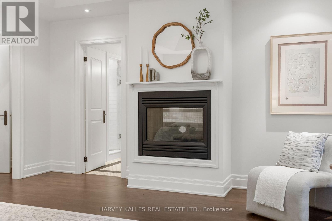
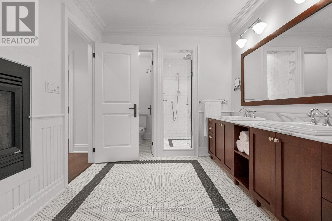
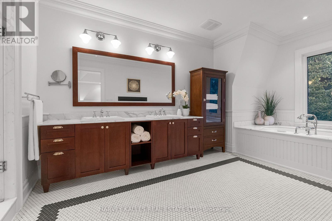
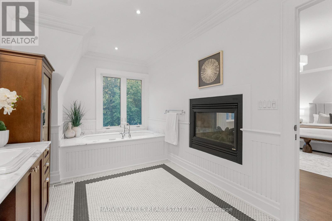
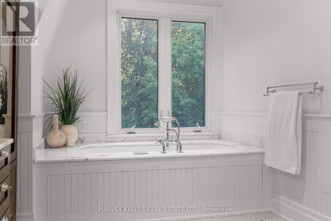
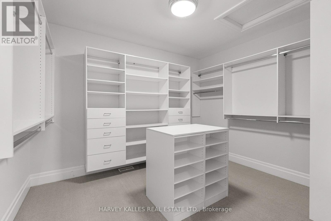
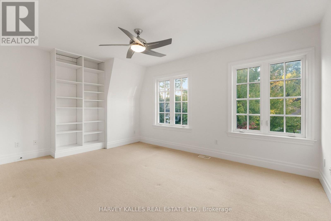
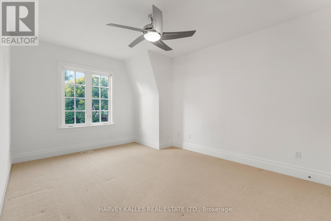
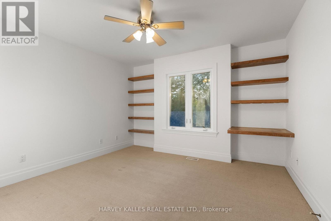
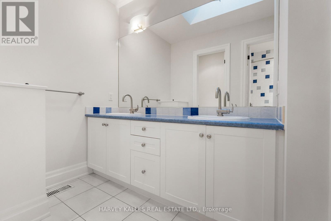
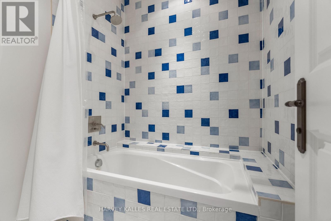
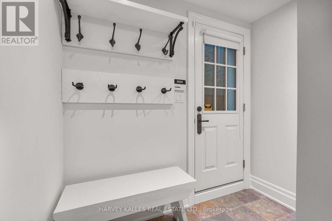
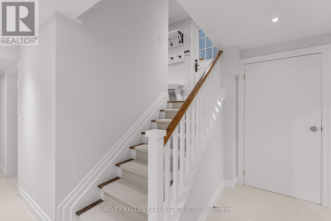
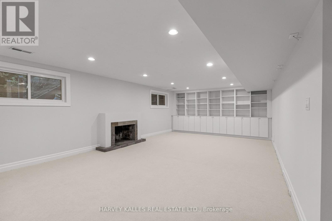
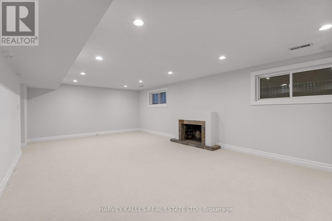
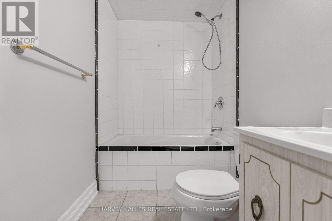
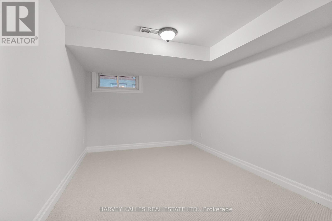
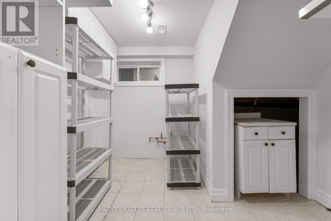
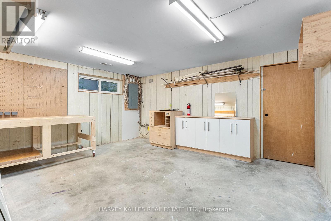
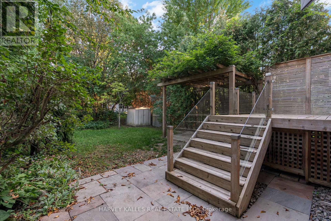
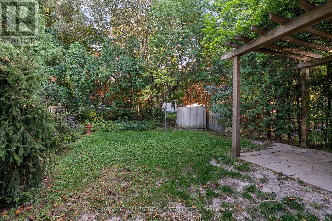
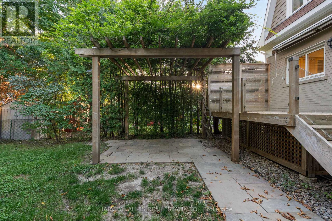
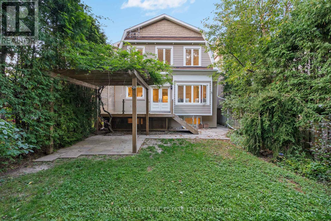
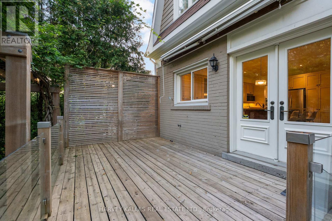
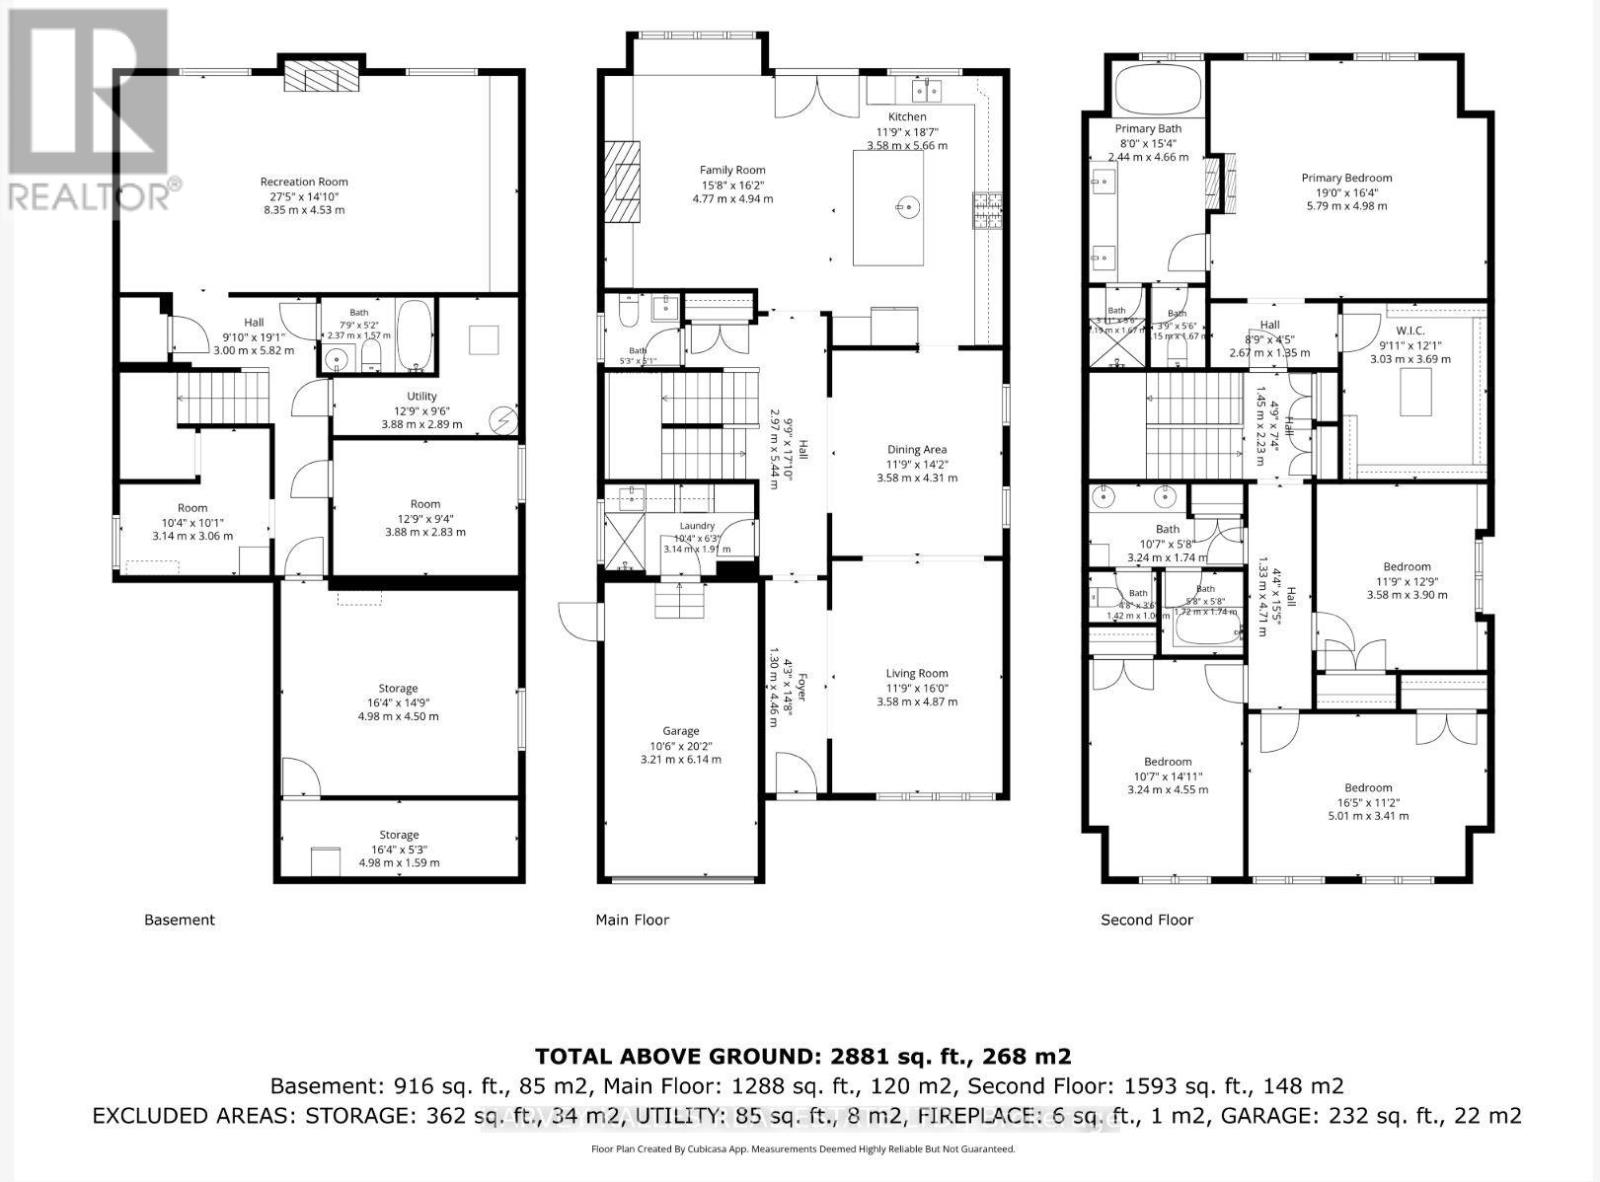
Welcome to 121 Johnston Avenue, a beautifully upgraded 4+1 bedroom, 4-bathroom family home on a quiet, sought-after street in prestigious Lansing-Westgate. Offering space, comfort and an exceptional locations, this bright and inviting residence is just a short walk from Yonge and Sheppard, the subway shops, restaurants, parks, schools and everyday conveniences. The open-concept main floor features hardwood flooring, generous principal rooms and an abundance of natural light. The spacious centre-island kitchen walks out to a large deck and private backyard - perfect for family living, outdoor dining and entertaining. A warm and welcoming family room with a gas fireplace provides the ideal place to relax. Upstairs, you'll find four exceptionally spacious bedrooms, including an impressive primary retreat with a gas fireplace, walk-in closet and ample room to unwind. The lower level has a huge rec room, bedroom and full workshop. Complete with four bathrooms and three parking spaces, this beautifully maintained home offers the rare combination of a peaceful residential setting and outstanding urban convenience, with easy access to transit, Highway 401, parks, ravine trails, libraries and highly regarded neighbourhood schools, An exceptional opportunity to enjoy spacious family living in one of North York's most desirable communities. (id:63616)
Property Details
| MLS® Number | C13786852 |
| Property Type | Single Family |
| Neigbourhood | Lansing-Westgate |
| Community Name | Lansing-Westgate |
| Amenities Near By | Park, Public Transit, Schools |
| Equipment Type | Water Heater |
| Features | Ravine |
| Parking Space Total | 3 |
| Rental Equipment Type | Water Heater |
| Structure | Deck, Porch |
Building
| Bathroom Total | 4 |
| Bedrooms Above Ground | 4 |
| Bedrooms Below Ground | 1 |
| Bedrooms Total | 5 |
| Appliances | All |
| Basement Development | Finished |
| Basement Features | Separate Entrance |
| Basement Type | N/a (finished), N/a |
| Construction Style Attachment | Detached |
| Cooling Type | Central Air Conditioning |
| Exterior Finish | Brick, Hardboard |
| Fireplace Present | Yes |
| Flooring Type | Hardwood, Carpeted |
| Foundation Type | Unknown |
| Half Bath Total | 1 |
| Heating Fuel | Natural Gas |
| Heating Type | Forced Air |
| Stories Total | 2 |
| Size Interior | 2,500 - 3,000 Ft2 |
| Type | House |
| Utility Water | Municipal Water |
Parking
| Garage |
Land
| Acreage | No |
| Land Amenities | Park, Public Transit, Schools |
| Sewer | Sanitary Sewer |
| Size Depth | 130 Ft |
| Size Frontage | 35 Ft |
| Size Irregular | 35 X 130 Ft |
| Size Total Text | 35 X 130 Ft |
Rooms
| Level | Type | Length | Width | Dimensions |
|---|---|---|---|---|
| Second Level | Primary Bedroom | 6.3 m | 5.5 m | 6.3 m x 5.5 m |
| Second Level | Bedroom 2 | 3.4 m | 4.8 m | 3.4 m x 4.8 m |
| Second Level | Bedroom 3 | 3.4 m | 4.8 m | 3.4 m x 4.8 m |
| Second Level | Bedroom 4 | 3.6 m | 5.05 m | 3.6 m x 5.05 m |
| Lower Level | Workshop | 4.98 m | 4.5 m | 4.98 m x 4.5 m |
| Lower Level | Recreational, Games Room | 8.35 m | 4.53 m | 8.35 m x 4.53 m |
| Lower Level | Bedroom | 3.88 m | 2.83 m | 3.88 m x 2.83 m |
| Main Level | Living Room | 3.5 m | 4.7 m | 3.5 m x 4.7 m |
| Main Level | Dining Room | 3.5 m | 4.3 m | 3.5 m x 4.3 m |
| Main Level | Kitchen | 5.2 m | 3.4 m | 5.2 m x 3.4 m |
| Main Level | Family Room | 4.9 m | 3.3 m | 4.9 m x 3.3 m |
Contact Us
Contact us for more information

The trademarks REALTOR®, REALTORS®, and the REALTOR® logo are controlled by The Canadian Real Estate Association (CREA) and identify real estate professionals who are members of CREA. The trademarks MLS®, Multiple Listing Service® and the associated logos are owned by The Canadian Real Estate Association (CREA) and identify the quality of services provided by real estate professionals who are members of CREA. The trademark DDF® is owned by The Canadian Real Estate Association (CREA) and identifies CREA's Data Distribution Facility (DDF®)
September 15 2026 07:28:30
Toronto Regional Real Estate Board
Harvey Kalles Real Estate Ltd.