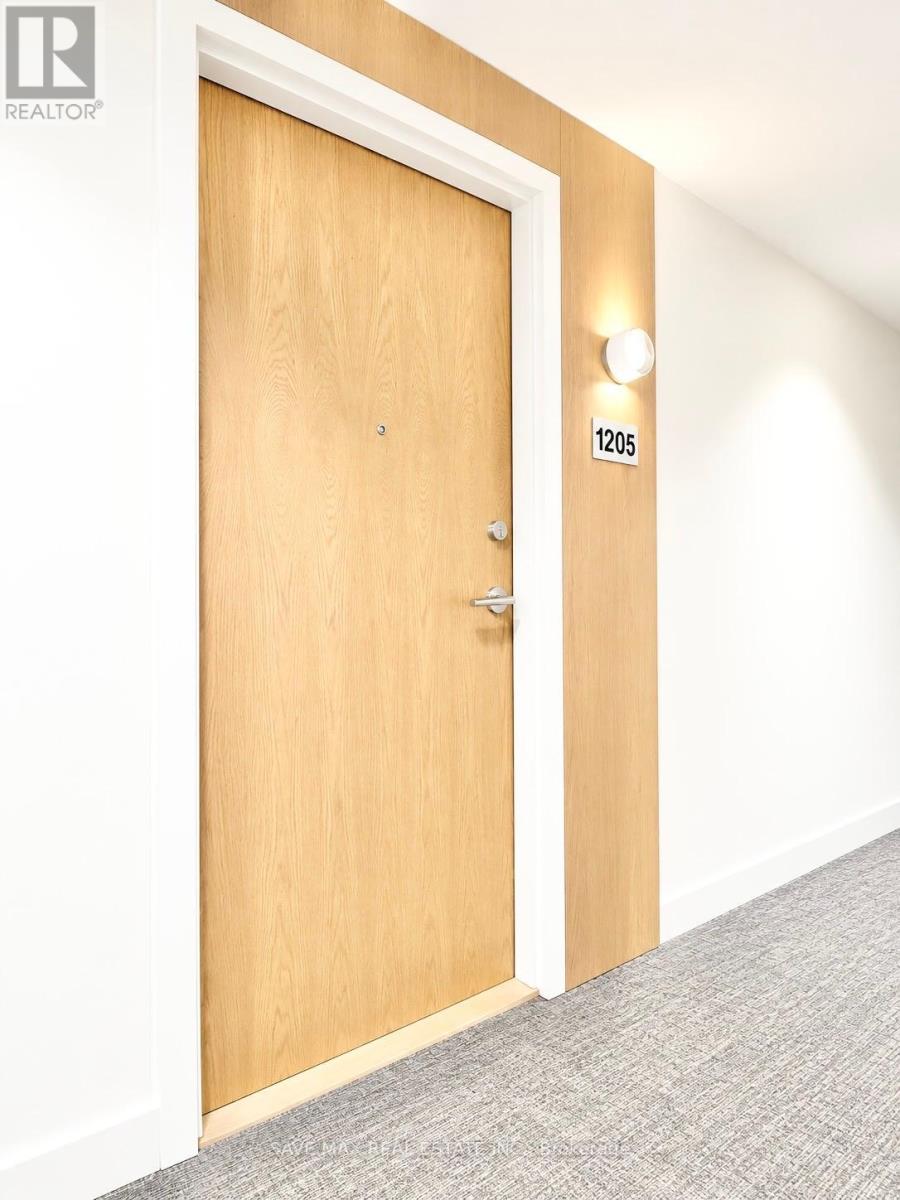
1205 - 2825 Jane Street Toronto, Ontario M3N 2J5

$2,500 Monthly
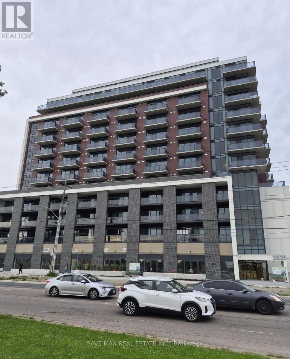
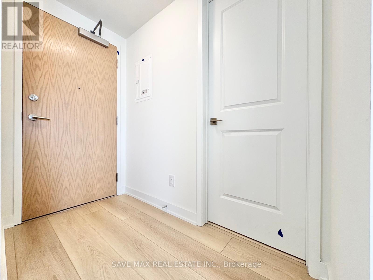
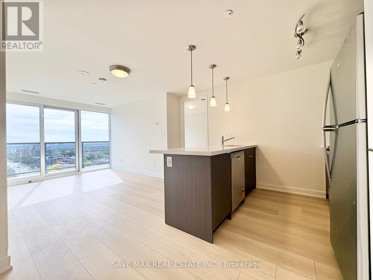
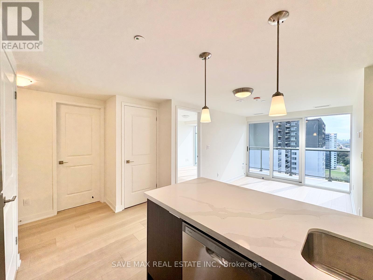
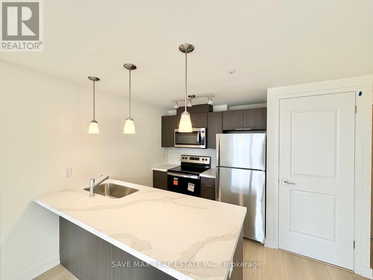
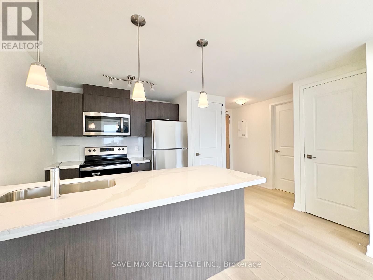
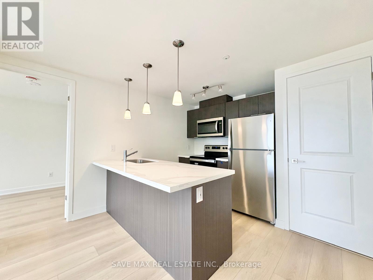
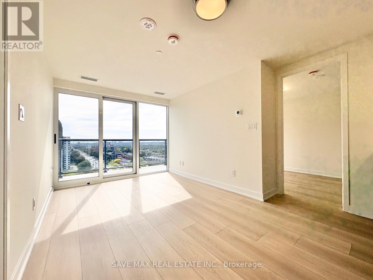
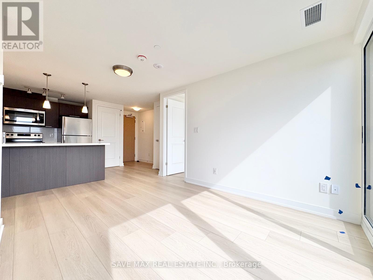
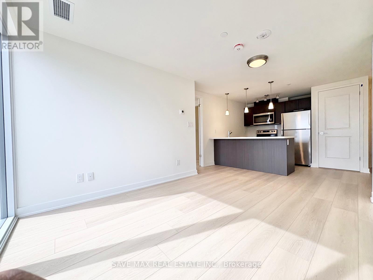
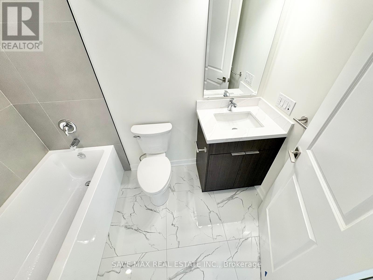
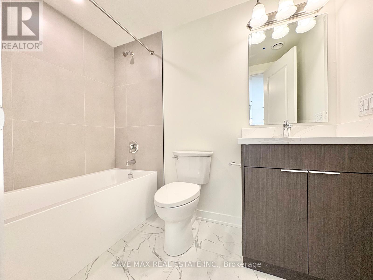
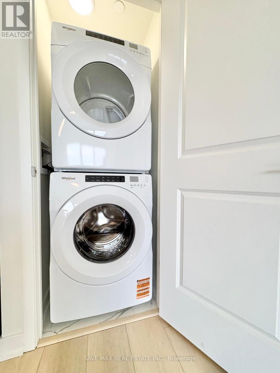
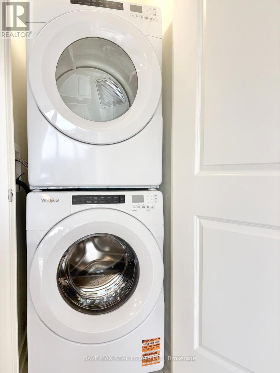
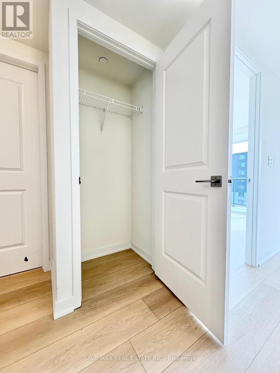
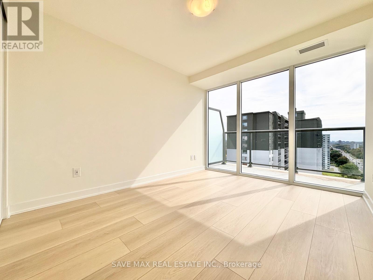
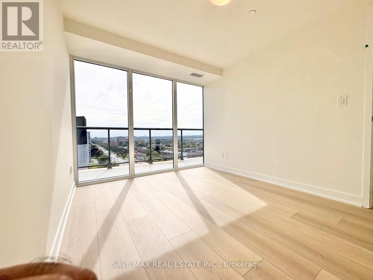
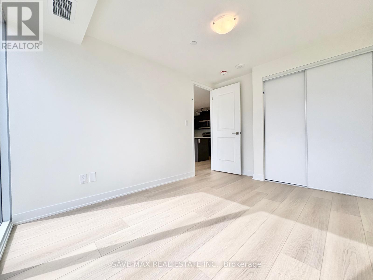
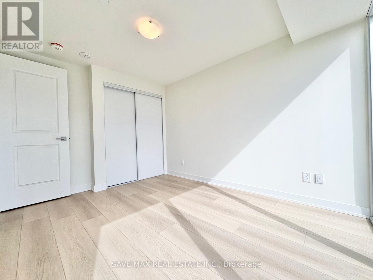
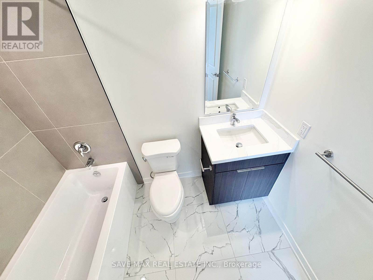
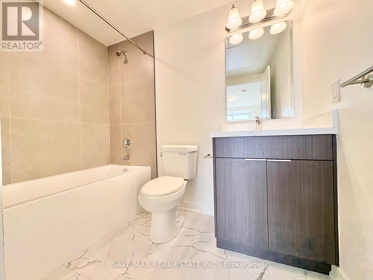
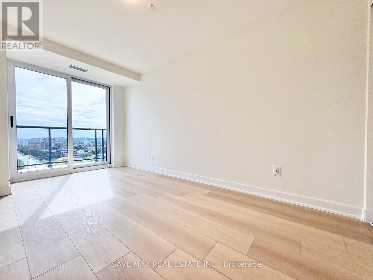
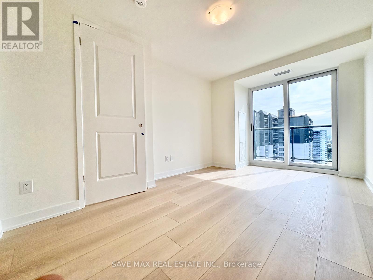
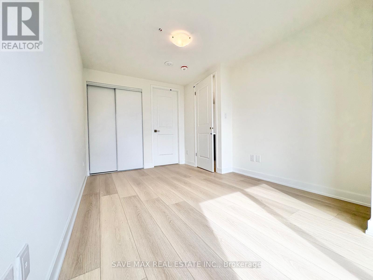
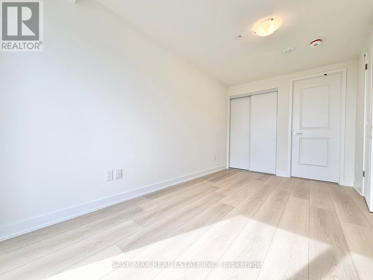
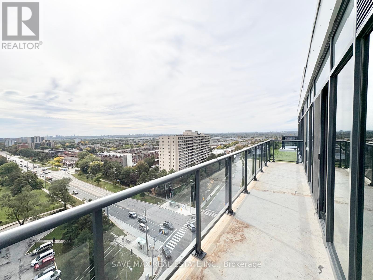
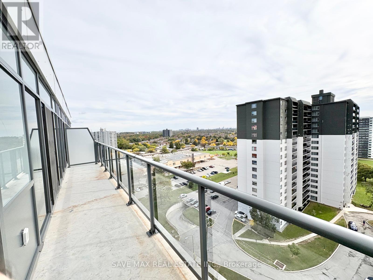
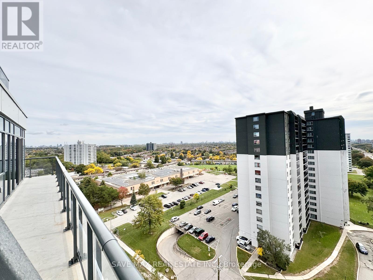
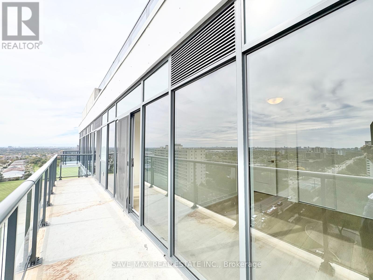
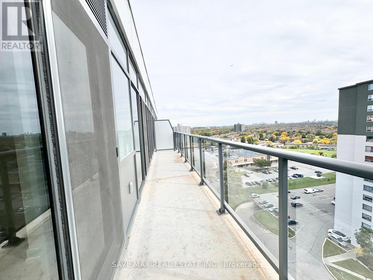
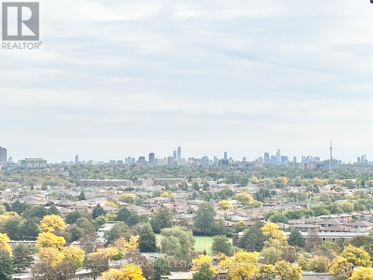
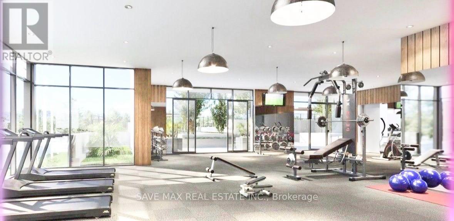
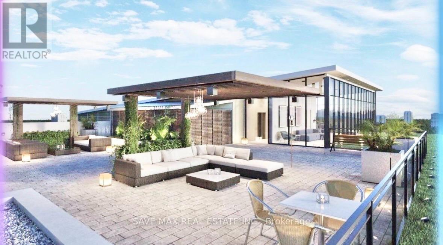
**PENTHOUSE-LEVEL | 810 SQUARE FOOT **12TH FLOOR | ONE OF THE LARGEST UNITS IN THE BUILDING | BREATHTAKING CITY & CN TOWER VIEWS | HUGE SQUARE LAYOUT | 2 BEDROOMS | 2 HUGH BEDROOM - 2 FULL 4-PIECE BATHROOMS | BALCONY VIEWS FROM EVERY ROOM | 1 PARKING | 1UNDERGROUND LOCKER **Rarely offered and truly exceptional!** Welcome to this impressive **12th-floor penthouse-level residence**, featuring one of the **largest and most spacious layouts in the building**. The expansive square floor plan offers exceptional functionality, generous living spaces and a sophisticated sense of openness, complemented by **beautiful city views and a spectacular CN Tower vista**.Designed for elevated everyday living, this residence features **2 spacious bedrooms and 2 full 4-piece bathrooms**, with **balcony views from every room** and an abundance of natural light throughout. The oversized living and dining areas provide an ideal setting for both refined entertaining and comfortable family living.**Includes 1 underground parking space and 1 locker.**Residents enjoy an impressive collection of **premium, resort-inspired amenities**, including **24-hour concierge/security, fully equipped fitness centre, stylish party & meeting rooms, media room, rooftop terrace with BBQ area, children's play area, and dedicated off-leash dog park**.Perfectly positioned in **prime North York**, with TTC bus service at **Jane St. & Yorkwoods Gate just steps away**. Enjoy exceptional everyday convenience with **Yorkgate Mall, No Frills, banks, pharmacies, restaurants, schools, parks and community facilities** all nearby. Minutes from **York University and Downsview Park**, with easy access to **Hwy 400 and Hwy 401**, providing seamless connections throughout the GTA.**A rare opportunity to enjoy penthouse-level living, expansive proportions, spectacular city and CN Tower views, premium amenities and exceptional convenience-all in one distinguished residence.** (id:63616)
Property Details
| MLS® Number | W13857404 |
| Property Type | Single Family |
| Neigbourhood | Glenfield-Jane Heights |
| Community Name | Glenfield-Jane Heights |
| Community Features | Pets Not Allowed |
| Features | Balcony, In Suite Laundry |
| Parking Space Total | 1 |
Building
| Bathroom Total | 2 |
| Bedrooms Above Ground | 2 |
| Bedrooms Total | 2 |
| Amenities | Storage - Locker |
| Basement Type | None |
| Cooling Type | Central Air Conditioning |
| Heating Fuel | Natural Gas |
| Heating Type | Forced Air |
| Size Interior | 800 - 899 Ft2 |
| Type | Apartment |
Parking
| Underground | |
| No Garage |
Land
| Acreage | No |
Contact Us
Contact us for more information

The trademarks REALTOR®, REALTORS®, and the REALTOR® logo are controlled by The Canadian Real Estate Association (CREA) and identify real estate professionals who are members of CREA. The trademarks MLS®, Multiple Listing Service® and the associated logos are owned by The Canadian Real Estate Association (CREA) and identify the quality of services provided by real estate professionals who are members of CREA. The trademark DDF® is owned by The Canadian Real Estate Association (CREA) and identifies CREA's Data Distribution Facility (DDF®)
October 03 2026 04:05:39
Toronto Regional Real Estate Board
Save Max Real Estate Inc.