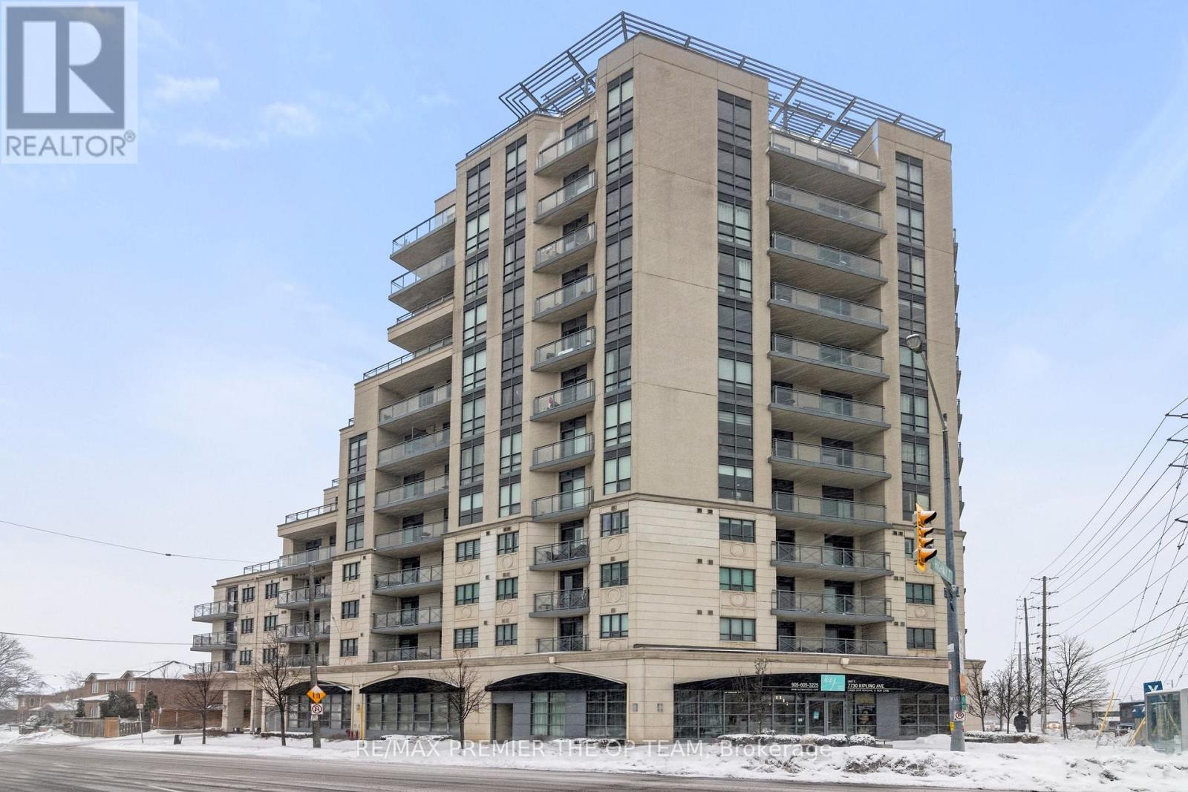
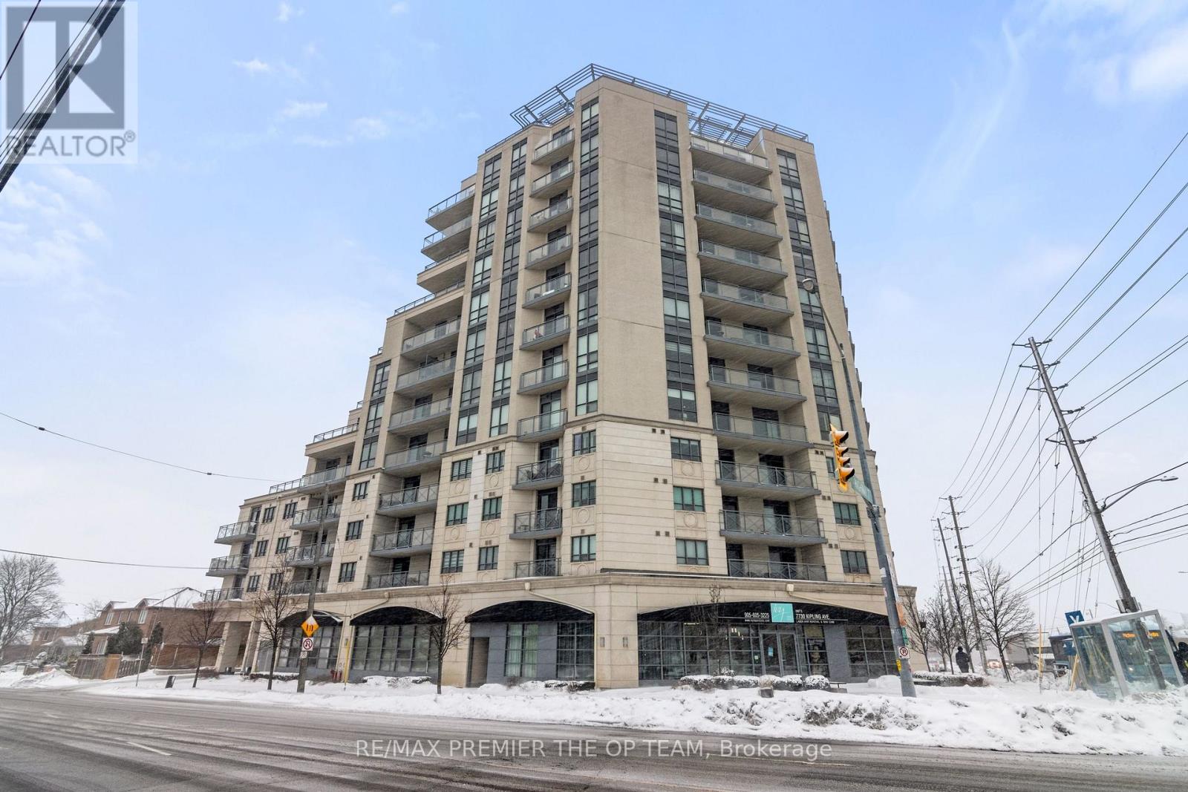
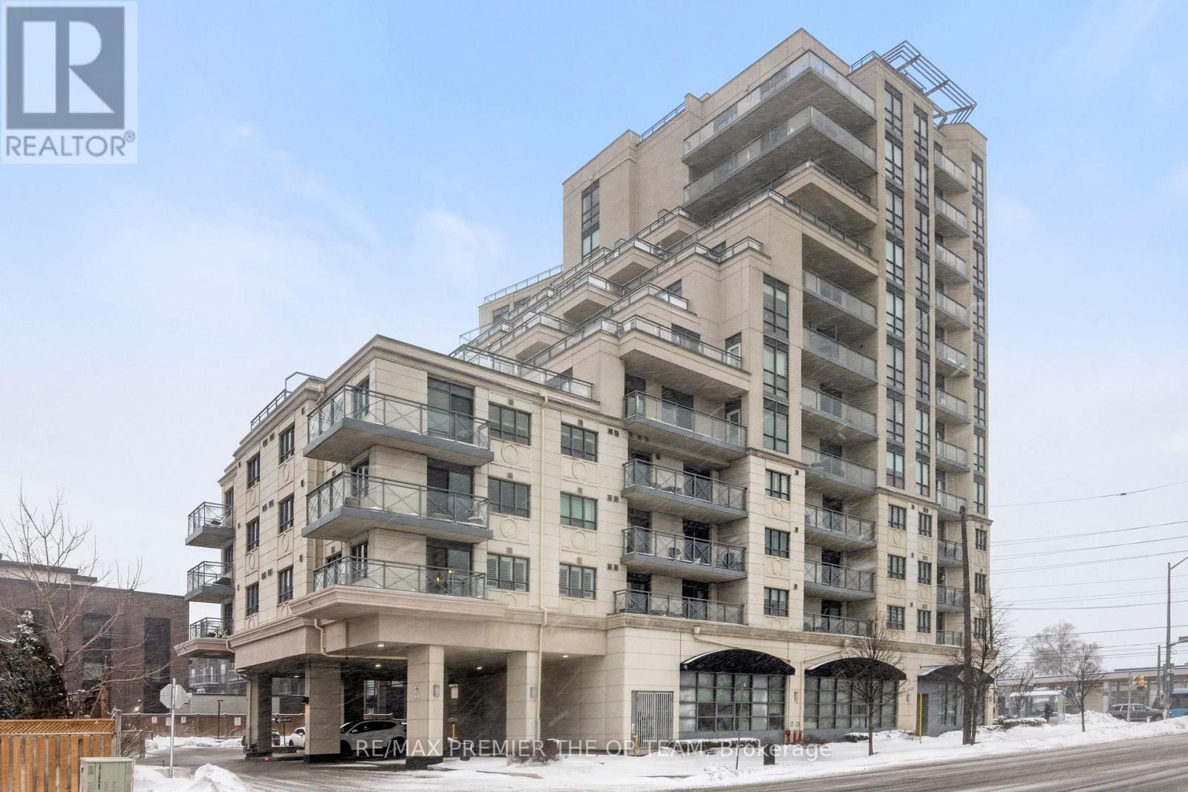
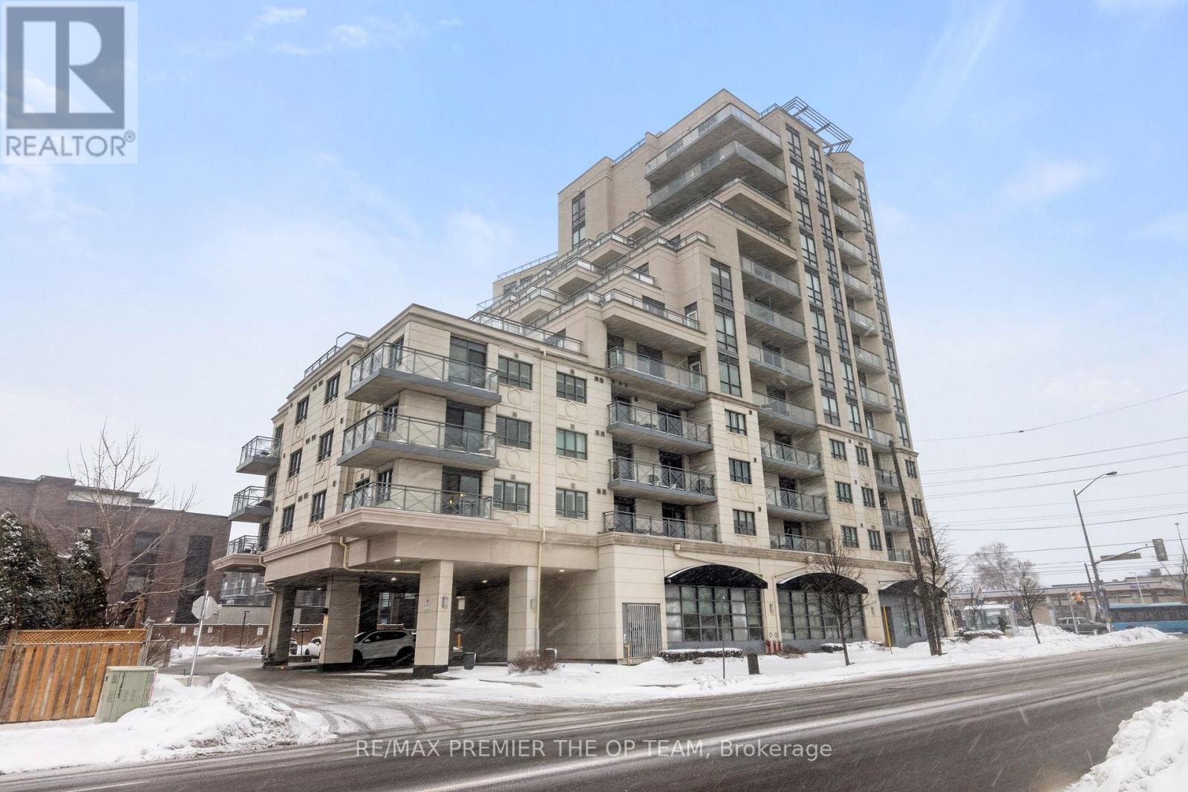
1203 - 7730 Kipling Avenue Vaughan, Ontario L4L 1Y9

$649,000Maintenance, Water, Common Area Maintenance, Insurance, Parking
$899.58 Monthly
Maintenance, Water, Common Area Maintenance, Insurance, Parking
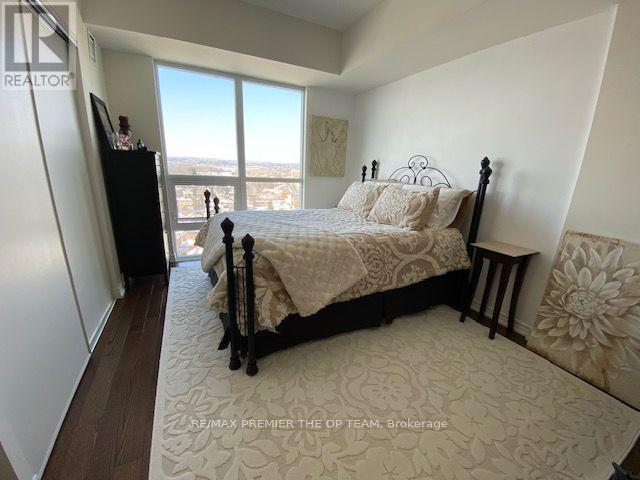
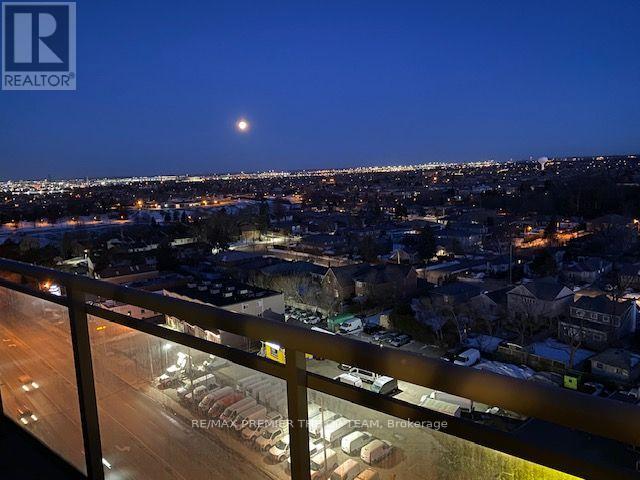
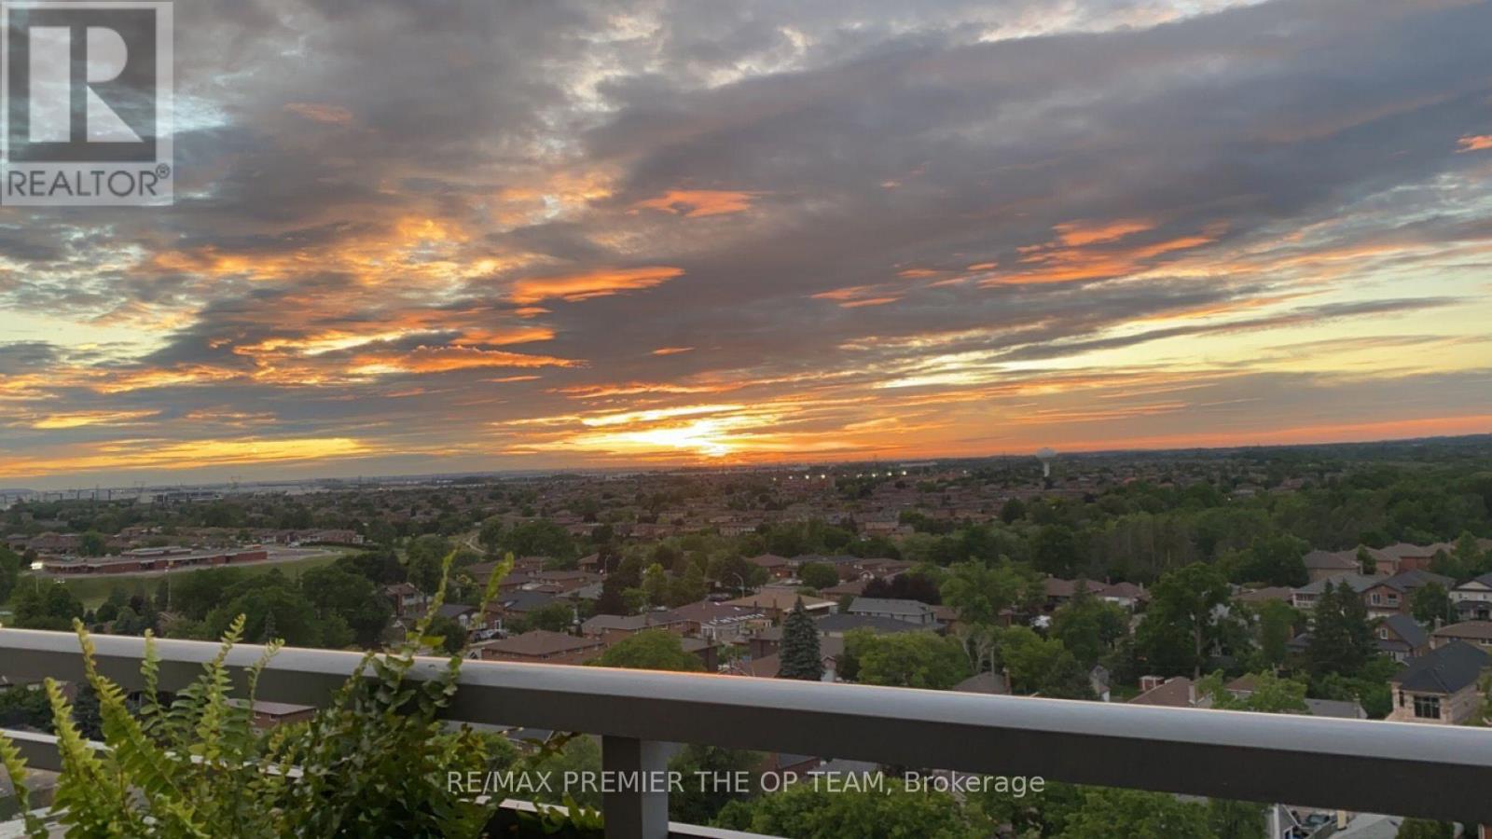
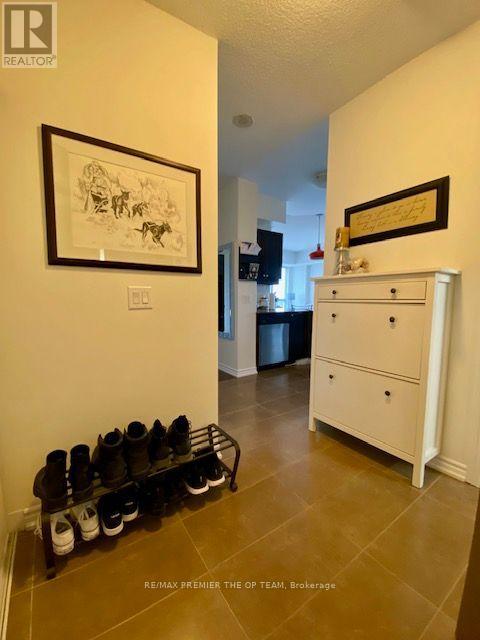
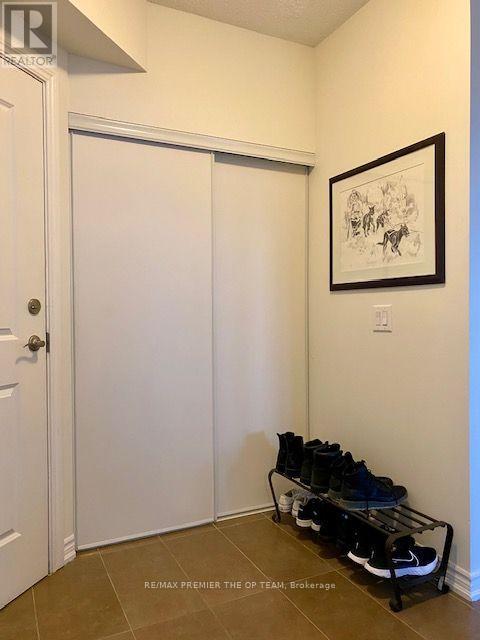
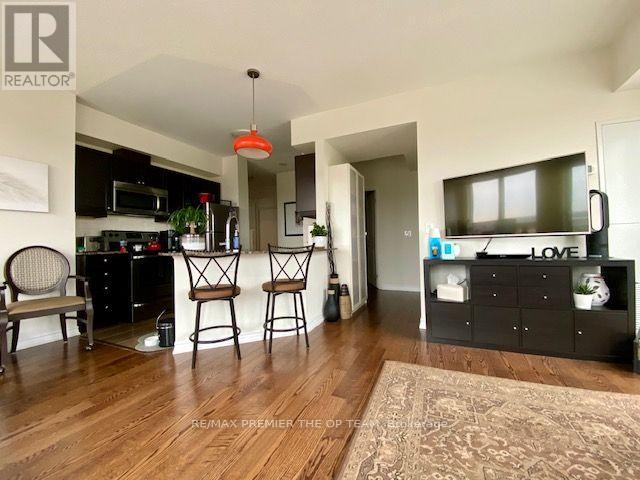
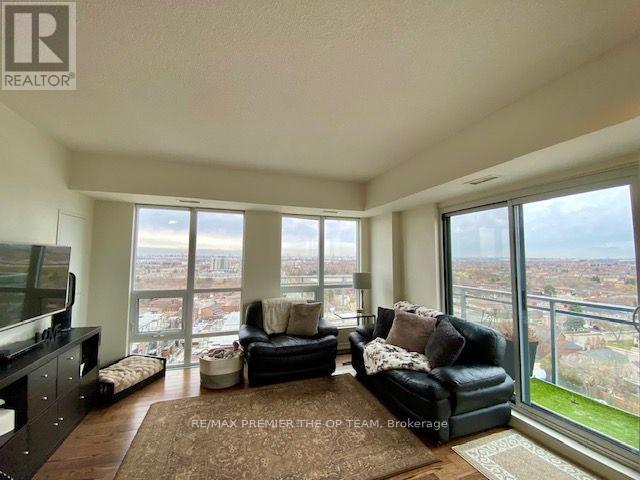
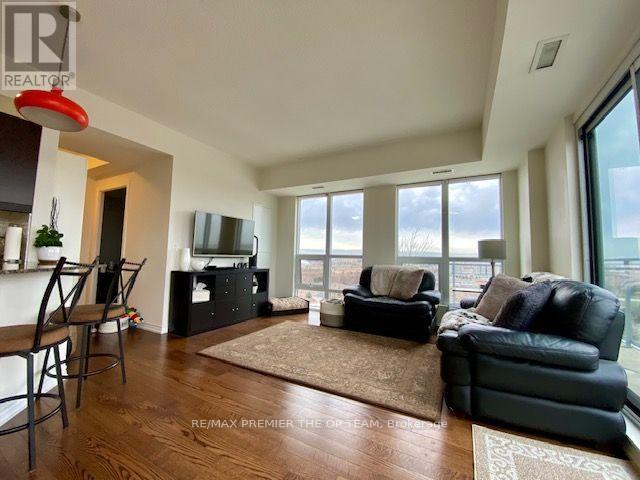
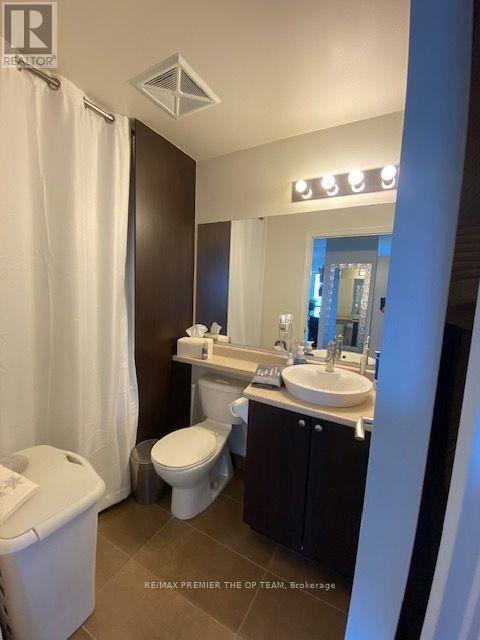
$899.58 MonthlyAbsolutely stunning, 2-bedroom, 905 sq.ft. corner end unit condo located on the 12th floor of 7730 Kipling Ave. Beautifully maintained and very clean, this condo boasts a wrap-around balcony offering breathtaking views of the city. Fully loaded with upgraded fixtures and faucets, granite countertops, and an upgraded kitchen with a breakfast bar. Enjoy hardwood floors, lots of natural sunlight, and 2-4 pc baths. With its prime location and immaculate condition, this condo won't last long! (id:63616)
Property Details
| MLS® Number | N13733506 |
| Property Type | Single Family |
| Community Name | West Woodbridge |
| Community Features | Pets Allowed With Restrictions |
| Equipment Type | Water Heater |
| Features | Balcony |
| Parking Space Total | 1 |
| Rental Equipment Type | Water Heater |
Building
| Bathroom Total | 2 |
| Bedrooms Above Ground | 2 |
| Bedrooms Total | 2 |
| Amenities | Storage - Locker |
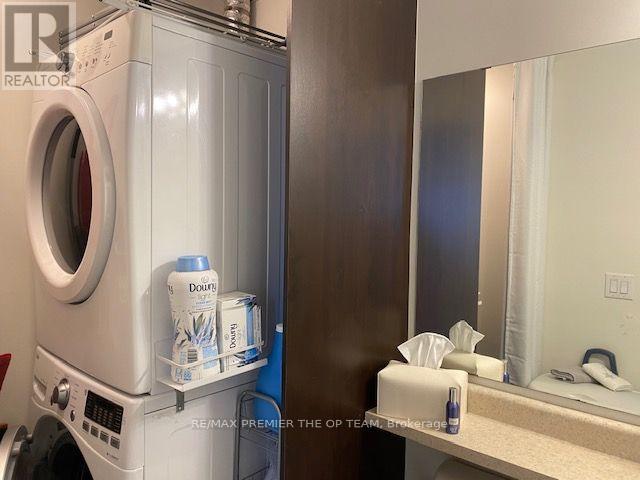
| Appliances | Dishwasher, Dryer, Hood Fan, Stove, Washer, Refrigerator |
| Basement Type | None |
| Cooling Type | Central Air Conditioning |
| Exterior Finish | Brick |
| Flooring Type | Hardwood, Ceramic |
| Heating Fuel | Natural Gas |
| Heating Type | Forced Air |
| Size Interior | 900 - 999 Ft2 |
| Type | Apartment |
Parking
| Underground | |
| Garage |
Land
| Acreage | No |
Rooms
| Level | Type | Length | Width | Dimensions |
|---|---|---|---|---|
| Main Level | Living Room | 5.82 m | 2.56 m | 5.82 m x 2.56 m |
| Main Level | Dining Room | 5.82 m | 2.56 m | 5.82 m x 2.56 m |
| Main Level | Kitchen | 2.89 m | 2.6 m | 2.89 m x 2.6 m |
| Main Level | Primary Bedroom | 4.26 m | 3.04 m | 4.26 m x 3.04 m |
| Main Level | Bedroom 2 | 3.1 m | 2.74 m | 3.1 m x 2.74 m |
Contact Us
Contact us for more information

The trademarks REALTOR®, REALTORS®, and the REALTOR® logo are controlled by The Canadian Real Estate Association (CREA) and identify real estate professionals who are members of CREA. The trademarks MLS®, Multiple Listing Service® and the associated logos are owned by The Canadian Real Estate Association (CREA) and identify the quality of services provided by real estate professionals who are members of CREA. The trademark DDF® is owned by The Canadian Real Estate Association (CREA) and identifies CREA's Data Distribution Facility (DDF®)
September 01 2026 07:58:44
Toronto Regional Real Estate Board
RE/MAX Premier The Op Team