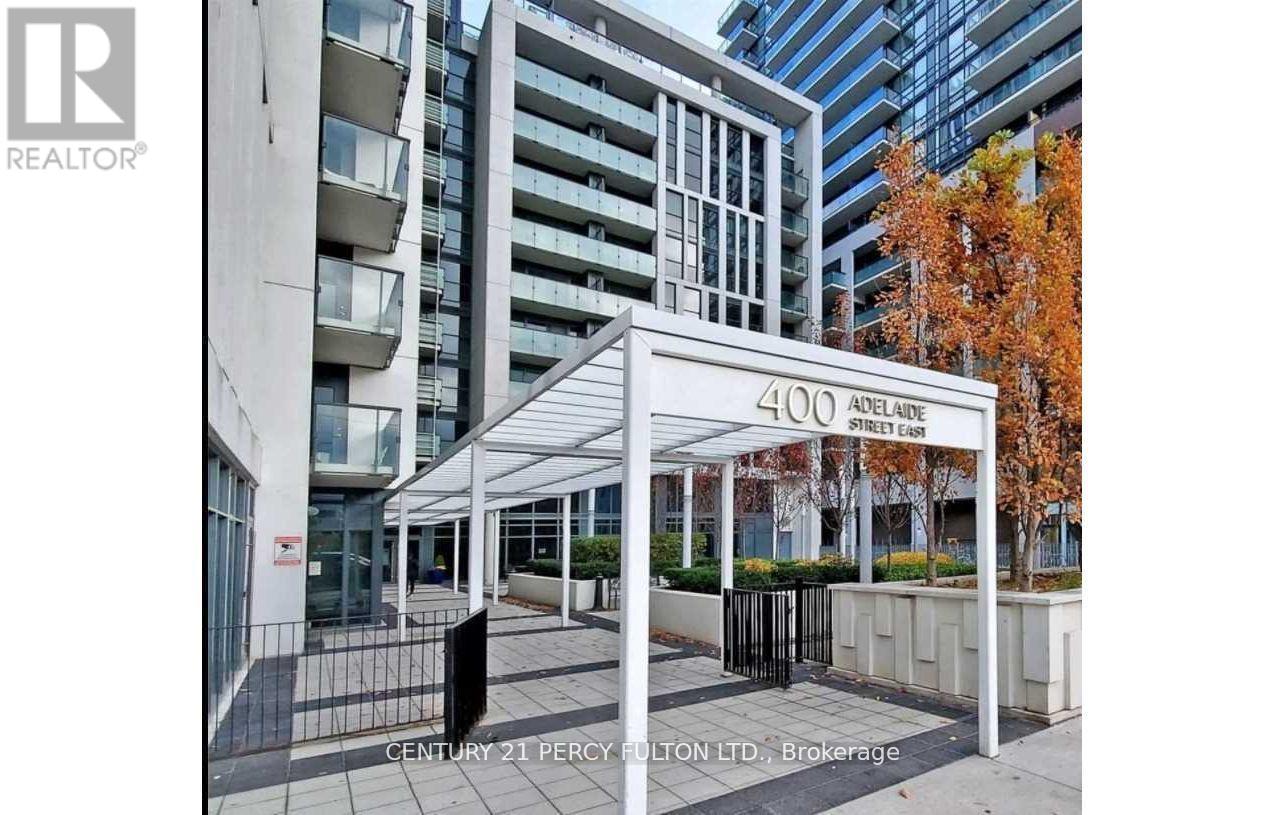
1202 - 400 Adelaide Street E Toronto, Ontario M5A 4S3

$2,400 Monthly
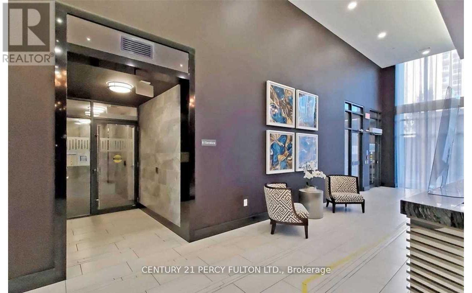
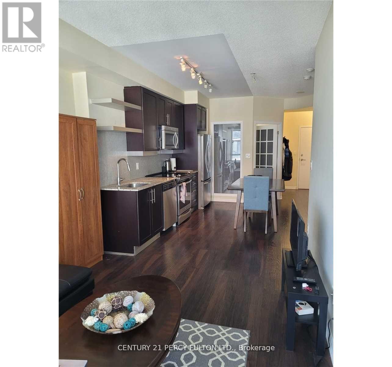
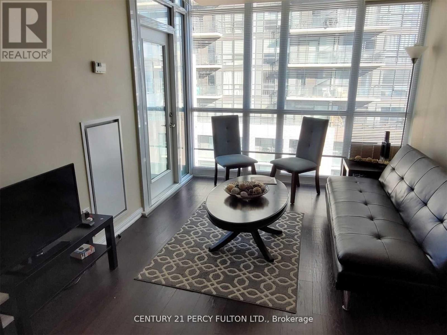
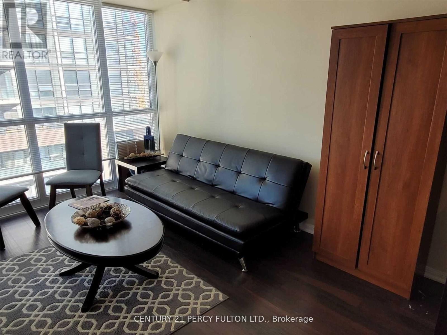
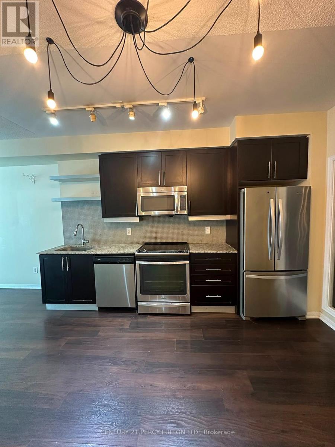
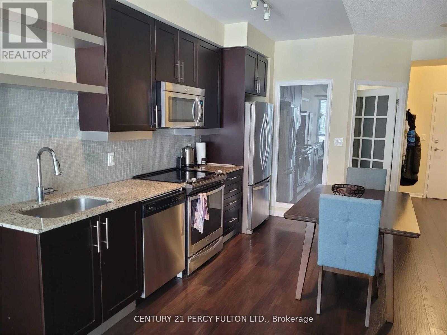
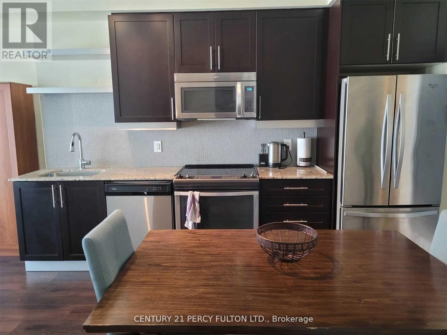
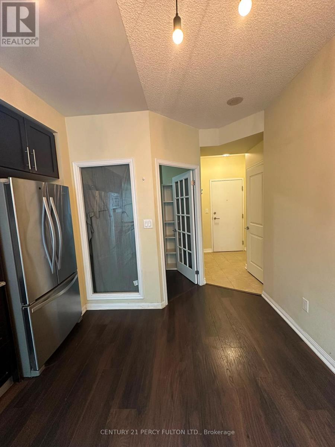
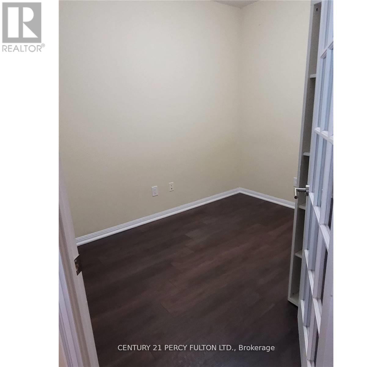
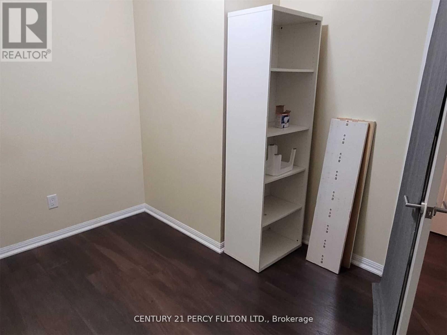
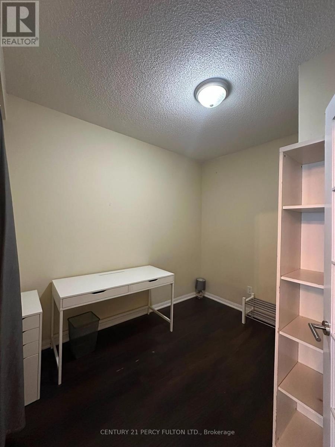
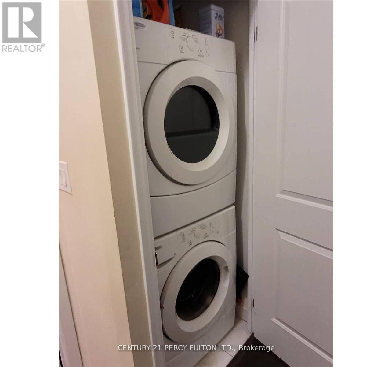
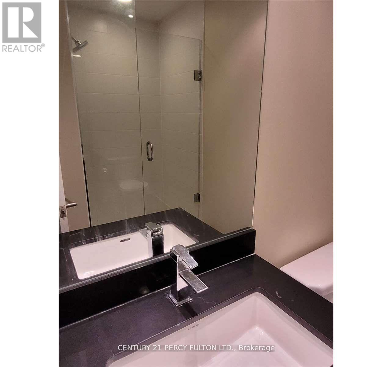
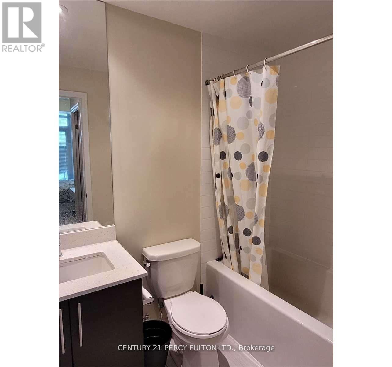
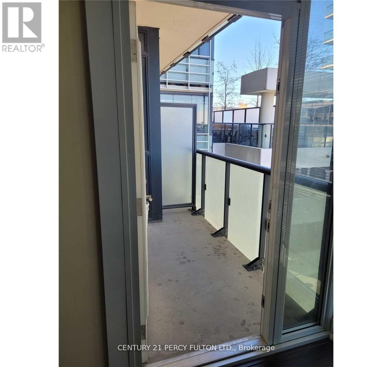
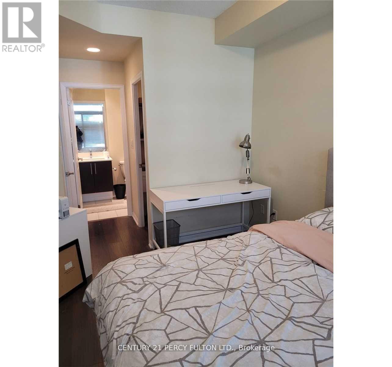
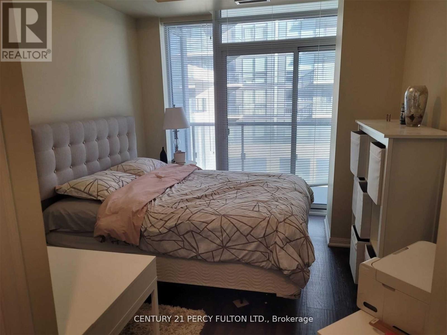
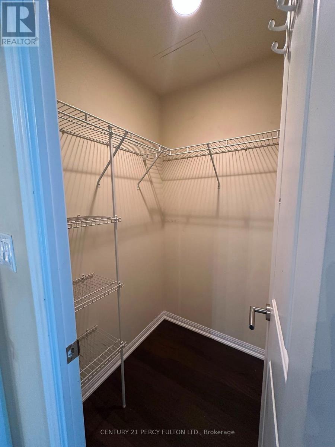
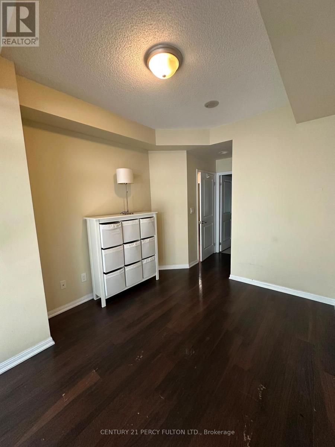
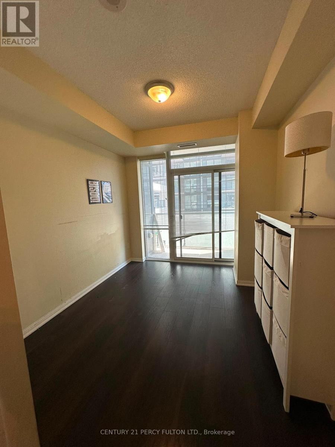
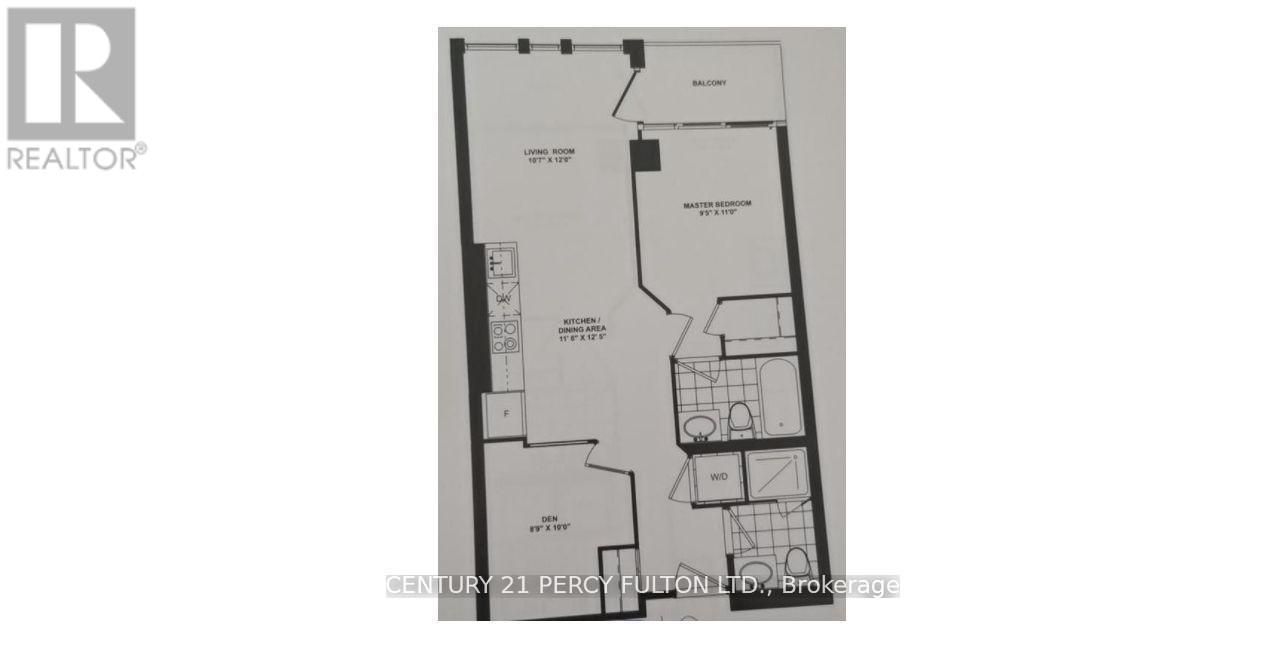
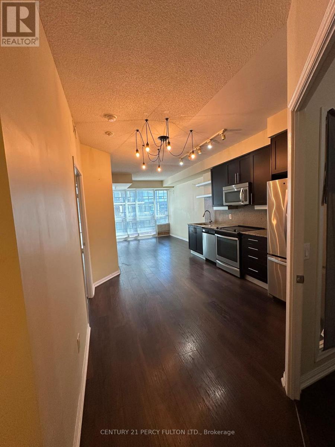
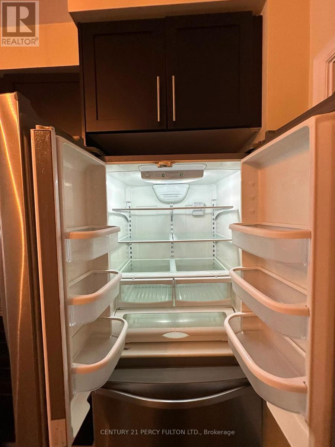
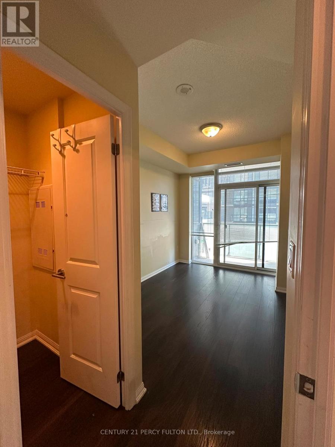
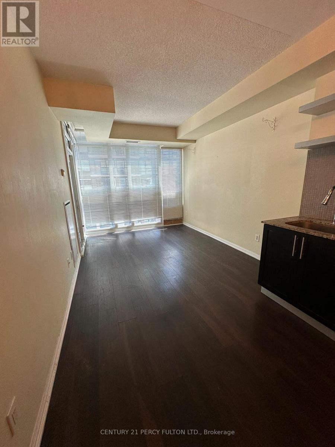
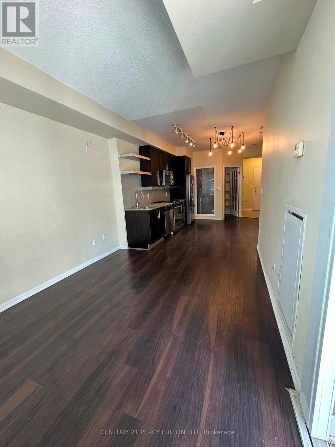
AAA Location! Work from home In Huge Private Den or use as large 2nd Bdrm, Two Full Bathrooms, Large Kitchen With Storage, backsplash, stainless steel appliances, Ceiling To Floor Windows, Modern Lighting fixtures, in-suite laundry, Close To Everything you can possibly need from a community, including TTC, Shopping, Restaurants, Schools, St. Lawrence Market, Distillery District, U Of T, George Brown, TMU, etc. Shows immaculate! (id:63616)
Property Details
| MLS® Number | C13544792 |
| Property Type | Single Family |
| Community Name | Moss Park |
| Community Features | Pets Allowed With Restrictions |
| Features | Balcony, Carpet Free, In Suite Laundry |
Building
| Bathroom Total | 2 |
| Bedrooms Above Ground | 1 |
| Bedrooms Below Ground | 1 |
| Bedrooms Total | 2 |
| Age | 11 To 15 Years |
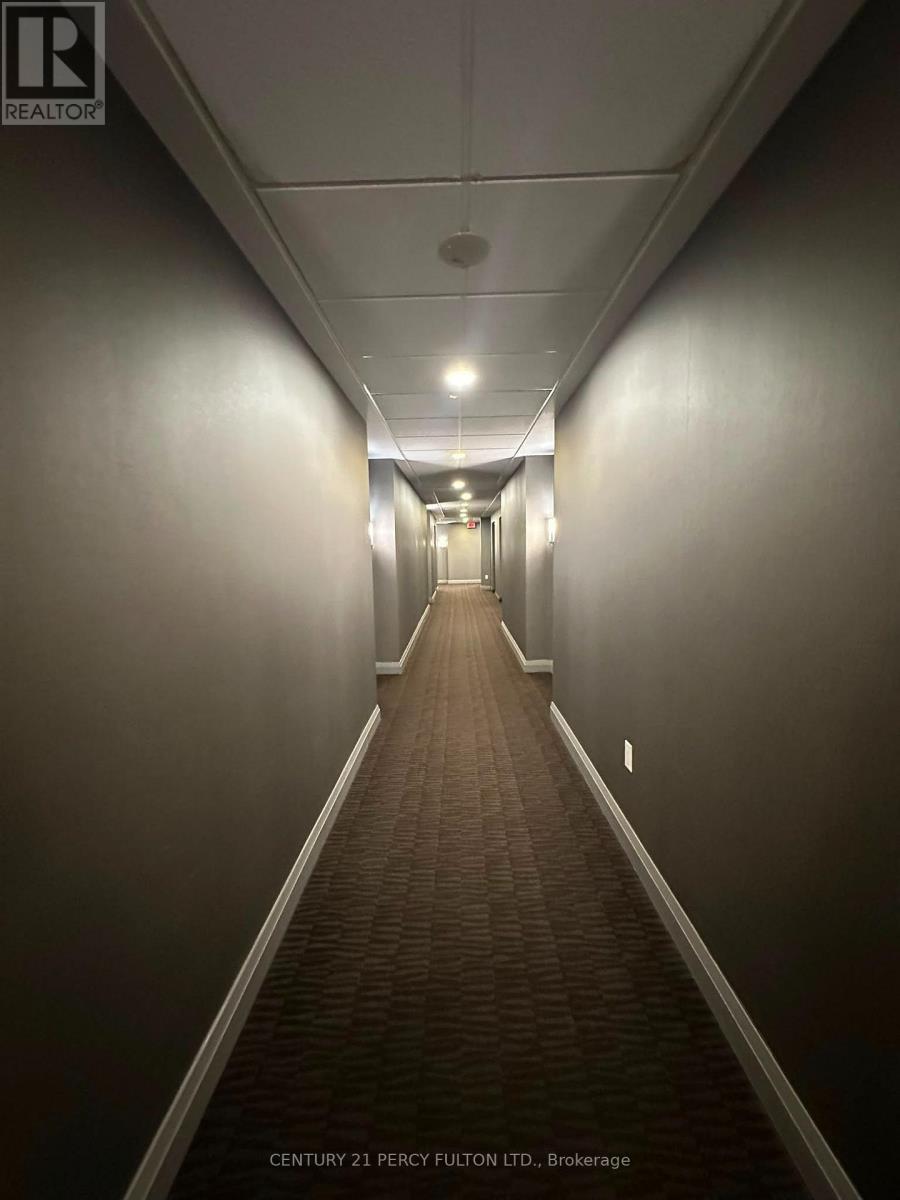
| Amenities | Visitor Parking, Party Room, Security/concierge, Exercise Centre, Separate Heating Controls, Storage - Locker |
| Appliances | Dryer, Furniture, Washer, Window Coverings |
| Basement Type | None |
| Cooling Type | Central Air Conditioning |
| Exterior Finish | Brick, Concrete |
| Fire Protection | Controlled Entry, Smoke Detectors |
| Flooring Type | Hardwood |
| Heating Fuel | Natural Gas |
| Heating Type | Forced Air |
| Size Interior | 600 - 699 Ft2 |
| Type | Apartment |
Parking
| Underground | |
| Garage |
Land
| Acreage | No |
| Landscape Features | Landscaped |
Rooms
| Level | Type | Length | Width | Dimensions |
|---|---|---|---|---|
| Flat | Living Room | 3.66 m | 3.11 m | 3.66 m x 3.11 m |
| Flat | Dining Room | 3.81 m | 3.51 m | 3.81 m x 3.51 m |
| Flat | Primary Bedroom | 3.35 m | 2.8 m | 3.35 m x 2.8 m |
| Flat | Den | 3.05 m | 2.66 m | 3.05 m x 2.66 m |
https://www.realtor.ca/real-estate/30013055/1202-400-adelaide-street-e-toronto-moss-park-moss-park
Contact Us
Contact us for more information

The trademarks REALTOR®, REALTORS®, and the REALTOR® logo are controlled by The Canadian Real Estate Association (CREA) and identify real estate professionals who are members of CREA. The trademarks MLS®, Multiple Listing Service® and the associated logos are owned by The Canadian Real Estate Association (CREA) and identify the quality of services provided by real estate professionals who are members of CREA. The trademark DDF® is owned by The Canadian Real Estate Association (CREA) and identifies CREA's Data Distribution Facility (DDF®)
July 09 2026 07:01:51
Toronto Regional Real Estate Board
Century 21 Percy Fulton Ltd.