1201 - 5 Meadowdale Road Vaughan, Ontario L4K 0C7

$2,599 Monthly
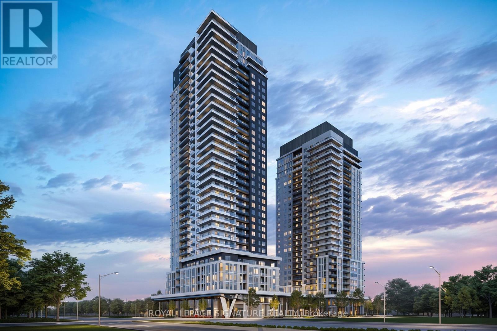
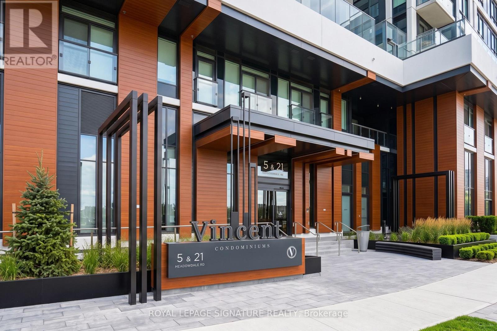
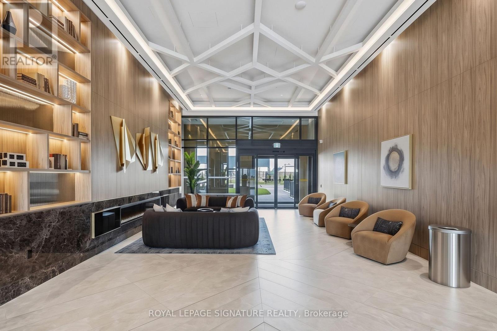
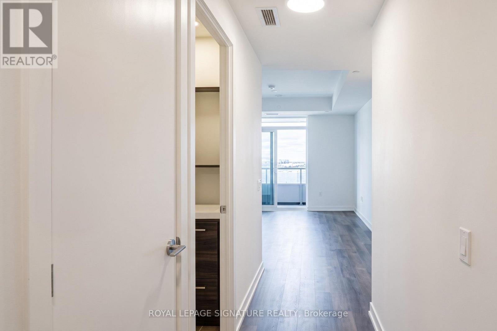
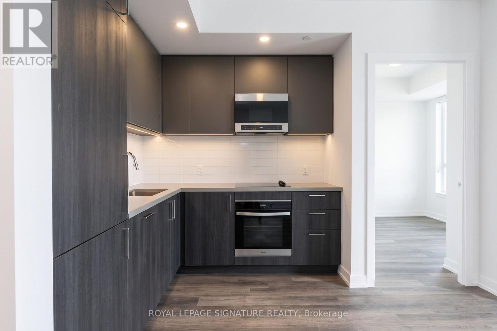

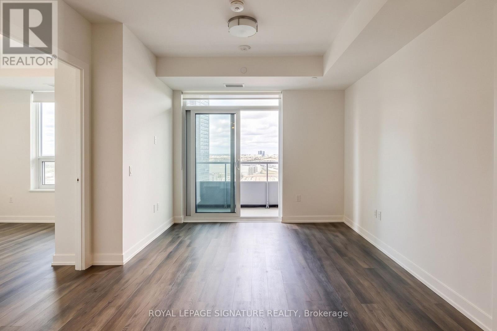
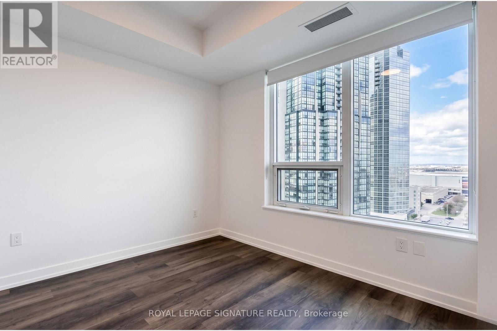
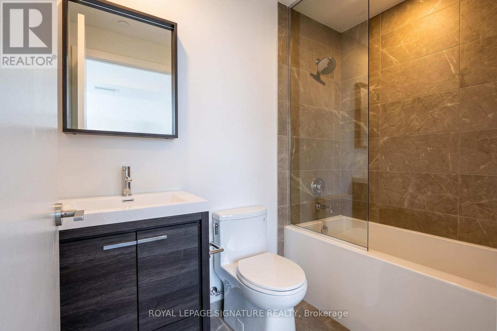
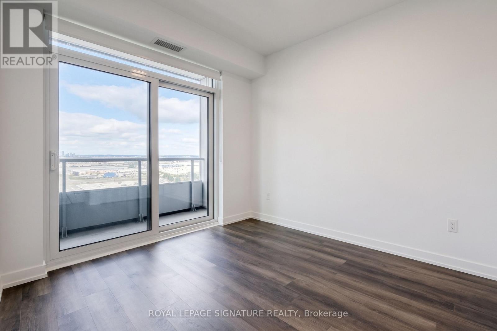
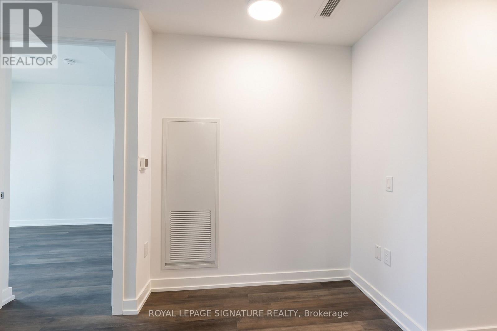
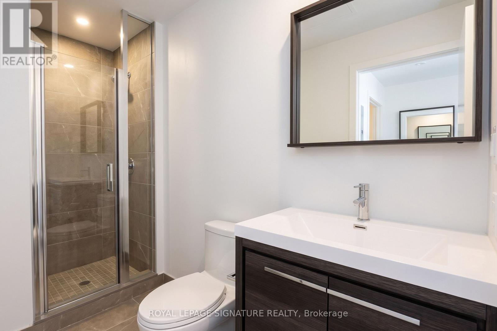
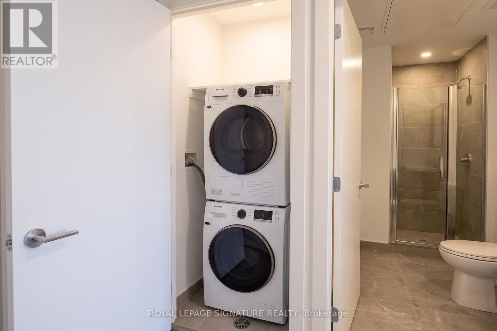
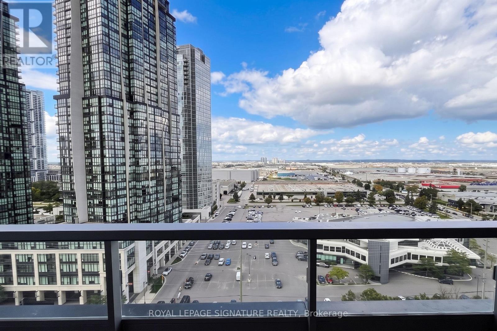
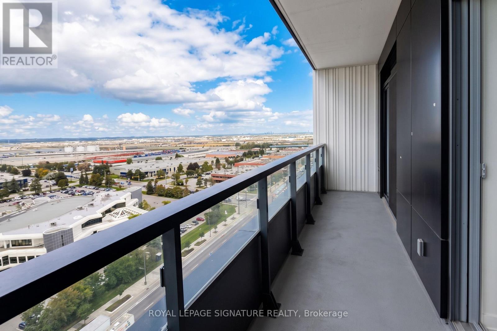
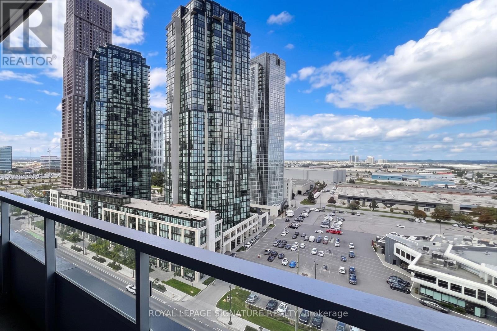
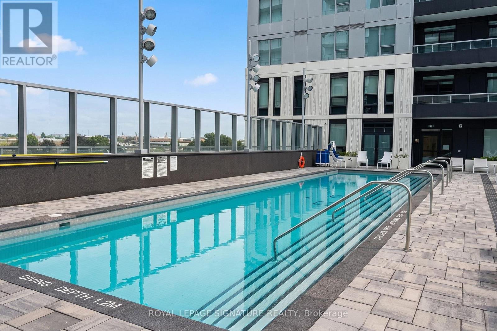
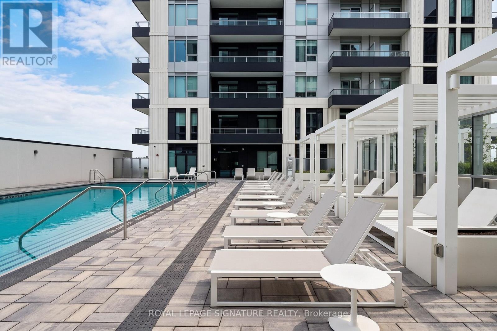
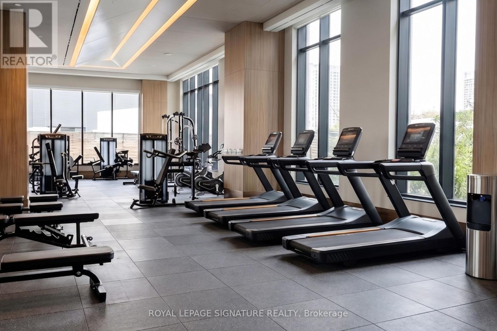
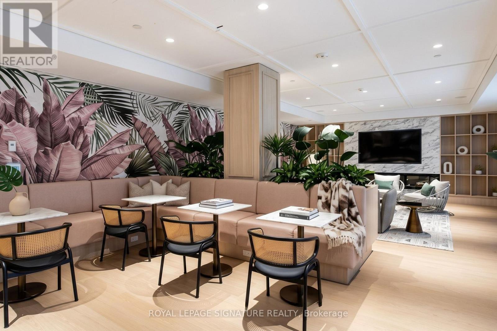
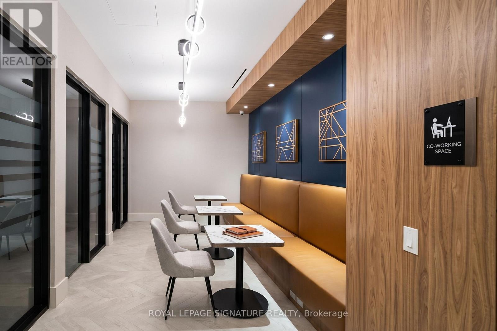
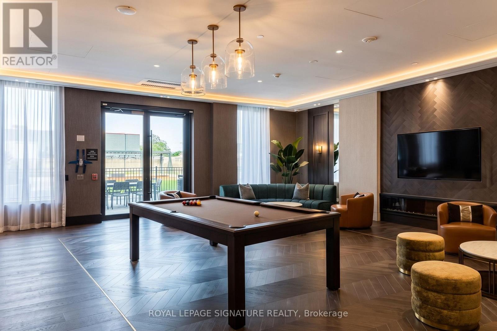
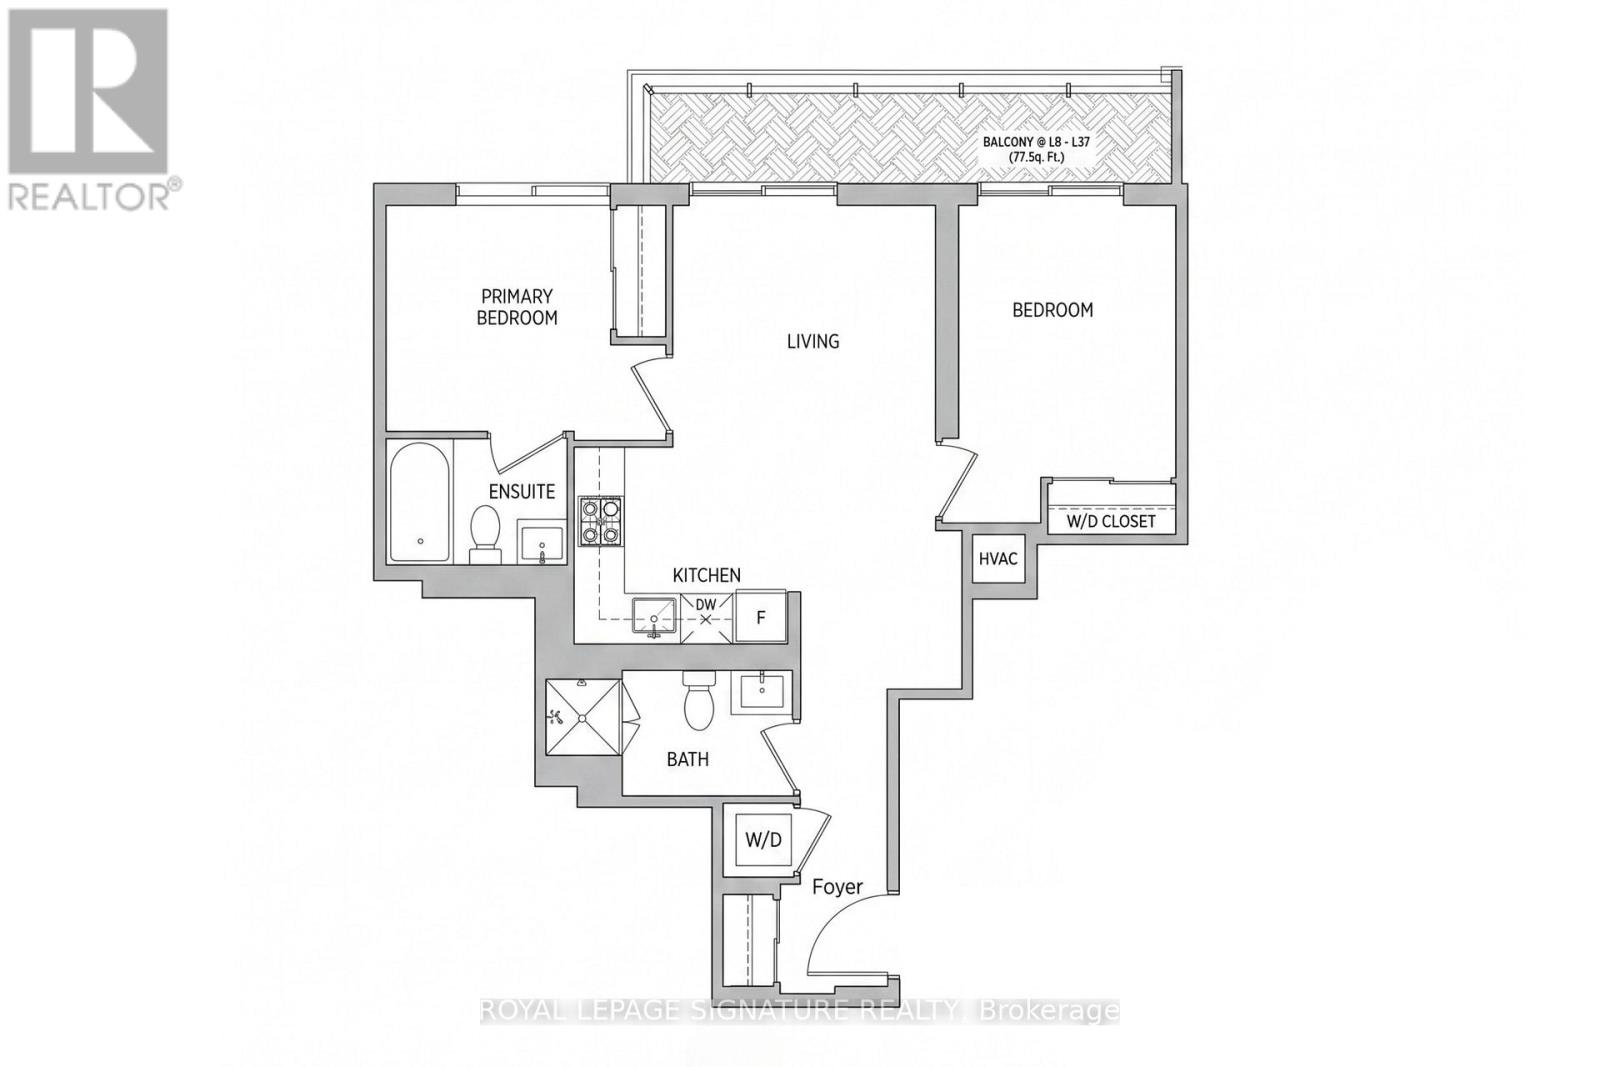
Step into luxury at unit 1201, 5 Meadowdale Rd, a brand new, never lived in 2 bedroom, 2 bathroom residence complete with 1 parking spot and 1 locker in the highly sought after Vincent Condos. Designed with exceptional efficiency across 699 sq. ft. of open-concept living, this modern layout features soaring 10 foot ceilings, upgraded bath finishes, and dramatic floor to ceiling windows that flood every corner with natural light. Elevate your everyday living with resort style amenities, including a fully equipped gym, outdoor pool with sun chairs and BBQs, co working spaces ideal for work or study, pool tables, a stylish lounge, party room, and a dedicated kids' play area. Situated right at Highway 7 and Jane Street, you are just steps from the Vaughan Metropolitan Centre (VMC) subway terminal, seamless transit connections, vibrant dining, and top tier retail, with rapid access to York University and Highways 400/407 making commuting an absolute breeze. Professionally Managed by Condo1 Property Management Inc. NOTE: Please look at the following address for driving directions to the building: 2851 Hwy 7, Concord (id:63616)
Property Details
| MLS® Number | N13722996 |
| Property Type | Single Family |
| Community Name | Vaughan Corporate Centre |
| Amenities Near By | Park, Public Transit, Schools |
| Communication Type | High Speed Internet |
| Community Features | Pets Allowed With Restrictions, Community Centre, School Bus |
| Equipment Type | Heat Pump |
| Features | Balcony |
| Parking Space Total | 1 |
| Pool Type | Outdoor Pool |
| Rental Equipment Type | Heat Pump |
Building
| Bathroom Total | 2 |
| Bedrooms Above Ground | 2 |
| Bedrooms Total | 2 |
| Amenities | Security/concierge, Exercise Centre, Party Room, Storage - Locker |
| Appliances | Dishwasher, Dryer, Oven, Washer, Refrigerator |
| Basement Type | None |
| Cooling Type | Central Air Conditioning |
| Exterior Finish | Concrete |
| Heating Fuel | Electric |
| Heating Type | Heat Pump |
| Size Interior | 600 - 699 Ft2 |
| Type | Apartment |
Parking
| Underground | |
| Garage |
Land
| Acreage | No |
| Land Amenities | Park, Public Transit, Schools |
Rooms
| Level | Type | Length | Width | Dimensions |
|---|---|---|---|---|
| Main Level | Dining Room | 3.73 m | 1.75 m | 3.73 m x 1.75 m |
| Main Level | Living Room | 3.15 m | 2.9 m | 3.15 m x 2.9 m |
| Main Level | Kitchen | 3.73 m | 1.75 m | 3.73 m x 1.75 m |
| Main Level | Primary Bedroom | 2.69 m | 2.69 m | 2.69 m x 2.69 m |
| Main Level | Bedroom 2 | 3.28 m | 2.62 m | 3.28 m x 2.62 m |
Contact Us
Contact us for more information

The trademarks REALTOR®, REALTORS®, and the REALTOR® logo are controlled by The Canadian Real Estate Association (CREA) and identify real estate professionals who are members of CREA. The trademarks MLS®, Multiple Listing Service® and the associated logos are owned by The Canadian Real Estate Association (CREA) and identify the quality of services provided by real estate professionals who are members of CREA. The trademark DDF® is owned by The Canadian Real Estate Association (CREA) and identifies CREA's Data Distribution Facility (DDF®)
August 28 2026 09:03:32
Toronto Regional Real Estate Board
Royal LePage Signature Realty